

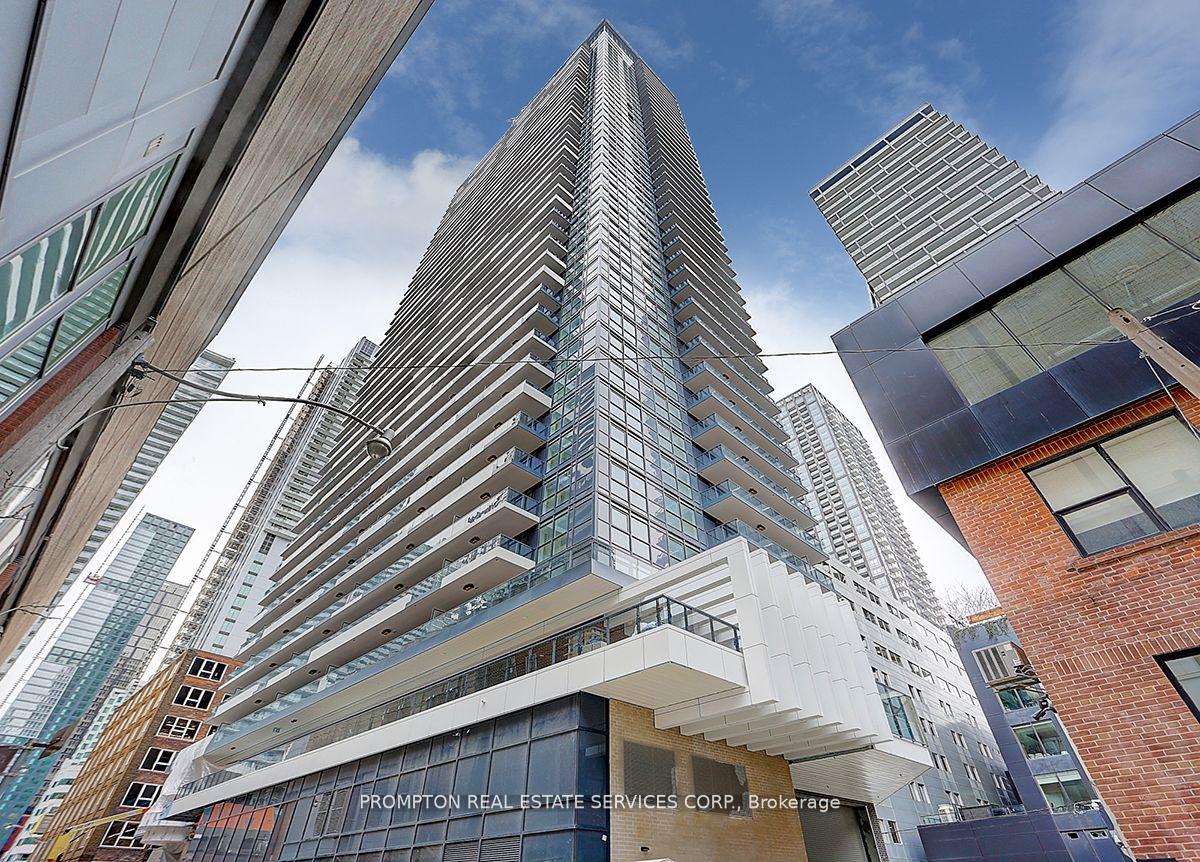
Unit 4111, 38 Widmer Street
Unit 4111, 38 Widmer Street
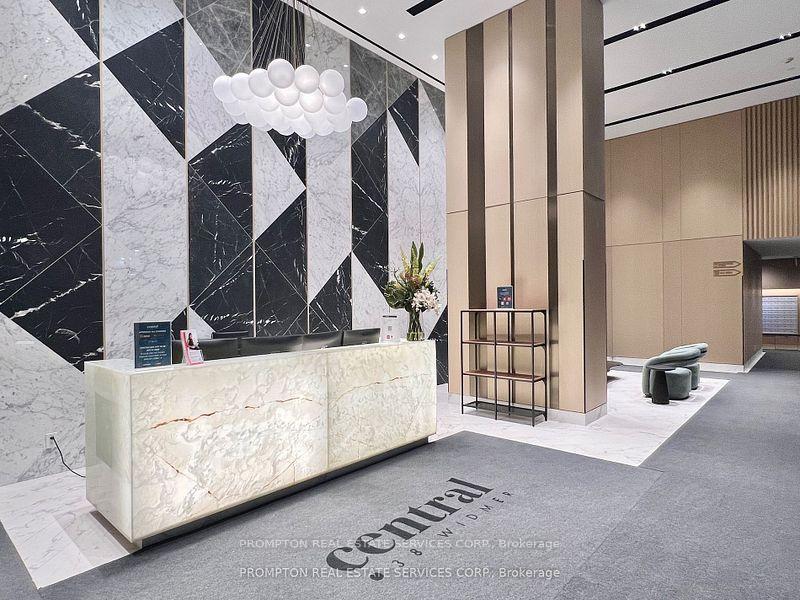
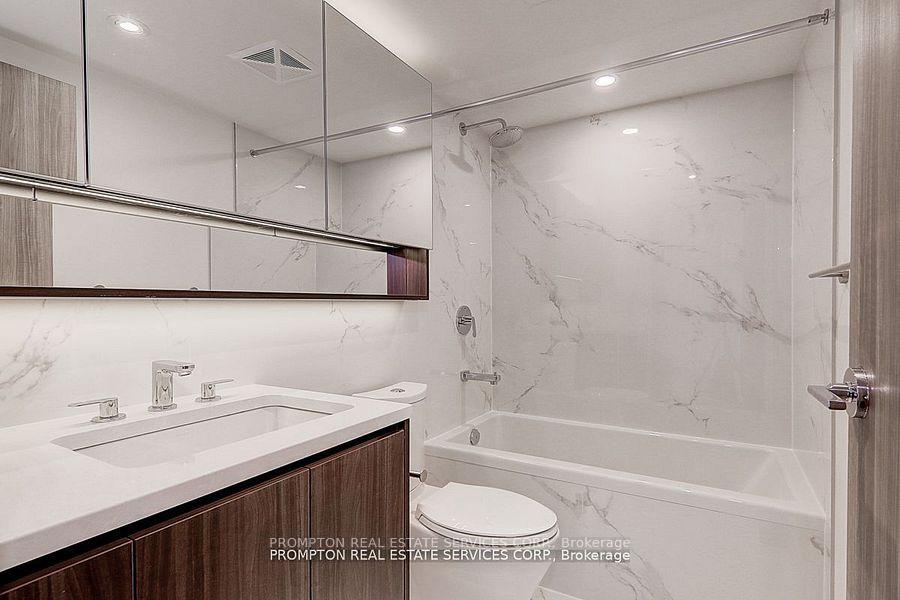
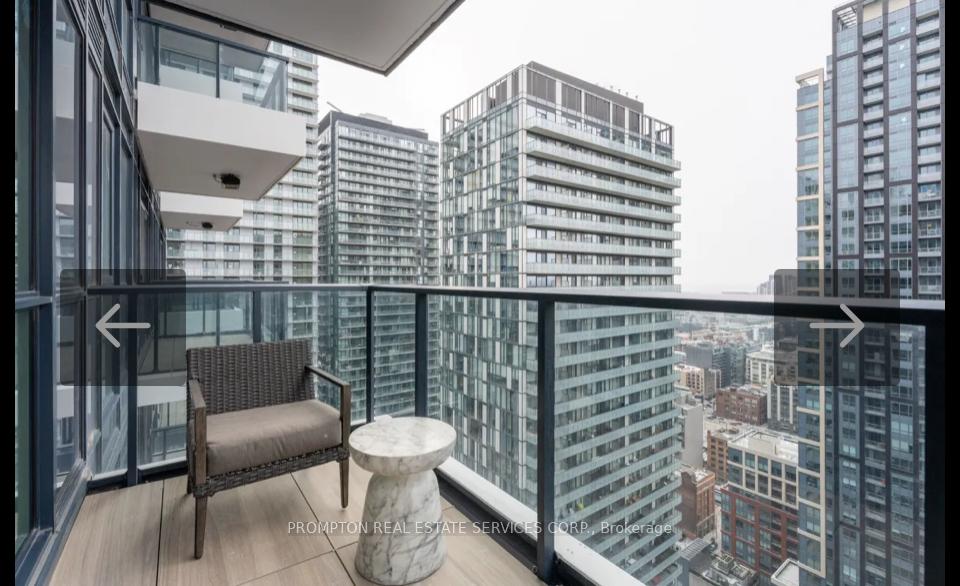
 See all 26 photos
Property history
Facts and features
- ExposureNorth west
- LaundryEnsuite
- LockerNone
- BalconyOpen
- Central air
- Indoor pool
- Gym
- Exercise room
- Concierge
- Outdoor pool
The homeCondo Apartment, Apartment, New
- Type: Condo Apartment
- Style: Apartment
- Age: New
- Living space: 900–999 sq ft
- Basement: None
- Exposure: North West
- View: Clear, lake, city
InsideWindow floor to ceiling, Ensuite, main level, Built-in oven
- Flooring: Window floor to ceiling
- Laundry: Ensuite, main level
- Features: Built-in oven
- Security: Concierge/security
- Rooms above ground: 7
- Bedrooms: 3
- Bathrooms: 2
- Kitchens: 1
- Family room: Yes
OutsideConcrete, Open
- Exterior: Concrete
- Balcony: Open
Parking and lockerParking type None, Underground, Locker None
- Parking type: None
- Driveway: Underground
- Locker: None
BuildingCentral, Storeys 41, Units 426
- Name: Central
- Storeys: 41
- Units: 426
- Registered: 2024
- Condo corporation: 1
- Amenities: Indoor pool, gym, exercise room, visitor parking, concierge, outdoor pool
- Pets: Allowed
Heating, water and powerForced air, gas, Central air
- Heating: Forced air, gas
- Cooling: Central air
Rent and termsRent $4,200 a month, Entire property, Unfurnished
- Rent: $4,200 a month
- Space for rent: Entire property
- Furnished: Unfurnished
- Lease: 12 months
- Paid: Monthly
- Rent includes: Central air conditioning, grounds maintenance, building insurance, building maintenance, water, exterior maintenance, heat
- Deposit: Required
- Credit check: Required
- Employment letter: Required
- Rental application: Required
- References: Required
IncludedRoller blinds. smart thermostat, Hydro, parking, locker
- Included: Roller blinds. smart thermostat
- Not included: Hydro, parking, locker
NearbyHospital, library, park, school, clear view, rec./commun.centre
- Close to: Hospital, library, park, school, clear view, rec./commun.centre
Listing detailsC12261818, Rented, Jul 3, 2025
- MLS® number: C12261818
- Status: Rented
- Listed on: Jul 3, 2025
- Days on market: 25
- Updated: Jul 28, 2025
- Possession: 2025-09-01 / 30-59 days
- Occupied by: Tenant
- Listing brokerage: PROMPTON REAL ESTATE SERVICES CORP.
About this home
Unit 4111, 38 Widmer Street, Toronto (Waterfront Communities), ON M5V 3M6
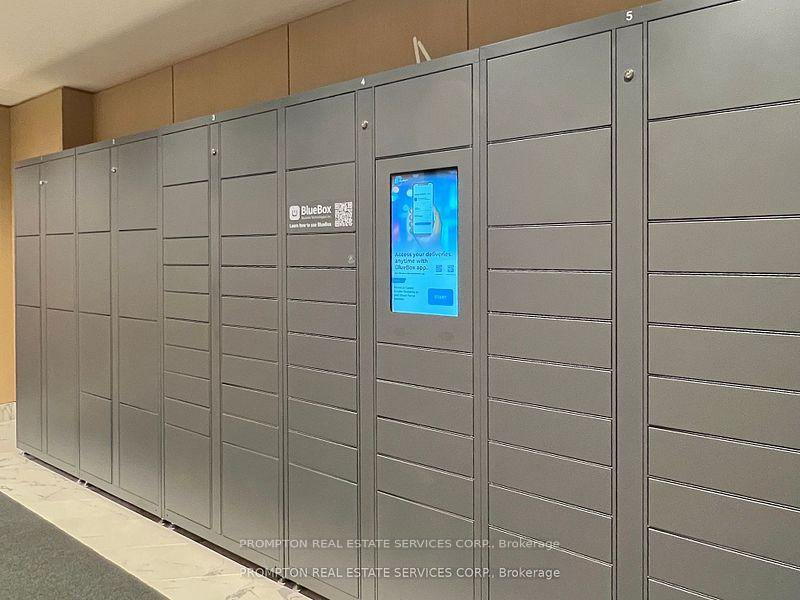
Welcome To Central At 38 Widmer By Concord! Located In The Heart Of The Entertainment District And Toronto's Tech Hub. This New Luxury 3 Bed, 2 Bath 1,110 Sf Bright Corner Unit With Stunning Unobstructed Views of The City Features + 2 Open Balconies, B/I Miele Appliances, Built-In Closet Organizers And Heated Fully Decked Balcony. High-Tech Residential Amenities, Such as 100% Wi-Fi Connectivity, NFC Building Entry (Keyless System), State-Of-The-Art Conference Rooms with High-Technology Campus Workspaces Created to Fit The Increasingly Ascending "Work From Home" Generation And Refrigerated Parcel Storage For Online Delivery. *100/100 Walk Score* Perfect For Young Professionals * 5 Minute Walk To Osgoode Subway, Minutes From Financial And Entertainment District* Walk to Attractions Like CN Tower, Rogers Centre, Scotiabank Arena, Union Station/TTC, U of T, TMU, Shopping, Clubs, Restaurants, Theatres and More* **A MUST SEE!** Move In September 1st And Enjoy!
Ask about this home
A HOMEH agent will answer your questions about this home.
Know more about Central Condos

Condo building · 38 Widmer Street
Central Condos is a 41-storey condo with 426 suites, built in 2024 by Concord Pacific. Right now 2 for sale and 5 for rent are on the market here.
- 41storeys
- 426suites
- $927/sq ft
- 2024built
No similar units for rent in Central Condos right now.
Around this home
Daily convenience, out of 100, from the distances below
Schools nearby
School rating, out of 10.
Helpful calculators
Your HOMEH agent

"I would see it this week."