

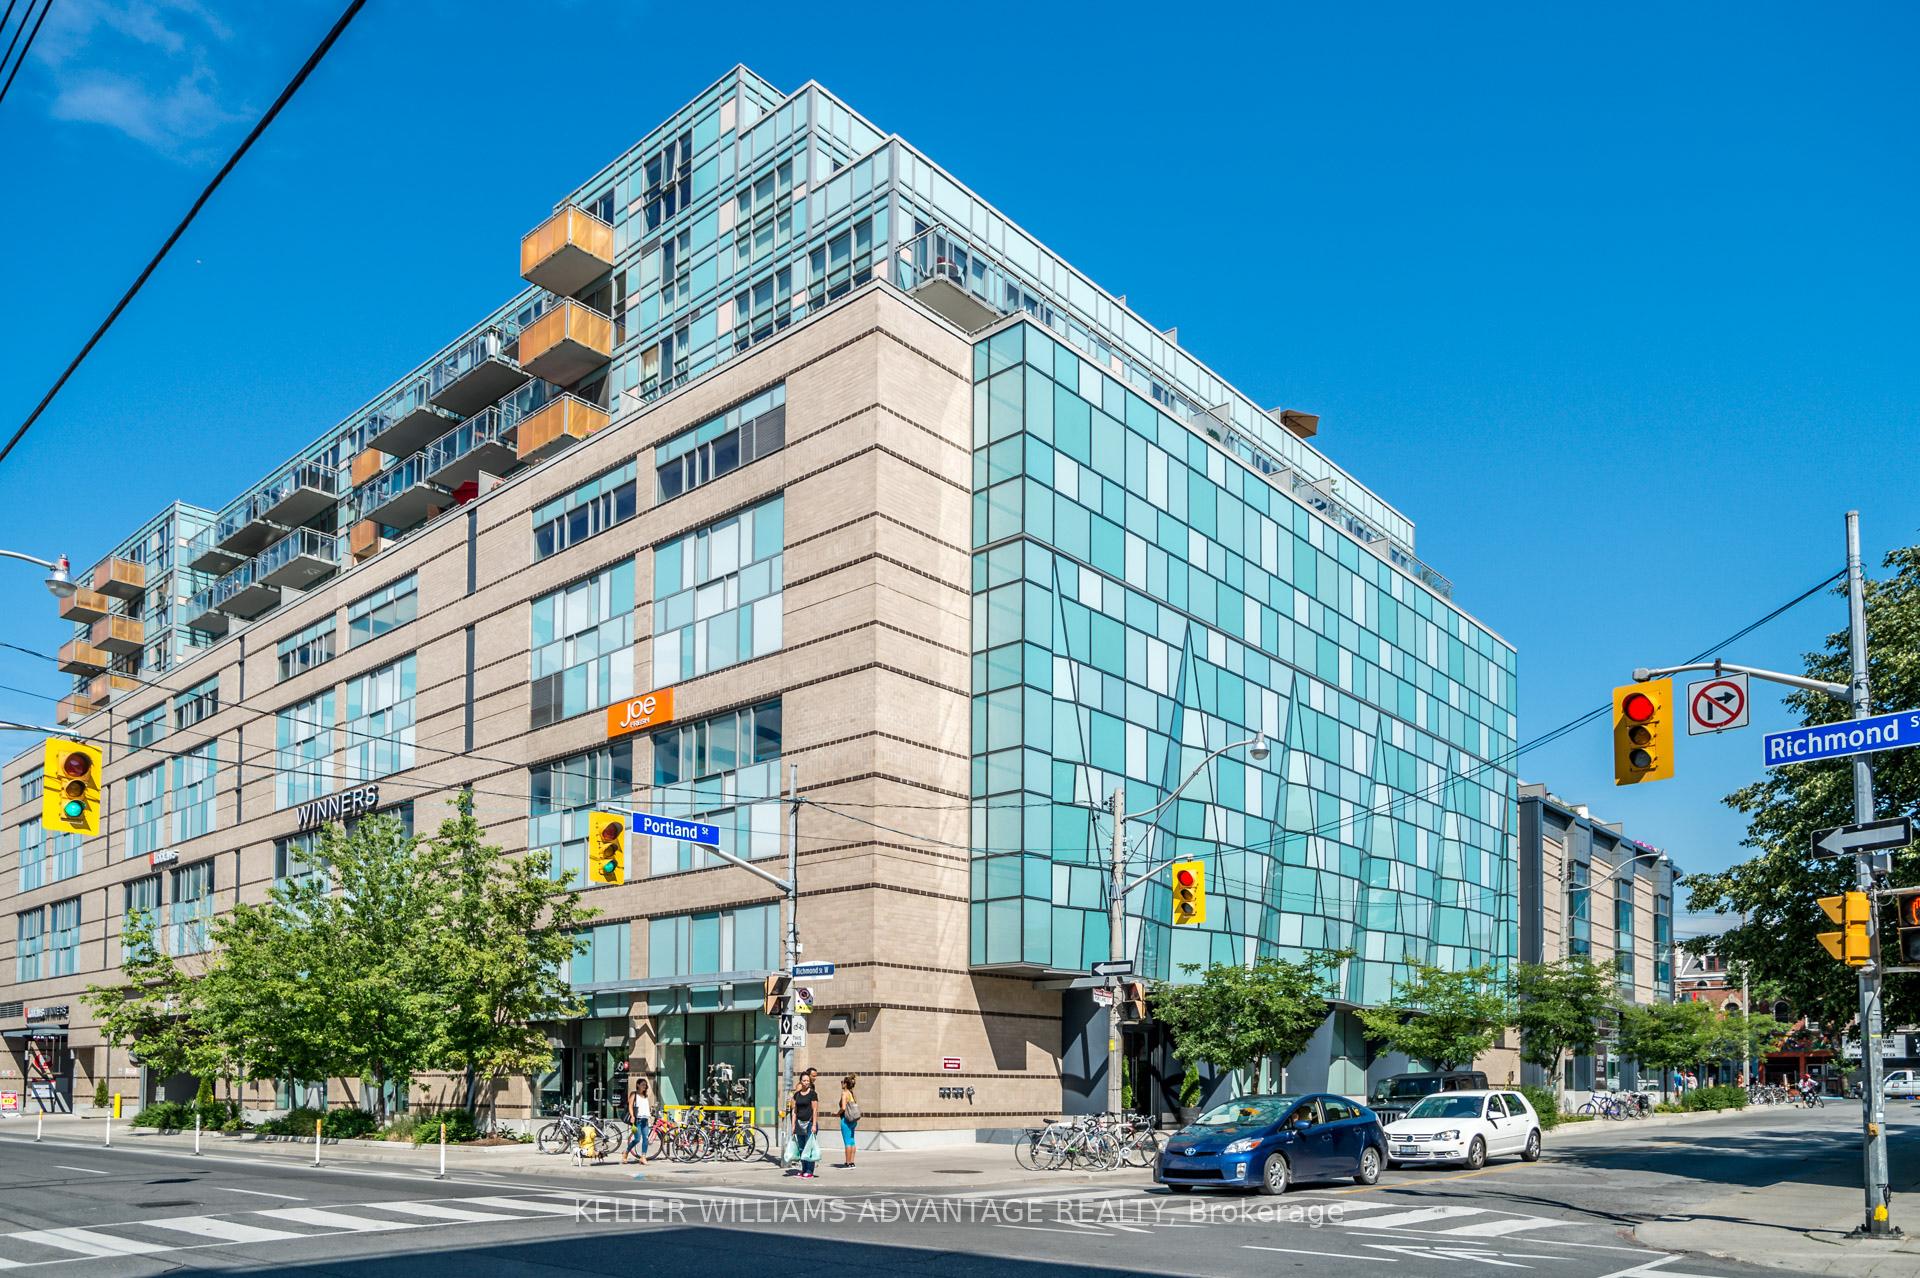
Unit 601, 156 Portland Street
Unit 601, 156 Portland Street
 See all 34 photos
Property history
Facts and features
- ExposureNorth
- LaundryEnsuite
- LockerOwned
- BalconyJuliette
- Central air
- Concierge
- Gym
- Party room/meeting room
- Rooftop deck/garden
The homeCondo Apartment, Apartment, 500–599 sq ft
- Type: Condo Apartment
- Style: Apartment
- Living space: 500–599 sq ft
- Basement: None
- Exposure: North
InsideEnsuite, main level, Carpet free, Rooms above ground 4
- Laundry: Ensuite, main level
- Features: Carpet free
- Rooms above ground: 4
- Bedrooms: 1
- Bathrooms: 1
- Kitchens: 1
OutsideConcrete, Juliette
- Exterior: Concrete
- Balcony: Juliette
Parking and locker1 Parking, Underground, Parking type Owned
- Spaces: 1 Parking
- Garage: Underground
- Parking type: Owned
- Driveway: Underground
- Locker: Owned
- Locker unit: 87
- Locker level: C
BuildingQueen & Portland Loft + Condo Residences, Storeys 7, Units 96
- Name: Queen & Portland Loft + Condo Residences
- Storeys: 7
- Units: 96
- Registered: 2011
- Condo corporation: 2197
- Amenities: Concierge, gym, party room/meeting room, rooftop deck/garden, visitor parking
- Pets: Allowed
Heating, water and powerHeat pump, electric, Central air
- Heating: Heat pump, electric
- Cooling: Central air
Rent and termsRent $2,500 a month, Entire property, Unfurnished
- Rent: $2,500 a month
- Space for rent: Entire property
- Furnished: Unfurnished
- Lease: 12 months
- Paid: Monthly
- Rent includes: Building insurance, building maintenance, central air conditioning, common elements, parking, water
- Deposit: Required
- Credit check: Required
- Employment letter: Required
- Rental application: Required
- References: Required
IncludedExisting fridge, stove, dishwasher, microwave, washer, dryer, electric light fixtures and window coverings, living room - white floating shelves, tv that is wall mounted, curtain rod and curtains in the living area kitchen - ikea wardrobe (shelving, drawers & clothing rod). the hook/shelf mounted to outside of wardrobe
- Included: Existing fridge, stove, dishwasher, microwave, washer, dryer, electric light fixtures and window coverings, living room - white floating shelves, tv that is wall mounted, curtain rod and curtains in the living area kitchen - ikea wardrobe (shelving, drawers & clothing rod). the hook/shelf mounted to outside of wardrobe
NearbyPark, public transit, other
- Close to: Park, public transit, other
Listing detailsC12137666, Rented, May 9, 2025
- MLS® number: C12137666
- Status: Rented
- Listed on: May 9, 2025
- Days on market: 8
- Updated: May 17, 2025
- Possession: 2025-06-01 / Flexible
- Occupied by: Vacant
- Listing brokerage: KELLER WILLIAMS ADVANTAGE REALTY
About this home
Unit 601, 156 Portland Street, Toronto (Waterfront Communities), ON M5V 0G1
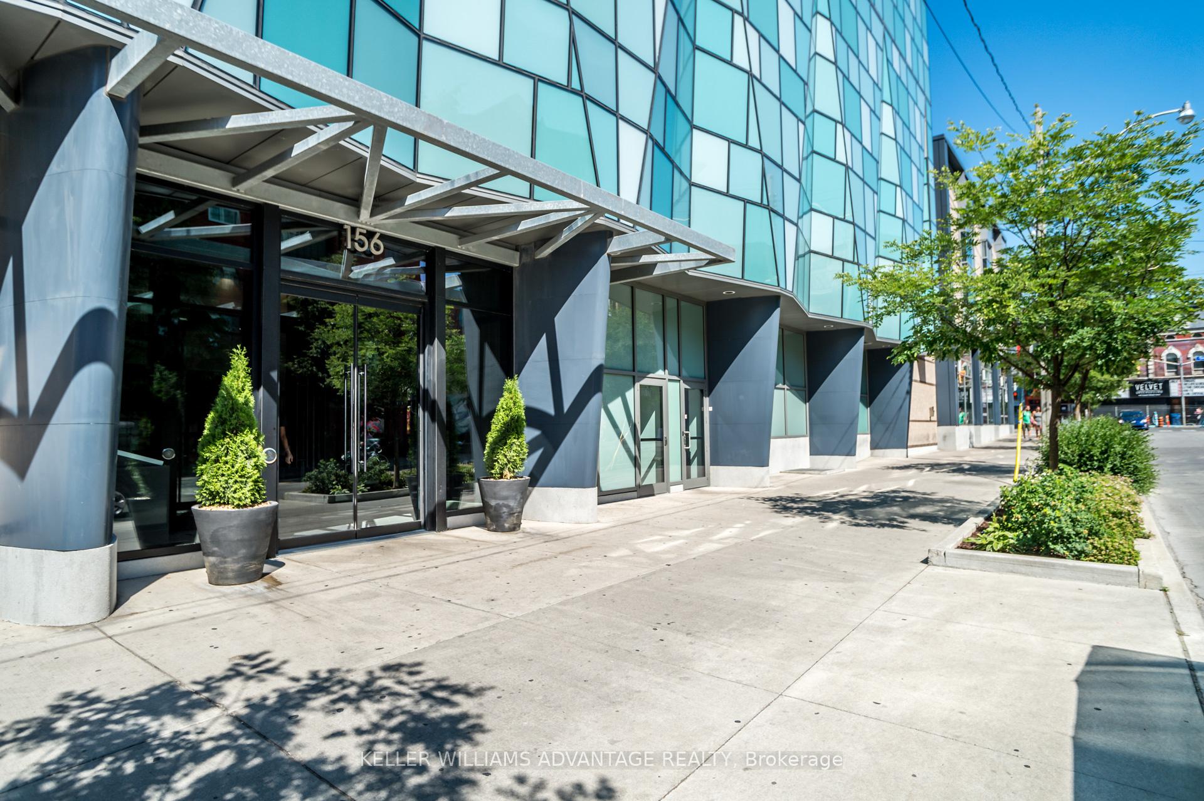
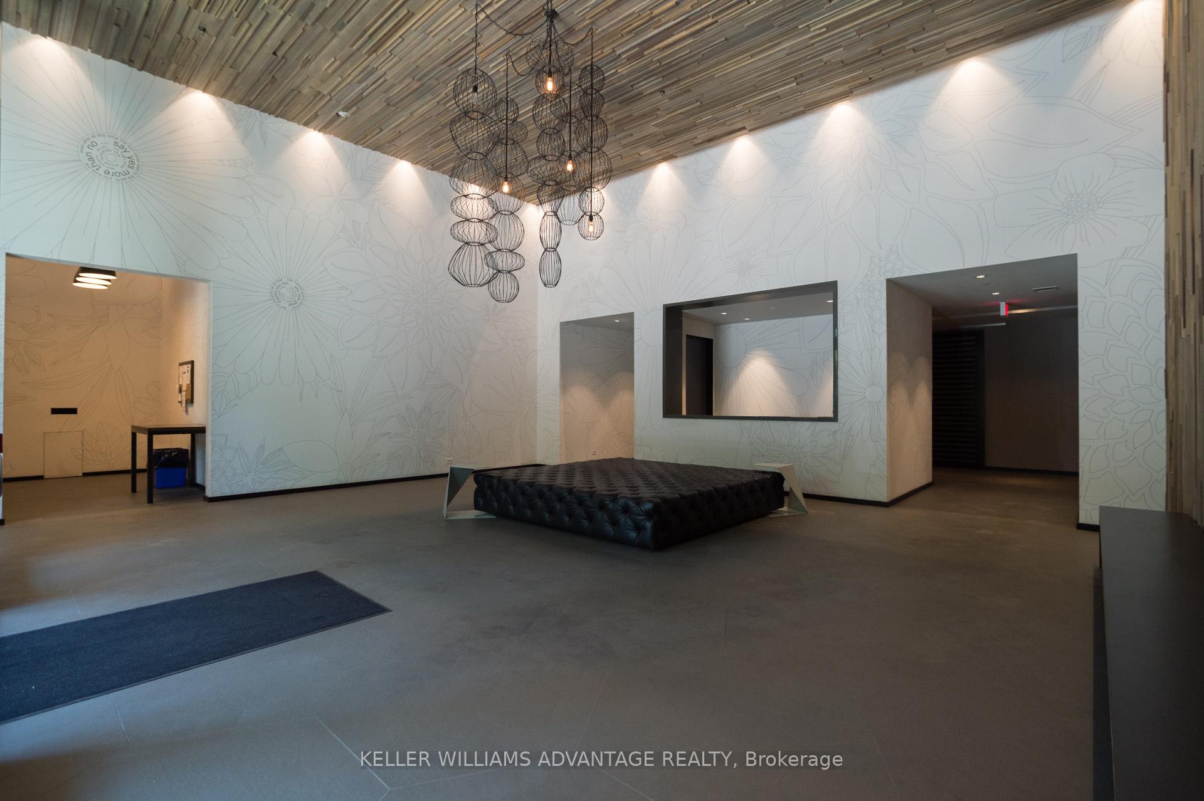
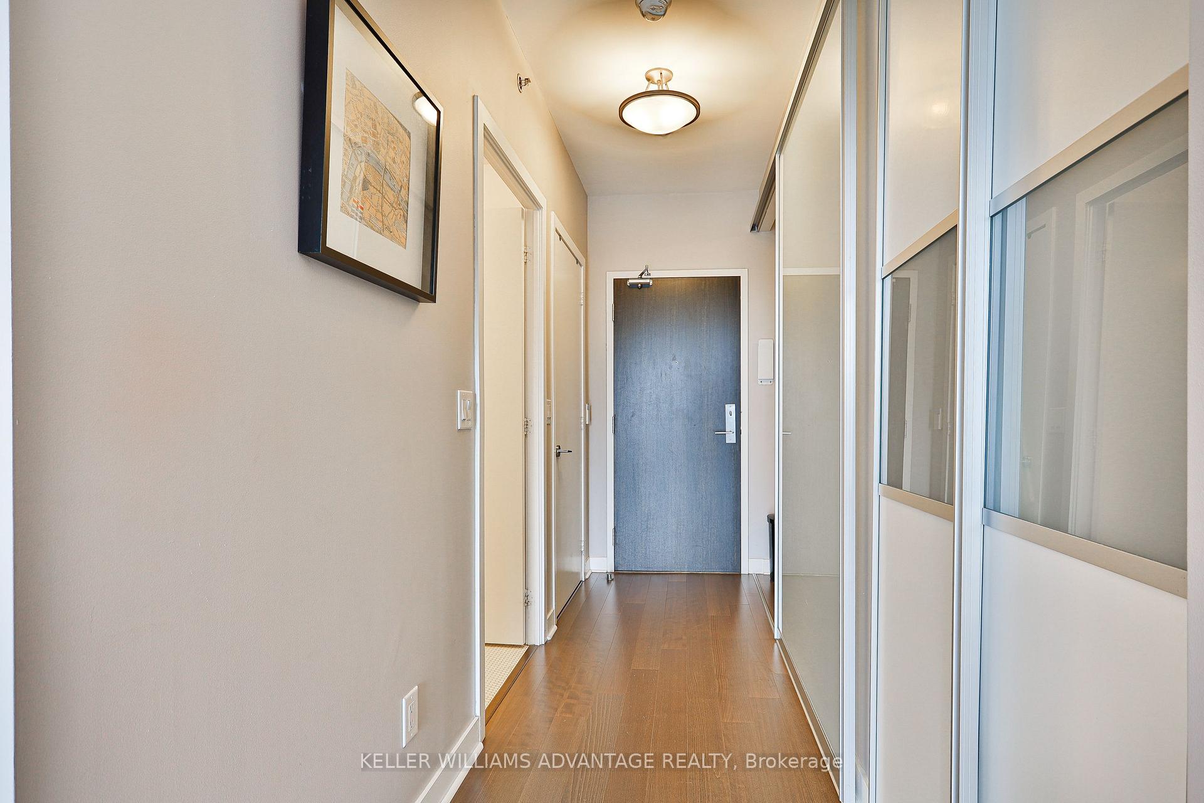
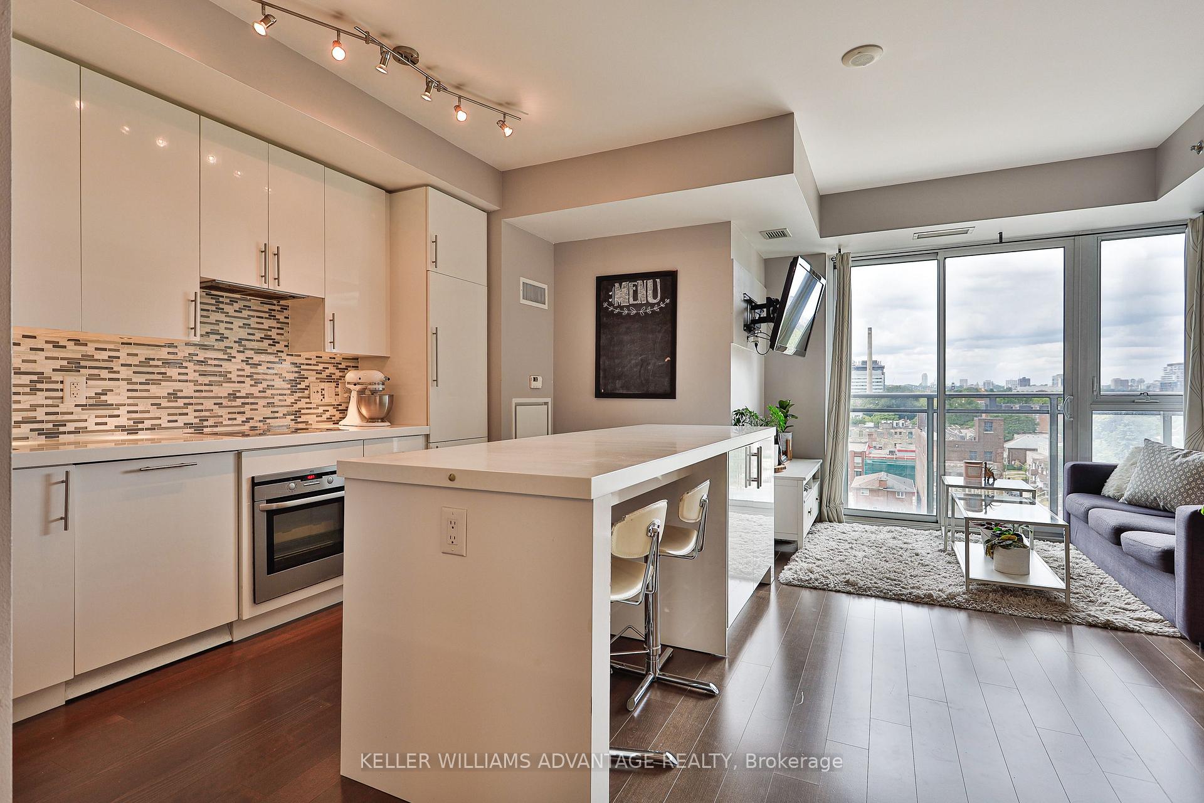
Live in the Heart of Toronto's Fashion District! Welcome to this stylish, freshly painted 1-bedroom suite in a boutique mid-rise at 156 Portland. Boasting 9-ft ceilings, floor-to-ceiling windows, and north-facing views from a Juliette balcony, this bright and modern unit offers smart design and comfort. The open-concept living/dining space flows into a sleek kitchen featuring integrated stainless steel appliances and a center island with seating; perfect for entertaining or working from home. Enjoy the convenience of being above Loblaws, Joe Fresh, Winners, and the LCBO, all accessible without stepping outside. Just steps to Queen Wests best restaurants, cafes, and transit. This unit includes 1 underground parking spot, 1 locker, in-suite laundry, and is in a well-managed building with top-tier amenities: concierge, gym, party room, rooftop terrace, and visitor parking.
Ask about this home
A HOMEH agent will answer your questions about this home.
Know more about Queen & Portland Loft + Condo Residences
Condo building · 156 Portland Street
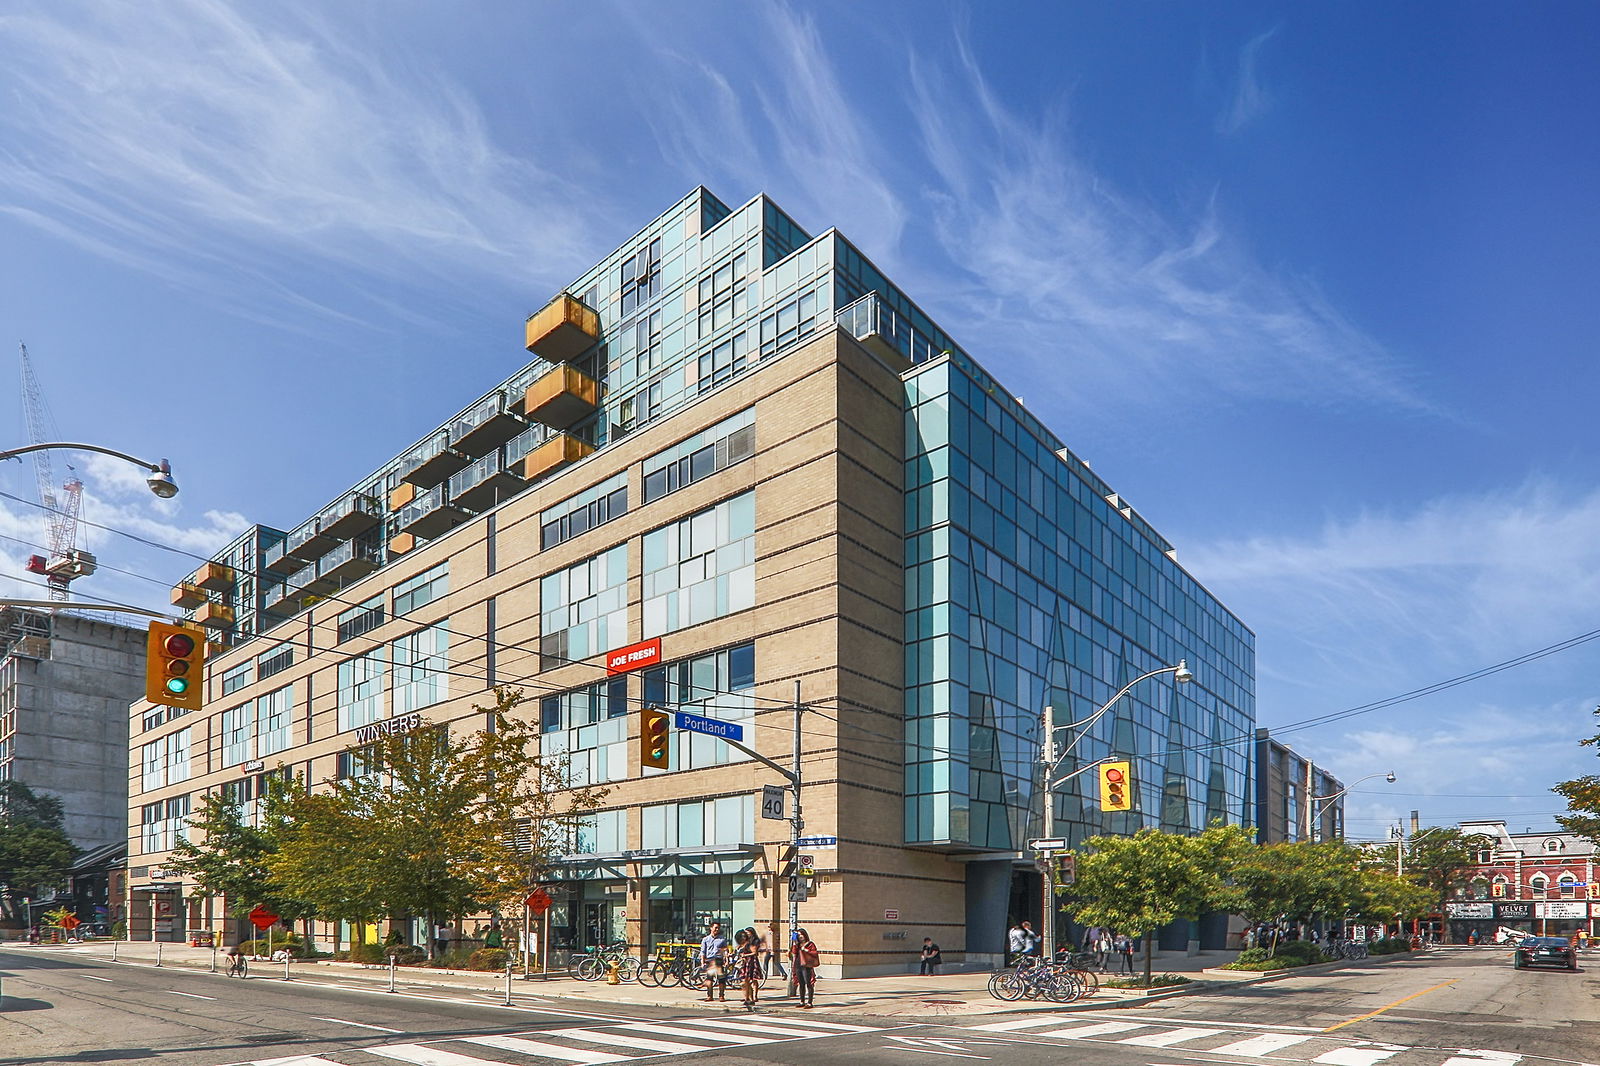
Queen & Portland Loft + Condo Residences is a 7-storey condo with 96 suites, built in 2011 by Tribute Communities. Right now 1 for rent is on the market here.
- 7storeys
- 96suites
- 2011built
No similar units for rent in Queen & Portland Loft + Condo Residences right now.
Around this home
Daily convenience, out of 100, from the distances below
Schools nearby
School rating, out of 10.
Helpful calculators
Your HOMEH agent

"I would see it this week."