

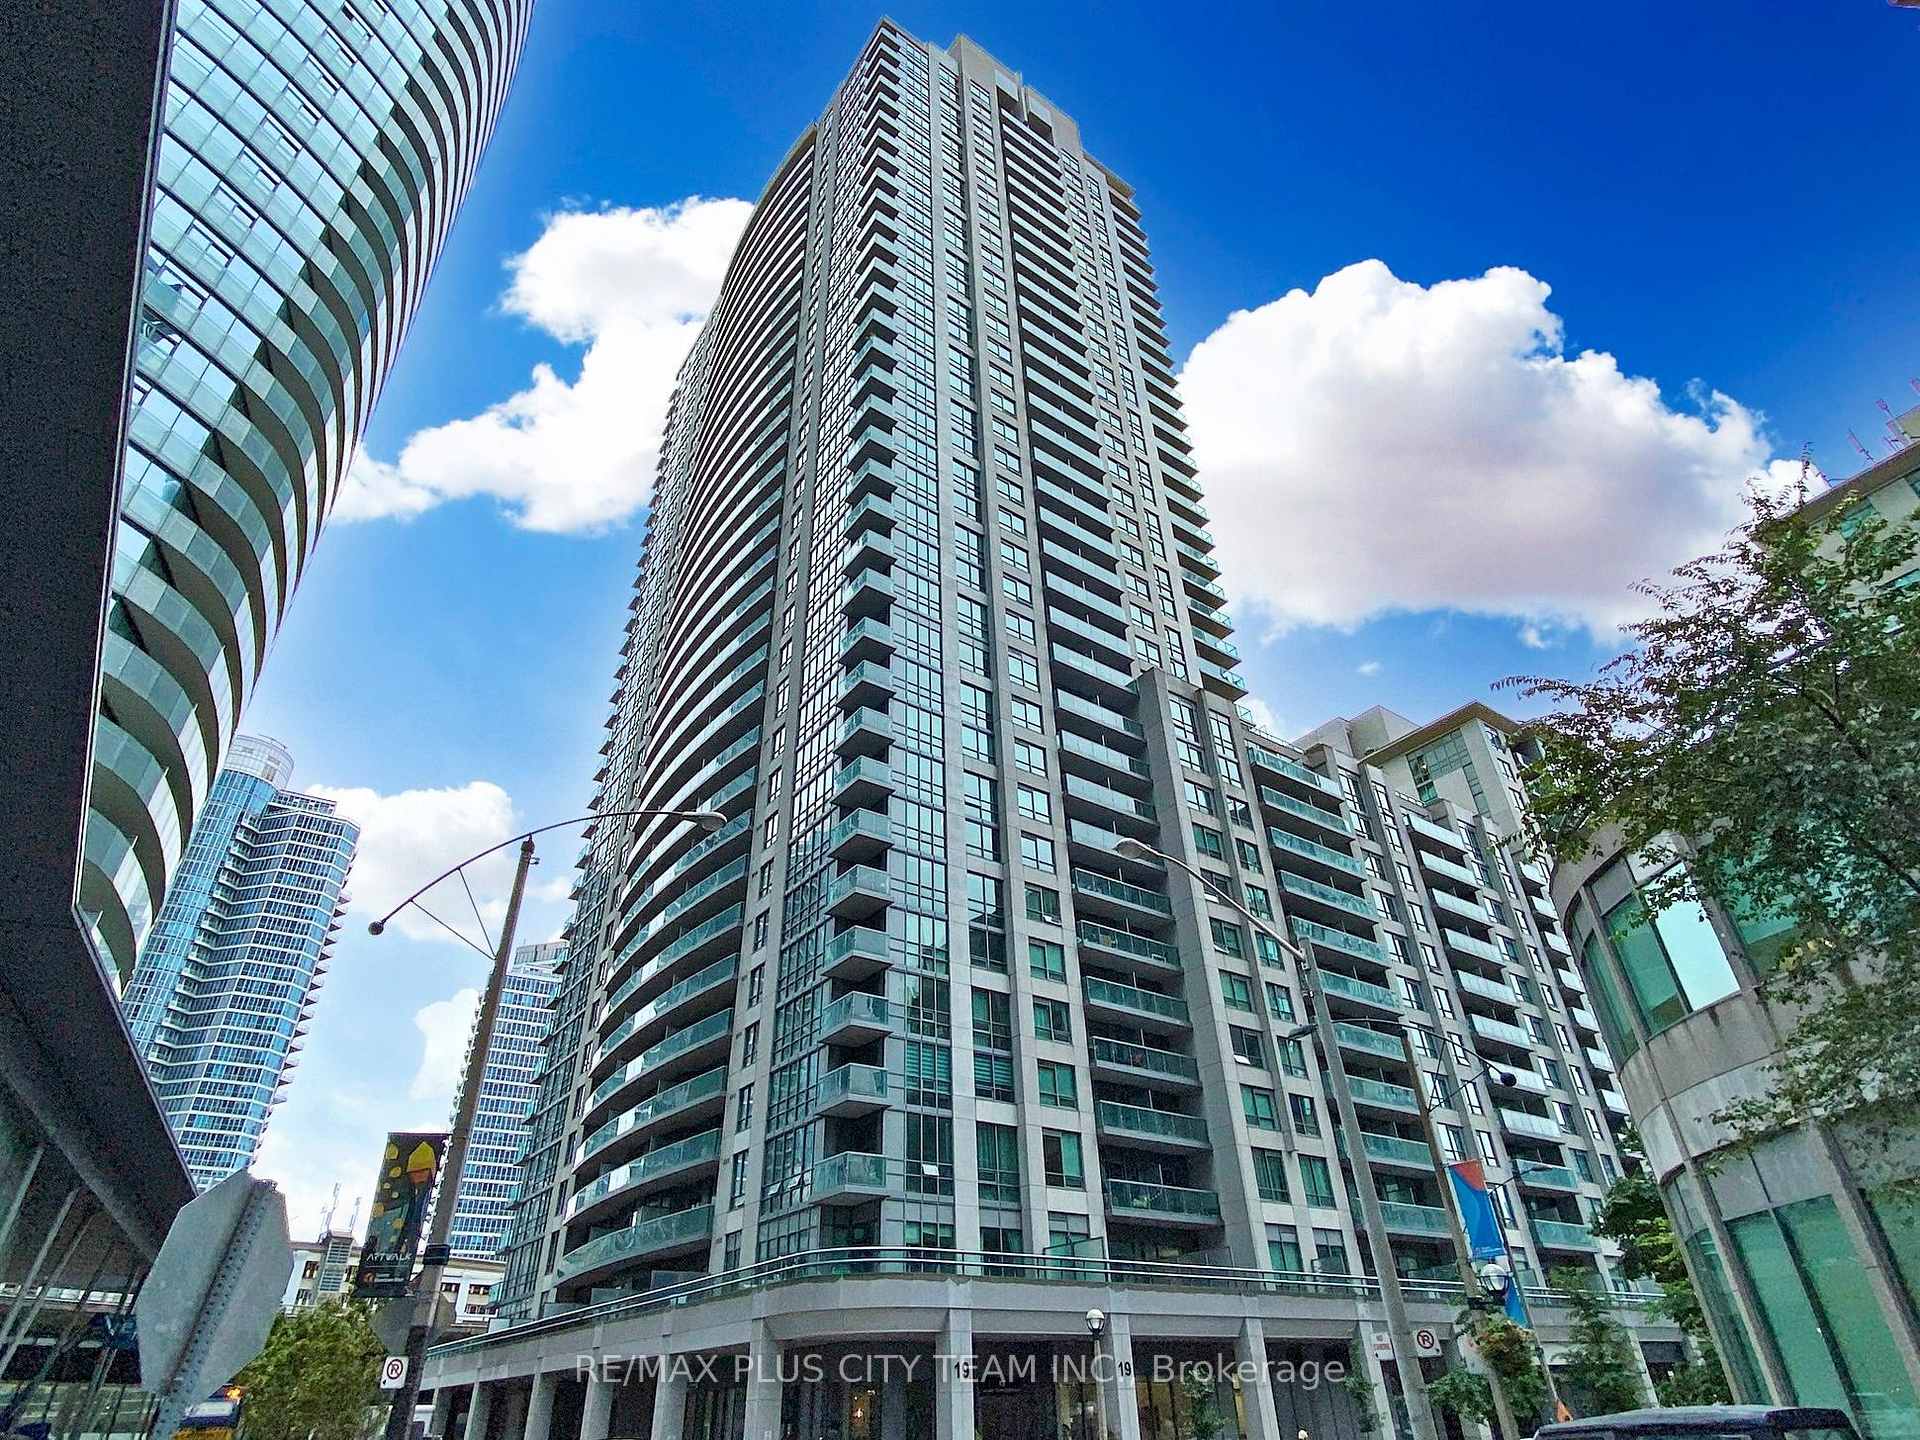
Unit 1701, 19 Grand Trunk Crescent
Unit 1701, 19 Grand Trunk Crescent
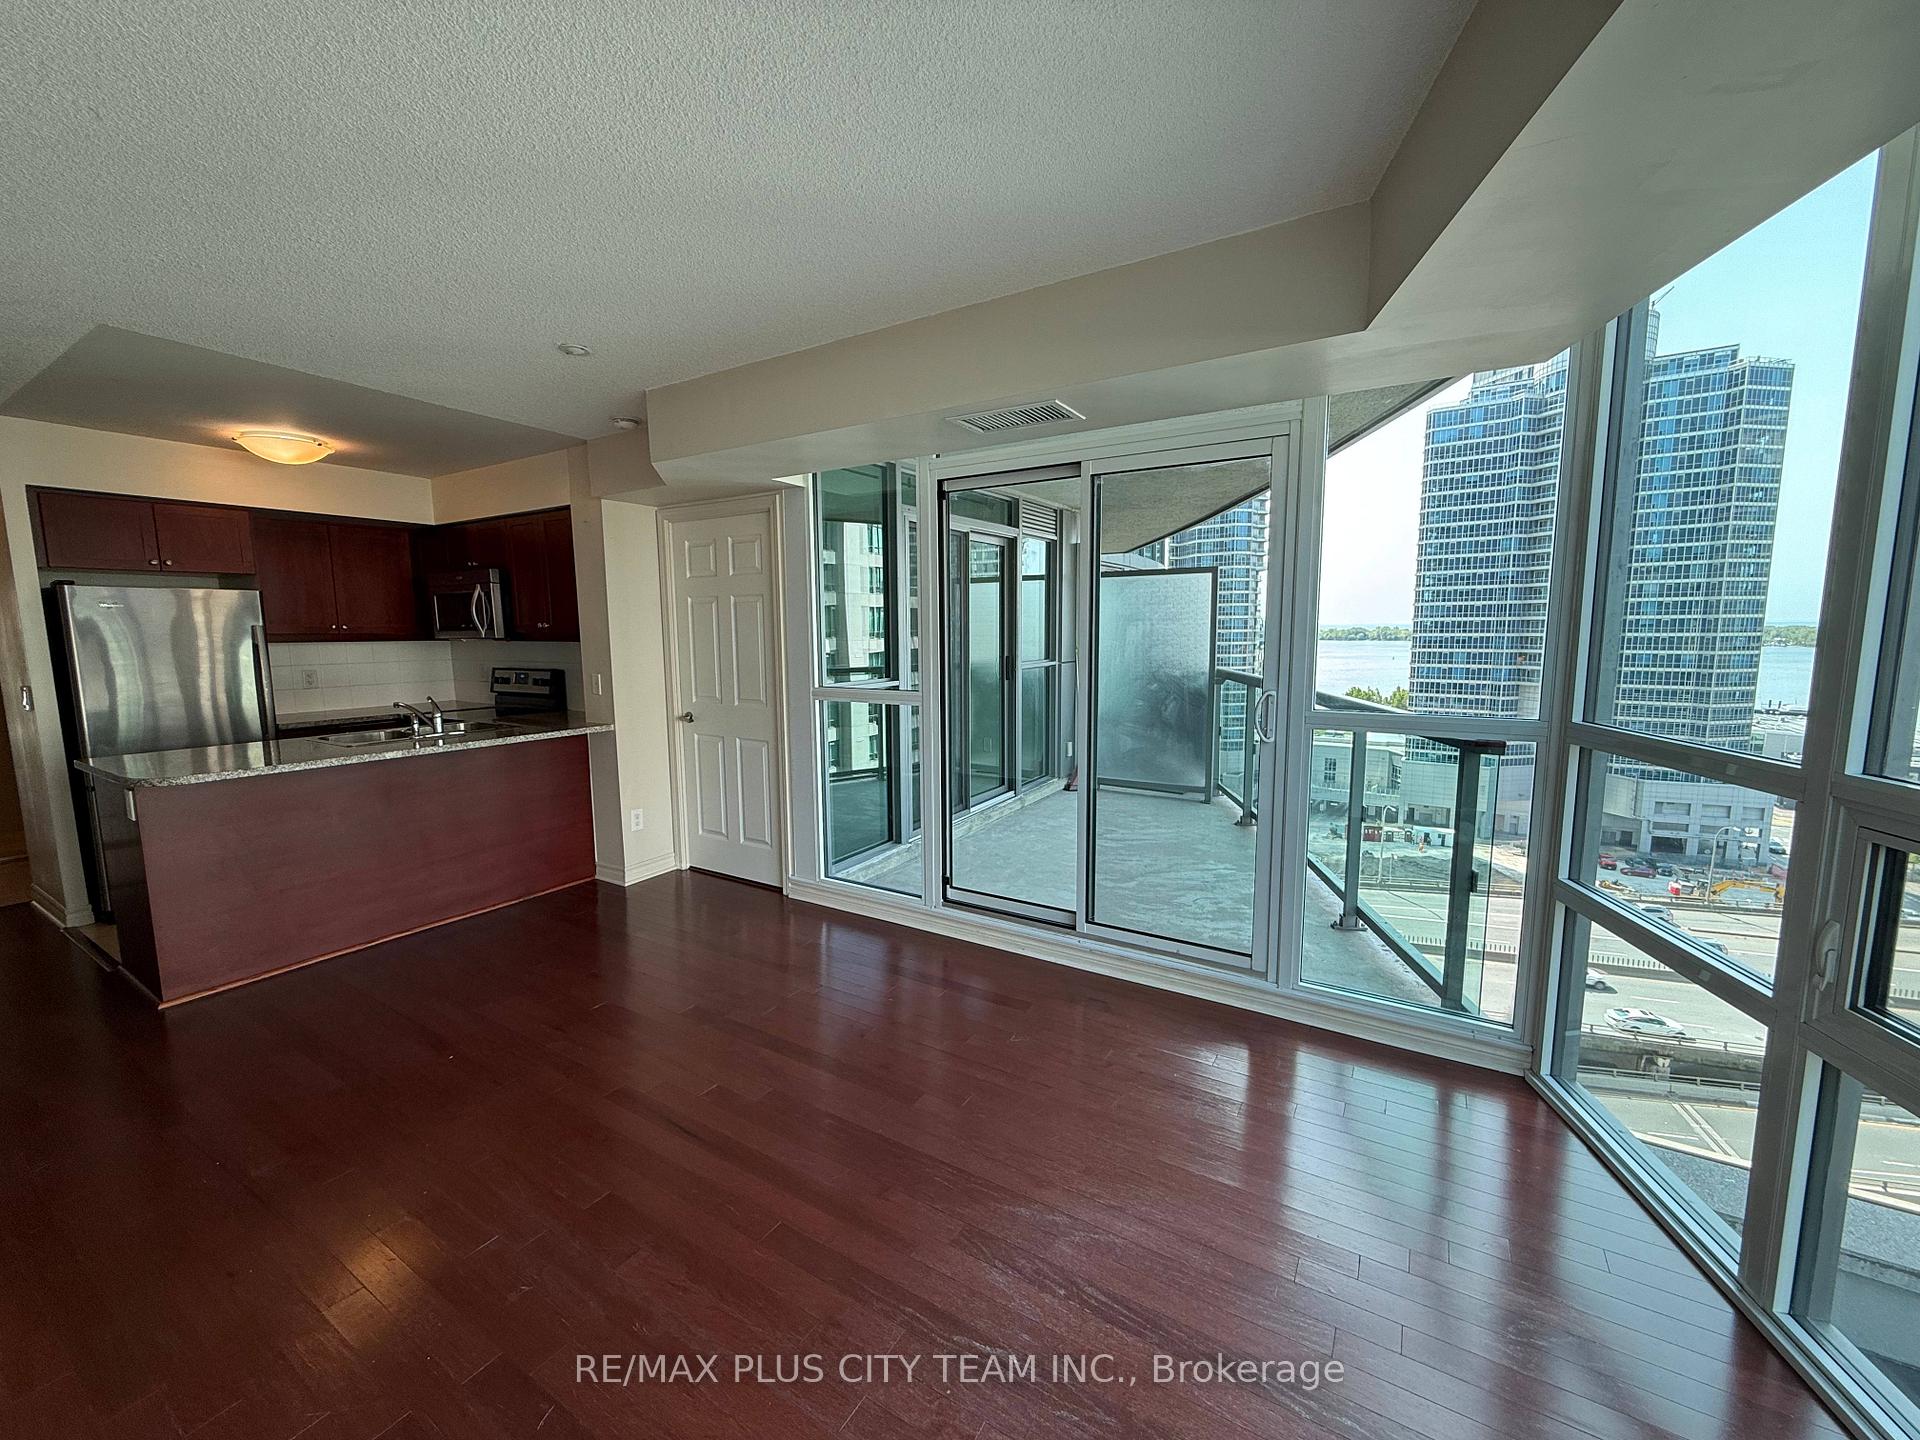 See all 26 photos
Property history
Facts and features
- ExposureSouth west
- LaundryEnsuite
- LockerOwned
- BalconyOpen
- Central air
- Concierge
- Exercise room
- Indoor pool
- Party room/meeting room
The homeCondo Apartment, Apartment, 500–599 sq ft
- Type: Condo Apartment
- Style: Apartment
- Living space: 500–599 sq ft
- Basement: None
- Exposure: South West
InsideEnsuite, main level, Elevator Yes, Rooms above ground 4
- Laundry: Ensuite, main level
- Elevator: Yes
- Rooms above ground: 4
- Bedrooms: 1
- Bathrooms: 1
- Kitchens: 1
OutsideConcrete, Open
- Exterior: Concrete
- Balcony: Open
Parking and locker1 Parking, Underground, Parking type Owned
- Spaces: 1 Parking
- Garage: Underground
- Parking type: Owned
- Driveway: Underground
- Spot: 36
- Locker: Owned
- Locker unit: Room 4
- Locker number: 206
- Locker level: P4
BuildingInfinity III Condos, Storeys 35, Units 408
- Name: Infinity III Condos
- Storeys: 35
- Units: 408
- Registered: 2015
- Condo corporation: 1855
- Amenities: Concierge, exercise room, game room, guest suites, indoor pool, party room/meeting room
- Pets: Allowed
Heating, water and powerForced air, gas, Central air
- Heating: Forced air, gas
- Cooling: Central air
Rent and termsRent $2,350 a month, Entire property, Unfurnished
- Rent: $2,350 a month
- Space for rent: Entire property
- Furnished: Unfurnished
- Lease: 12 months
- Rent includes: Building insurance, common elements, heat, water
- Deposit: Required
- Credit check: Required
- Employment letter: Required
- Rental application: Required
- References: Required
IncludedStainless steel fridge, stove, dishwasher, microwave. stacked washer & dryer. & one locker., One parking spot available for an additional $150
- Included: Stainless steel fridge, stove, dishwasher, microwave. stacked washer & dryer. & one locker.
- Not included: One parking spot available for an additional $150
NearbyClear view, lake access, lake/pond, library, park, public transit
- Close to: Clear view, lake access, lake/pond, library, park, public transit
Listing detailsC12189773, Rented, Jun 2, 2025
- MLS® number: C12189773
- Status: Rented
- Listed on: Jun 2, 2025
- Days on market: 8
- Updated: Jun 10, 2025
- Possession: Immediate
- Occupied by: Vacant
- Listing brokerage: RE/MAX PLUS CITY TEAM INC.
About this home
Unit 1701, 19 Grand Trunk Crescent, Toronto (Waterfront Communities), ON M5J 3A3
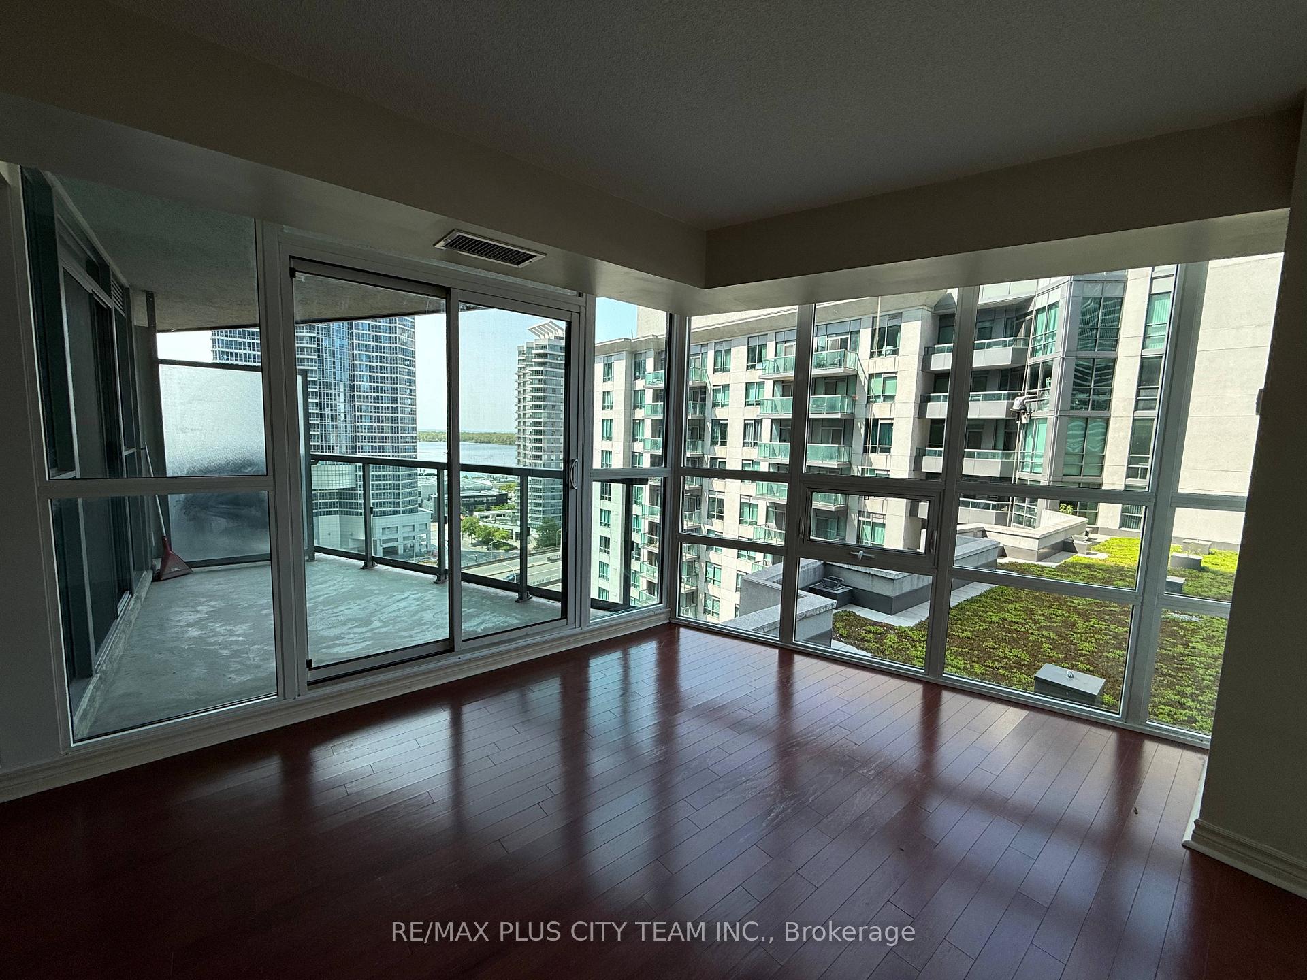
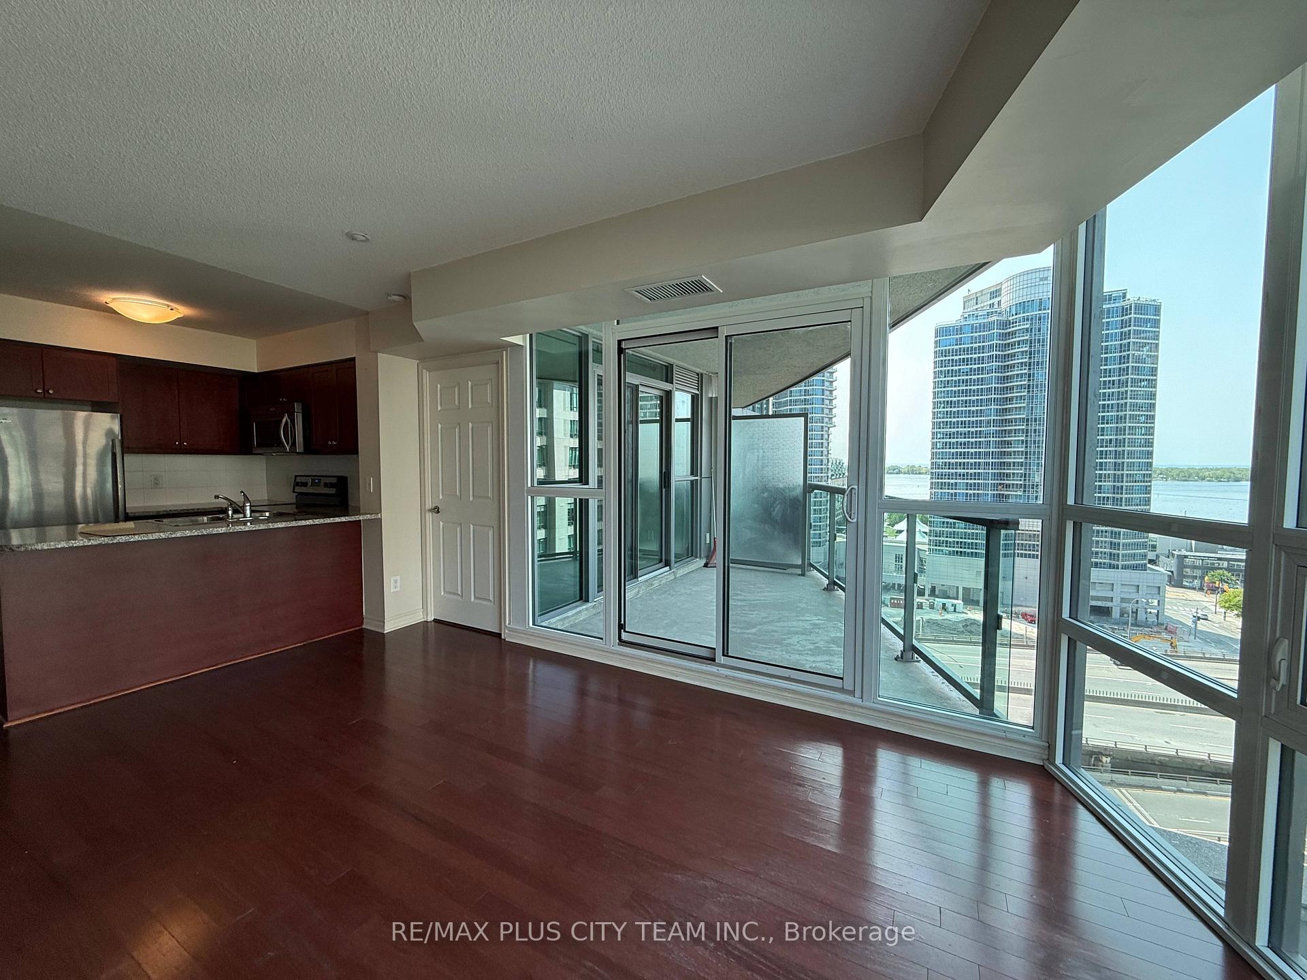
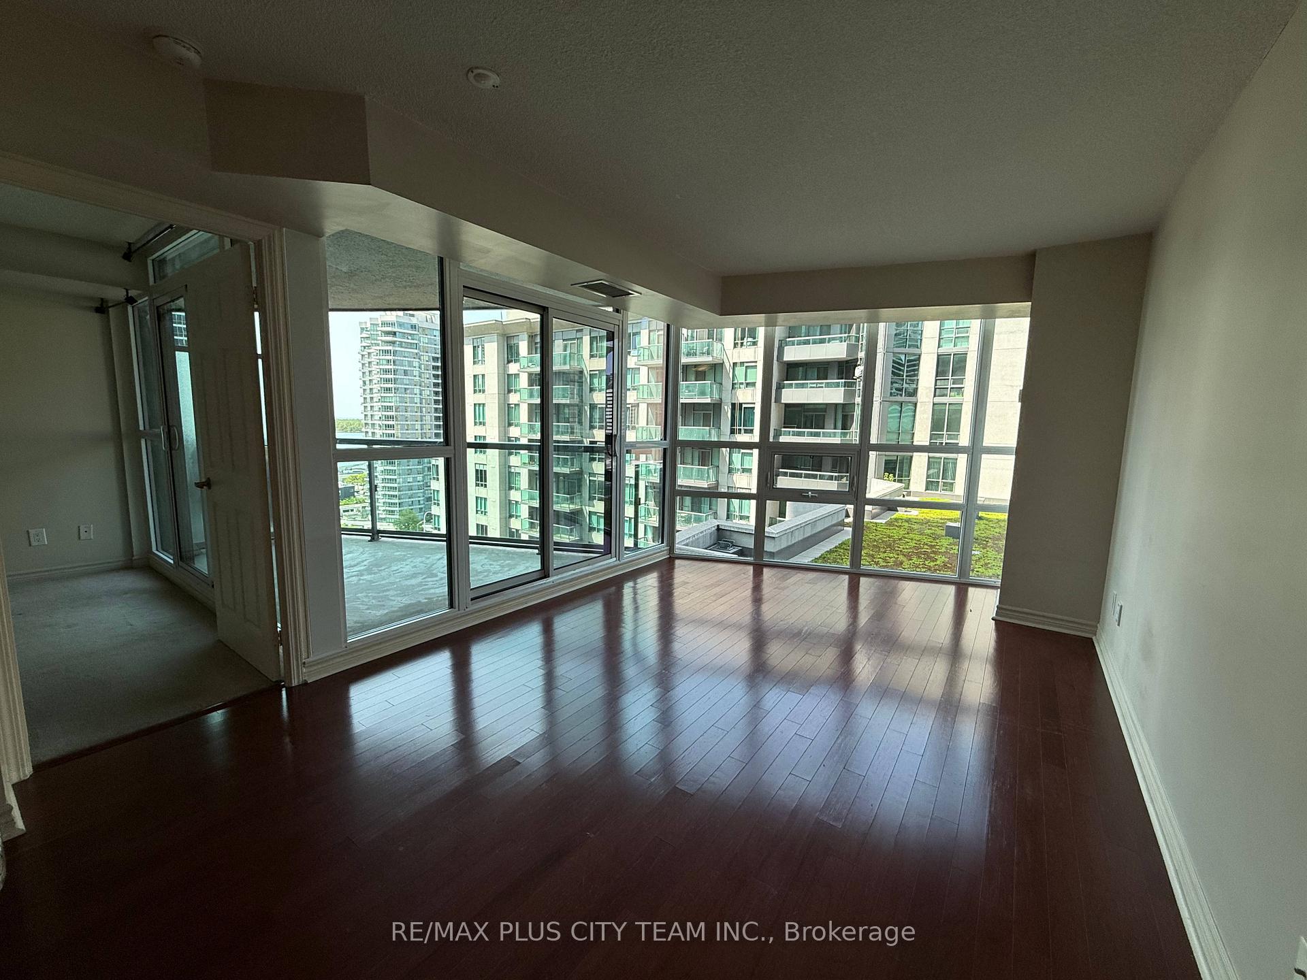
Welcome to Infinity Condos! This bright and spacious 1-bedroom suite offers a thoughtfully designed open-concept layout, complete with a walkout to a private balcony showcasing stunning, unobstructed viewsincluding the iconic CN Tower. The modern kitchen features granite countertops and stainless steel appliances, ideal for everyday living and entertaining. The generously sized bedroom includes a walk-in closet, semi-ensuite access to the bathroom, and its own walkout to the balcony, providing a seamless blend of comfort and functionality. Residents enjoy an array of premium amenities, including a 24-hour concierge, indoor pool, fully equipped fitness centre, sauna, and elegant meeting and party rooms. Situated in the heart of downtown Toronto, youre just steps from the Scotiabank Arena, Union Station, the PATH network, CN Tower, waterfront, world-class dining, shopping, and both the Financial and Entertainment Districts. Urban convenience and lifestyle come together perfectly in this exceptional suite!
Ask about this home
A HOMEH agent will answer your questions about this home.
Know more about Infinity III Condos
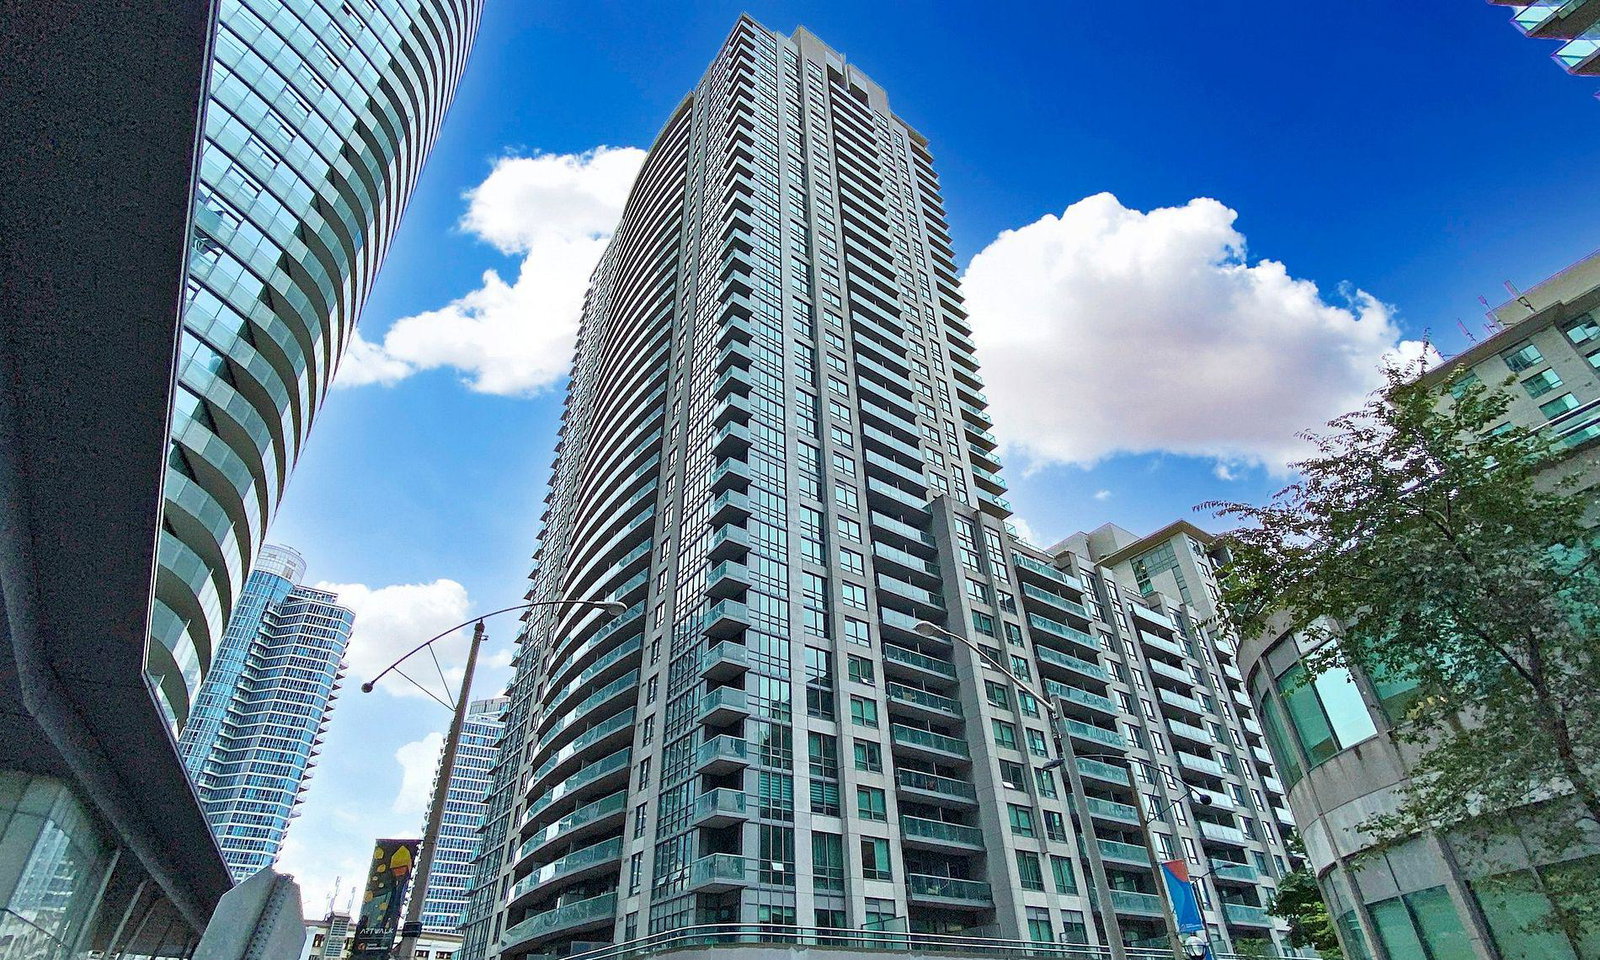
Condo building · 19 Grand Trunk Crescent
Infinity III Condos is a 35-storey condo with 408 suites, built in 2015 by Conservatory Group. Right now 4 for sale and 7 for rent are on the market here.
- 35storeys
- 408suites
- $867/sq ft
- 2015built
No similar units for rent in Infinity III Condos right now.
Around this home
Daily convenience, out of 100, from the distances below
Schools nearby
School rating, out of 10.
Helpful calculators
Your HOMEH agent

"I would see it this week."