

Unit 2, 157 St. Clarens Avenue W
Detached Terminated
1/11Unit 2, 157 St. Clarens Avenue W
Detached Terminated
 See all 11 photos
2 Bedrooms
1 Bathroom
0 Garage
700–1.1K sq.ft
2nd Floor, 3…
— Unit
Property history
- $2,650TerminatedList: 2026-02-20|End: 2026-03-03|11 daysC12808114
Facts and features
- BasementNone
- Lease term12 months
- FurnishedUnfurnished
- LaundryEnsuite
The homeDetached, 1 storey/apt, 700–1,100 sq ft
- Type: Detached
- Style: 1 storey/apt
- Living space: 700–1,100 sq ft
- Basement: None
InsideEnsuite, Separate hydro meter, Rooms above ground 4
- Laundry: Ensuite
- Features: Separate hydro meter
- Rooms above ground: 4
- Bedrooms: 2
- Bathrooms: 1
- Kitchens: 1
Outside and lotBrick front, Asphalt rolled, Brick
- Exterior: Brick front
- Roof: Asphalt rolled
- Foundation: Brick
Heating, water and powerHeat pump, electric, Wall unit(s), Municipal water
- Heating: Heat pump, electric
- Cooling: Wall unit(s)
- Water: Municipal water
- Sewer: Municipal sewer
Rent and termsRent $2,650 a month, 2nd floor, 3rd floor, Unfurnished
- Rent: $2,650 a month
- Space for rent: 2nd floor, 3rd floor
- Furnished: Unfurnished
- Lease: 12 months
- Rent includes: Water
- Deposit: Required
- Credit check: Required
- Employment letter: Required
- Rental application: Required
- References: Required
Listing detailsC12808114, Terminated, Feb 20, 2026
- MLS® number: C12808114
- Status: Terminated
- Listed on: Feb 20, 2026
- Days on market: 11
- Updated: Mar 3, 2026
- Possession: 2026-03-01 / Immediate
- Occupied by: Vacant
- Listing brokerage: ELEVATE REALTY INC.
About this home
Unit 2, 157 St. Clarens Avenue W, Toronto (Dufferin Grove), ON M6K 2S9
Separate Hydro Meter
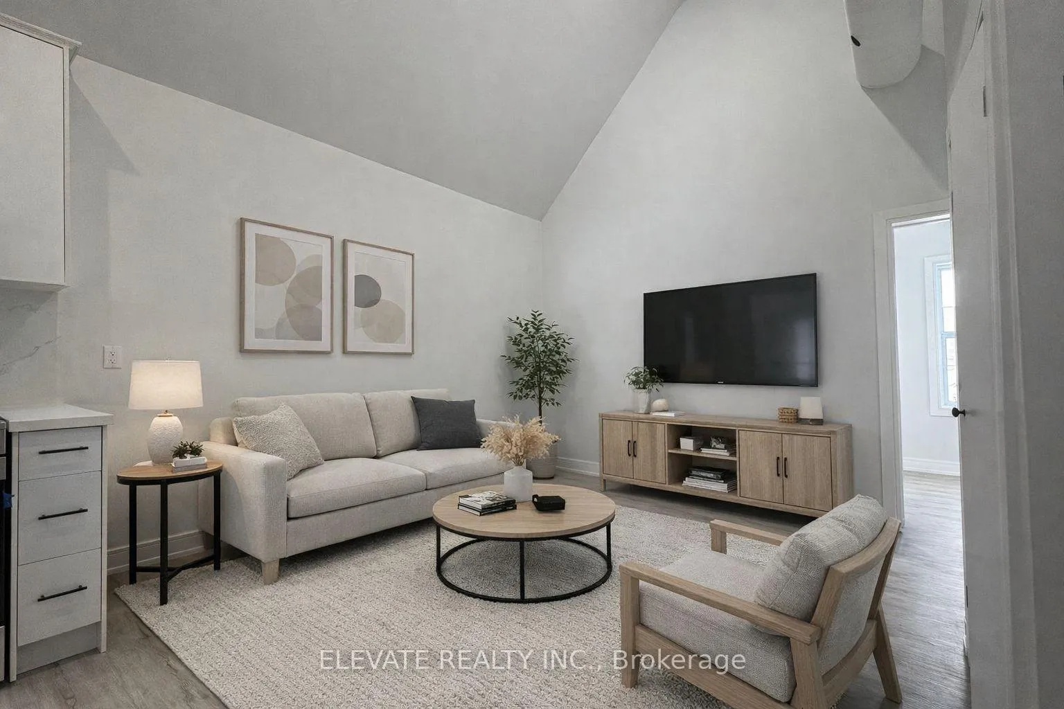
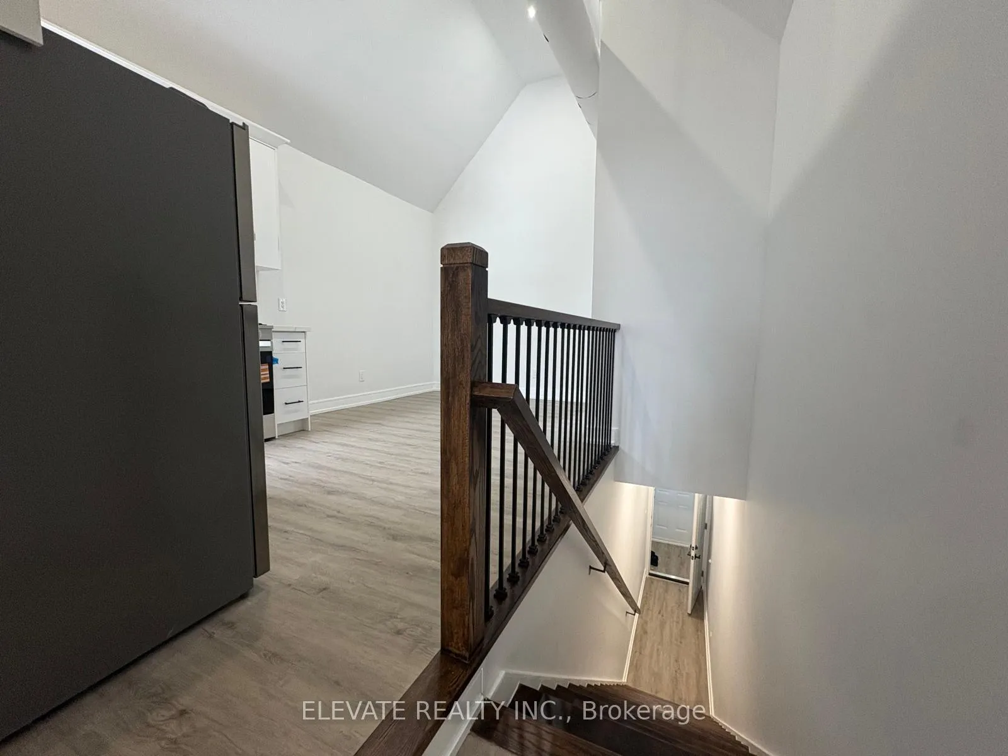
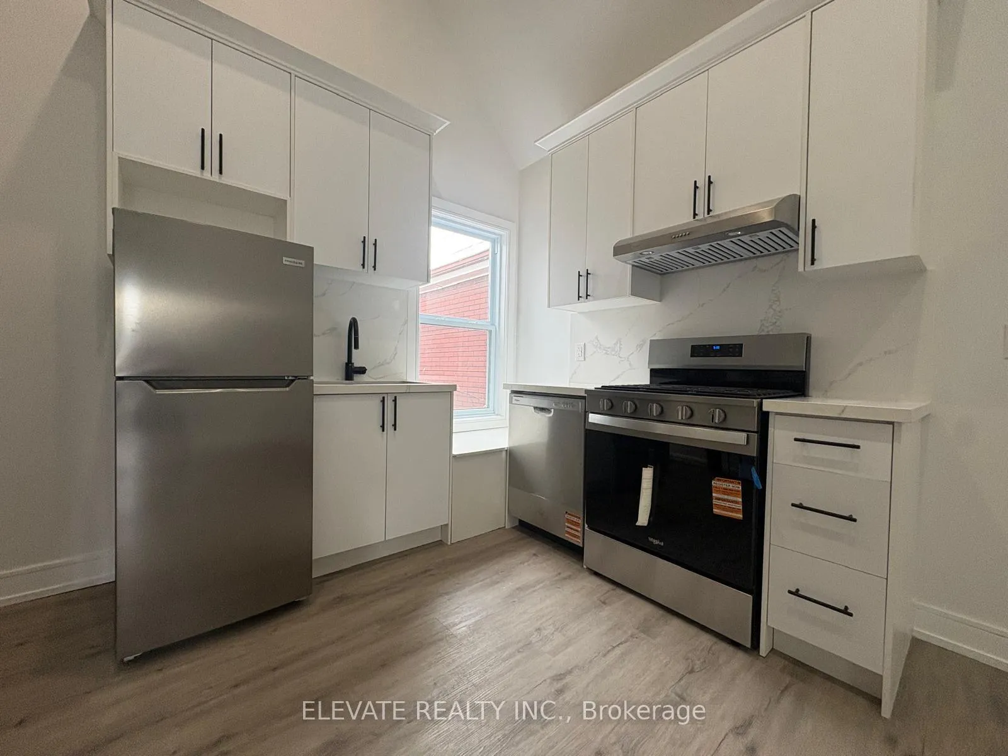
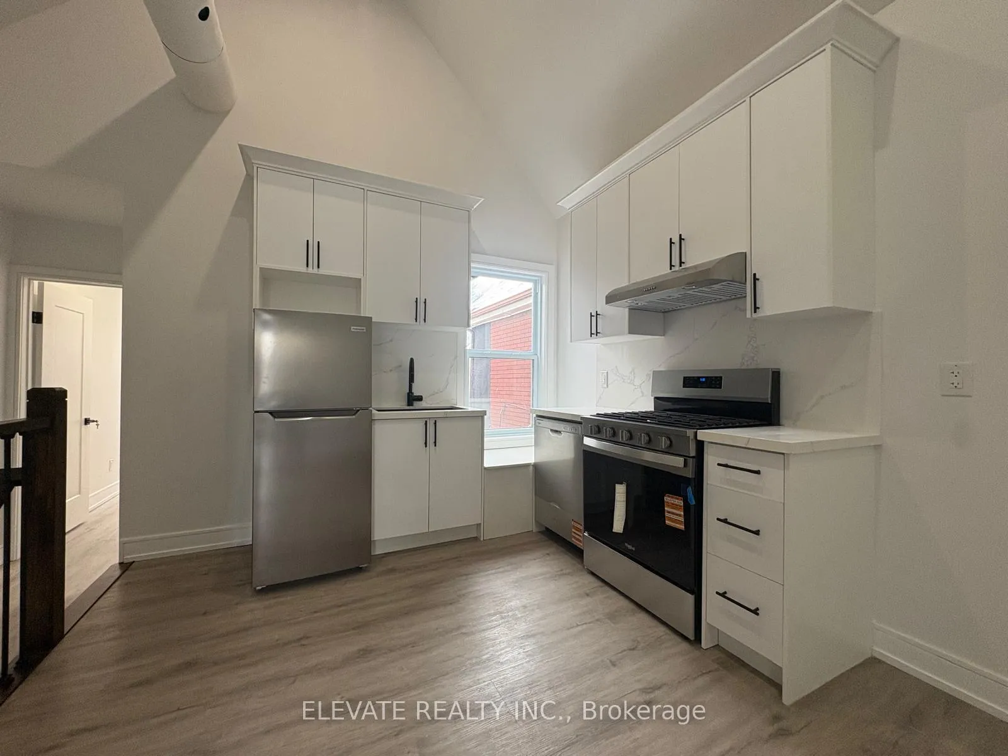
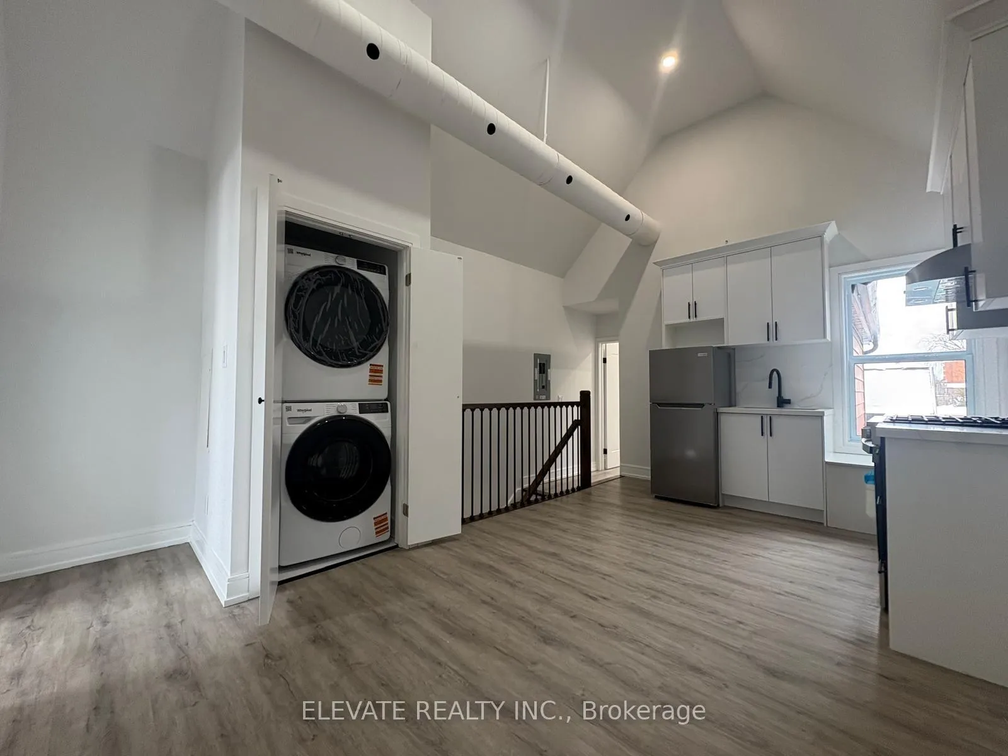
Be the first to live in this beautifully finished 2-bedroom, 1-bathroom apartment featuring soaring ceilings and a bright open-concept layout. Modern kitchen with stainless steel appliances, quartz countertops, and & full-size dishwasher. Spacious bedrooms with large windows. Contemporary bathroom and ensuite stacked washer & dryer. Tenant pays own hydro. Close to transit, shops, and everyday amenities.
Read more
Ask about this home
A HOMEH agent will answer your questions about this home.
Ask a question
Around this home
College & Lansdowne
Errands
Transit
Parks
Schools
Daily convenience, out of 100, from the distances below
ParkDundas-St. Clarens Parkette · 13 within 1 km2 min walk147 m
GroceryS Market1 min walk73 m
SchoolBrock Public School4 min walk220 m
Train stationLansdowne Avenue2 min walk107 m
PharmacyNo Frills Pharmacy4 min walk253 m
Cafés & foodNicola Cafés · 15 within 1 km1 min walk42 m
Gym & rec centreCasa Dos Açores Do Ontario7 min walk407 m
LibraryToronto Public Library - Bloor/Gladstone17 min walk1.0 km
WalkDriveStraight-line distance, open map data
Grocery0.1 km
Park0.1 km
Coffee0.0 km
Dining0.1 km
Gym0.6 km
Lansdowne Avenue0.1 km
Schools nearby
School rating, out of 10.
Brock Public Schoolelementary · Public · 0.2 km
7.2/10Good
ÉIC Saint-Frère-Andréelementary · Public · 0.2 km
—
ÉSC Saint-Frère-Andrésecondary · Private · 0.2 km
7.7/10Good
Contact agent
Helpful calculators
Rent vs buy
Affordability
Mortgage
Down payment
Stress test
CMHC insurance
Your HOMEH agent

KimHOMEH agent · Toronto
"I would see it this week."
Ask Kim
Keep exploring
You are here