

Unit 3605, 311 Bay Street
Unit 3605, 311 Bay Street
 See all 46 photos
Property history
Facts and features
- ExposureSouth west
- LaundryIn-suite laundry, room, sink
- LockerOwned
- BalconyNone
- Hardwood floors
- Fireplace
- Central air
- Concierge
- Gym
- Indoor pool
The homeCondo Apartment, Apartment, 2,000–2,249 sq ft
- Type: Condo Apartment
- Style: Apartment
- Living space: 2,000–2,249 sq ft
- Basement: None
- Exposure: South West
- View: Clear, city, skyline, water
- Waterfront: None
InsideFireplace Yes, electric, Marble, Hardwood, Stone, Tile, In-suite laundry, laundry room, sink, main level
- Fireplace: Yes, electric
- Flooring: Marble, Hardwood, Stone, Tile
- Laundry: In-suite laundry, laundry room, sink, main level
- Features: Other
- Rooms above ground: 8
- Rooms in the basement: 1
- Bedrooms: 2 + 1 in the basement
- Bathrooms: 3
- Kitchens: 1
- Family room: Yes
OutsideConcrete, metal/steel siding, Balcony None
- Exterior: Concrete, metal/steel siding
- Balcony: None
Parking and locker1 Parking, Attached, Rental
- Spaces: 1 Parking
- Garage: Attached
- Parking type: Rental
- Driveway: Other
- Locker: Owned
- Locker number: 1
- Locker level: 4
BuildingThe st. regis residences, Storeys 57, Units 427
- Name: The st. regis residences
- Storeys: 57
- Units: 427
- Registered: 2012
- Condo corporation: 2279
- Amenities: Concierge, elevator, gym, indoor pool, sauna, visitor parking
- Pets: Allowed
Heating, water and powerForced air, other, Central air
- Heating: Forced air, other
- Cooling: Central air
Costs and taxesTaxes $15,164 a year, Condo fee $4,229 a month, Heat included, water included, cac included, common elements included, building insurance included
- Taxes, 2025: $15,164 a year
- Condo fee: $4,229 a month
- Fee includes: Heat included, water included, cac included, common elements included, building insurance included
- HST: HST included in the price
- Rental items: N/a
Included in the saleAll in place electrical light fixtures* [w/ exception of listed exclusion] & window coverings[drapery & sheers]. miele integrated kitchen appliances: refrigerator, microwave, dishwasher, cooktop/range hood, & wall oven. stacked miele washer & dryer. central vacuum. premium carpet in both bedrooms [original hardwood intact beneath]. b/i millwork [library], b/i desk[kitchen], custom closets [throughout], shelving system [2nd bedroom], all bathroom mirrors, &tv/mount [primary ensuite]. 1 locker., Dining room chandelier
- Included: All in place electrical light fixtures* [w/ exception of listed exclusion] & window coverings[drapery & sheers]. miele integrated kitchen appliances: refrigerator, microwave, dishwasher, cooktop/range hood, & wall oven. stacked miele washer & dryer. central vacuum. premium carpet in both bedrooms [original hardwood intact beneath]. b/i millwork [library], b/i desk[kitchen], custom closets [throughout], shelving system [2nd bedroom], all bathroom mirrors, &tv/mount [primary ensuite]. 1 locker.
- Not included: Dining room chandelier
NearbyClear view, hospital, library, park, public transit, school
- Close to: Clear view, hospital, library, park, public transit, school
Listing detailsC12808064, Sold, Feb 17, 2026
- MLS® number: C12808064
- Status: Sold
- Listed on: Feb 17, 2026
- Days on market: 6
- Updated: Feb 23, 2026
- Possession: 2026-06-01 / Flexible
- Occupied by: Owner
- Listing brokerage: PSR
About this home
Unit 3605, 311 Bay Street, Toronto (Bay Street Corridor), ON M5H 4G5
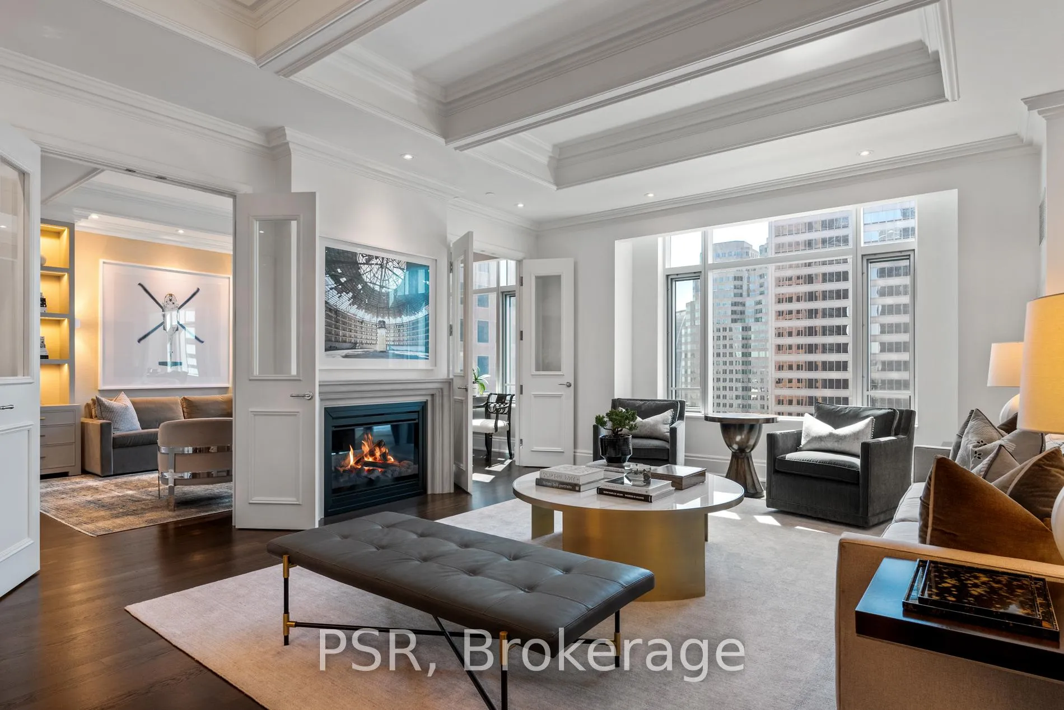
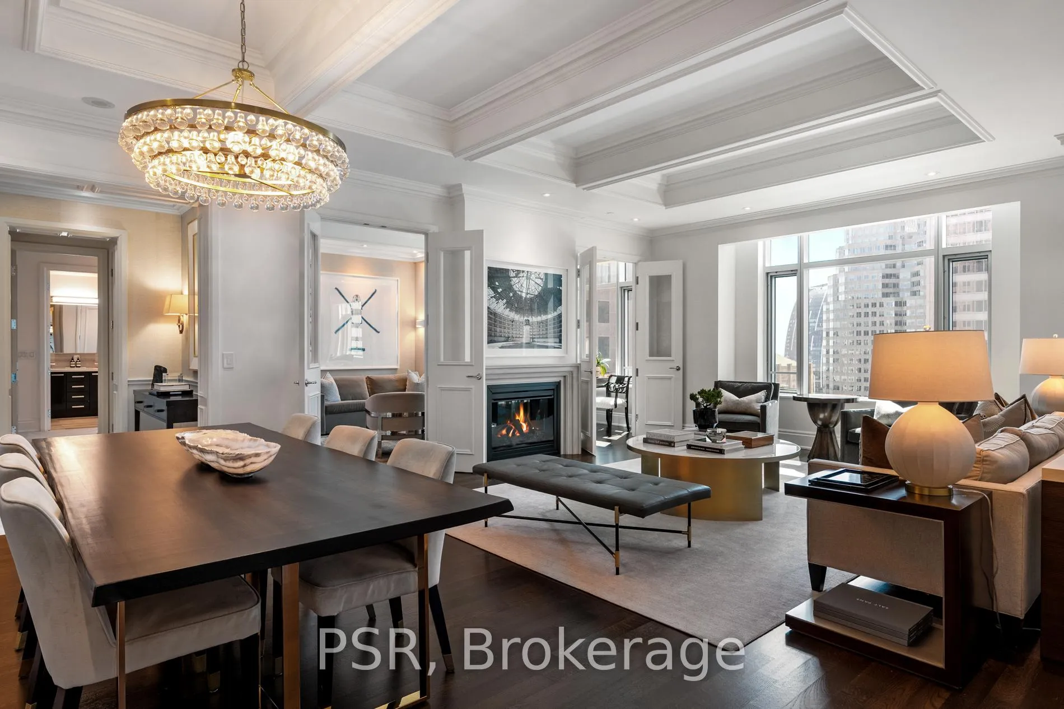
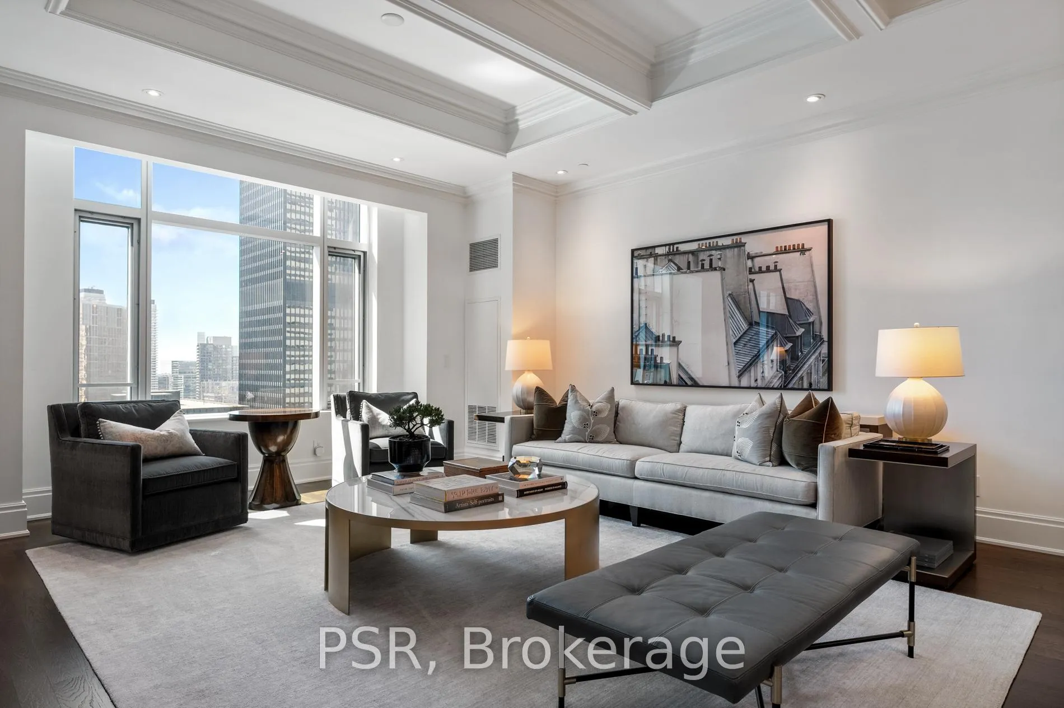
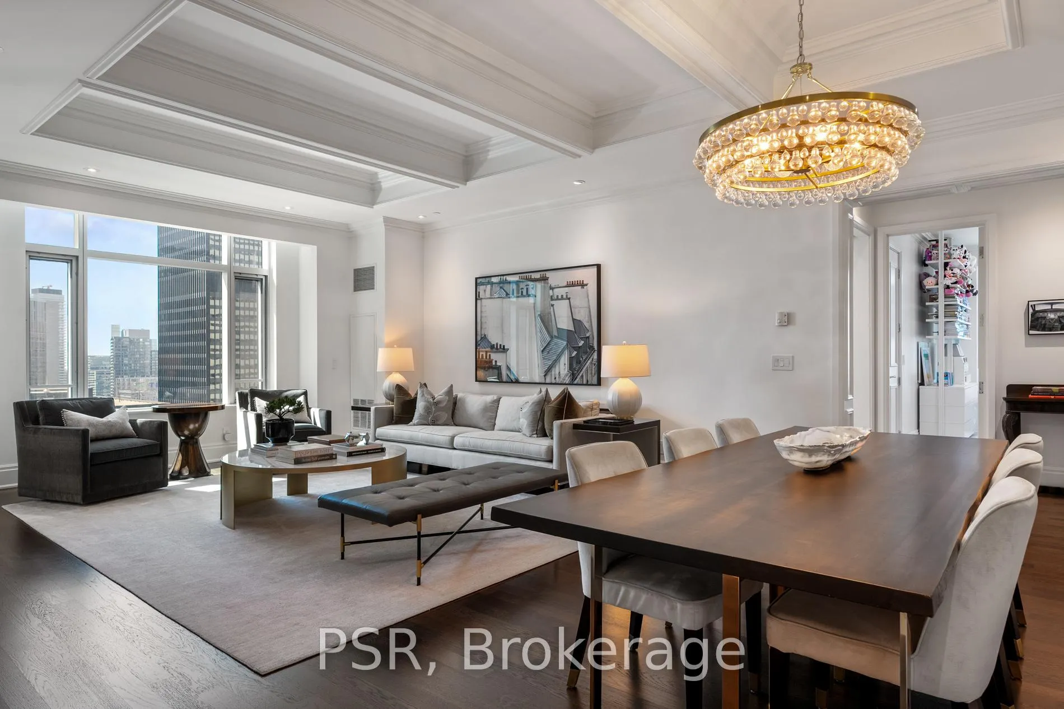
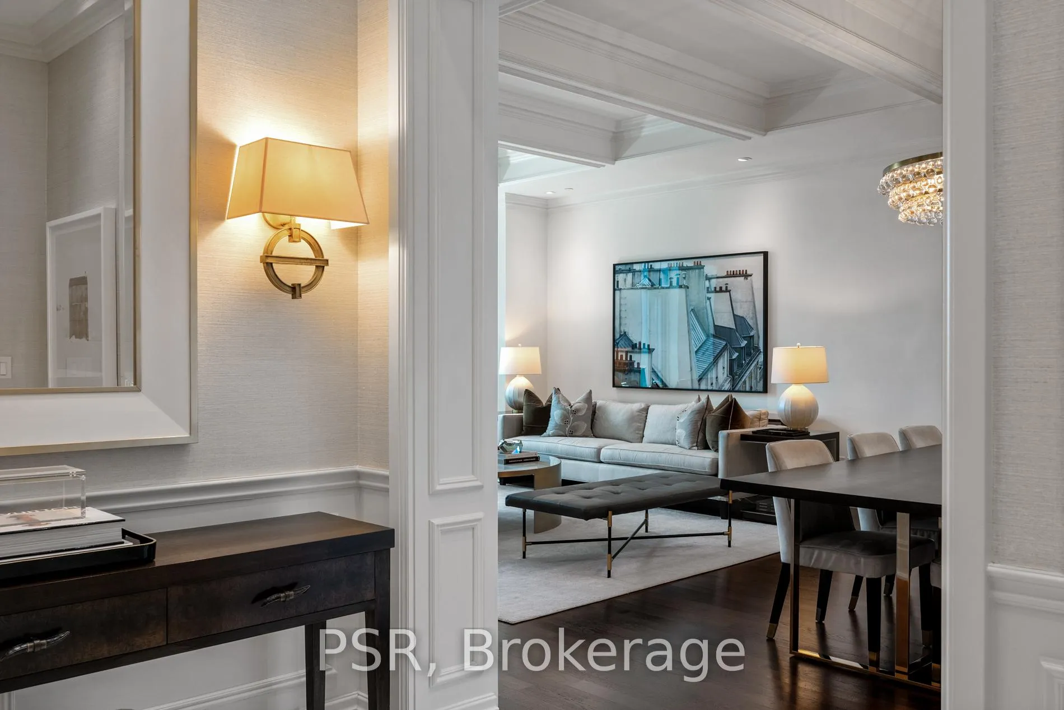
Elegance & Opulence Awaits! Beautifully Appointed & Meticulously Maintained Corner Suite Within The St. Regis Residences! No Detailed Has Been Overlooked Or Expense Spared During Design - The Perfect Primary Residence Or Luxurious Pied-A-Terre. Boasting 10.5ft Coffered Ceilings, Wainscotting, Extensive Custom Millwork, Designer Wall Coverings, Italian Hardwood & Marble Flooring Throughout. Highly Sought After, Split Floorplan Offers The Buildings Coveted South-West Exposure - Enjoy Sweeping Lake Ontario & Cityscape Views. Chefs Kitchen Is Well Equipped With Top Of The Line Miele Appliances, Downsview Cabinetry, & Oversized Island. Primary Bedroom Retreat Boasts Not One But Two Large Custom Closets And A Spa-Like 6 Pc. Ensuite Bathroom With Freestanding Bathtub & Heated Floors. Both Bedrooms Have Had Premium Carpets Professionally Installed Atop The Still Intact Original Hardwood Floors, As Well As Automated, Blackout Roller Shades. Library Was Renovated To Be A Separate Room And Currently Functions As A Secondary Living Space/Office - Keep As Is Or Easily Convert Into A 3rd Bedroom. As A Resident At The St. Regis Residences You'll Have Daily Access To The Hotels Five Star Amenities: 24hr Concierge, World Renowned Spa, Indoor Salt Water Pool, Sauna, State Of The Art Fitness Centre, Valet & Visitor Parking, As Well As Private Residential Sky Lobby, Lounge & Terrace Located On The 32ndFloor.
Ask about this home
A HOMEH agent will answer your questions about this home.
Know more about The St. Regis Residences
Condo building · 311 Bay Street
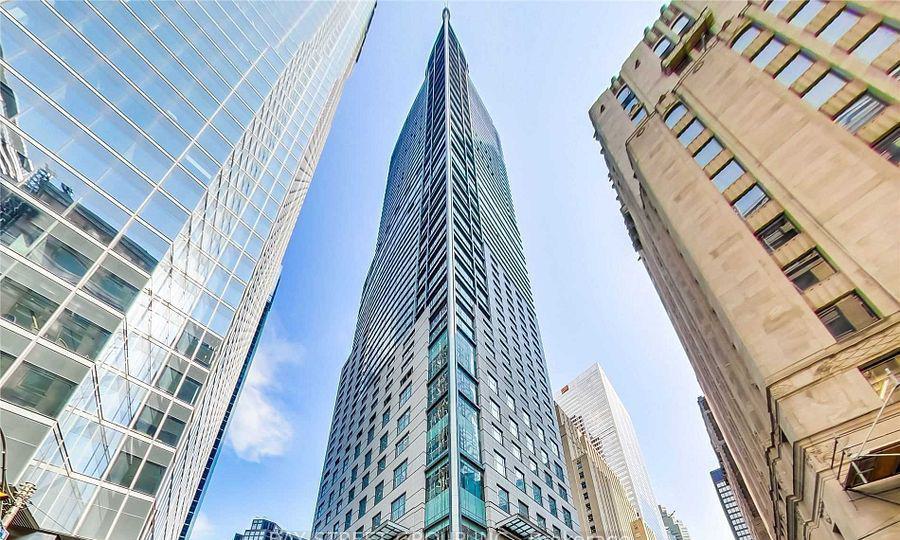
The St. Regis Residences is a 57-storey condo with 427 suites, built in 2012 by Talon International Inc. Right now 6 for sale and 3 for rent are on the market here.
- 57storeys
- 427suites
- $932/sq ft
- 2012built
No similar units for sale in The St. Regis Residences right now.
Around this home
Daily convenience, out of 100, from the distances below
Schools nearby
School rating, out of 10.
Helpful calculators
Your HOMEH agent

"I would see it this week."