

Unit 1007, 159 Dundas Street E
Unit 1007, 159 Dundas Street E
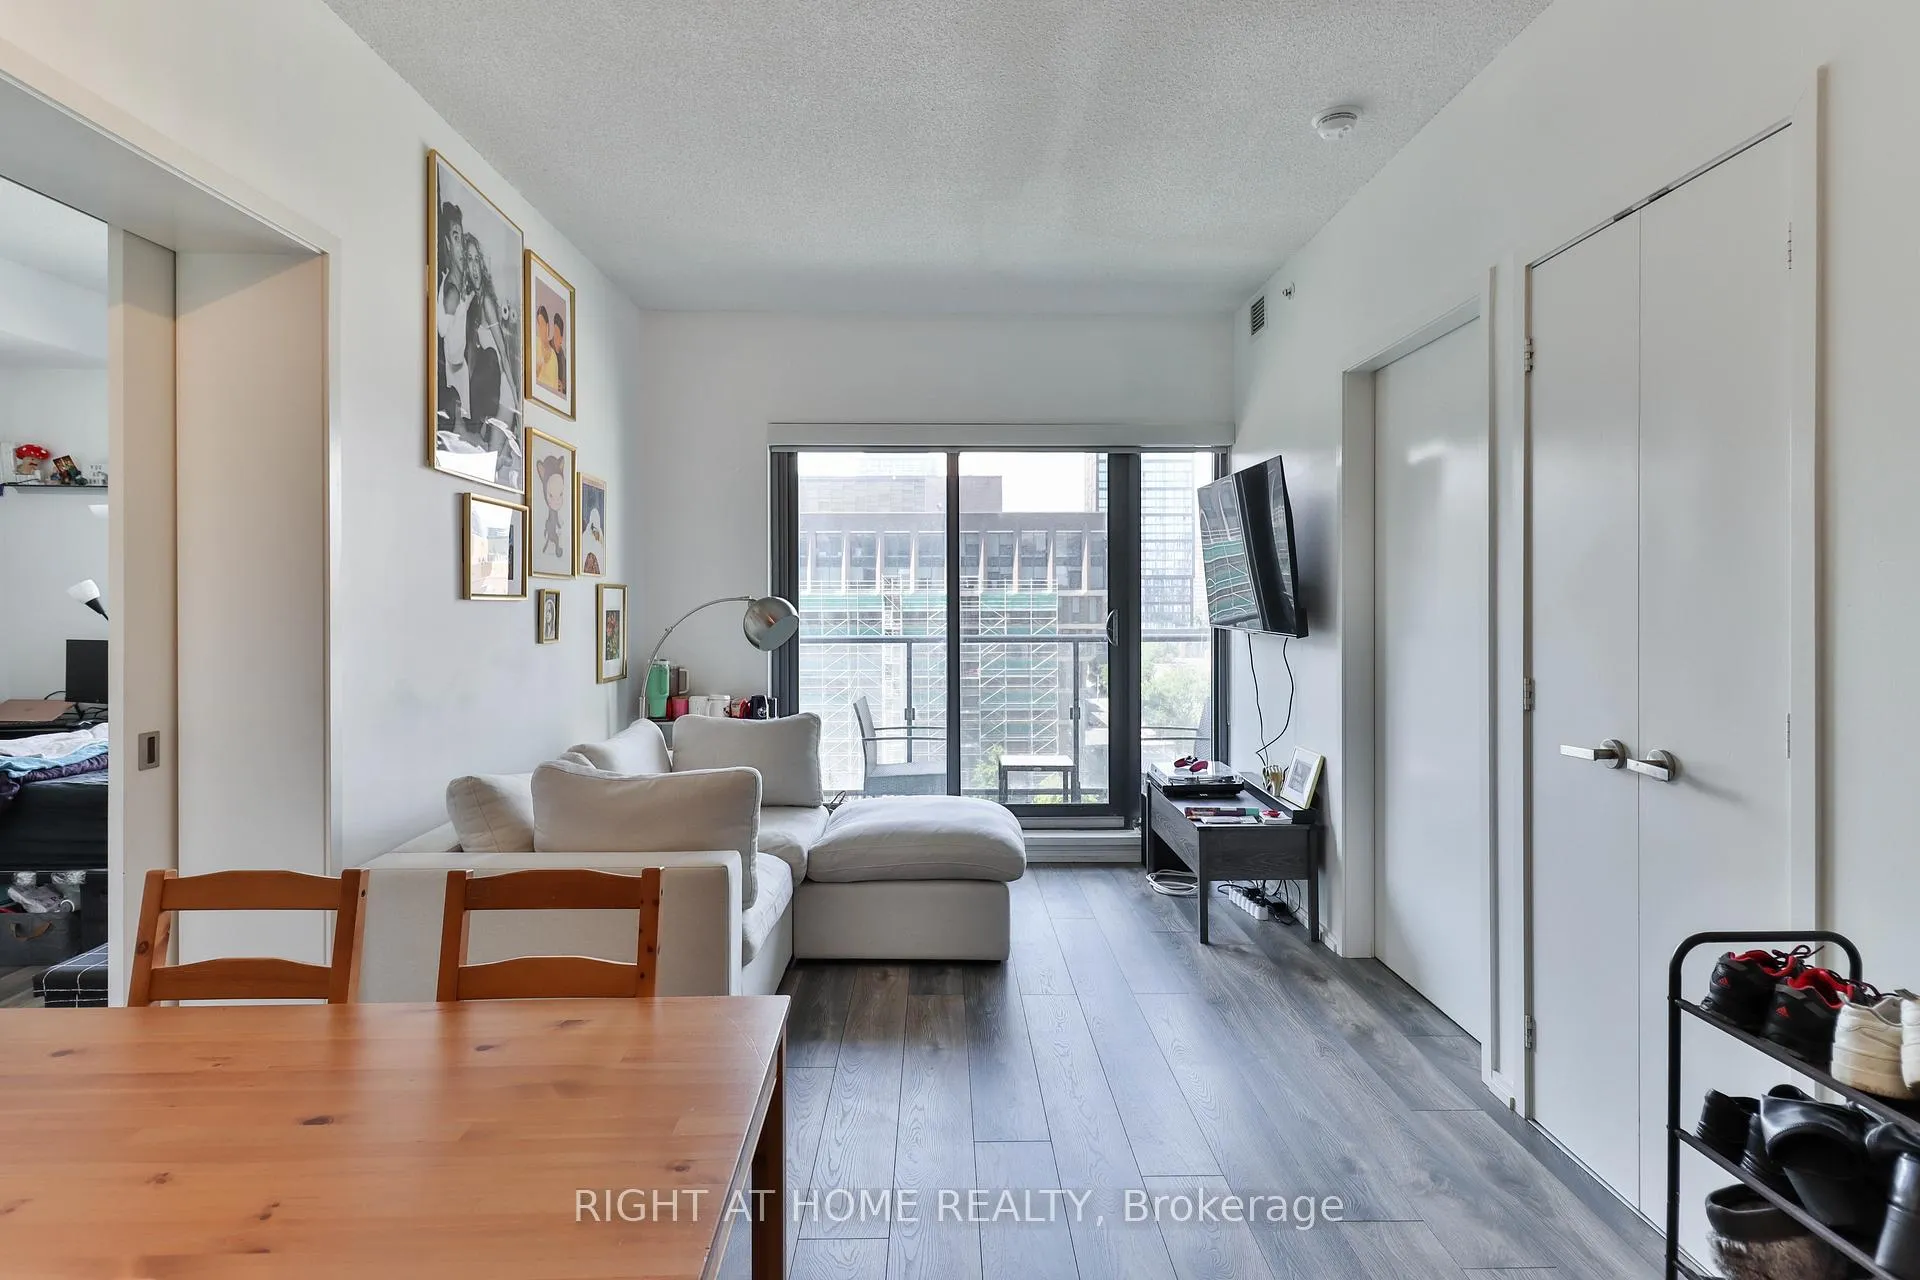 See all 27 photos
Property history
Facts and features
- ExposureNorth
- LaundryEnsuite, in-suite
- LockerOwned
- BalconyOpen
- Central air
- Rooftop deck/garden
- Party room/meeting room
- Outdoor pool
- Exercise room
The homeCondo Apartment, Apartment, Age 6–10 years
- Type: Condo Apartment
- Style: Apartment
- Age: 6–10 years
- Living space: 600–699 sq ft
- Basement: None
- Exposure: North
InsideEnsuite, in-suite laundry, Carpet free, built-in oven, primary bedroom - main floor, storage area lockers, sauna, auto garage door remote, intercom, Smoke detector, carbon monoxide detectors, concierge/security, security guard, monitored
- Laundry: Ensuite, in-suite laundry
- Features: Carpet free, built-in oven, primary bedroom - main floor, storage area lockers, sauna, auto garage door remote, intercom
- Security: Smoke detector, carbon monoxide detectors, concierge/security, security guard, monitored
- Elevator: Yes
- Rooms above ground: 5
- Bedrooms: 2
- Bathrooms: 2
- Kitchens: 1
OutsideConcrete, Open, Accessible public transit nearby, parking, multiple entrances
- Exterior: Concrete
- Balcony: Open
- Accessibility: Accessible public transit nearby, parking, multiple entrances
Parking and locker1 Parking, Underground, Parking type Owned
- Spaces: 1 Parking
- Garage: Underground
- Parking type: Owned
- Spot: P5/e15
- Locker: Owned
- Locker unit: E
- Locker number: 38
- Locker level: P5
BuildingPace Condos, Storeys 35, Units 272
- Name: Pace Condos
- Storeys: 35
- Units: 272
- Registered: 2016
- Condo corporation: 2514
- Amenities: Rooftop deck/garden, party room/meeting room, outdoor pool, exercise room, visitor parking, sauna
- Pets: Allowed
Heating, water and powerForced air, gas, Central air
- Heating: Forced air, gas
- Cooling: Central air
Rent and termsRent $2,850 a month, Entire property, Unfurnished
- Rent: $2,850 a month
- Space for rent: Entire property
- Furnished: Unfurnished
- Lease: 12 months
- Paid: Monthly
- Rent includes: Building insurance, common elements, heat, water, parking
- Deposit: Required
- Credit check: Required
- Employment letter: Required
- Rental application: Required
- References: Required
IncludedFridge, stove, microwave, dishwasher, washer, dryer
- Included: Fridge, stove, microwave, dishwasher, washer, dryer
NearbyPublic transit, park, school, library, other, rec./commun.centre
- Close to: Public transit, park, school, library, other, rec./commun.centre
Listing detailsC12282334, Rented, Jul 14, 2025
- MLS® number: C12282334
- Status: Rented
- Listed on: Jul 14, 2025
- Days on market: 7
- Updated: Jul 21, 2025
- Possession: 2025-09-01 / 30-59 days
- Occupied by: Tenant
- Listing brokerage: RIGHT AT HOME REALTY
About this home
Unit 1007, 159 Dundas Street E, Toronto (Church-Yonge Corridor), ON M5B 0A9
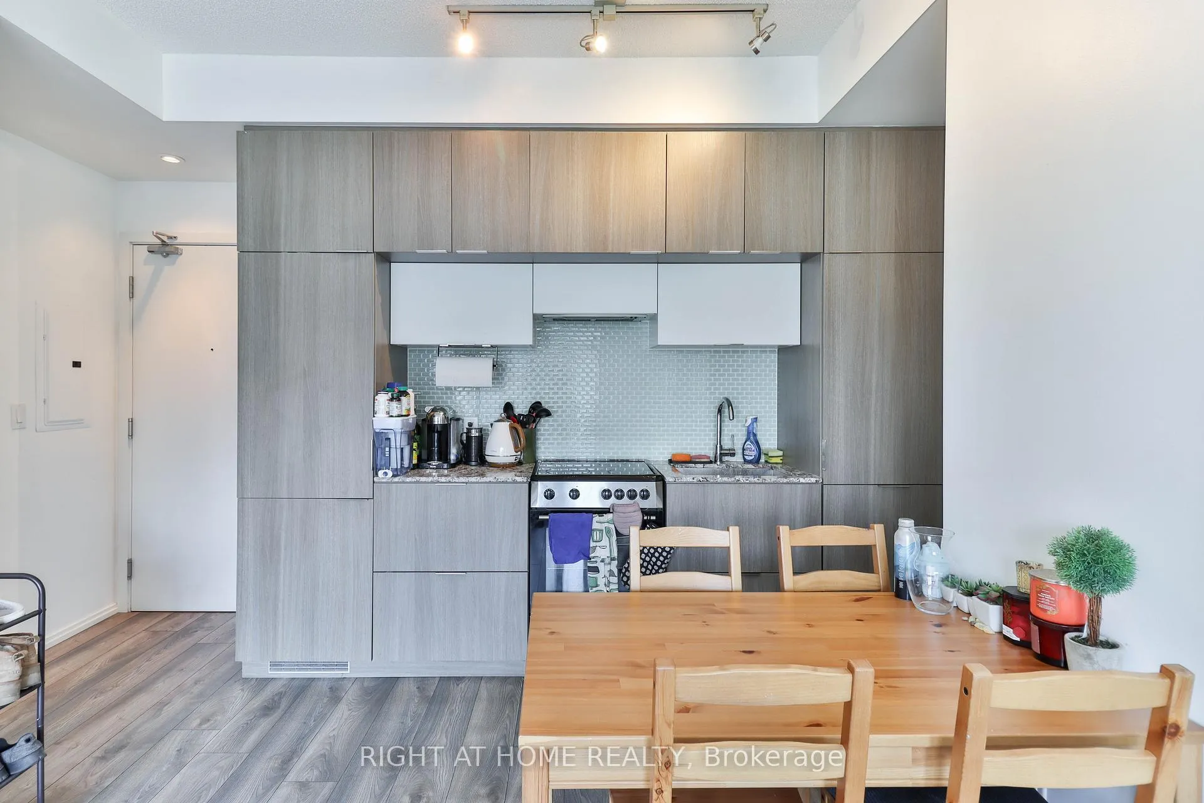
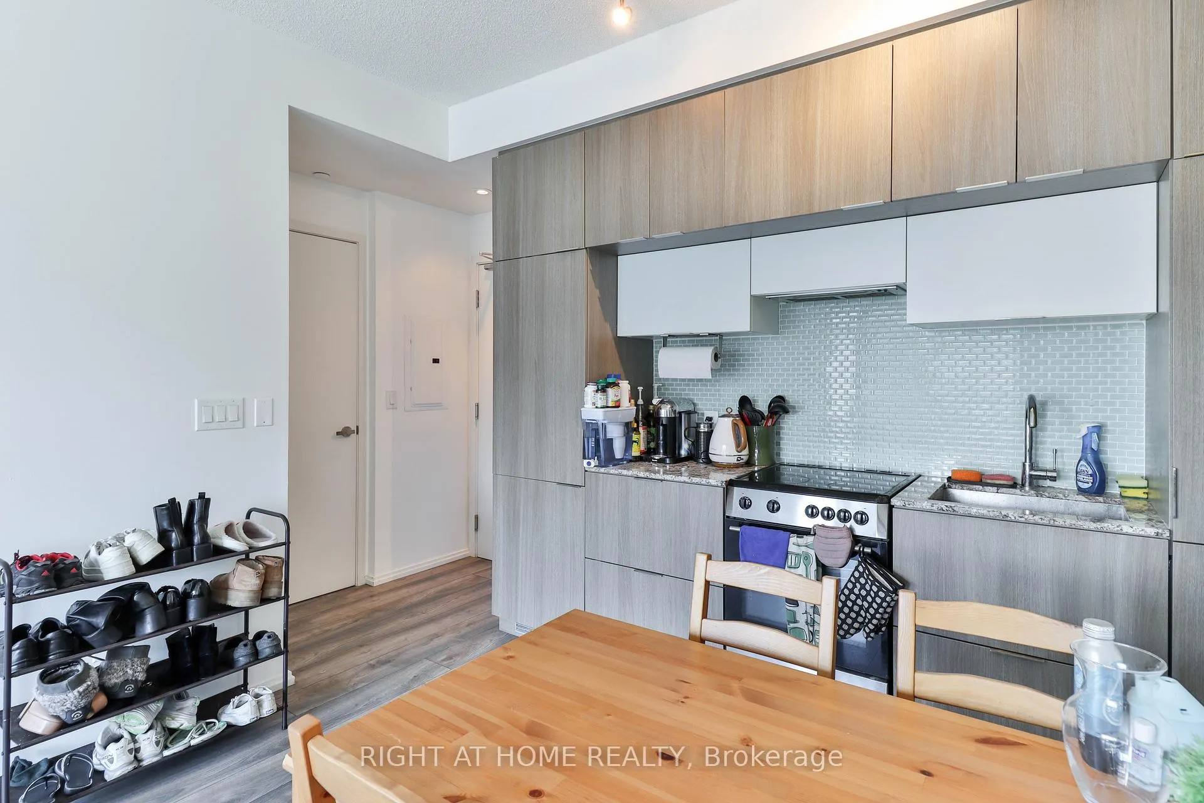
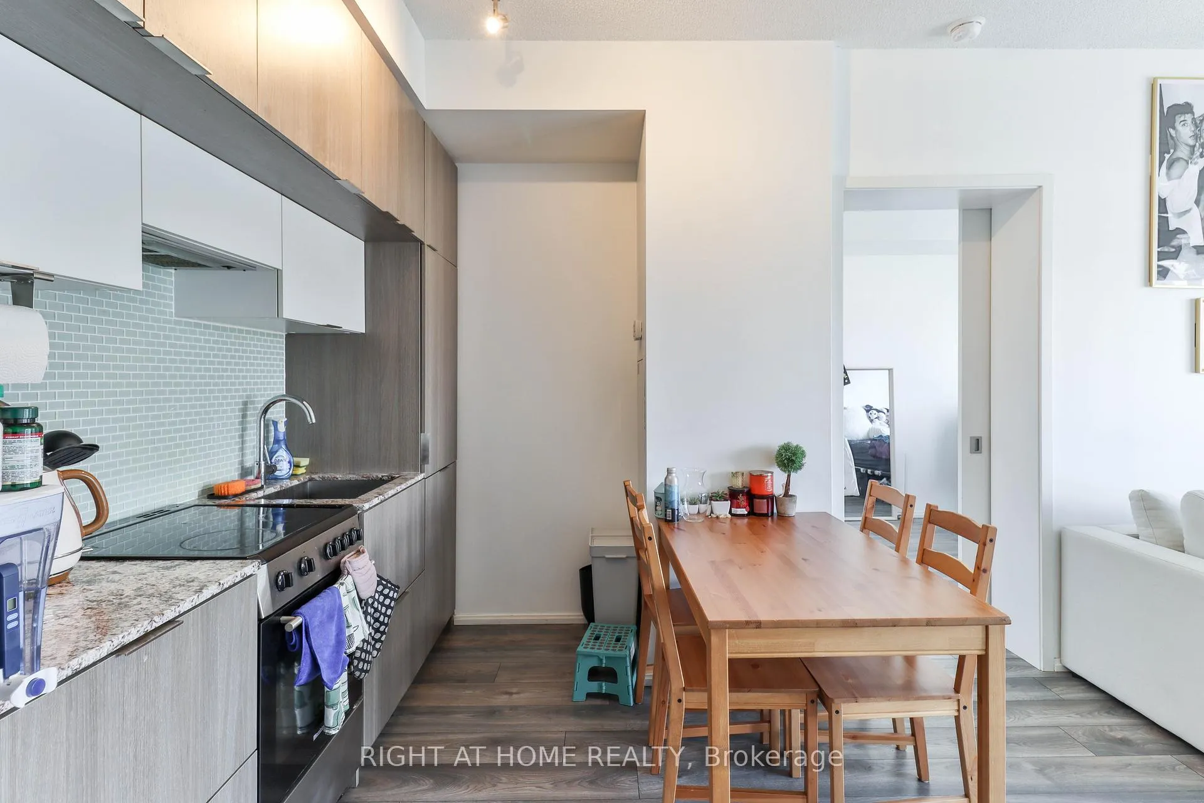
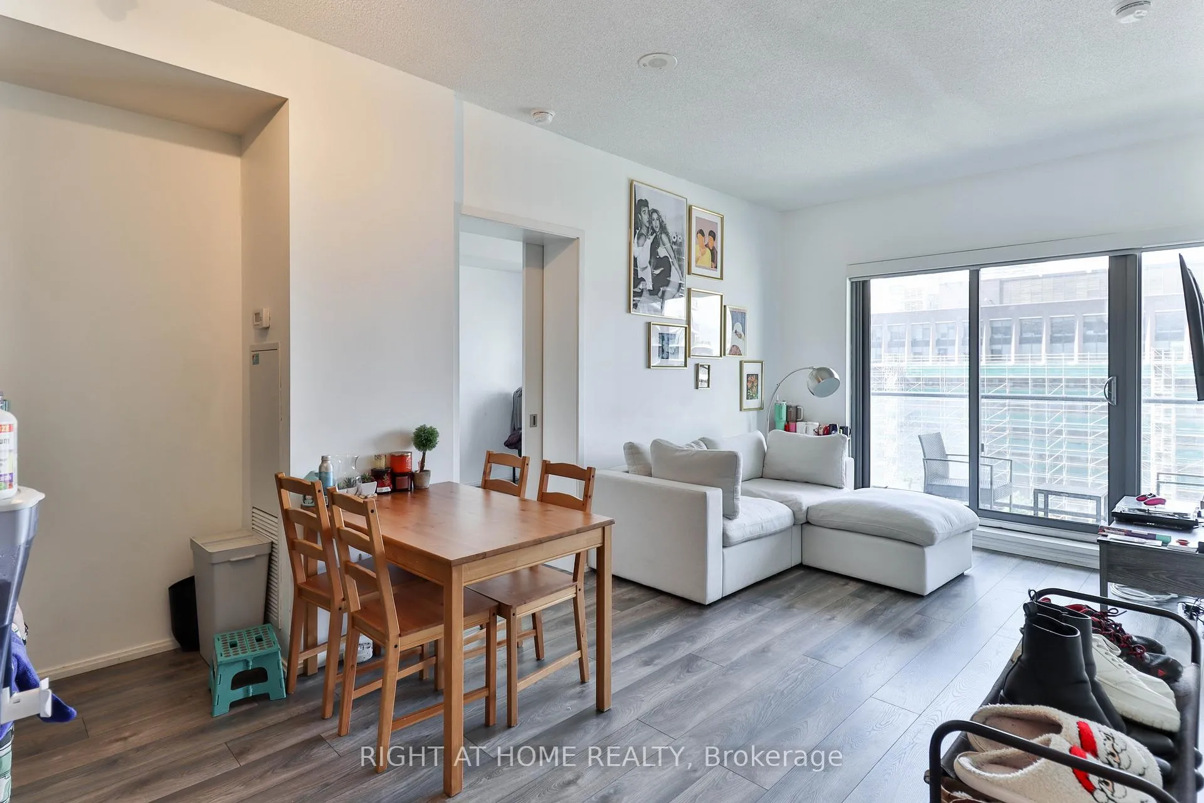
Urban Living At Its Finest! Welcome To Suite 1007 At PACE Condos - A Bright And Stylish 2-Bed, 2-Bath Unit In The Heart Of Downtown Toronto. September 1st Tenancy. Parking & Storage Locker Included. Heat & Water Included. Tenant to Pay Hydro (Please See Hydro Bill In Attachments on MLS). This Split-Bedroom Layout Offers Functionality And Comfort With Floor-To-Ceiling Windows, A Spacious Balcony, And Sleek Finishes Throughout. Enjoy A Modern Kitchen With Granite Counters And Built-In Appliances, Plus Ensuite Laundry And Ample Storage. Master Bedroom Offers Modernized 4-Pc Ensuite & Blackout Curtains for Complete Privacy. 3-Pc Bath Also Available In The Unit. High-Quality Building Amenities Include A Well-Equipped Gym, Rooftop/Deck Garden w/ Outside BBQ & Tremendous City Views, A Rooftop Outdoor Pool, Sauna, Reading Room, Party Room & More! Steps To Transit, Toronto Metropolitan University (TMU), Eaton Centre, And More. Effortlessly Blending Urban Accessibility With Convenience. Reward Yourself & Visit With Confidence.
Ask about this home
A HOMEH agent will answer your questions about this home.
Know more about Pace Condos
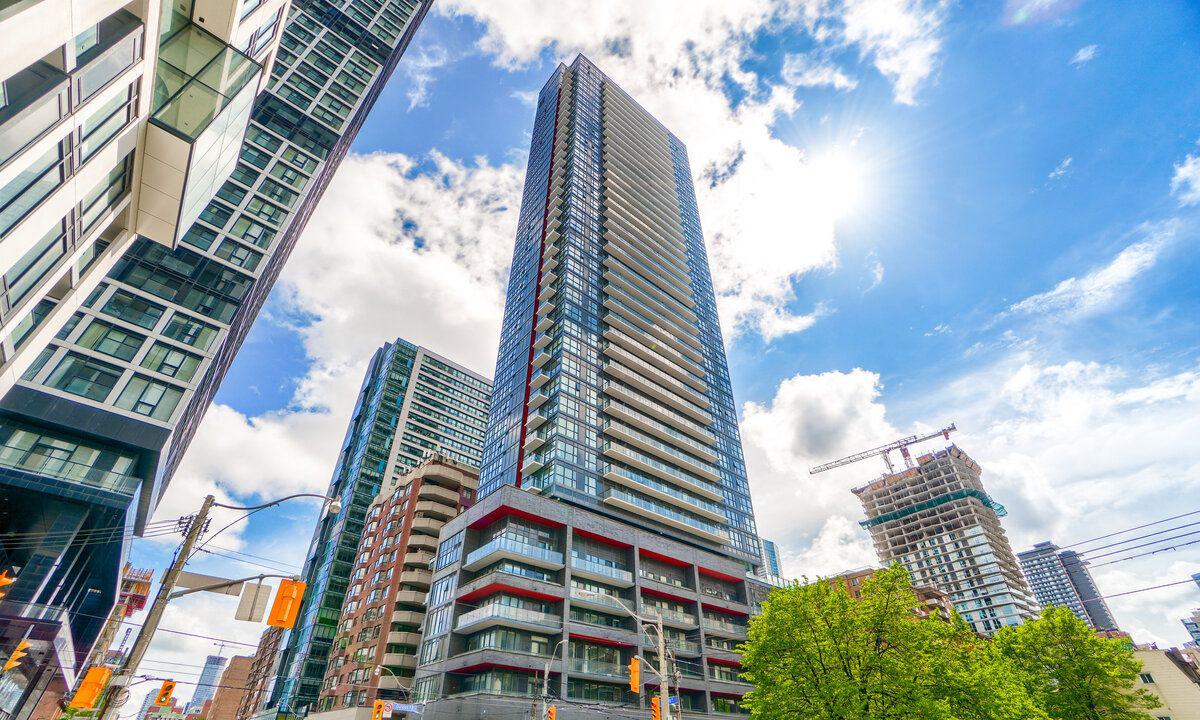
Condo building · 159 Dundas Street E
Pace Condos is a 35-storey condo with 272 suites, built in 2016 by Great Gulf. Right now 3 for sale and 7 for rent are on the market here.
- 35storeys
- 272suites
- $777/sq ft
- 2016built
No similar units for rent in Pace Condos right now.
Around this home
Daily convenience, out of 100, from the distances below
Schools nearby
School rating, out of 10.
Helpful calculators
Your HOMEH agent

"I would see it this week."