

Unit 4312, 197 Yonge Street
Unit 4312, 197 Yonge Street
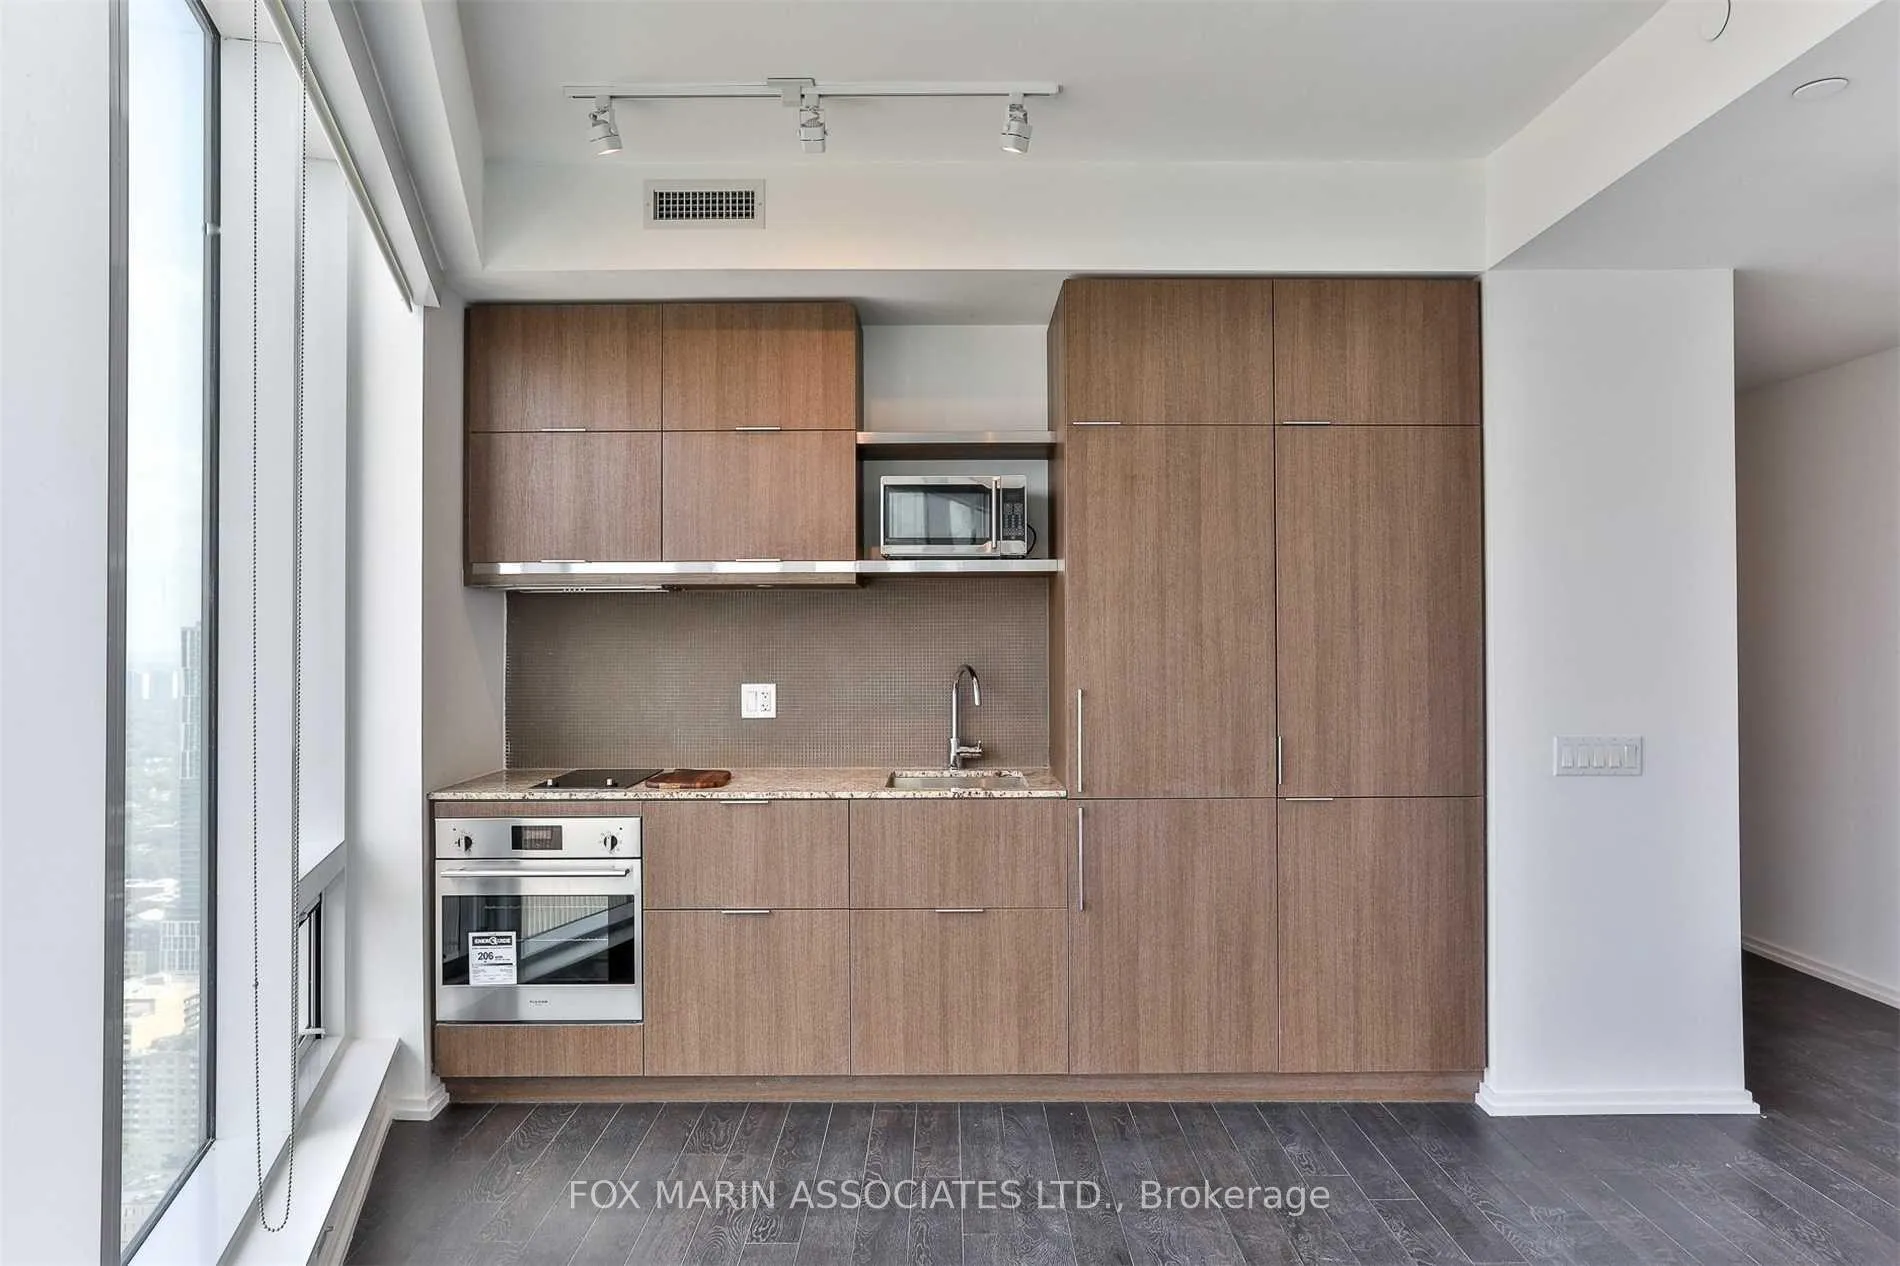 See all 19 photos
Property history
Facts and features
- ExposureNorth west
- LaundryEnsuite
- LockerOwned
- BalconyOpen
- Hardwood floors
- Central air
- Concierge
- Gym
- Party room/meeting room
- Rooftop deck/garden
The homeCondo Apartment, Apartment, Age 6–10 years
- Type: Condo Apartment
- Style: Apartment
- Age: 6–10 years
- Living space: 0–499 sq ft
- Basement: None
- Exposure: North West
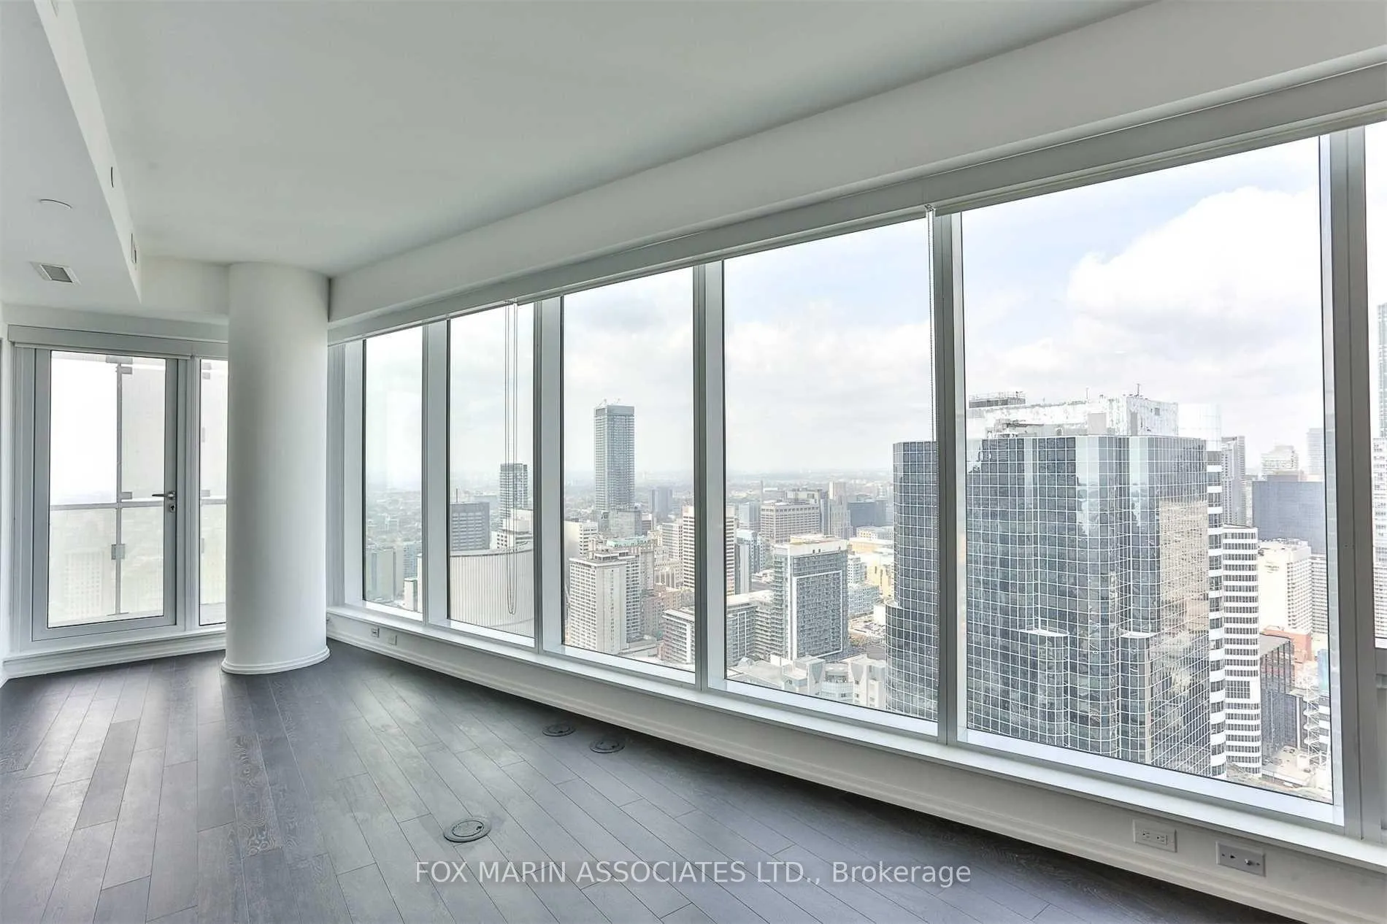
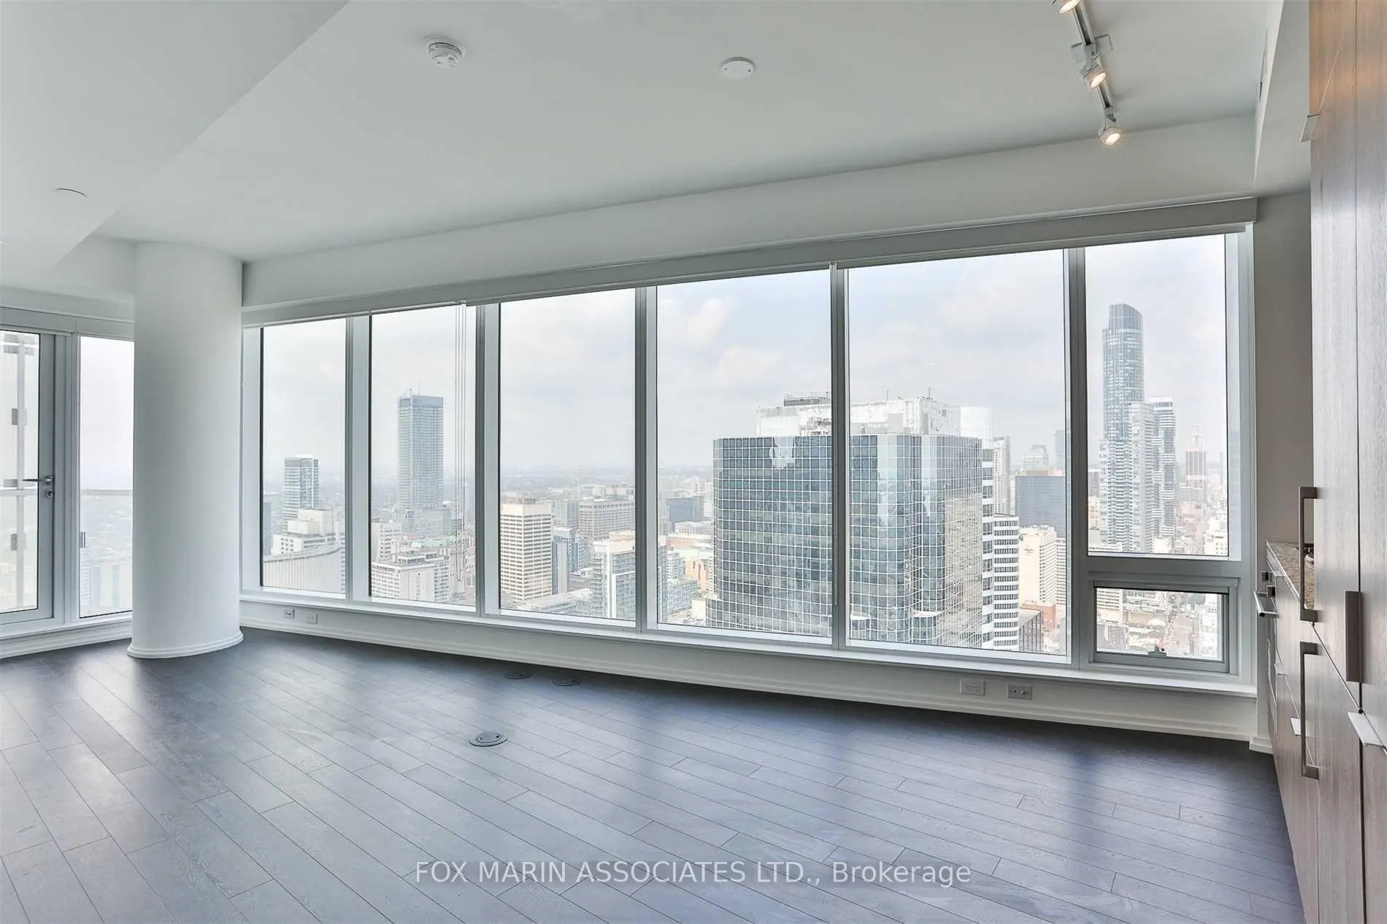
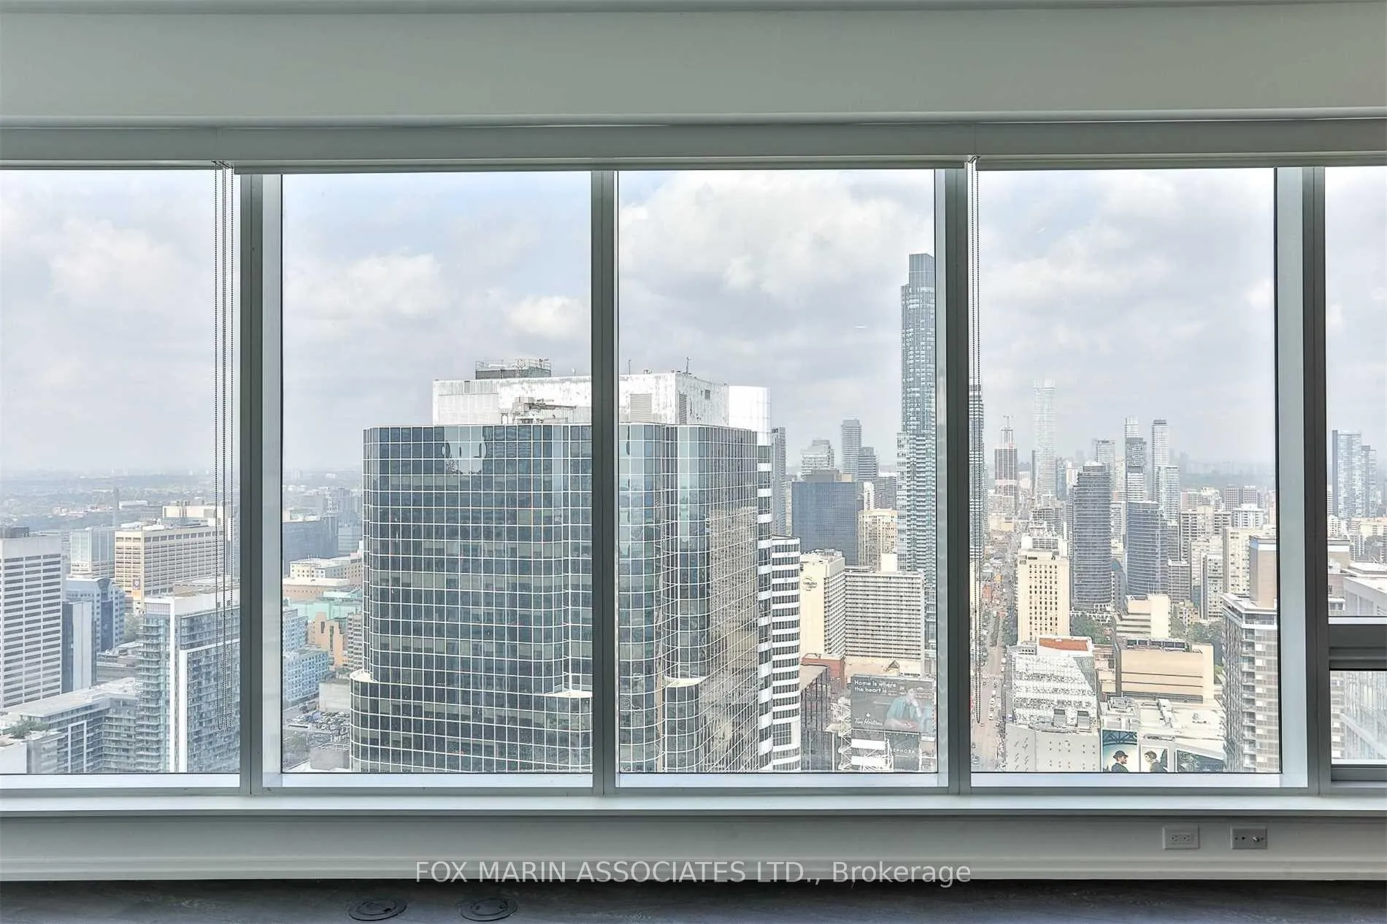
- View: City, downtown
InsideHardwood, Ensuite, main level, Elevator Yes
- Flooring: Hardwood
- Laundry: Ensuite, main level
- Elevator: Yes
- Rooms above ground: 3
- Bathrooms: 1
- Kitchens: 1
OutsideConcrete, other, Open
- Exterior: Concrete, other
- Balcony: Open
Parking and lockerUnderground, Parking type None, Locker Owned
- Garage: Underground
- Parking type: None
- Locker: Owned
- Locker unit: 201
- Locker level: C
BuildingMassey tower condo, Storeys 60, Units 699
- Name: Massey tower condo
- Storeys: 60
- Units: 699
- Registered: 2019
- Condo corporation: 2739
- Amenities: Concierge, gym, party room/meeting room, recreation room, rooftop deck/garden, sauna
- Pets: Not allowed
Heating, water and powerForced air, gas, Central air
- Heating: Forced air, gas
- Cooling: Central air
Rent and termsRent $2,050 a month, Entire property, Unfurnished
- Rent: $2,050 a month
- Space for rent: Entire property
- Furnished: Unfurnished
- Lease: 12 months
- Paid: Monthly
- Rent includes: Building insurance, building maintenance, common elements, heat
- Deposit: Required
- Credit check: Required
- Employment letter: Required
- Rental application: Required
- References: Required
- Rental items: None.
IncludedFridge, cooktop, oven, microwave, dishwasher, stacked washer and dryer, elfs, existing window coverings, and storage locker., Tenant responsible for hydro and water through provident.
- Included: Fridge, cooktop, oven, microwave, dishwasher, stacked washer and dryer, elfs, existing window coverings, and storage locker.
- Not included: Tenant responsible for hydro and water through provident.
NearbyClear view, hospital, library, park, place of worship, public transit
- Close to: Clear view, hospital, library, park, place of worship, public transit
Listing detailsC12282330, Rented, Jul 14, 2025
- MLS® number: C12282330
- Status: Rented
- Listed on: Jul 14, 2025
- Days on market: 43
- Updated: Aug 26, 2025
- Possession: 2025-09-01 / 60-89 days
- Occupied by: Tenant
- Listing brokerage: FOX MARIN ASSOCIATES LTD.
About this home
Unit 4312, 197 Yonge Street, Toronto (Church-Yonge Corridor), ON M5B 0C1
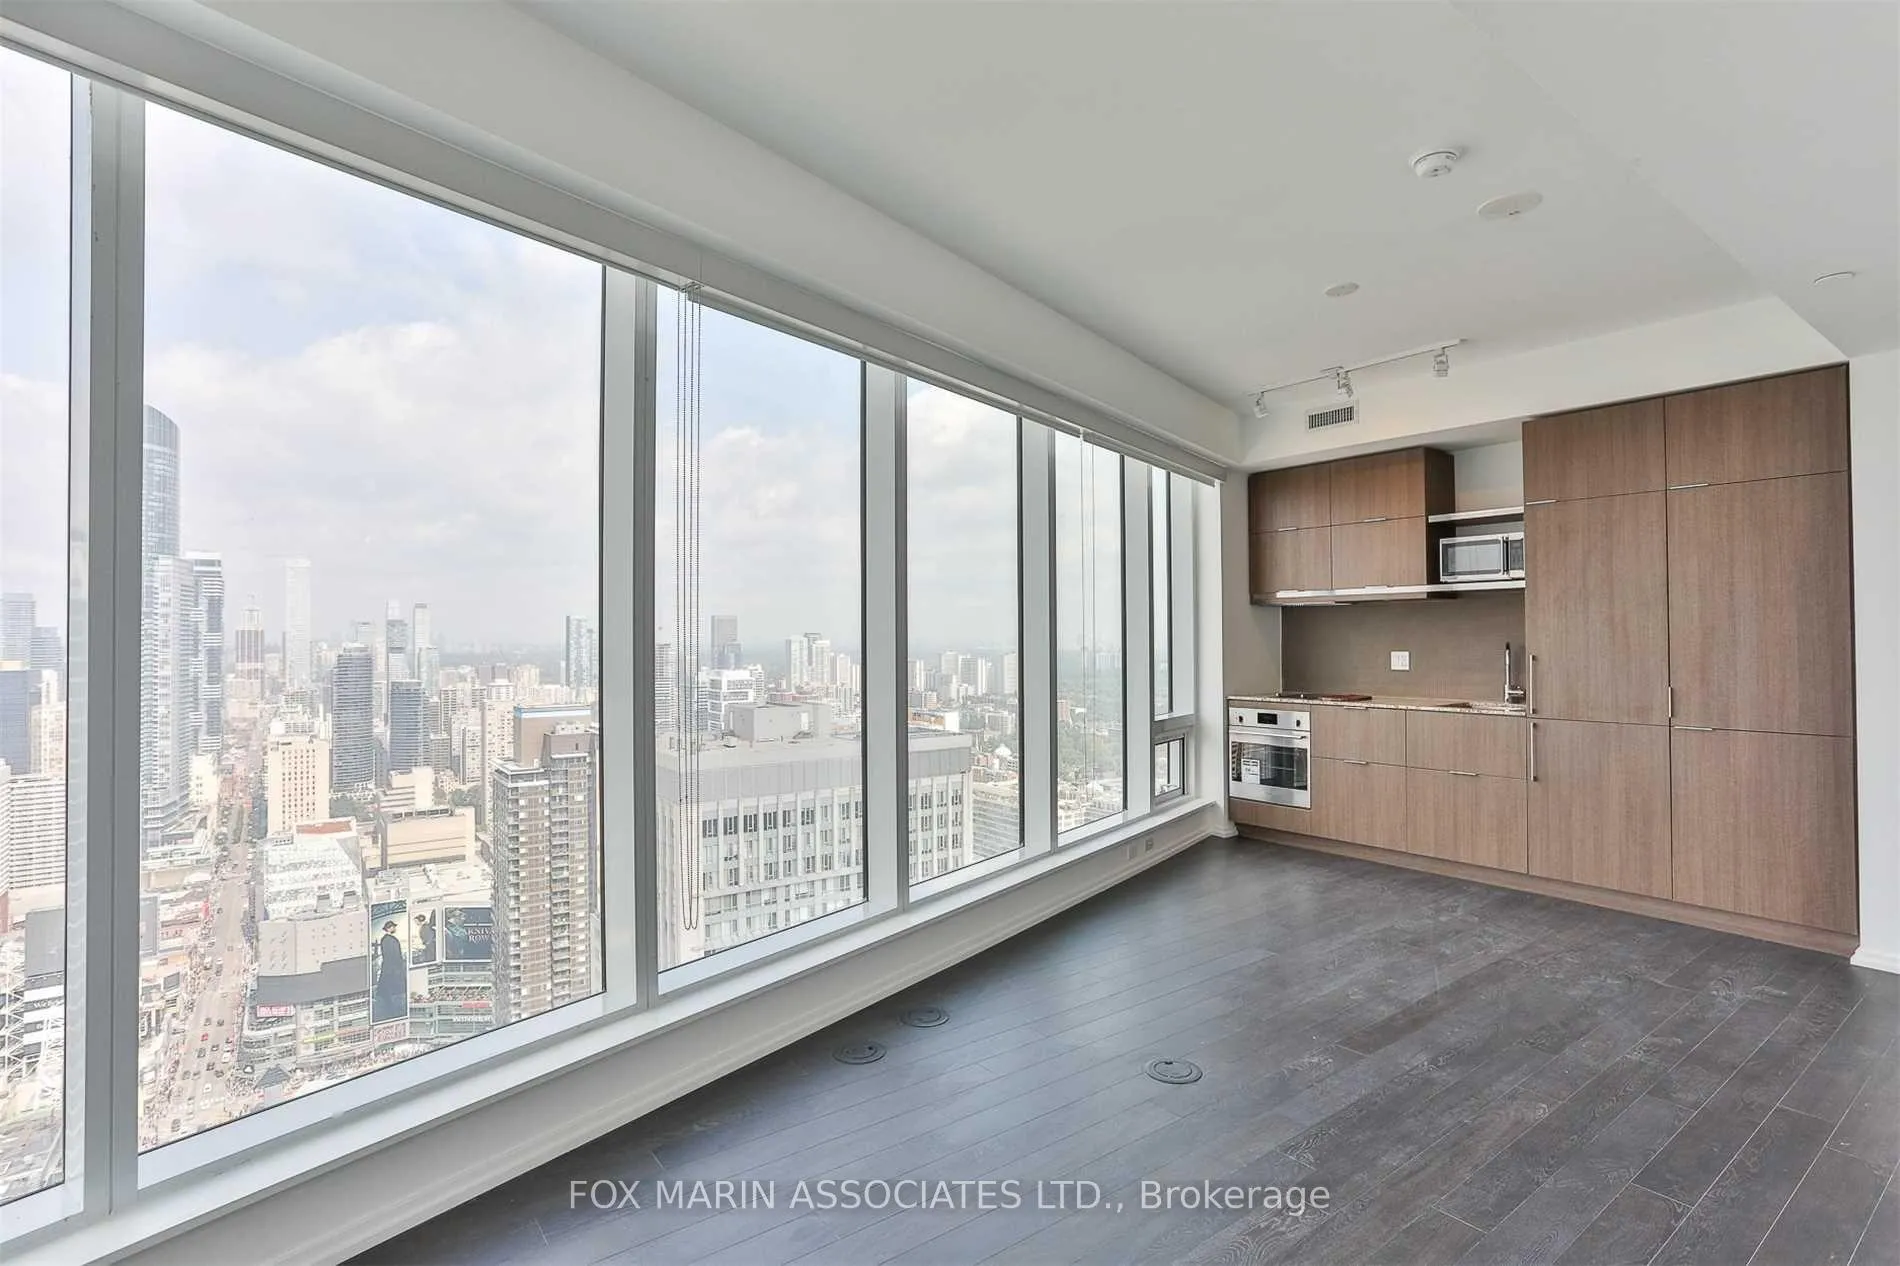
Welcome to the largest studio floor plan in the iconic Massey Tower, a striking 60-storey residence seamlessly rising above two preserved heritage bank buildings at Yonge and Queen. This 440 sq. ft. studio is larger than many one-bedroom suites in the city, offering an efficient, open layout with no wasted space. Thoughtfully designed by award-winning interior designers at Cecconi Simone, the suite features a European-style kitchen with built in appliances, and a private balcony with unobstructed million-dollar views. Enjoy front-row seats to the city's energy with direct views of Nathan Phillips Square - watch concerts and events from your own balcony, without the crowds. Located directly across from the Eaton Centre and mere steps from Queen Station, this is downtown living at its most connected. The Massey Tower is known for its distinct architectural design, including cloud-like wraparound balconies and a luxurious amenity offering: a full fitness centre, sauna, guest suites, concierge, and more! Situated in the heart of the Garden District and Downtown Yonge corridor, you're surrounded by Toronto's best: Massey Hall, the Elgin & Winter Garden Theatres, St. Michael's Cathedral, Yonge-Dundas Square, charming local cafes, vibrant nightlife, and a mix of fine and casual dining options like Leña and The Carbon Bar. This suite offers a rare opportunity to live in a piece of Toronto's history with the entire city at your doorstep.
Ask about this home
A HOMEH agent will answer your questions about this home.
Know more about The Massey Tower
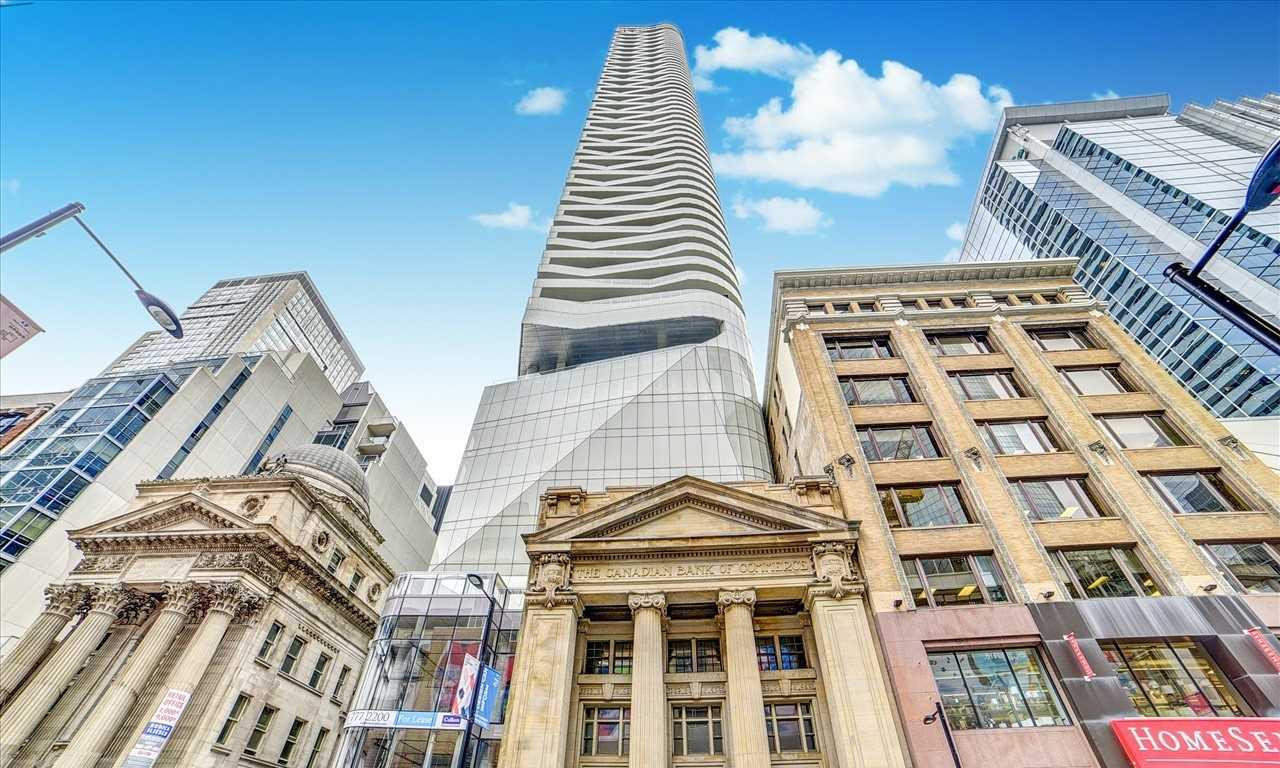
Condo building · 197 Yonge Street
The Massey Tower is a 60-storey condo with 699 suites, built in 2019 by MOD Developments. Right now 11 for sale and 11 for rent are on the market here.
- 60storeys
- 699suites
- $821/sq ft
- 2019built
No similar units for rent in The Massey Tower right now.
Around this home
Daily convenience, out of 100, from the distances below
Schools nearby
School rating, out of 10.
Helpful calculators
Your HOMEH agent

"I would see it this week."