

Unit 2903, 159 Wellesley Street E
Unit 2903, 159 Wellesley Street E
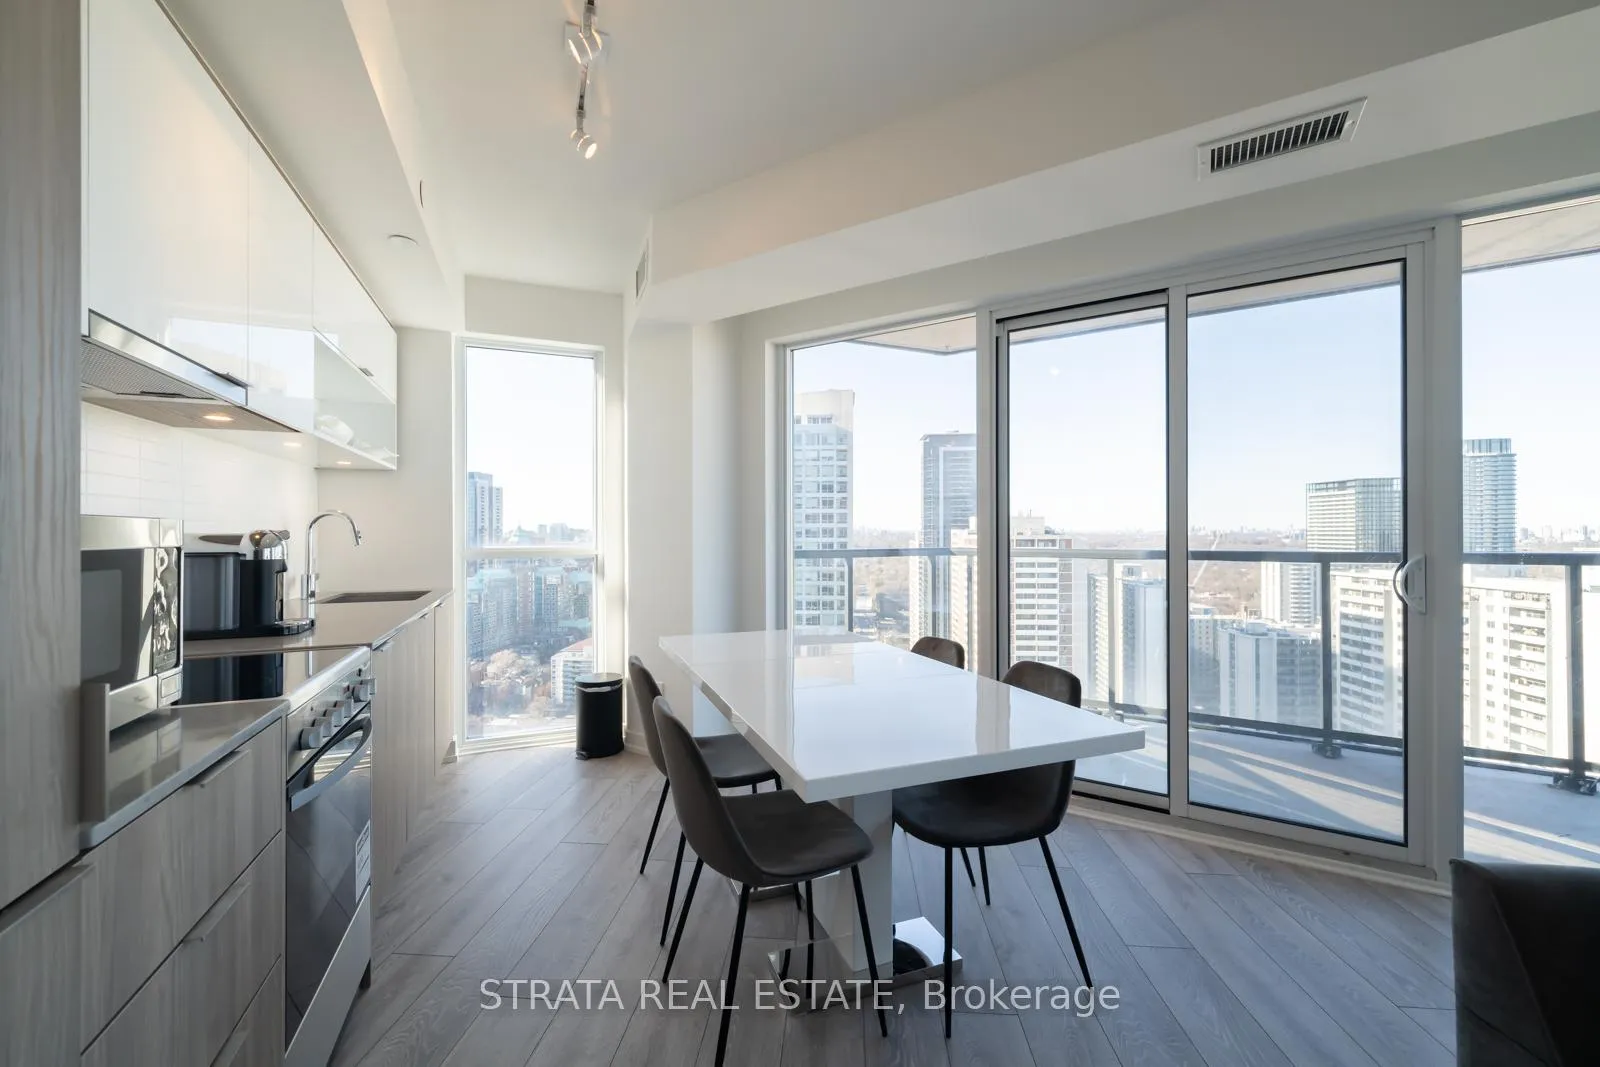 See all 21 photos
Property history
- $2,900ExpiredList: 2025-12-18|End: 2026-04-01|104 daysC12643744
- $525,000ExpiredList: 2025-10-17|End: 2026-03-27|161 daysC12467367
Facts and features
- ExposureNorth east
- LaundryIn-suite
- LockerNone
- BalconyOpen
- Central air
- Gym
The homeCondo Apartment, Apartment, Age 0–5 years
- TypeCondo Apartment
- StyleApartment
- Age0–5 years
- Living space600–699 sq ft
- BasementNone
- ExposureNorth East
- ViewLake, skyline
InsideWindow floor to ceiling, In-suite laundry, Rooms above ground 3
- FlooringWindow floor to ceiling
- LaundryIn-suite laundry
- Rooms above ground3
- Bedrooms1
- Bathrooms1
- Kitchens1
OutsideConcrete, Open
- ExteriorConcrete
- BalconyOpen
Parking and lockerParking type None, Locker None
- Parking typeNone
- LockerNone
Building159SW Condominium, Storeys 36, Units 362
- Name159SW Condominium
- Storeys36
- Units362
- Registered2019
- Condo corporation2885
- AmenitiesElevator, gym, visitor parking, bbqs allowed
- PetsAllowed
Heating, water and powerForced air, gas, Central air
- HeatingForced air, gas
- CoolingCentral air
Rent and termsRent $2,900 a month, Entire property, Furnished
- Rent$2,900 a month
- Space for rentEntire property
- FurnishedFurnished
- LeaseMonth to month
- PaidMonthly
- Rent includesHigh speed internet, heat, hydro, water, common elements
- DepositRequired
- Credit checkRequired
- Employment letterRequired
- Rental applicationRequired
- ReferencesRequired
IncludedSchedule a
- IncludedSchedule a
Listing detailsC12643744, Expired, Dec 18, 2025
- MLS® numberC12643744
- StatusExpired
- Listed onDec 18, 2025
- Days on market104
- UpdatedApr 1, 2026
- Possession2026-02-01 / Immediate
- Occupied byVacant
- Listing brokerageSTRATA REAL ESTATE
About this home
Unit 2903, 159 Wellesley Street E, Toronto (Cabbagetown-South St. James Town), ON M4Y 0H5
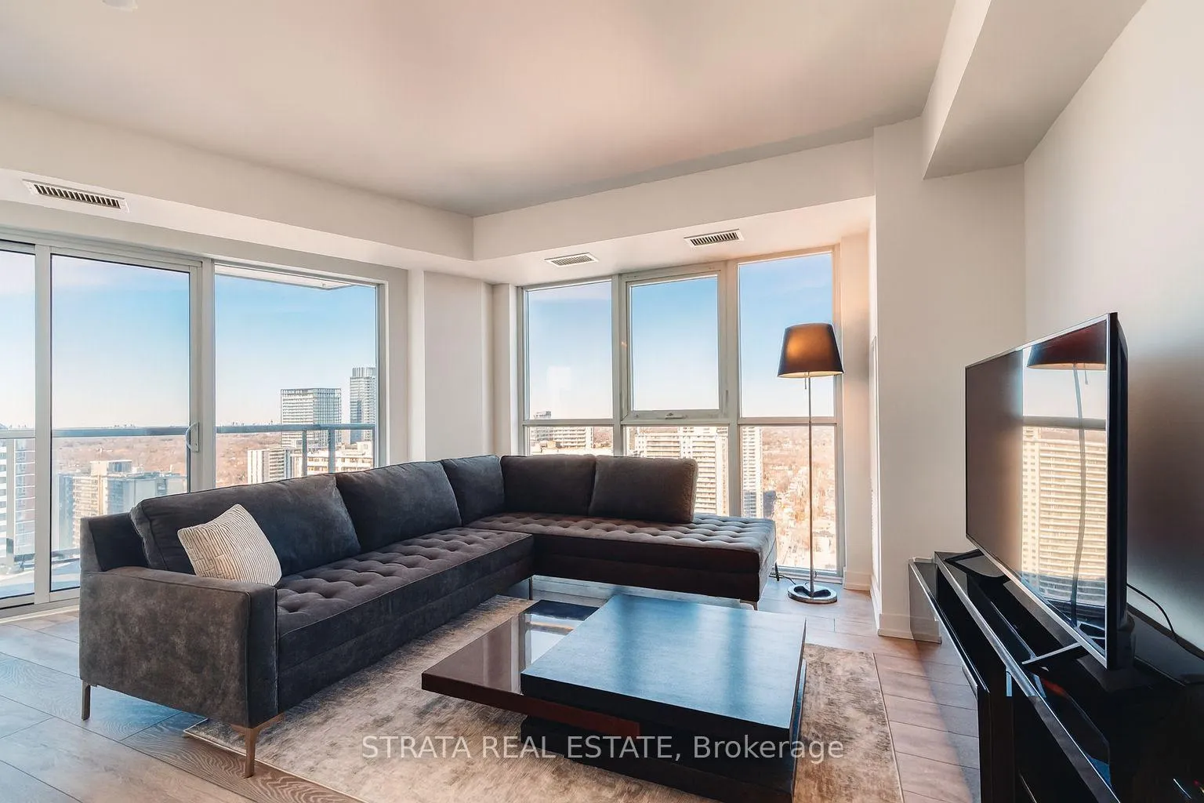
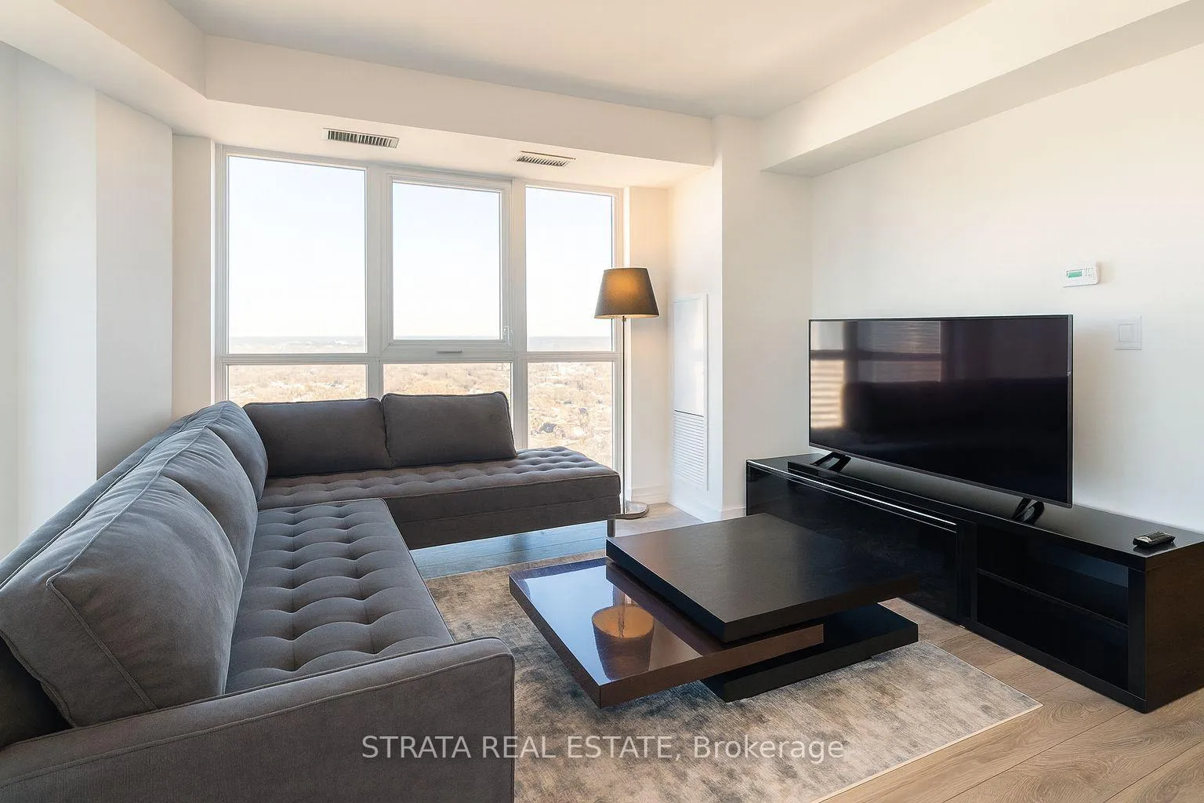
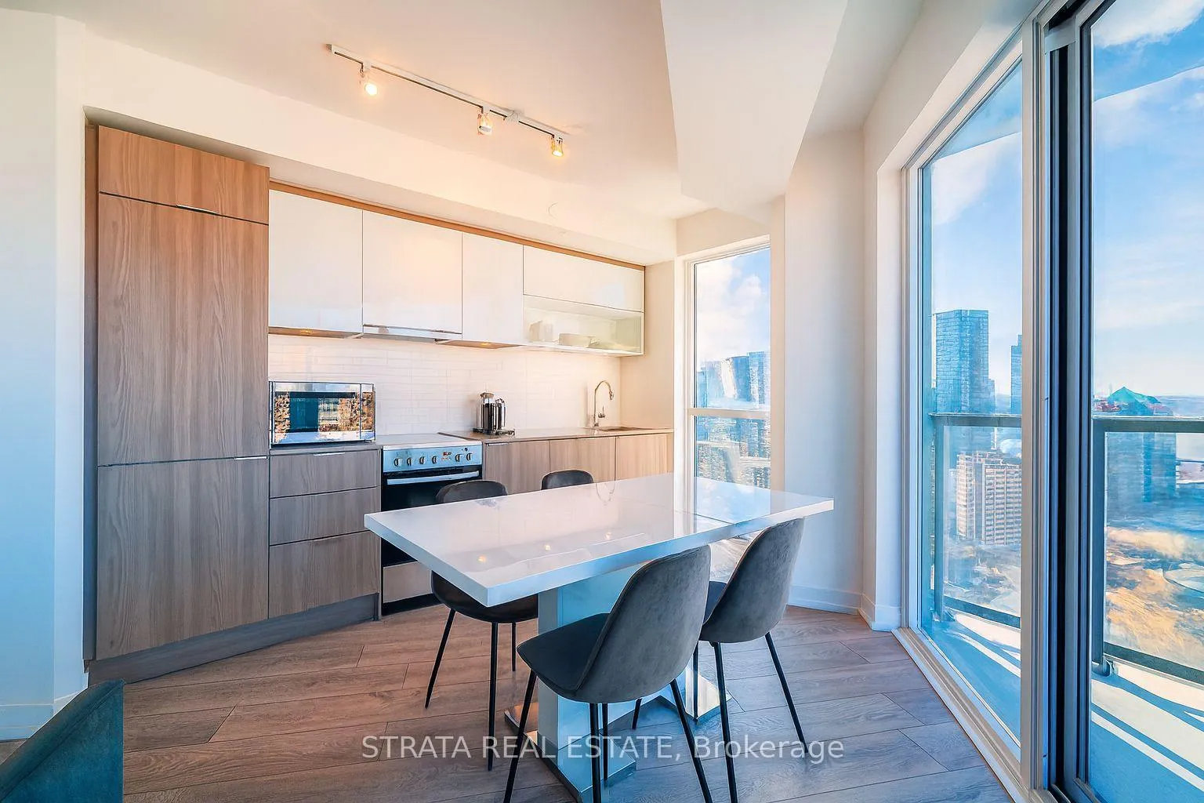
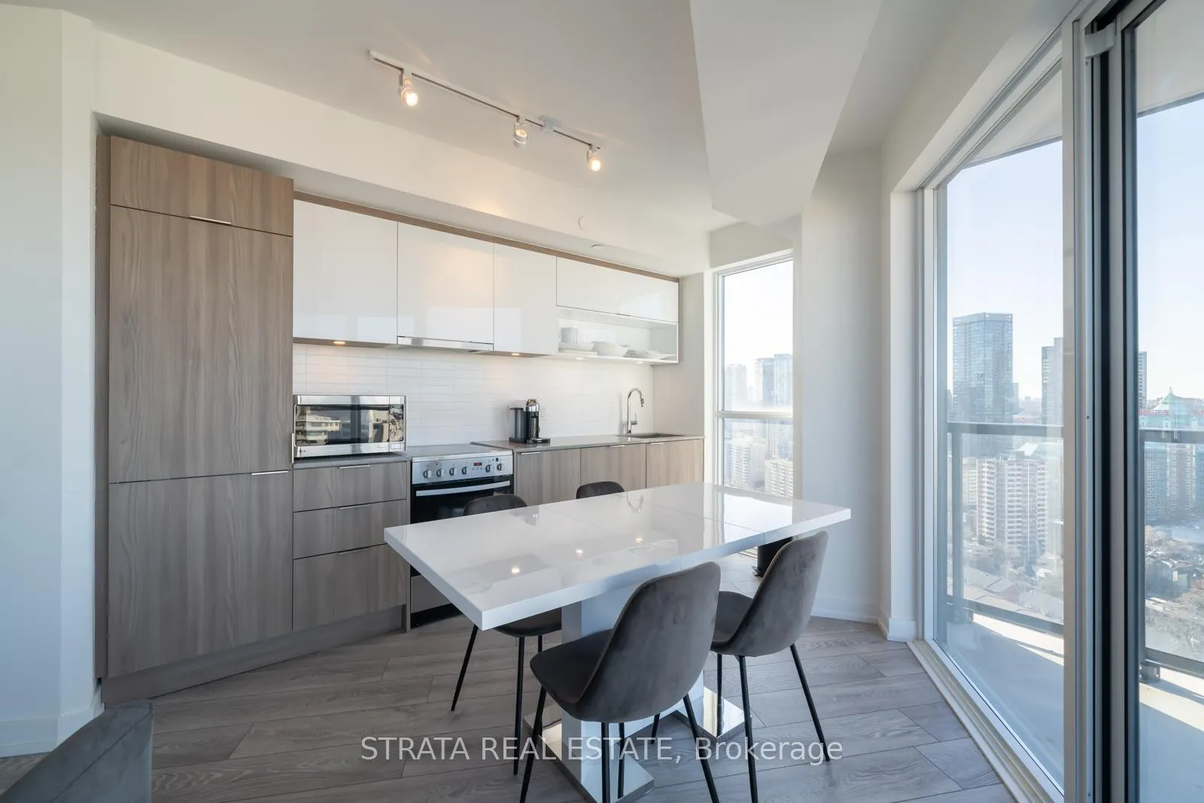
All-inclusive, fully furnished corner unit. A rare opportunity for a short-term, month-to-month rental, ideal for anyone seeking a 1-6 month stay. This oversized one-bedroom suite offers 631 sq. ft. of living space, larger than most one-bedrooms in the city, and is tastefully furnished with all the necessities, making it completely move-in ready. Utilities and high-speed internet are included for maximum convenience.The suite features a generous, nearly terrace-like balcony of approximately 70 sq. ft., perfect for morning coffee, unwinding in the evening, or taking in the stunning city skyline. Floor-to-ceiling windows span the full length of one side of the unit, flooding the space with natural light and showcasing beautiful east-facing sunrise views over Cabbagetown and Riverdale. From the same vantage point, enjoy north-facing views of Yonge & Bloor, Rosedale, and Midtown, with city lights creating a striking nighttime backdrop.Thoughtful upgrades include a stylish patterned granite countertop and modern ash-grey flooring, giving the suite a refined, contemporary feel. Located on one of the highest floors in the building, the unit offers unobstructed panoramic views, along with privacy and sophistication.Residents enjoy access to premium amenities such as a 24-hour gym, yoga room, and party room, supporting a balanced and vibrant urban lifestyle. Perfectly situated within walking distance to the University of Toronto, Bloor Street, restaurants, supermarkets, and transit, this condo delivers exceptional comfort, flexibility, and convenience. Whether you're a professional, student, or someone in transition, this fully furnished, short-term rental offers spacious living, sweeping views, and effortless downtown living in one of Toronto's most desirable locations.
Ask about this home
A HOMEH agent will answer your questions about this home.
Know more about 159SW Condominium
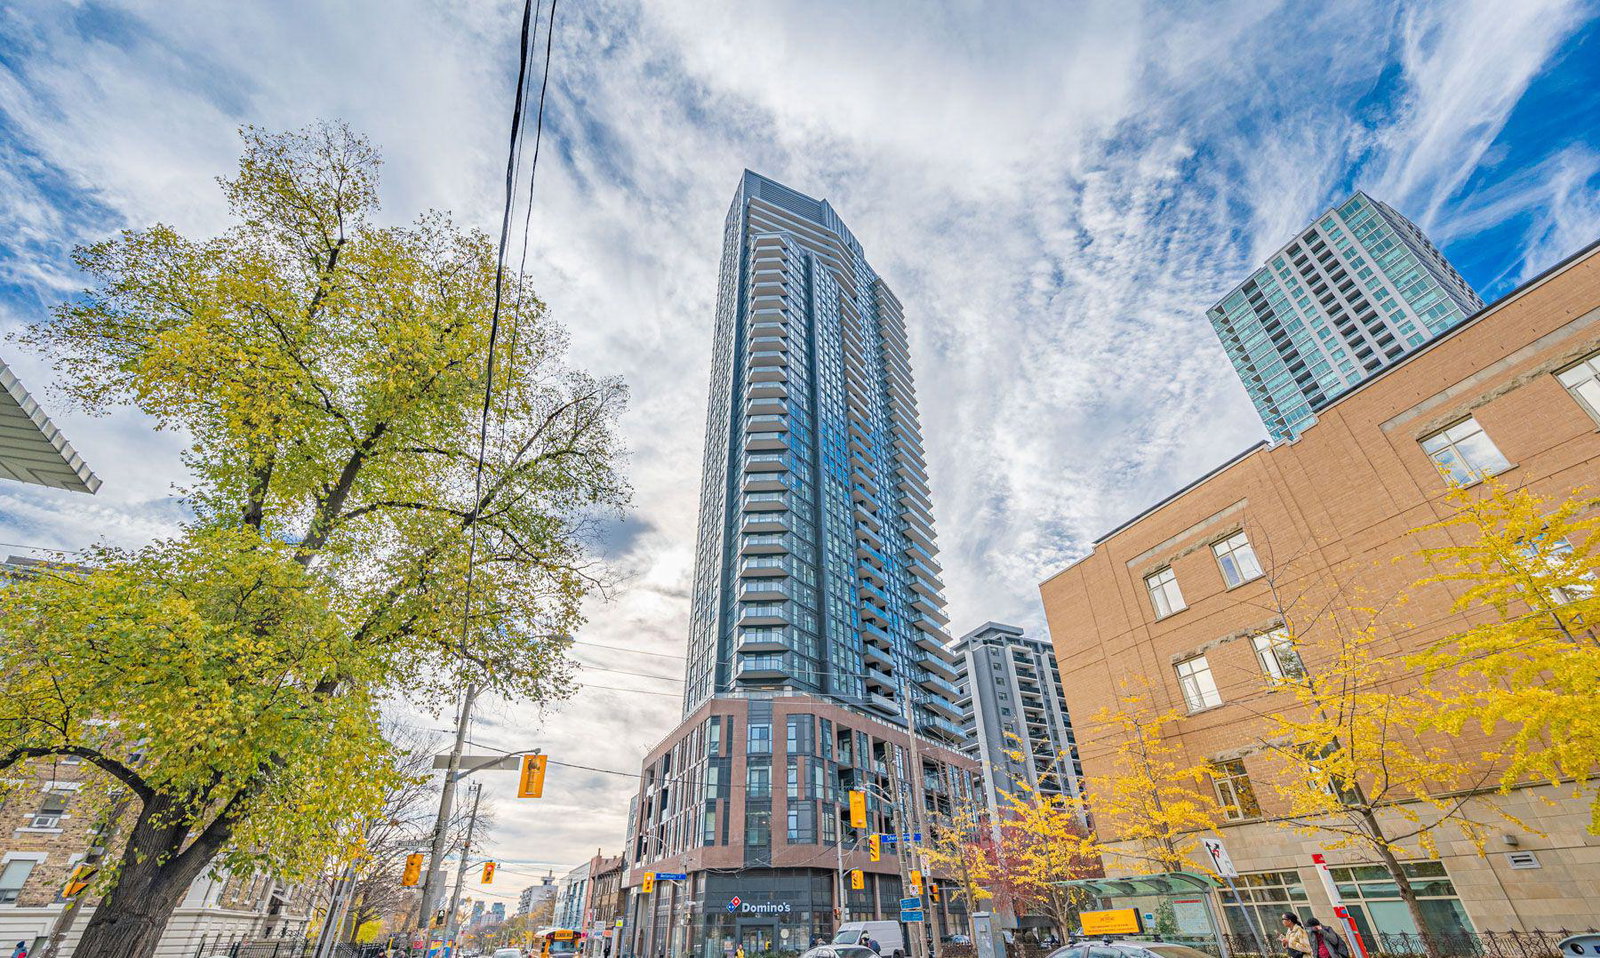
Condo building · 159 Wellesley Street E
159SW Condominium is a 36-storey condo with 362 suites, built in 2019 by Alterra Group. Right now 7 for sale and 7 for rent are on the market here.
- 36storeys
- 362suites
- $764/sq ft
- 2019built
No similar units for rent in 159SW Condominium right now.
Around this home
Daily convenience, out of 100, from the distances below
Schools nearby
School rating, out of 10.
Helpful calculators
Your HOMEH agent

"I would see it this week."