

478 King Street E
Lower Level Rented
1/16478 King Street E
Lower Level Rented
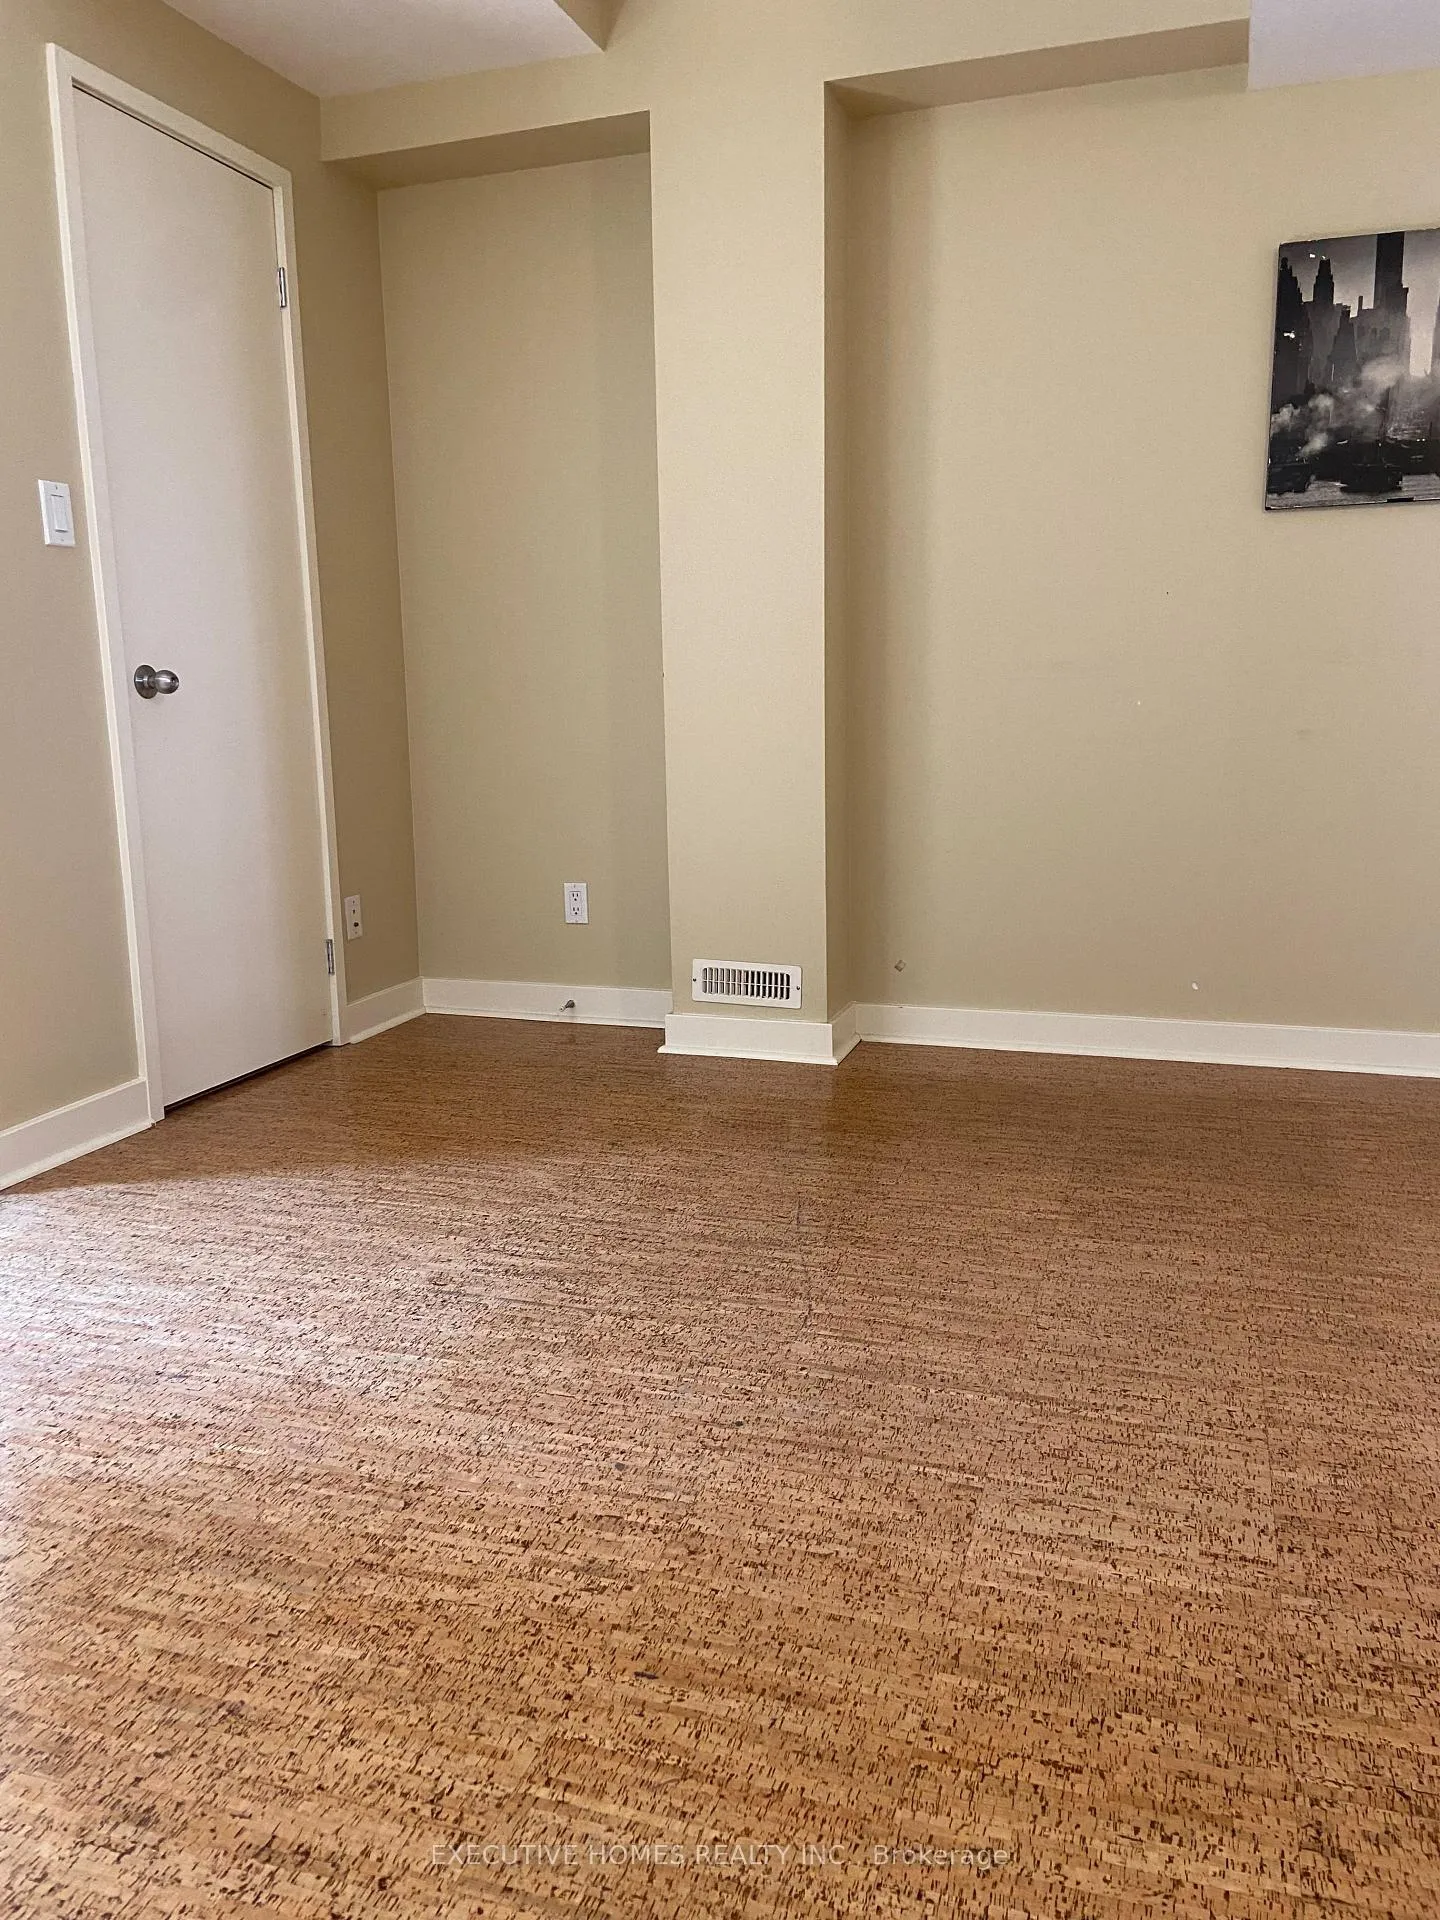 See all 16 photos
1 Bedroom
1 Bathroom
0 Garage
<700 sq.ft
Basement
— Unit
Property history
Facts and features
- BasementApartment
- Lease term12 months
- FurnishedUnfurnished
- LaundryEnsuite
What stands out
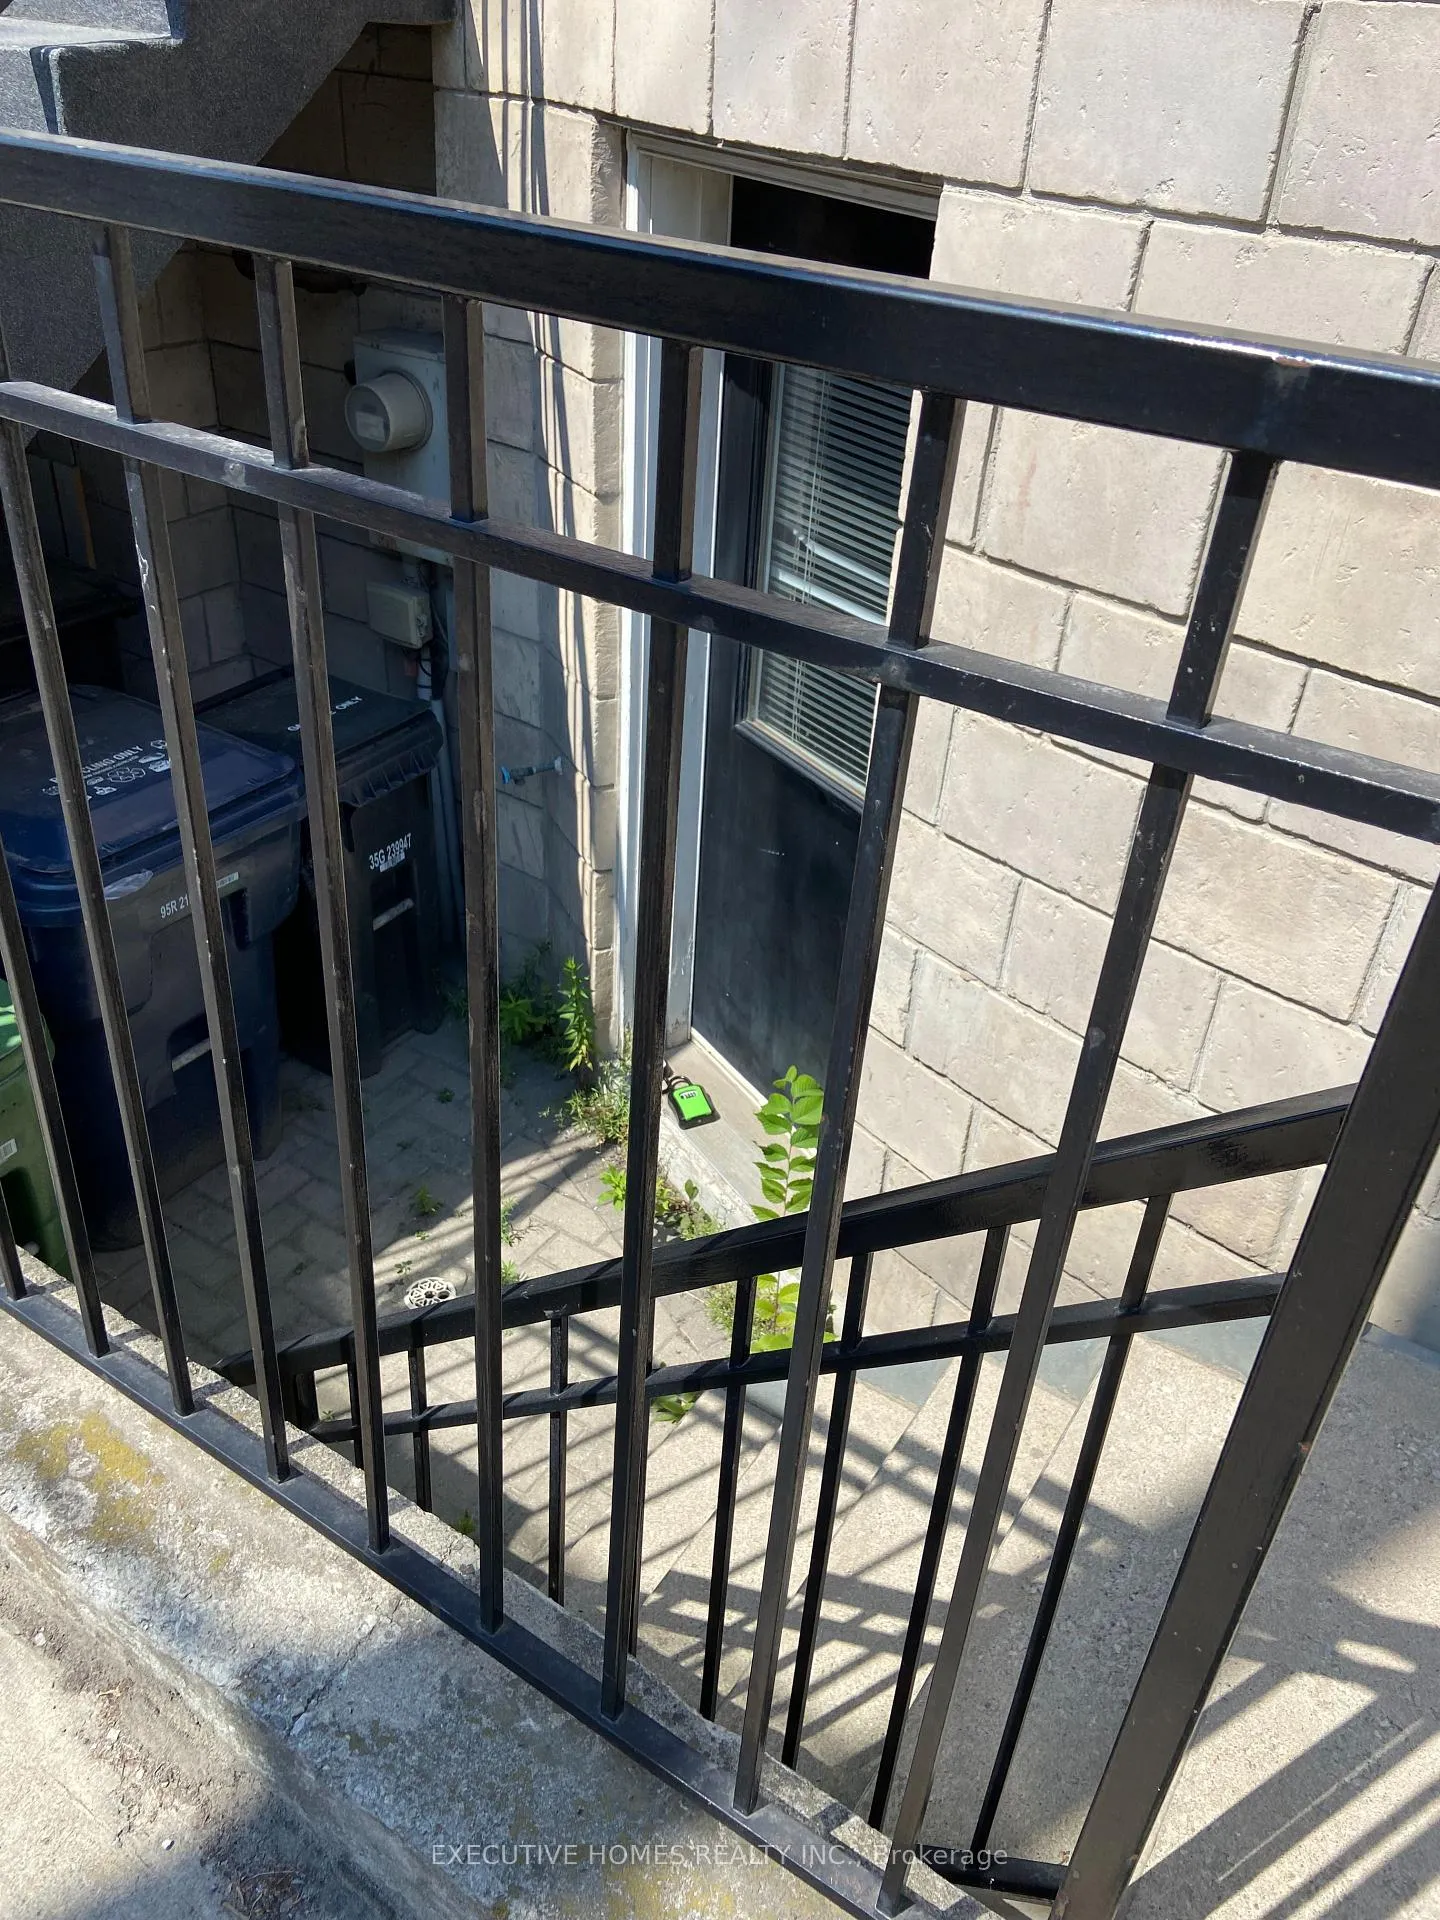
- Separate entrance
- Central air
The homeLower Level, Apartment, Under 700 sq ft
- Type: Lower Level
- Style: Apartment
- Living space: Under 700 sq ft
- Basement: Apartment, separate entrance
InsideEnsuite, Other, Rooms above ground 3
- Laundry: Ensuite
- Features: Other
- Rooms above ground: 3
- Bedrooms: 1
- Bathrooms: 1
- Kitchens: 1
Outside and lotBrick, Asphalt shingle, Concrete
- Exterior: Brick
- Roof: Asphalt shingle
- Foundation: Concrete
Heating, water and powerForced air, gas, Central air, Municipal water
- Heating: Forced air, gas
- Cooling: Central air
- Water: Municipal water
- Sewer: Municipal sewer
Rent and termsRent $1,600 a month, Basement, Unfurnished
- Rent: $1,600 a month
- Space for rent: Basement
- Furnished: Unfurnished
- Lease: 12 months
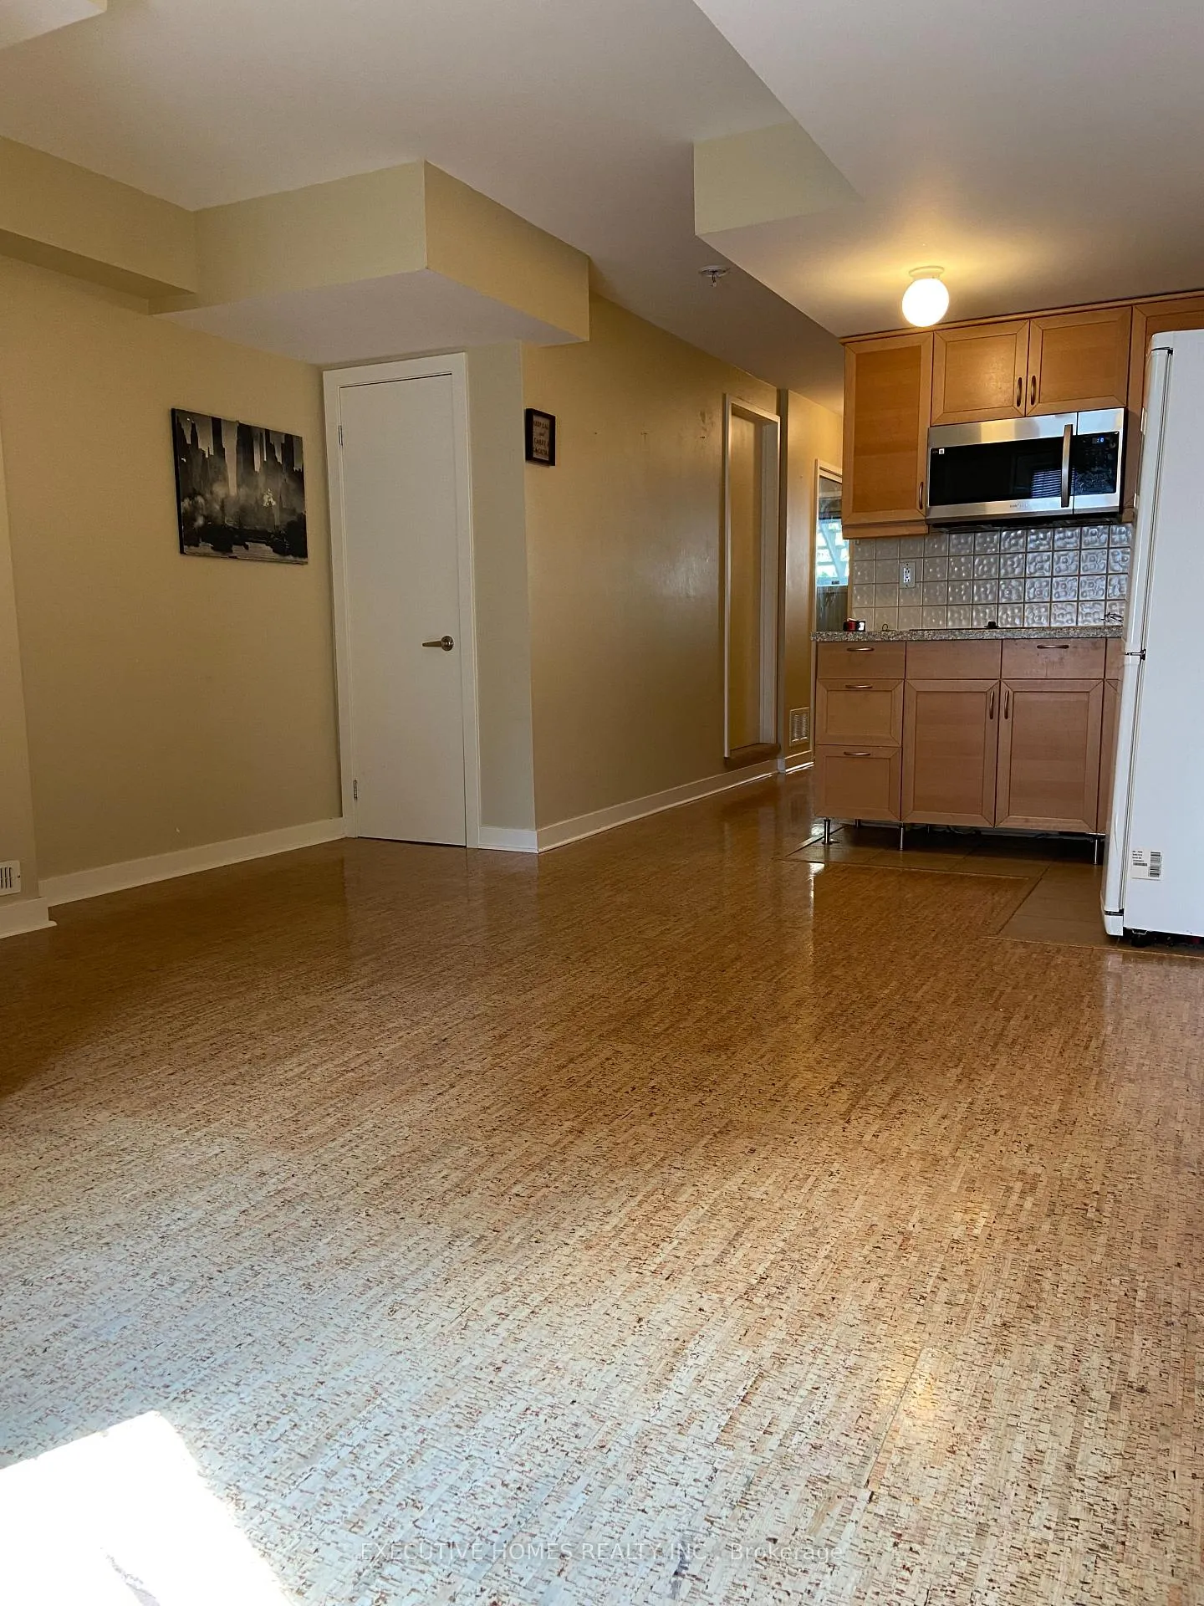
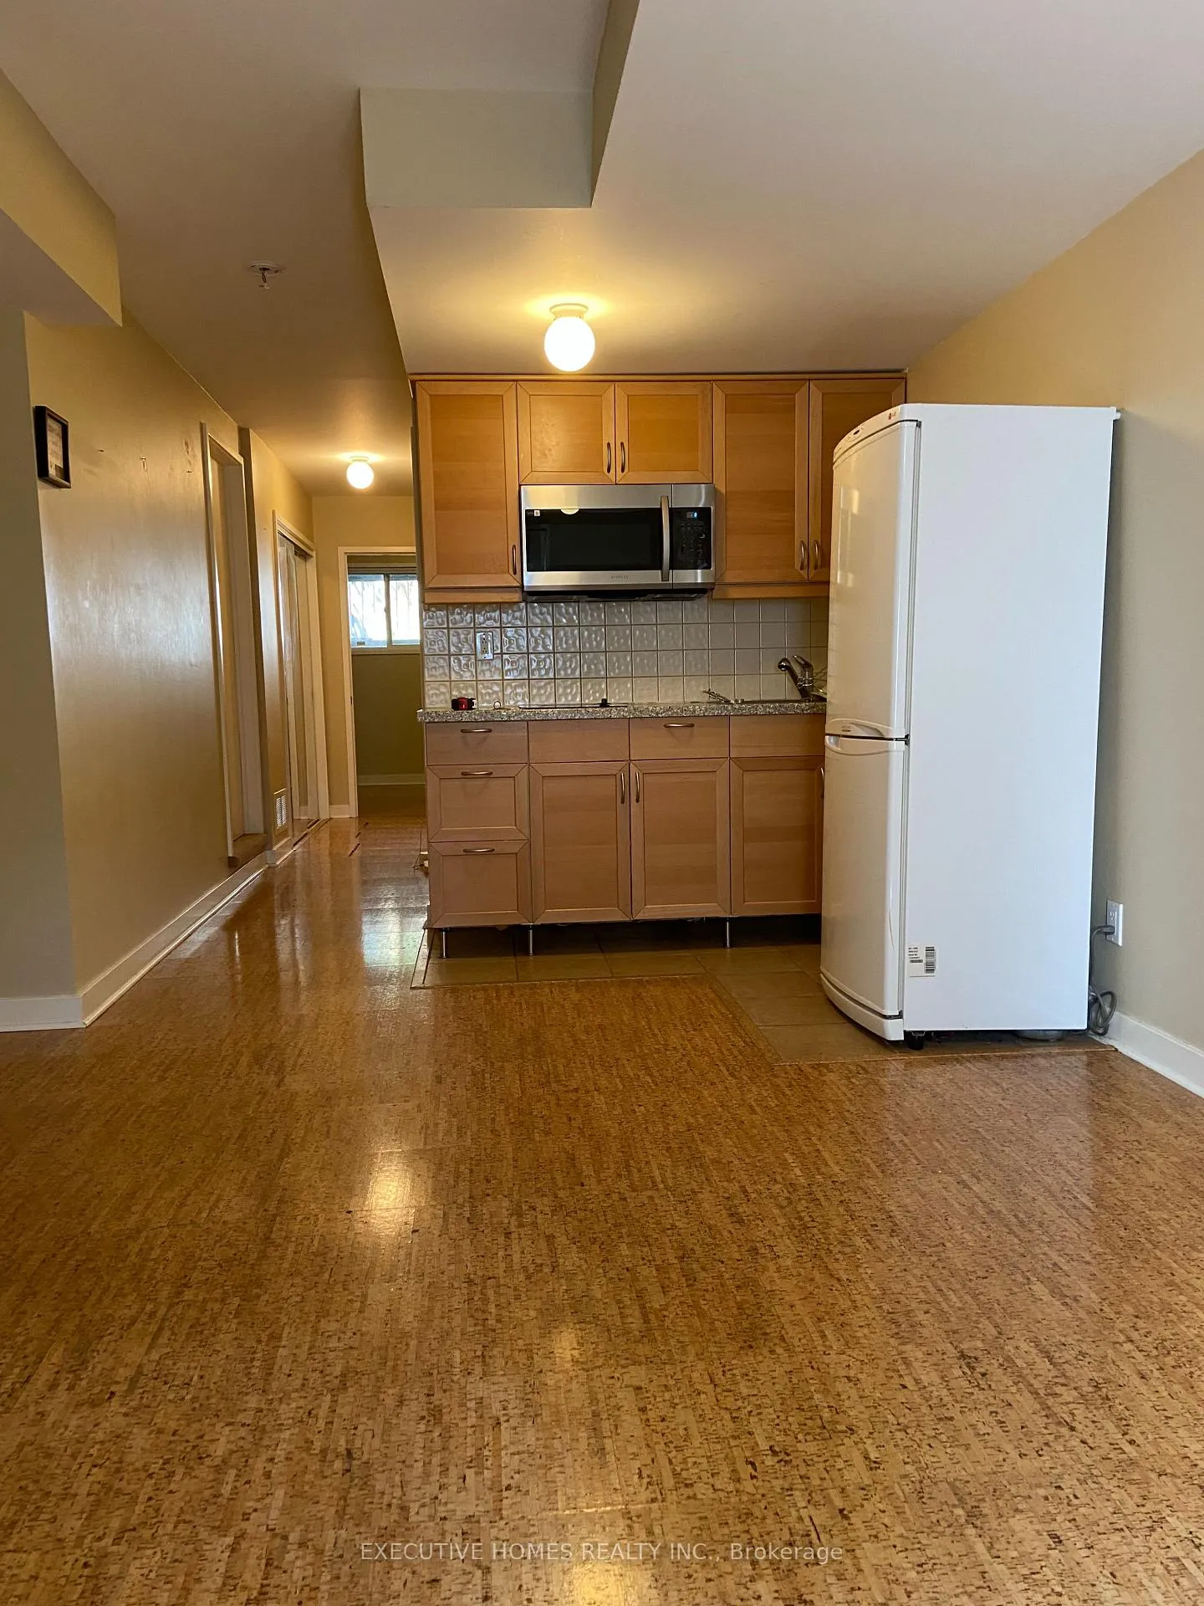
IncludedFridge, cooktop, microwave, stacked washer/dryer
- Included: Fridge, cooktop, microwave, stacked washer/dryer
Listing detailsC12350321, Rented, Aug 17, 2025
- MLS® number: C12350321
- Status: Rented
- Listed on: Aug 17, 2025
- Days on market: 169
- Updated: Feb 2, 2026
- Possession: Immediate
- Occupied by: Owner
- Listing brokerage: EXECUTIVE HOMES REALTY INC.
About this home
478 King Street E, Toronto (Moss Park), ON M5A 1L8
Other
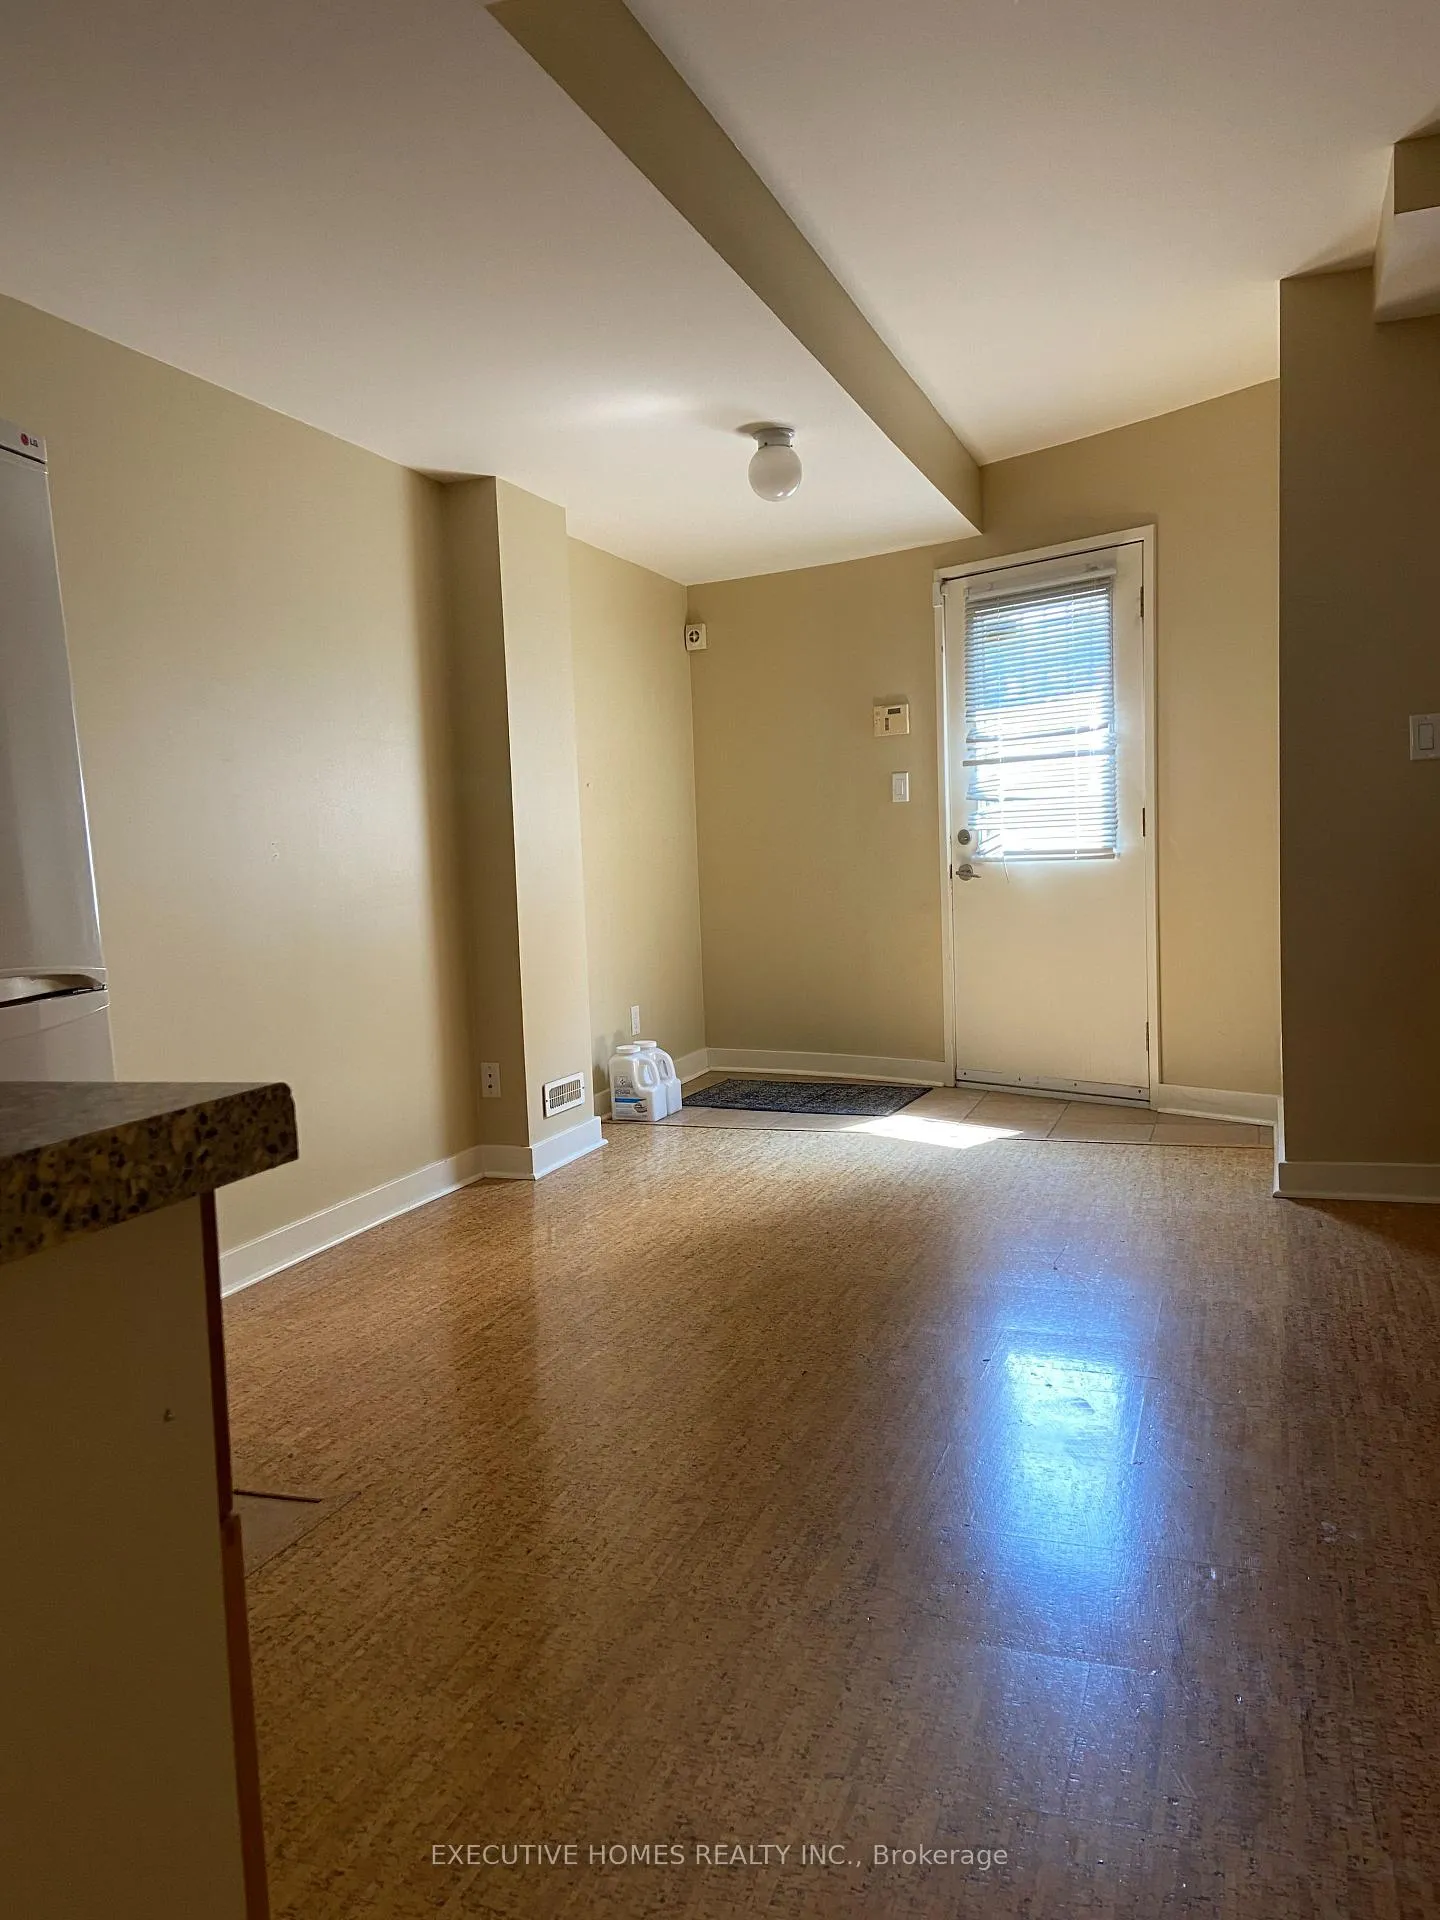
Very bright with easy approach, one bedroom and one full washroom basement apartment, with big windows, independent stacked laundry, All the amenities and public transport are very close. Very open concept. No parking. Independent access. 30% utilities.
Read more
Ask about this home
A HOMEH agent will answer your questions about this home.
Ask a question
Around this home
King/Sumach
Errands
Transit
Parks
Schools
Daily convenience, out of 100, from the distances below
ParkPercy Park · 15 within 1 km2 min walk144 m
GroceryBright River General Store4 min walk263 m
SchoolDixon Hall2 min walk120 m
Train stationRiver Street2 min walk98 m
PharmacyHealth Shield Pharmacy1 min walk91 m
Cafés & foodImpact Kitchen · 15 within 1 km1 min walk47 m
Gym & rec centreToronto Cooper Koo Family Cherry St YMCA Centre6 min walk350 m
LibraryToronto Public Library - Queen/Saulter14 min walk858 m
WalkDriveStraight-line distance, open map data
Grocery0.3 km
Park0.1 km
Coffee0.1 km
Dining0.0 km
Gym0.3 km
River Street0.1 km
Schools nearby
School rating, out of 10.
Dixon Hallsecondary · Public · 0.1 km
—
Inglenook Community Schoolsecondary · Public · 0.3 km
—
St Paul Catholic Schoolelementary · Catholic · 0.3 km
8.7/10Excellent
Contact agent
Helpful calculators
Rent vs buy
Affordability
Mortgage
Down payment
Stress test
CMHC insurance
Your HOMEH agent

KimHOMEH agent · Toronto
"I would see it this week."
Ask Kim
Keep exploring
You are here