

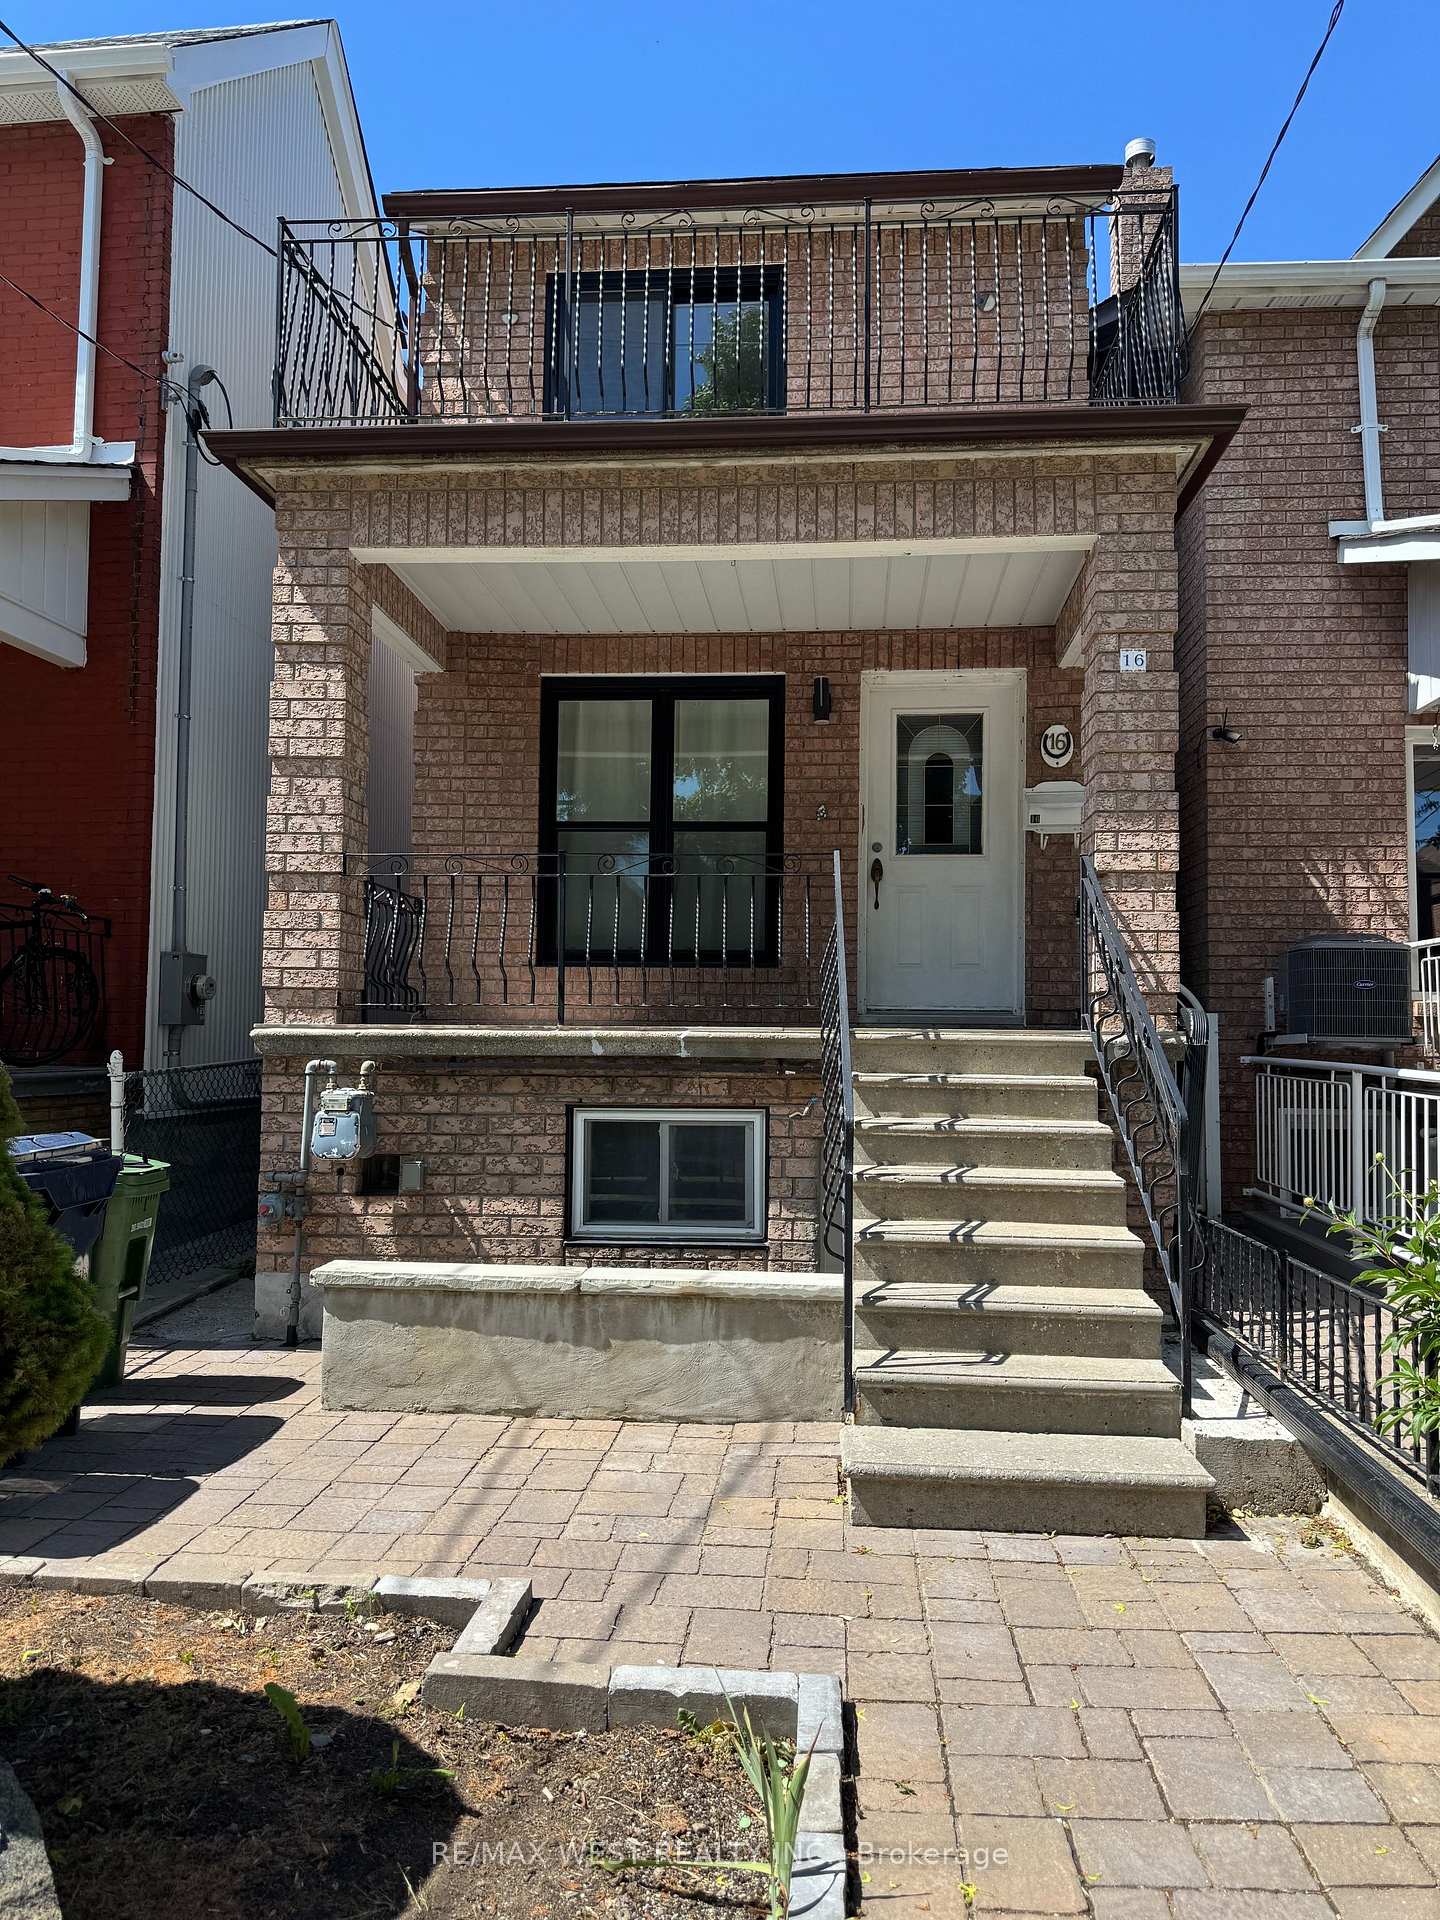
16 Armstrong Avenue
16 Armstrong Avenue
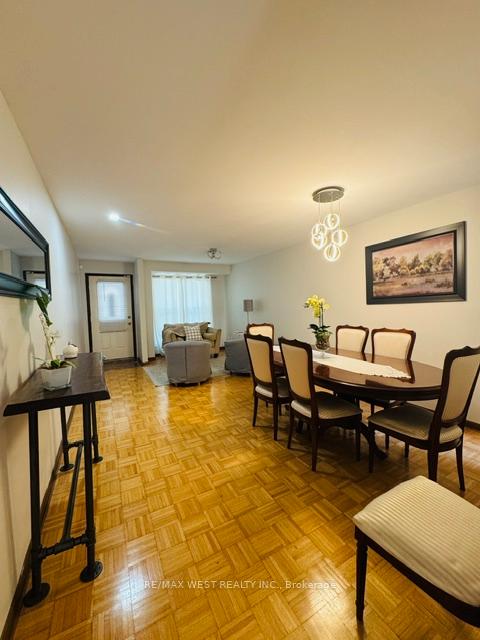
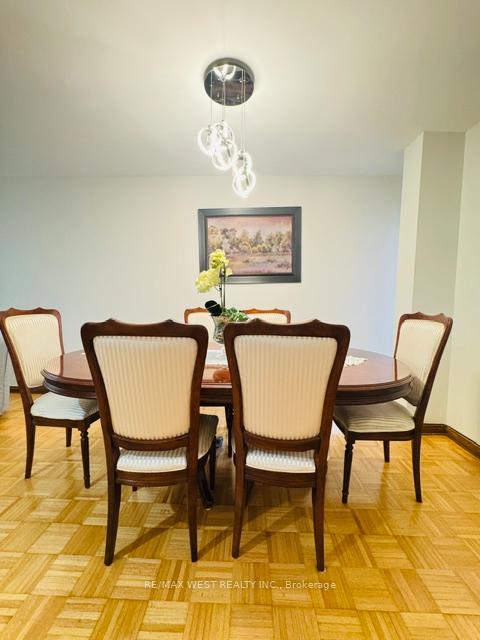
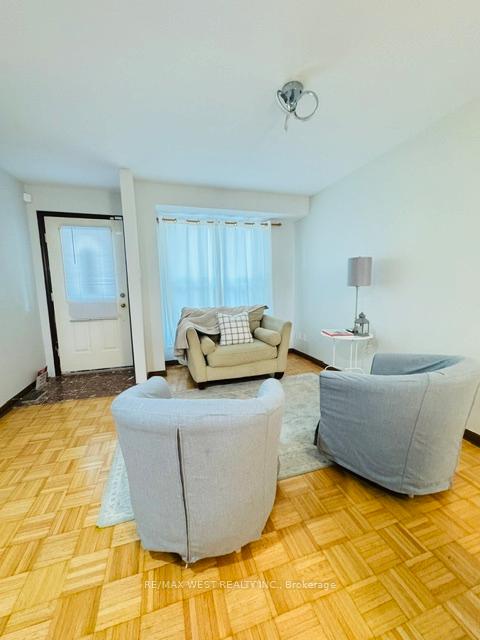
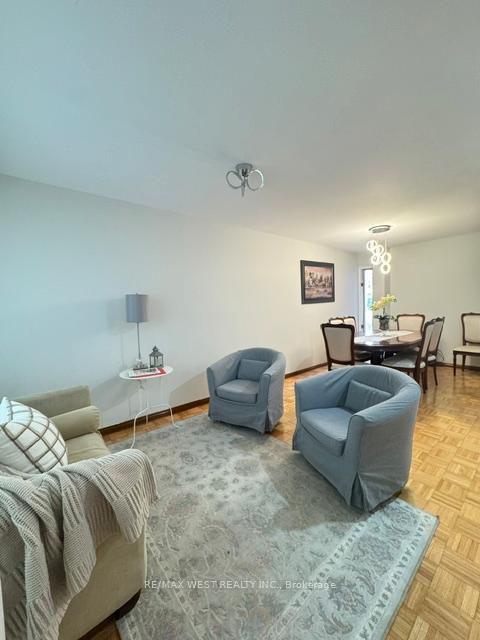 See all 27 photos
Property history
- $1,599,900TerminatedList: 2026-06-30|End: 2026-09-15|77 daysW13507878
Facts and features
- BasementWalk-out
- Price per sq ft~$1,231
- Water, sewerMunicipal
- HeatingForced air
- Second kitchen
- Central air
The homeDetached, 2-storey, 1,100–1,500 sq ft
- TypeDetached
- Style2-storey
- Living space1,100–1,500 sq ft
- BasementFinished with walk-out
InsideParquet, Ceramic, Vinyl, Carpet free, Lower level, Other
- FlooringParquet, Ceramic, Vinyl, Carpet free
- LaundryLower level
- FeaturesOther
- Rooms above ground10
- Bedrooms4 + 1 in the basement
- Bathrooms4
- Kitchens2
Outside and lotBrick, Other, Other
- ExteriorBrick
- RoofOther
- FoundationOther
- Size16 × 123 ft
Parking2 Garage, Detached, Lane
- Spaces2 Garage
- GarageDetached
- DrivewayLane
Heating, water and powerForced air, gas, Central air, Municipal water
- HeatingForced air, gas
- CoolingCentral air
- WaterMunicipal water
- SewerMunicipal sewer
Costs and taxesTaxes $6,417 a year, Plus HST
- Taxes, 2025$6,417 a year
- HSTPlus HST
Included in the sale2 stoves (2 stainless steel), 2 fridge, (1 fridge stainless steel)., All windows coverings and the stage furniture and accents.
- Included2 stoves (2 stainless steel), 2 fridge, (1 fridge stainless steel).
- Not includedAll windows coverings and the stage furniture and accents.
Listing detailsW13507878, Terminated, Jun 30, 2026
- MLS® numberW13507878
- StatusTerminated
- Listed onJun 30, 2026
- Days on market77
- UpdatedSep 15, 2026
- Possession60-89 days
- Occupied byTenant
- Listing brokerageRE/MAX WEST REALTY INC.
About this home
16 Armstrong Avenue, Toronto (Dovercourt-Wallace Emerson-Junction), ON M6H 1V8
Custom home built in 1989, in the heart of Toronto. This home have 4 bedroom, 4 washroom, 2 kitchen, also features large living and dining area, large eat-in kitchen, skylight oak staircase, hardwood floorings just have been sanded and refinished with natural semi-gloss varnish. Recently updated washrooms, double garage at rear on the laneway, roof updated in 2024. Garage roof 2025 and new exterior siding 2026. Basement fully finished with in law suite, or family room. With front, back and side entrance to the basement, walkout to the paved patio to enjoy outdoor. This house had an upgraded to 200 amp electrical panel. Makes an excellent home for a large family or an income property. Steps to TTC, Dufferin Station, Dufferin Mall Shopping Center, Schools, Restaurants, Community Center, and much more.
Ask about this home
A HOMEH agent will answer your questions about this home.
Around this home
Daily convenience, out of 100, from the distances below
Schools nearby
School rating, out of 10.
Helpful calculators
Your HOMEH agent

"I would see it this week."