

2854 Dundas Street W
Store W Apt/Office Rented
1/82854 Dundas Street W
Store W Apt/Office Rented
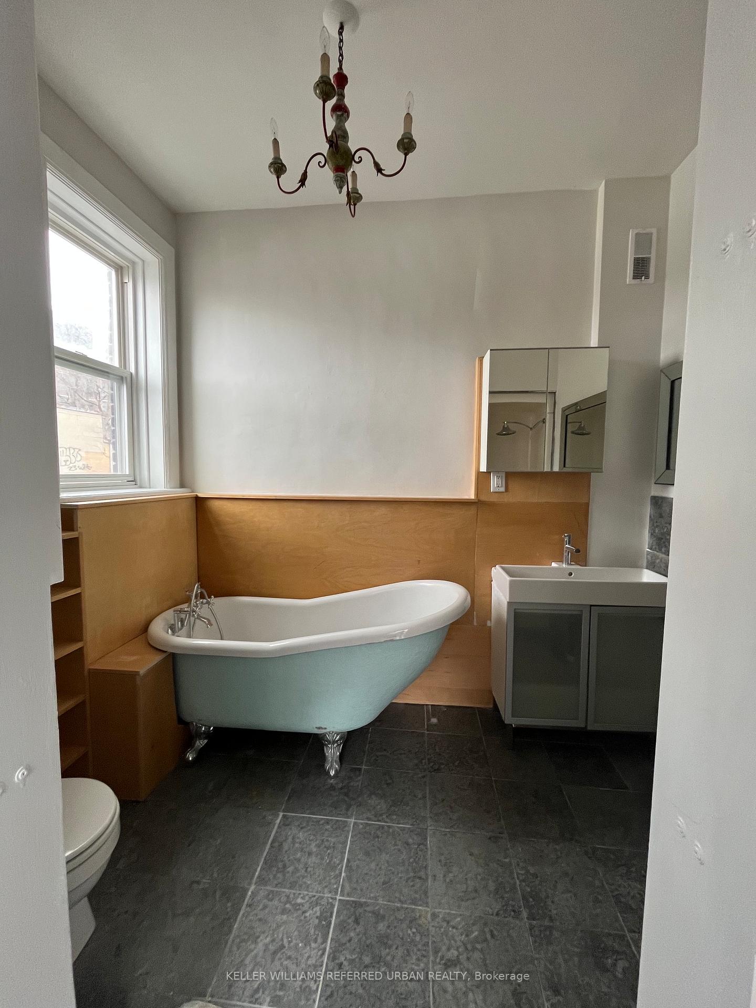
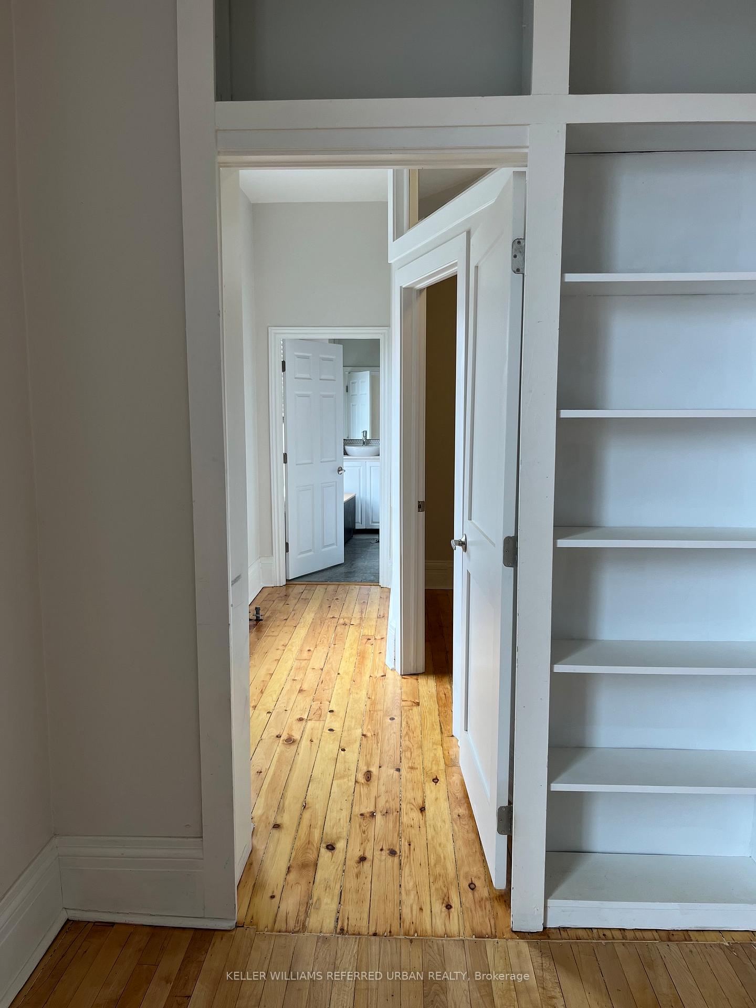
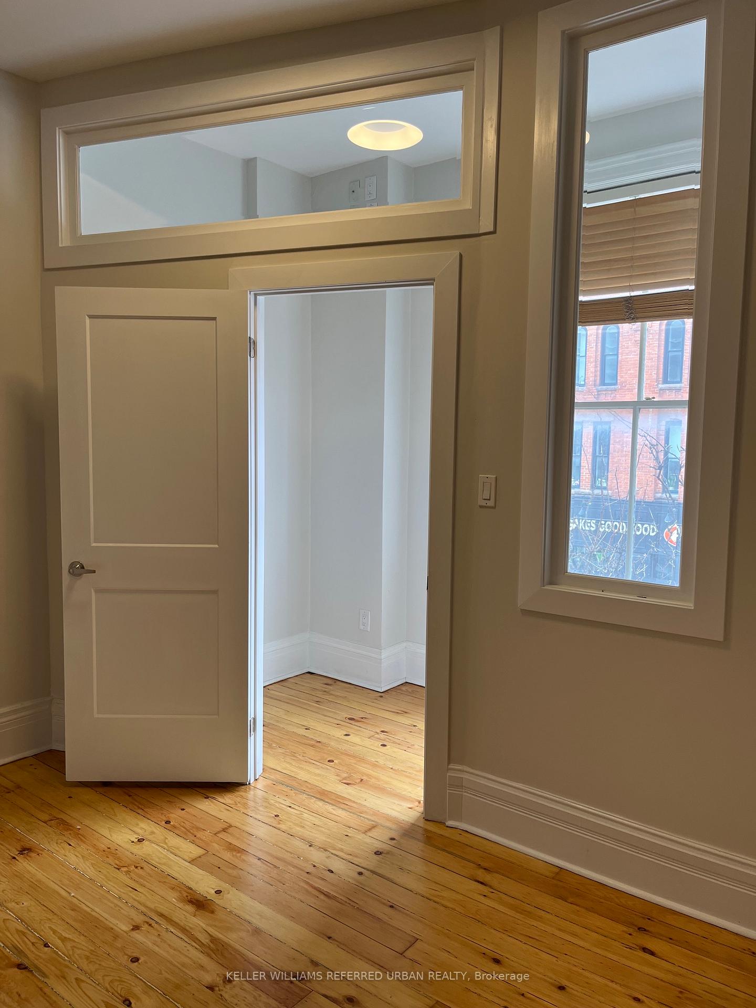
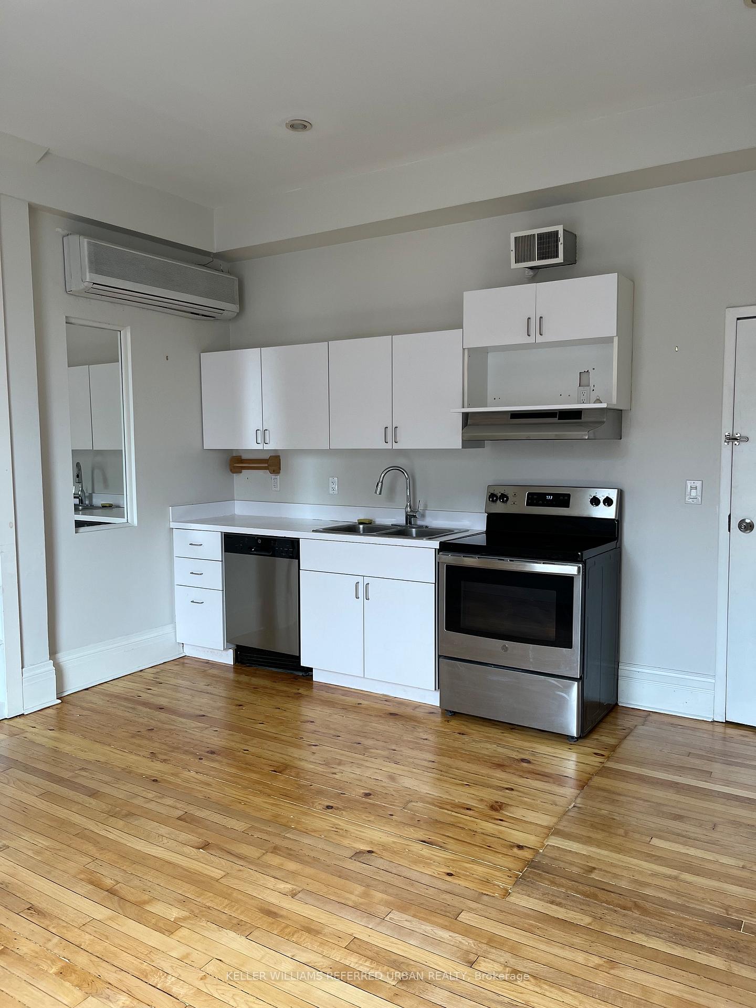
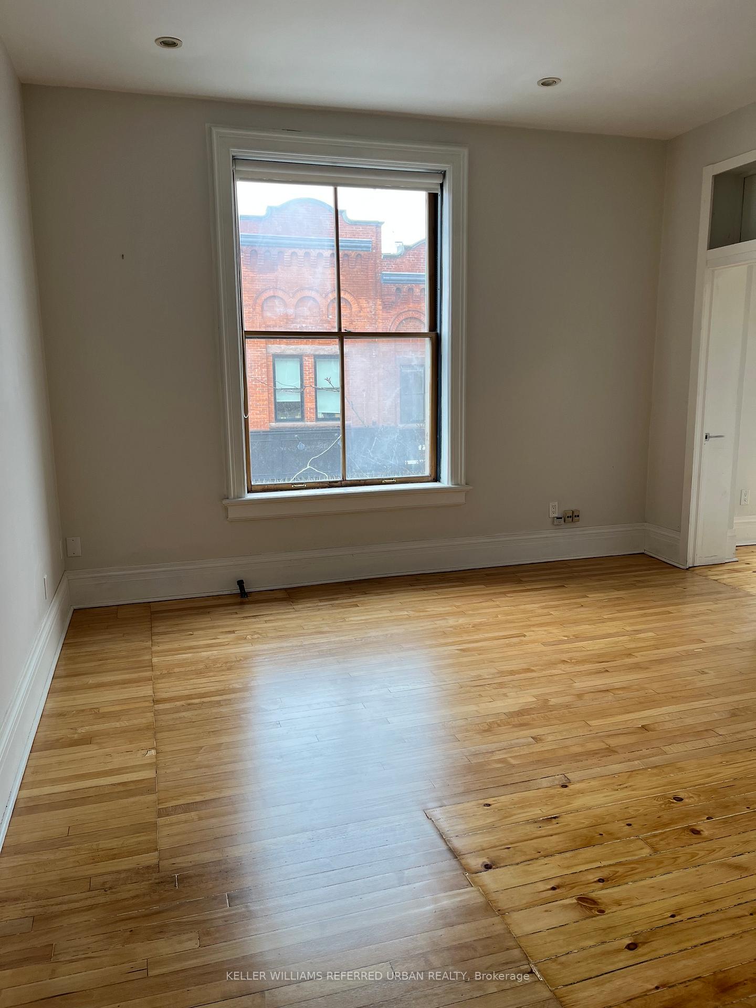 See all 8 photos
1 Bedroom
1 Bathroom
0 Garage
<700 sq.ft
2nd Floor
— Unit
Property history
Facts and features
- BasementOther
- Lot size25 × 99 ft
- Lease term12 months
- FurnishedUnfurnished
The homeStore W Apt/Office, 3-storey, Under 700 sq ft
- Type: Store W Apt/Office
- Style: 3-storey
- Living space: Under 700 sq ft
- Basement: Other
InsideEnsuite, Other, Other
- Laundry: Ensuite
- Features: Other
- Security: Other
- Rooms above ground: 4
- Bedrooms: 1
- Bathrooms: 1
- Kitchens: 1
Outside and lotBrick, Asphalt rolled, Block
Outside
- Exterior: Brick
- Roof: Asphalt rolled
- Foundation: Block
- Size: 25.16 × 99.08 ft
Heating, water and powerRadiant, gas, Other, Municipal water
- Heating: Radiant, gas
- Cooling: Other
- Water: Municipal water
Rent and termsRent $2,450 a month, 2nd floor, Unfurnished
- Rent: $2,450 a month
- Space for rent: 2nd floor
- Furnished: Unfurnished
- Lease: 12 months
- Rent includes: Heat, water
- Deposit: Required
- Credit check: Required
- Employment letter: Required
- Rental application: Required
- References: Required
IncludedFridge, stove, washer, dryer.
- Included: Fridge, stove, washer, dryer.
Listing detailsW13522036, Rented, Jul 1, 2026
- MLS® number: W13522036
- Status: Rented
- Listed on: Jul 1, 2026
- Days on market: 15
- Updated: Jul 16, 2026
- Possession: 2026-08-01 / Immediate
- Occupied by: Vacant
- Listing brokerage: KELLER WILLIAMS REFERRED URBAN REALTY
About this home
2854 Dundas Street W, Toronto (Junction Area), ON M6P 1Y7
Other
One Bedroom in Prime Junction Location, Bus to Subway. One of kind building.
Read more
Ask about this home
A HOMEH agent will answer your questions about this home.
Ask a question
Around this home
Keele St
Errands
Parks
Schools
Daily convenience, out of 100, from the distances below
ParkDundas-Watkinson Parkette · 13 within 1 km5 min walk314 m
GroceryBig Convenience1 min walk16 m
SchoolGreat Lakes College of Toronto, the3 min walk170 m
PharmacyTreasury Pharmacy2 min walk129 m
Cafés & foodAcapulco · 15 within 1 km1 min walk21 m
Gym & rec centreOntario Early Years Centre3 min walk187 m
LibraryToronto Public Library - Annette Street5 min walk298 m
WalkDriveStraight-line distance, open map data
Grocery0.0 km
Park0.3 km
Coffee0.0 km
Dining0.0 km
Gym0.2 km
Schools nearby
School rating, out of 10.
Great Lakes College of Toronto, thesecondary · Private · 0.2 km
—
Lucy McCormick Senior Schoolelementary · Public · 0.4 km
—
Indian Road Crescent Junior Public Schoolelementary · Public · 0.5 km
9.3/10Excellent
Contact agent
Helpful calculators
Rent vs buy
Affordability
Mortgage
Down payment
Stress test
CMHC insurance
Your HOMEH agent

KimHOMEH agent · Toronto
"I would see it this week."
Ask Kim