

Unit 709, 758 Dovercourt Road
Unit 709, 758 Dovercourt Road
 See all 39 photos
Property history
Facts and features
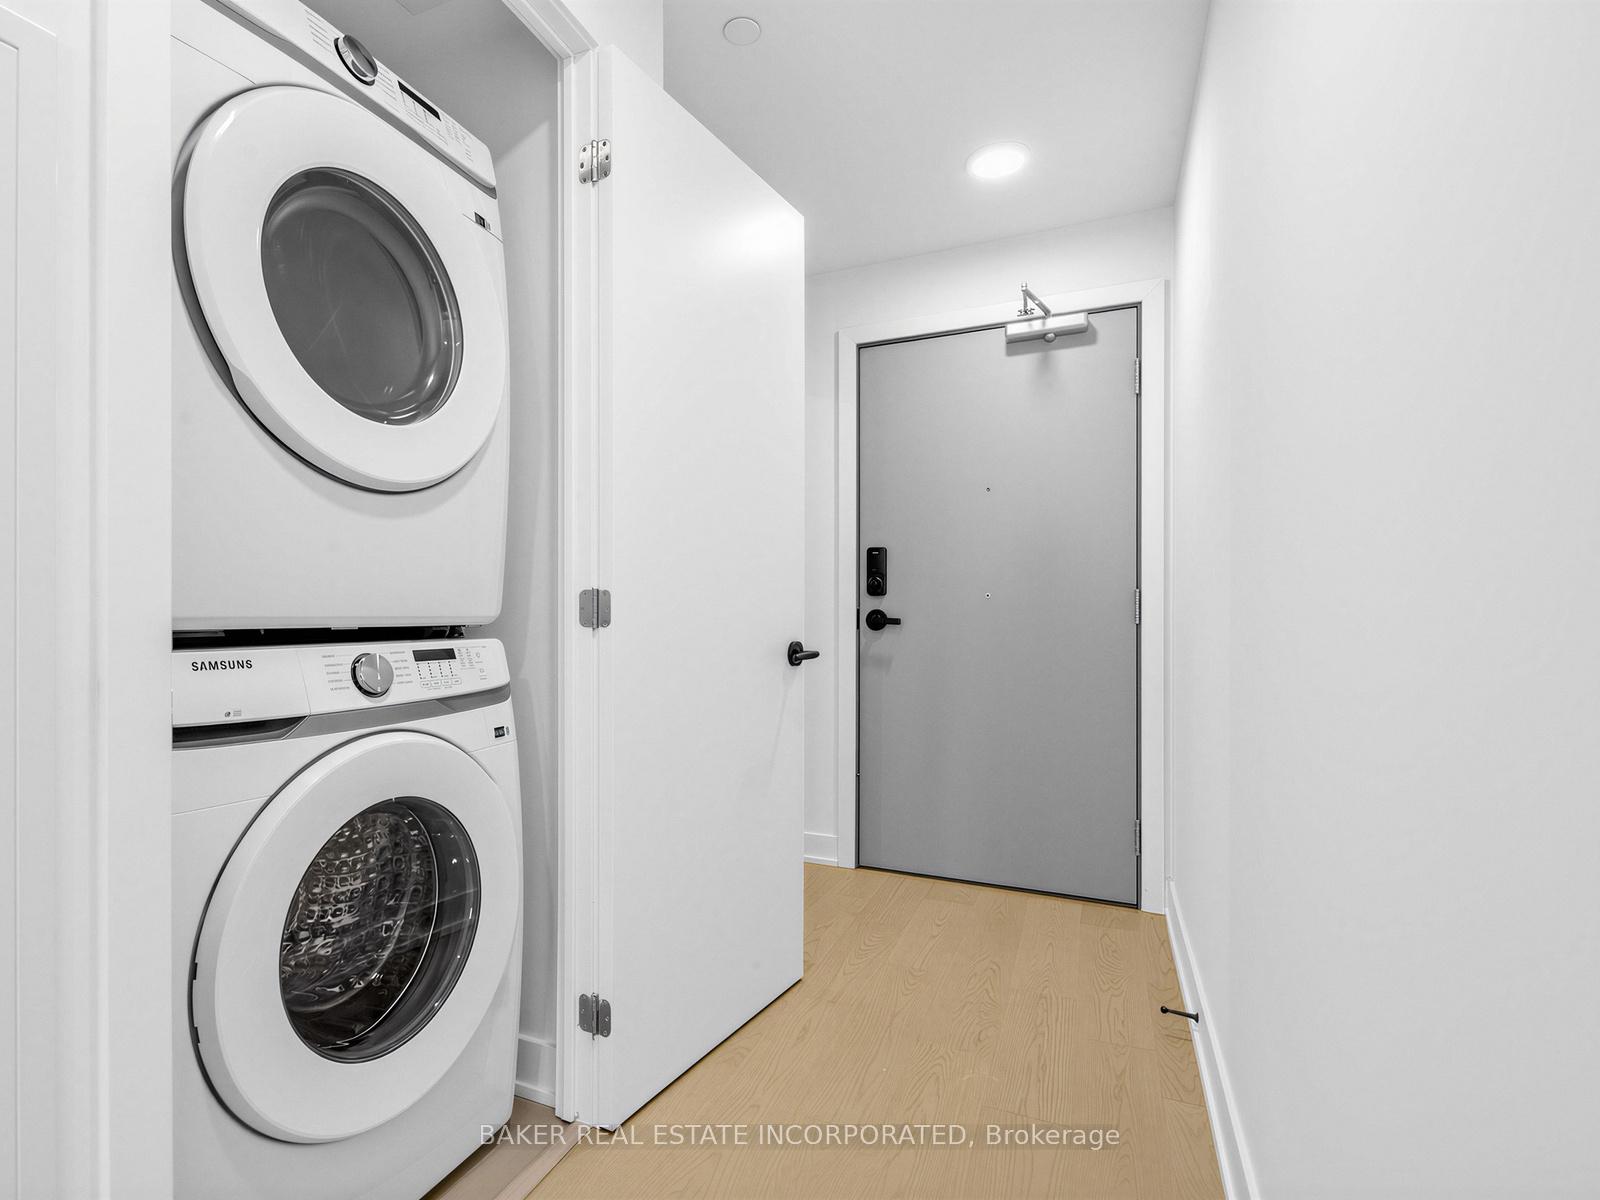
- LaundryIn-suite
- LockerNone
- BalconyTerrace
- Building size12 storeys
- Central air
- Gym
- Rooftop deck/garden
The homeCondo Apartment, Apartment, New
- TypeCondo Apartment
- StyleApartment
- AgeNew
- Living space1,000–1,199 sq ft
- BasementNone
- ExposureNorth West
- ViewCity, park/greenbelt, trees/woods
InsideIn-suite laundry, main level, Carpet free, separate hydro meter, Security system, smoke detector
- LaundryIn-suite laundry, main level
- FeaturesCarpet free, separate hydro meter
- SecuritySecurity system, smoke detector
- ElevatorYes
- Rooms above ground6
- Bedrooms2 + 1 in the basement
- Bathrooms2
- Kitchens1
OutsideConcrete, Terrace
- ExteriorConcrete
- BalconyTerrace
Parking and lockerUnderground, Parking type None, Underground
- GarageUnderground
- Parking typeNone
- DrivewayUnderground
- LockerNone
BuildingLive at motto, Storeys 12, Condo corporation 3165
- NameLive at motto
- Storeys12
- Condo corporation3165
- AmenitiesBike storage, bus ctr (wifi bldg), community bbq, elevator, gym, rooftop deck/garden
- PetsAllowed
Heating, water and powerHeat pump, other, Central air
- HeatingHeat pump, other
- CoolingCentral air
Costs and taxesCondo fee $687 a month, Common elements included, building insurance included, Plus HST
- Condo fee$687 a month
- Fee includesCommon elements included, building insurance included
- HSTPlus HST
- Rental itemsHeat hump rental $149.99/mo. smart home monitoring.
NearbyClear view, library, park, place of worship, public transit, school
- Close toClear view, library, park, place of worship, public transit, school
Listing detailsW13522996, Sold, Jul 4, 2026
- MLS® numberW13522996
- StatusSold
- Listed onJul 4, 2026
- Days on market28
- UpdatedAug 1, 2026
- PossessionImmediate
- Occupied byVacant
- Listing brokerageBAKER REAL ESTATE INCORPORATED
About this home
Unit 709, 758 Dovercourt Road, Toronto (Dovercourt-Wallace Emerson-Junction), ON M6H 0G7
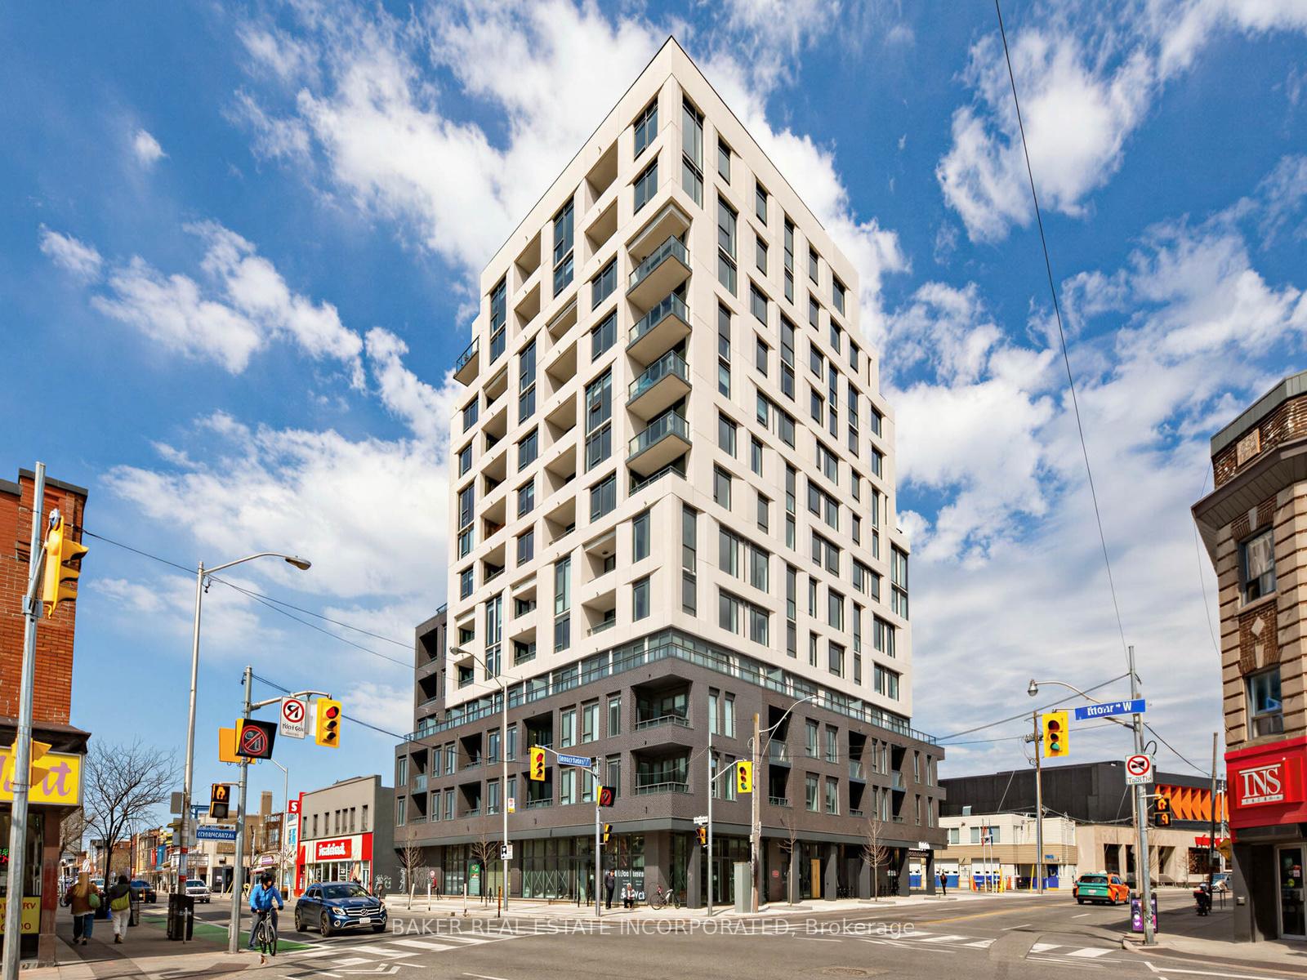
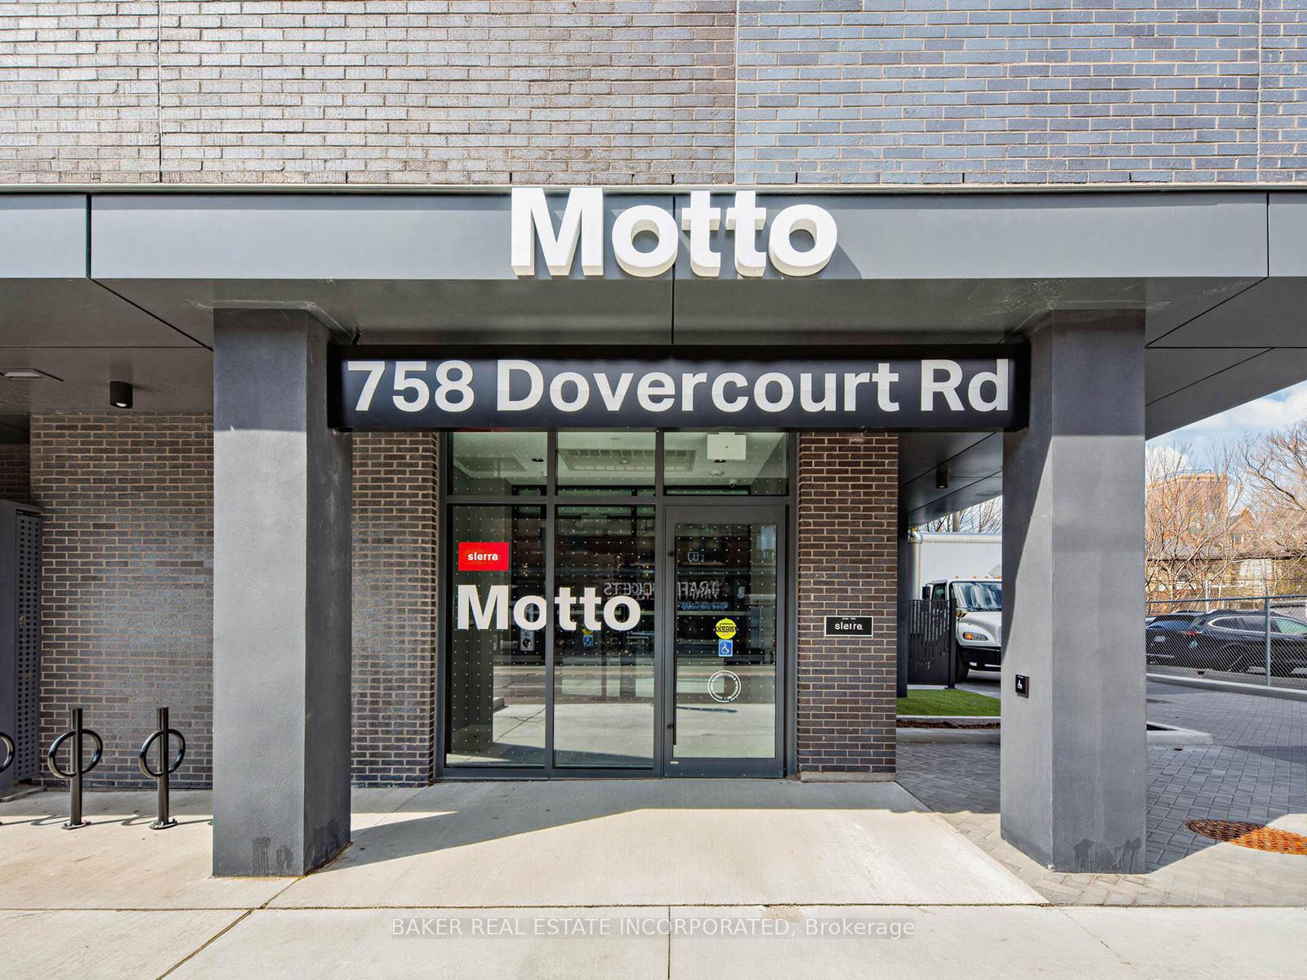
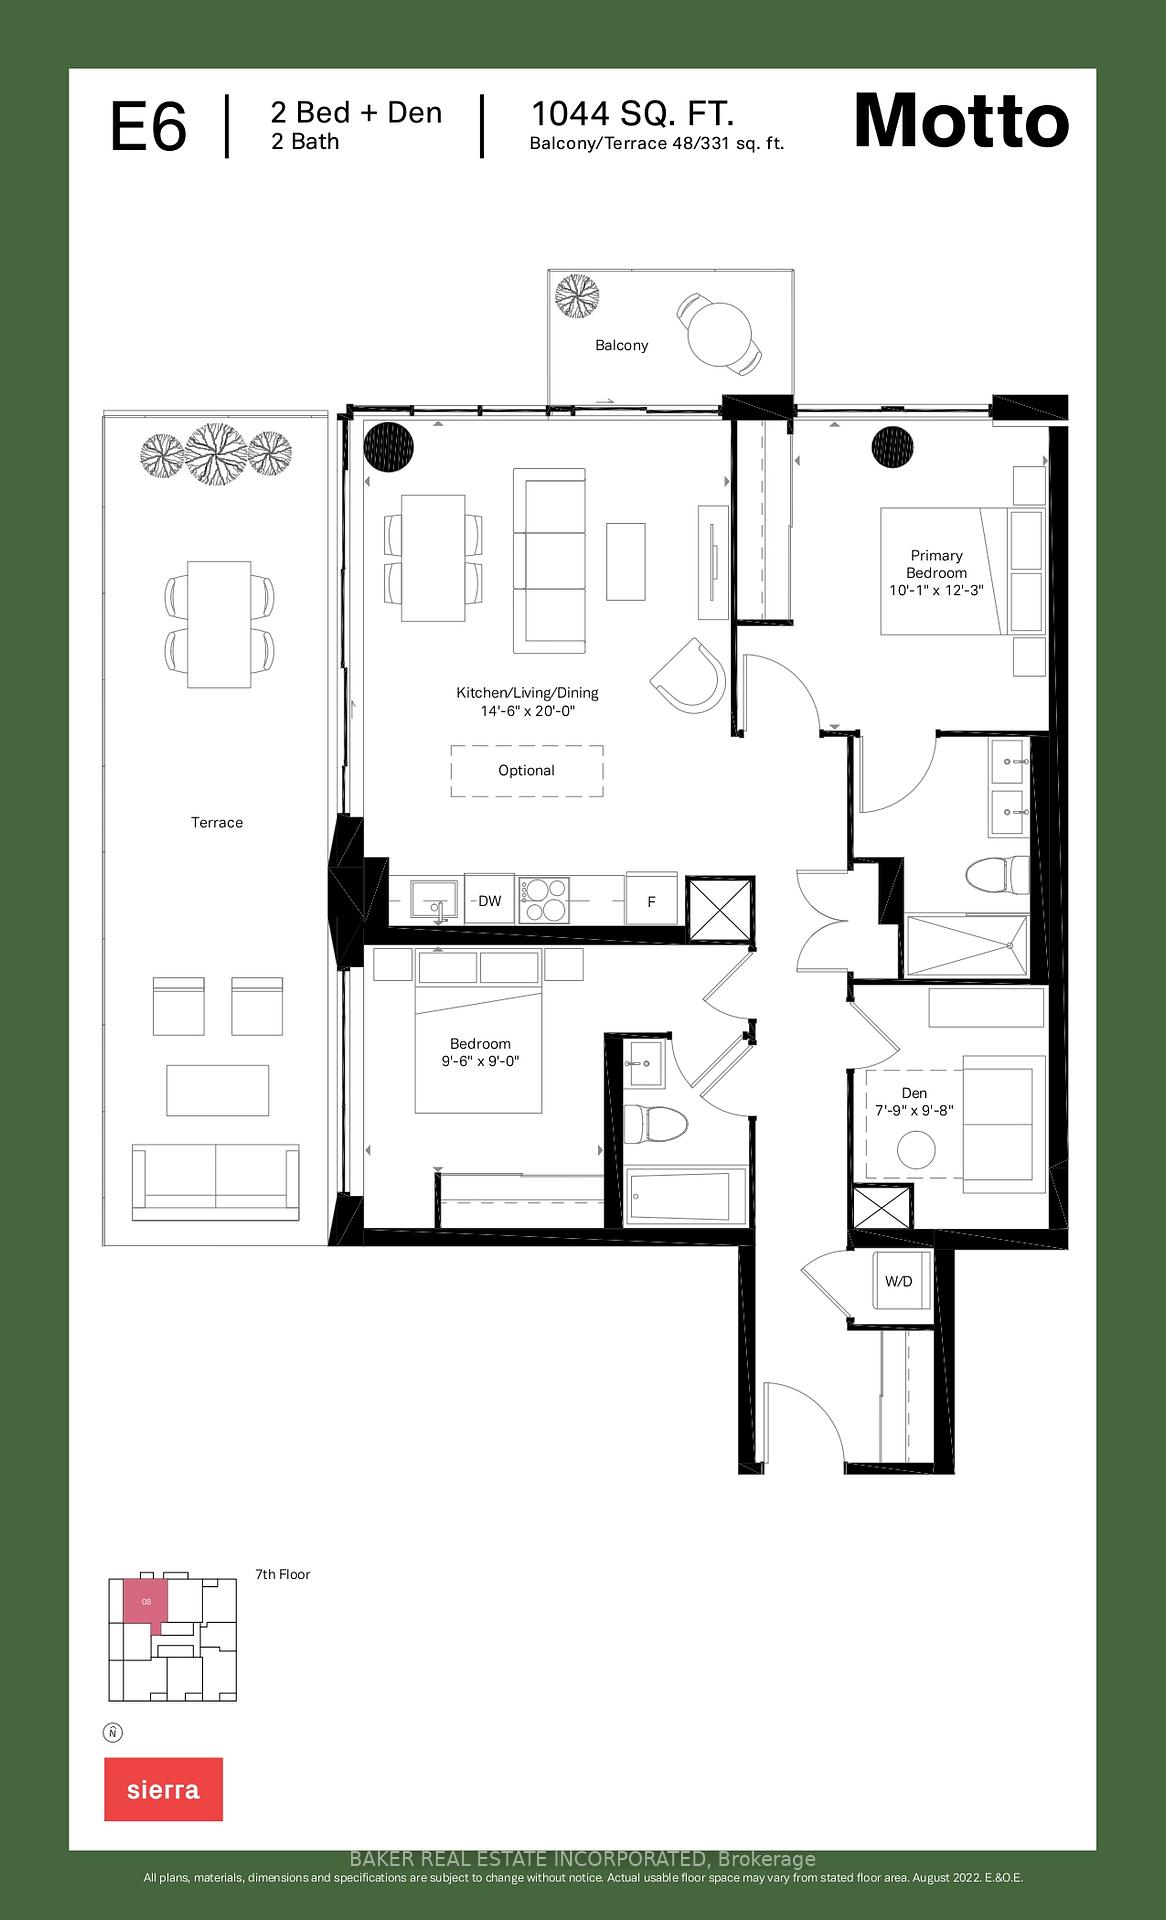
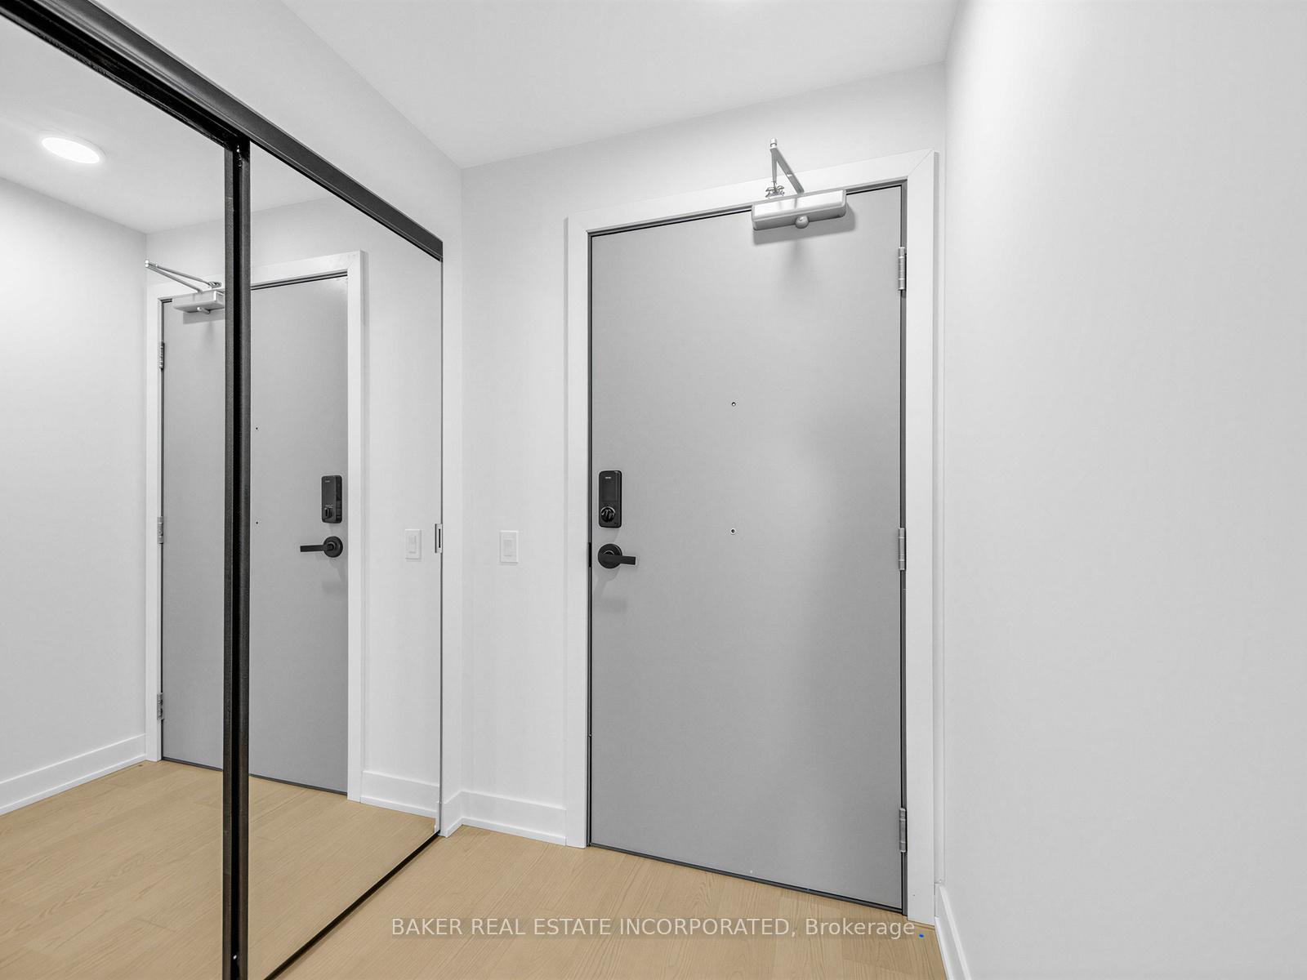
Discover urban living at its finest in this sleek 2B+D, 2bath condo located at the intersection of Bloor St. W. and Dovercourt Rd in Toronto. Steps from the TTC Subway, this 1044 sqft unit features an open-concept kitchen, living, and dining area, surrounded by windows showcasing North and West views. Step out onto the expansive 331 sqft terrace or enjoy the additional balcony for outdoor relaxation. The primary bedroom is a peaceful retreat, while the second bedroom is perfect for kids or guests. Both bedrooms boast ensuite bathrooms! The den provides a private space for work or leisure. Yes, the den has a door! With contemporary finishes and a prime location, this condo is a rare find in one of Toronto's most dynamic neighbourhoods. Motto Condos by Sierra Developments is designed by the acclaimed RAW architects and features interior design by Patton Design Studio. Residential benefit from boutique building amenities, including co-working spaces on floors 3 through 6, a ground-floor fitness room, ground-floor bike storage and repair station, and a landscaped rooftop terrace with seating, BBQ station, kids play structure, and even a dog run! Located at 758 Dovercourt Rd, this unit places you minutes from Ossignton and Dufferin subway stations, top-rated restaurants, and vibrant local shops. With a Walk Score of 89 and Transit score of 91, everything Toronto has to offer is at your doorstep. This is a standout opportunity to own a spacious, modern condo in the heart of Bloor West.
Ask about this home
A HOMEH agent will answer your questions about this home.
Know more about 758 Dovercourt Road
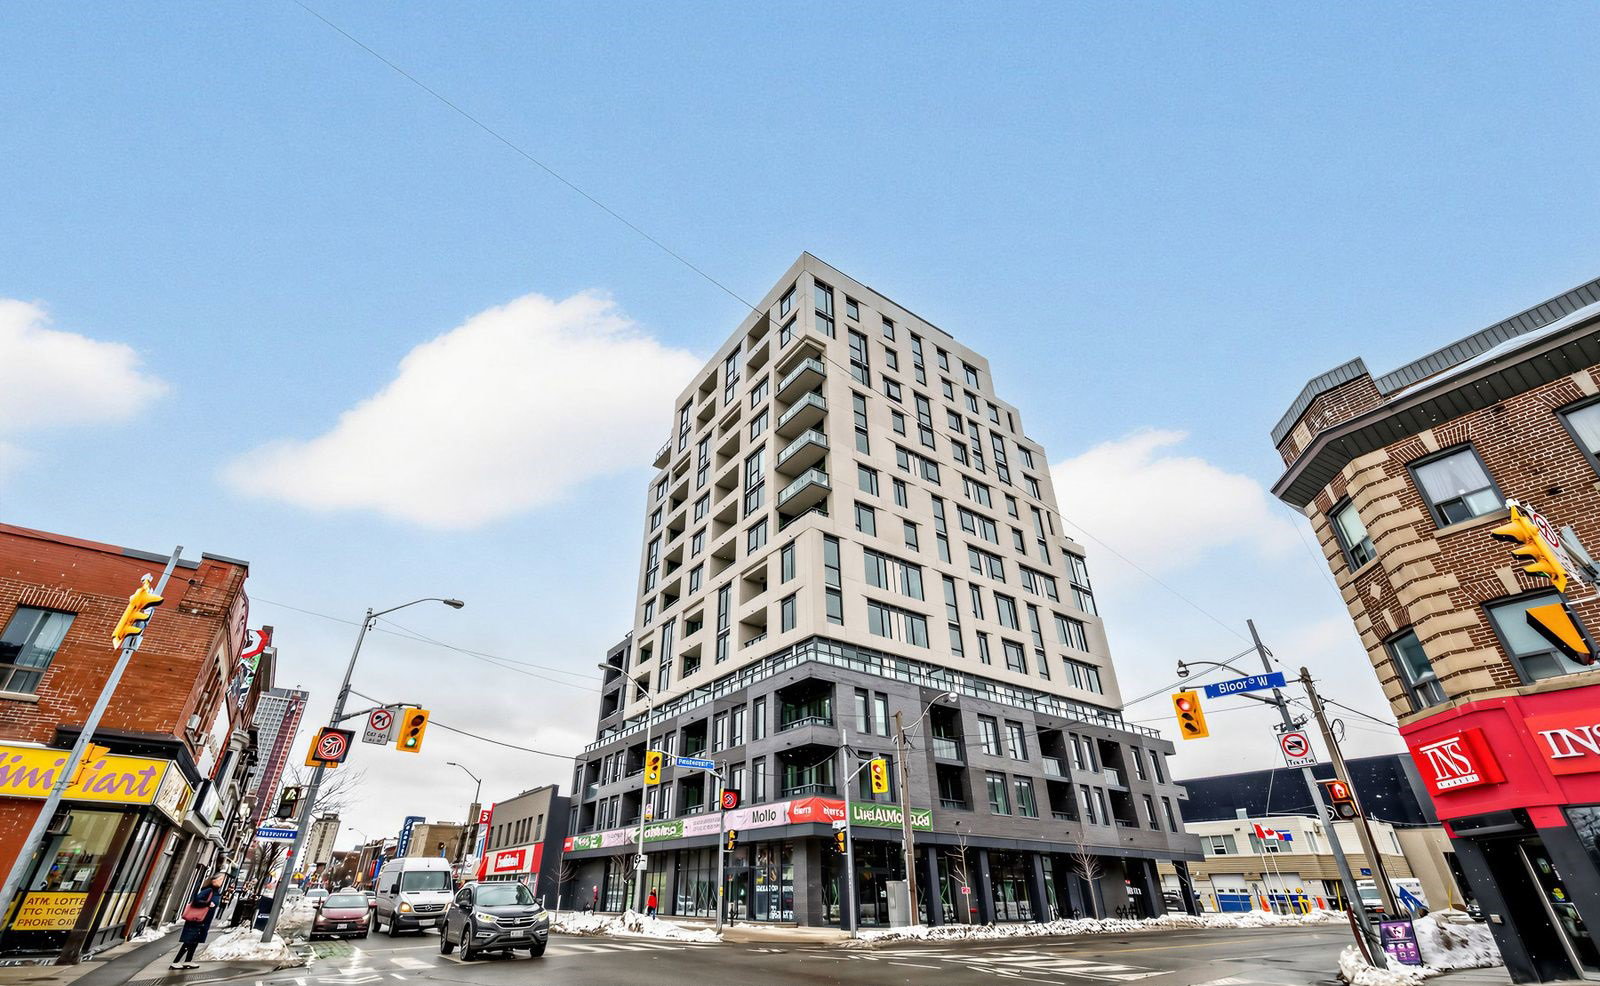
Condo building · 758 Dovercourt Rd
758 Dovercourt Road is a 12-storey condo. Right now 4 for sale are on the market here.
- 12storeys
No similar units for sale in 758 Dovercourt Road right now.
Around this home
Daily convenience, out of 100, from the distances below
Schools nearby
School rating, out of 10.
Helpful calculators
Your HOMEH agent

"I would see it this week."