

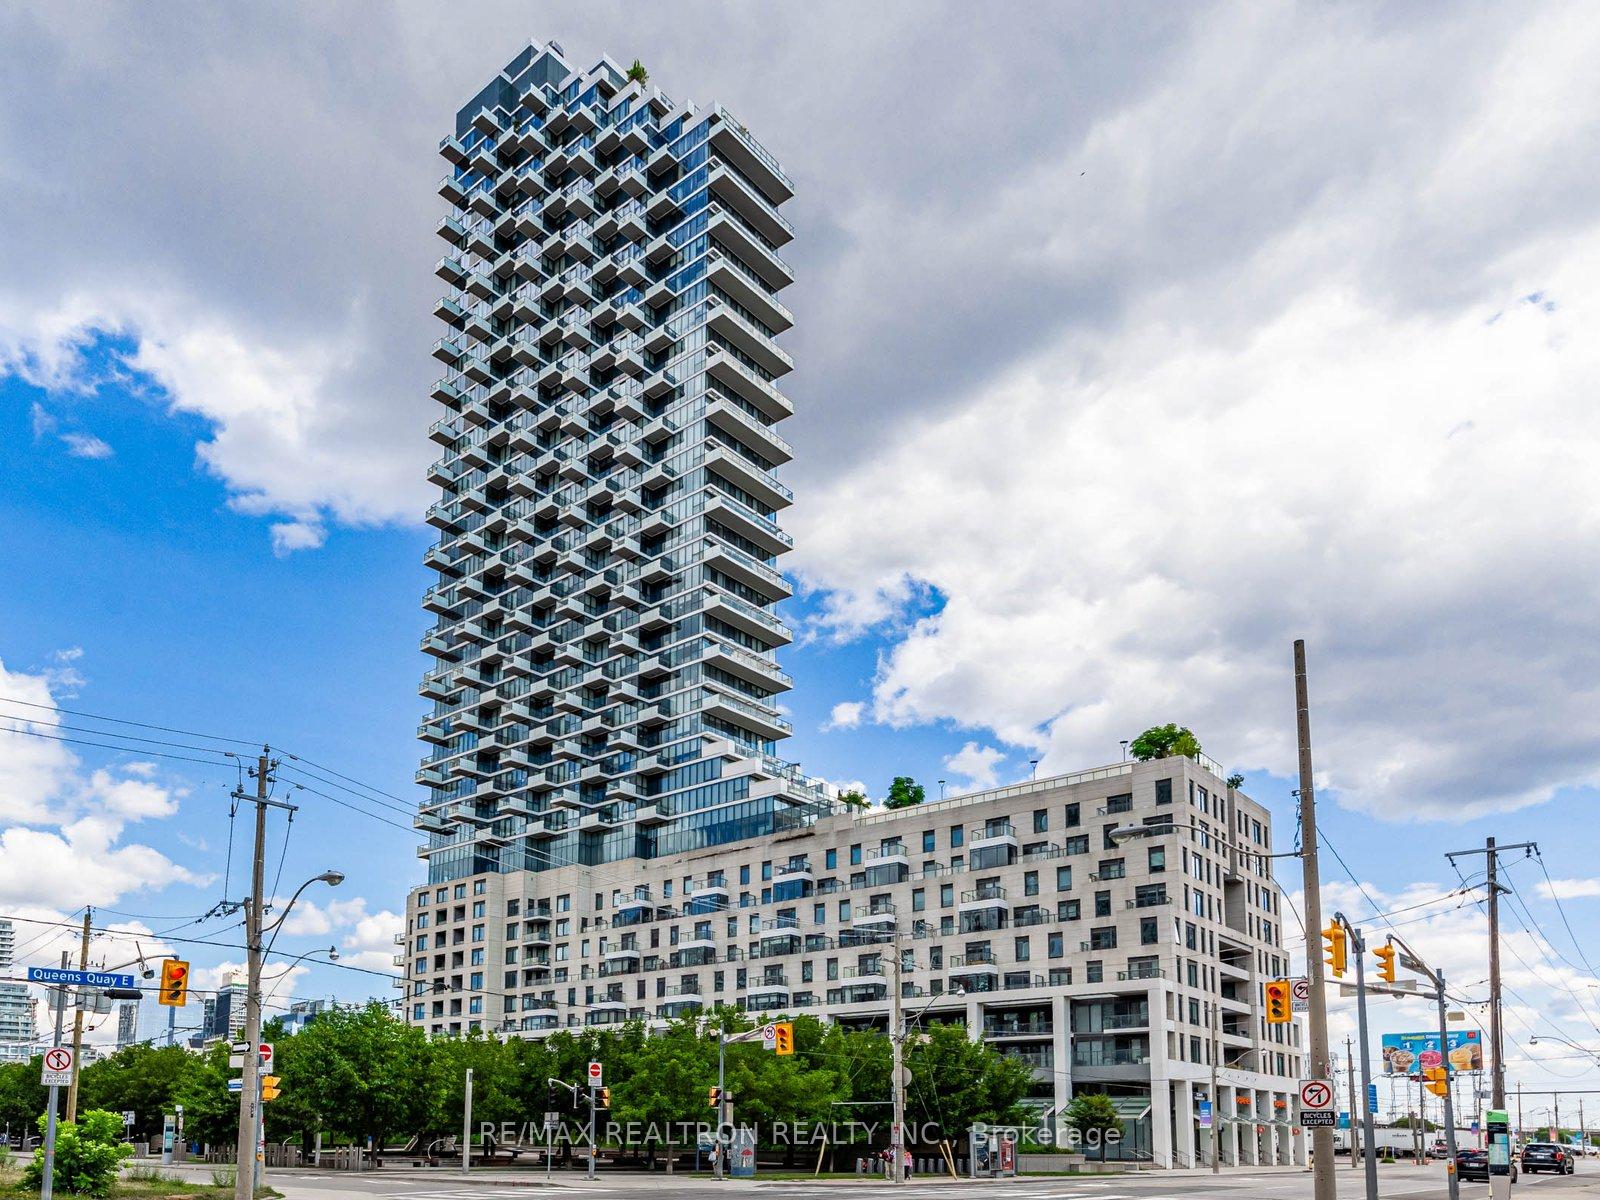
Unit 1709, 16 Bonnycastle Street
Unit 1709, 16 Bonnycastle Street
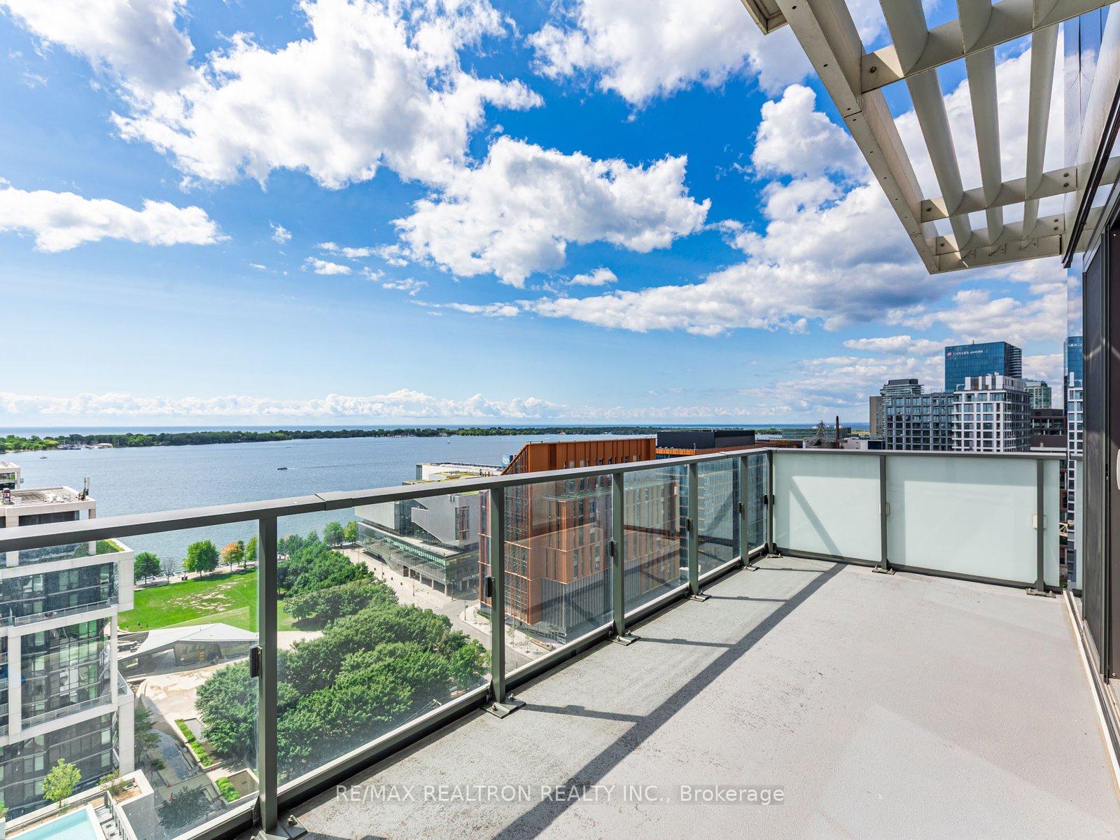
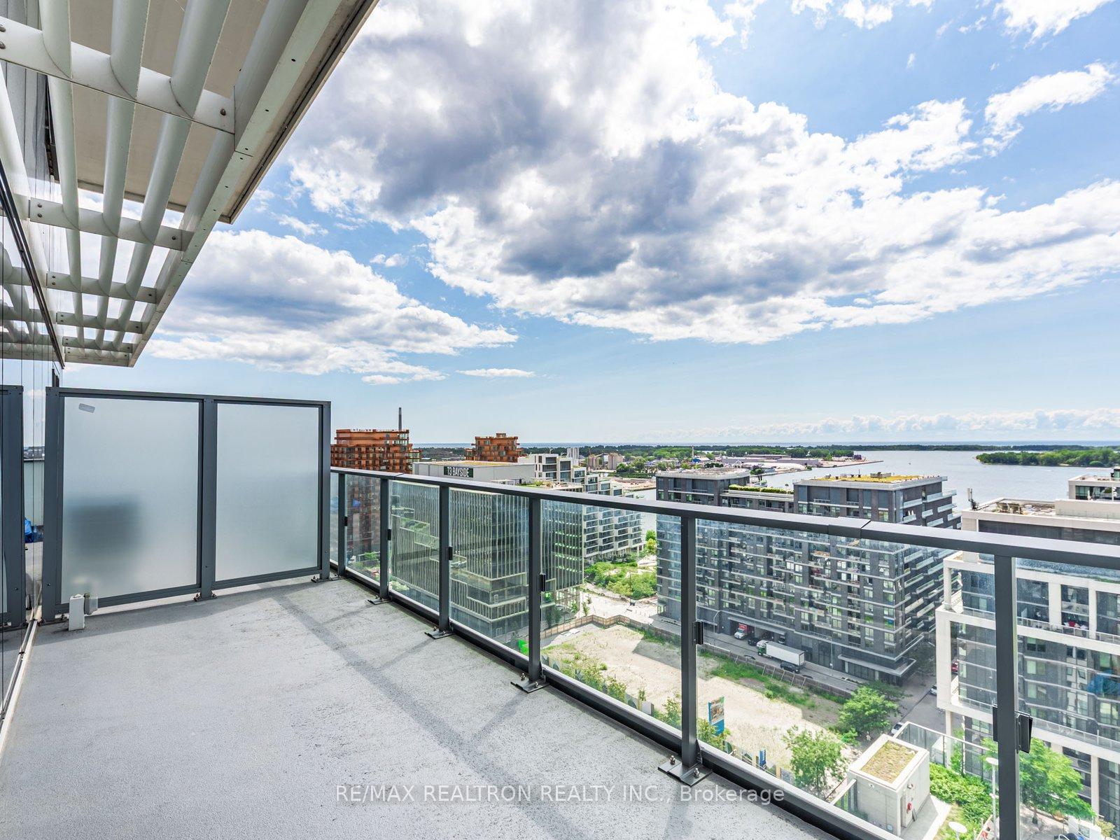
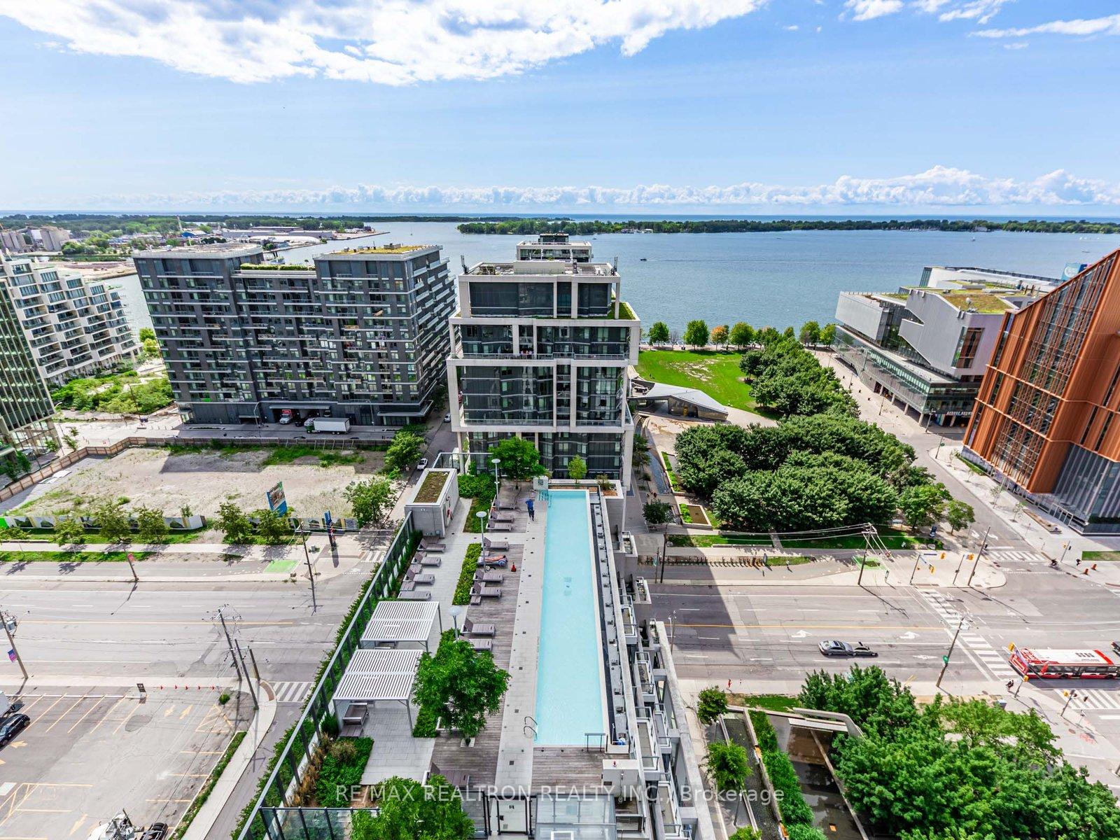
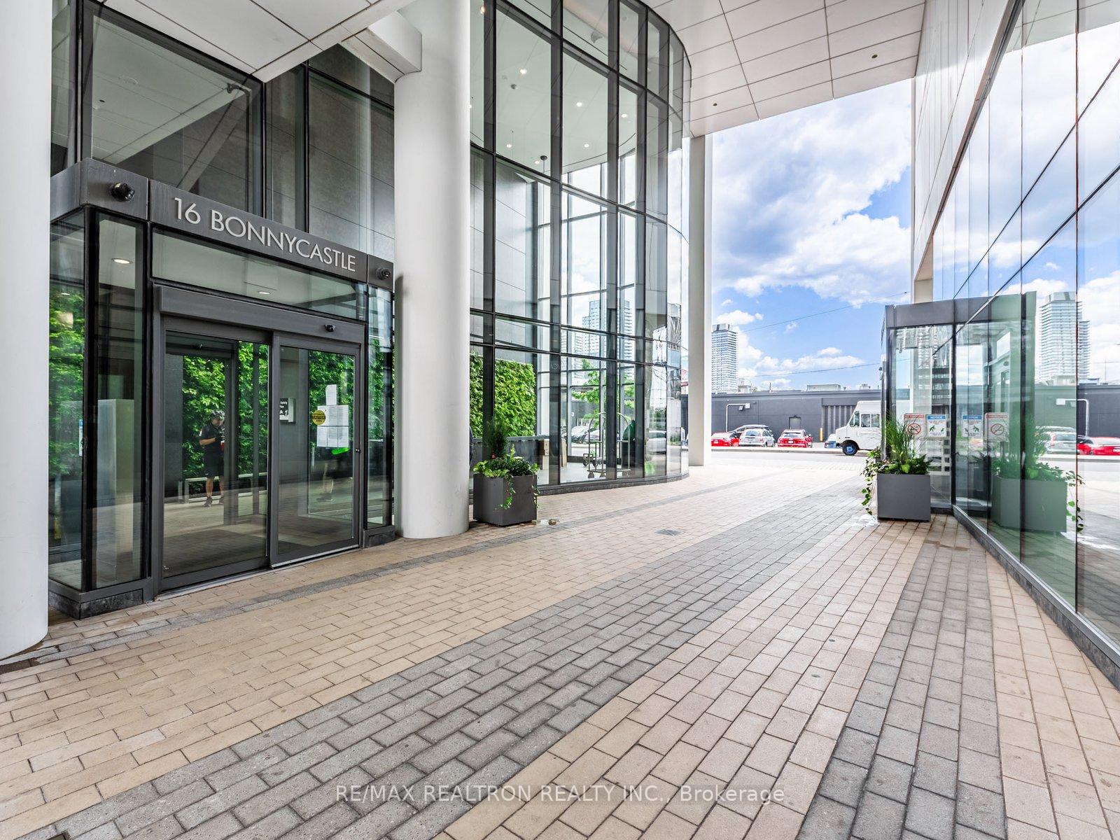 See all 18 photos
Facts and features
- ExposureSouth west
- LaundryEnsuite
- LockerOwned
- BalconyOpen
- Hardwood floors
- Central air
- Waterfront
- Concierge
- Exercise room
- Outdoor pool
The homeCondo Apartment, Apartment, Age 6–10 years
- Type: Condo Apartment
- Style: Apartment
- Age: 6–10 years
- Living space: 800–899 sq ft
- Basement: None
- Exposure: South West
- View: Clear, city, downtown, lake, marina, panoramic, park/greenbelt, pool, skyline, water
- Special designation: Accessibility
- Waterfront: Indirect
InsideHardwood, Window floor to ceiling, Ensuite, Carpet free, separate hydro meter
- Flooring: Hardwood, Window floor to ceiling
- Laundry: Ensuite
- Features: Carpet free, separate hydro meter
- Security: Concierge/security
- Elevator: Yes
- Rooms above ground: 5
- Rooms in the basement: 1
- Bedrooms: 2
- Bathrooms: 2
- Kitchens: 1
OutsideConcrete, Open, Elevator
- Exterior: Concrete
- Balcony: Open
- Accessibility: Elevator
Parking and locker1 Parking, Underground, Parking type Owned
- Spaces: 1 Parking
- Garage: Underground
- Parking type: Owned
- Driveway: Underground
- Locker: Owned
BuildingMonde Condos, Storeys 44, Units 516
- Name: Monde Condos
- Storeys: 44
- Units: 516
- Registered: 2018
- Condo corporation: 2706
- Amenities: Concierge, exercise room, guest suites, outdoor pool, party room/meeting room, visitor parking
- Pets: Allowed
Heating, water and powerHeat pump, gas, Central air
- Heating: Heat pump, gas
- Cooling: Central air
Rent and termsRent $3,950 a month, Entire property, Unfurnished
- Rent: $3,950 a month
- Space for rent: Entire property
- Furnished: Unfurnished
- Lease: 12 months
- Paid: Monthly
- Rent includes: Building insurance, building maintenance, common elements, grounds maintenance, exterior maintenance, interior maintenance, parking, recreation facility
- Deposit: Required
- Credit check: Required
- Employment letter: Required
- Rental application: Required
- References: Required
IncludedStainless steel glass top stove/oven, built-in fridge/freezer, built-in dishwasher, built in exhaust hood fan, microwave oven, washer and dryer, all belongs to landlord.
- Included: Stainless steel glass top stove/oven, built-in fridge/freezer, built-in dishwasher, built in exhaust hood fan, microwave oven, washer and dryer, all belongs to landlord.
NearbyClear view, lake access, park, public transit, rec./commun.centre, waterfront
- Close to: Clear view, lake access, park, public transit, rec./commun.centre, waterfront
Listing detailsC12327857, Rented, Aug 4, 2025
- MLS® number: C12327857
- Status: Rented
- Listed on: Aug 4, 2025
- Days on market: 11
- Updated: Aug 15, 2025
- Possession: Flexible
- Occupied by: Owner
- Listing brokerage: RE/MAX REALTRON REALTY INC.
About this home
Unit 1709, 16 Bonnycastle Street, Toronto (Waterfront Communities), ON M5A 0C9
Welcome to the Exquisite Monde Condominiums, Masterfully Designed by Renowned Architect, Moshe Safdie. High Floor, Breathtaking Unobstructed Panoramic Views of Lake Ontario Through Floor to Ceiling Windows and thoughtfully designed open Concept Layout.Corner Unit, South and West facing. 2 Bedroom plus Den, 2 Bathrooms, 1 Underground Parking, 1 Locker, 2 Open Balconies Corner Suite. Enjoy over 830 SQft living space plus 219 Sqft Open Balcony space. Modern Kitchen with Built-in Stainless Steel Appliances and Sleek Finishes, Versatile Den Ideal for a Home Office. Specious Primary Suite with Large Closet and Spa Inspired Ensuite Bathroom. Large Private South Facing Open Balcony with Stunning Waterfront and City Skyline Views. It is located in the Vibrant Toronto Waterfront BIA Community. You are Steps to Parks, Waterfront Trails, Sugar Beach, Shopping Centre, St. Lawrence Market, Distillery District, Public Transit, George Brown College, Mary's Place Child Care Centre, Aquabella Child Care WoodGreen, St. Michael Catholic School, Market Lane Public School Berczy Park and One Yonge Community Recreation Centre. Experience Luxury Waterfront Living in one of Toronto's most Iconic Residences
Ask about this home
A HOMEH agent will answer your questions about this home.
Know more about Monde Condos
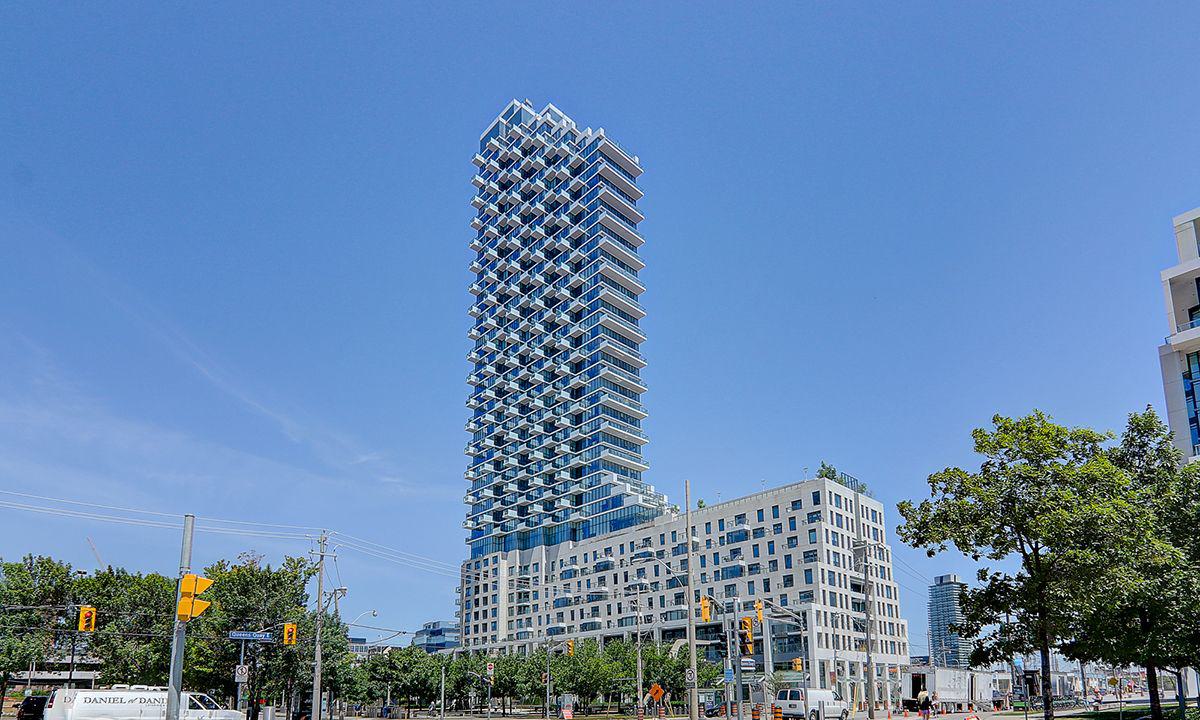
Condo building · 16 Bonnycastle Street
Monde Condos is a 44-storey condo with 516 suites, built in 2018 by Great Gulf. Right now 5 for sale and 8 for rent are on the market here.
- 44storeys
- 516suites
- $876/sq ft
- 2018built
No similar units for rent in Monde Condos right now.
Around this home
Daily convenience, out of 100, from the distances below
Schools nearby
School rating, out of 10.
Helpful calculators
Your HOMEH agent

"I would see it this week."