

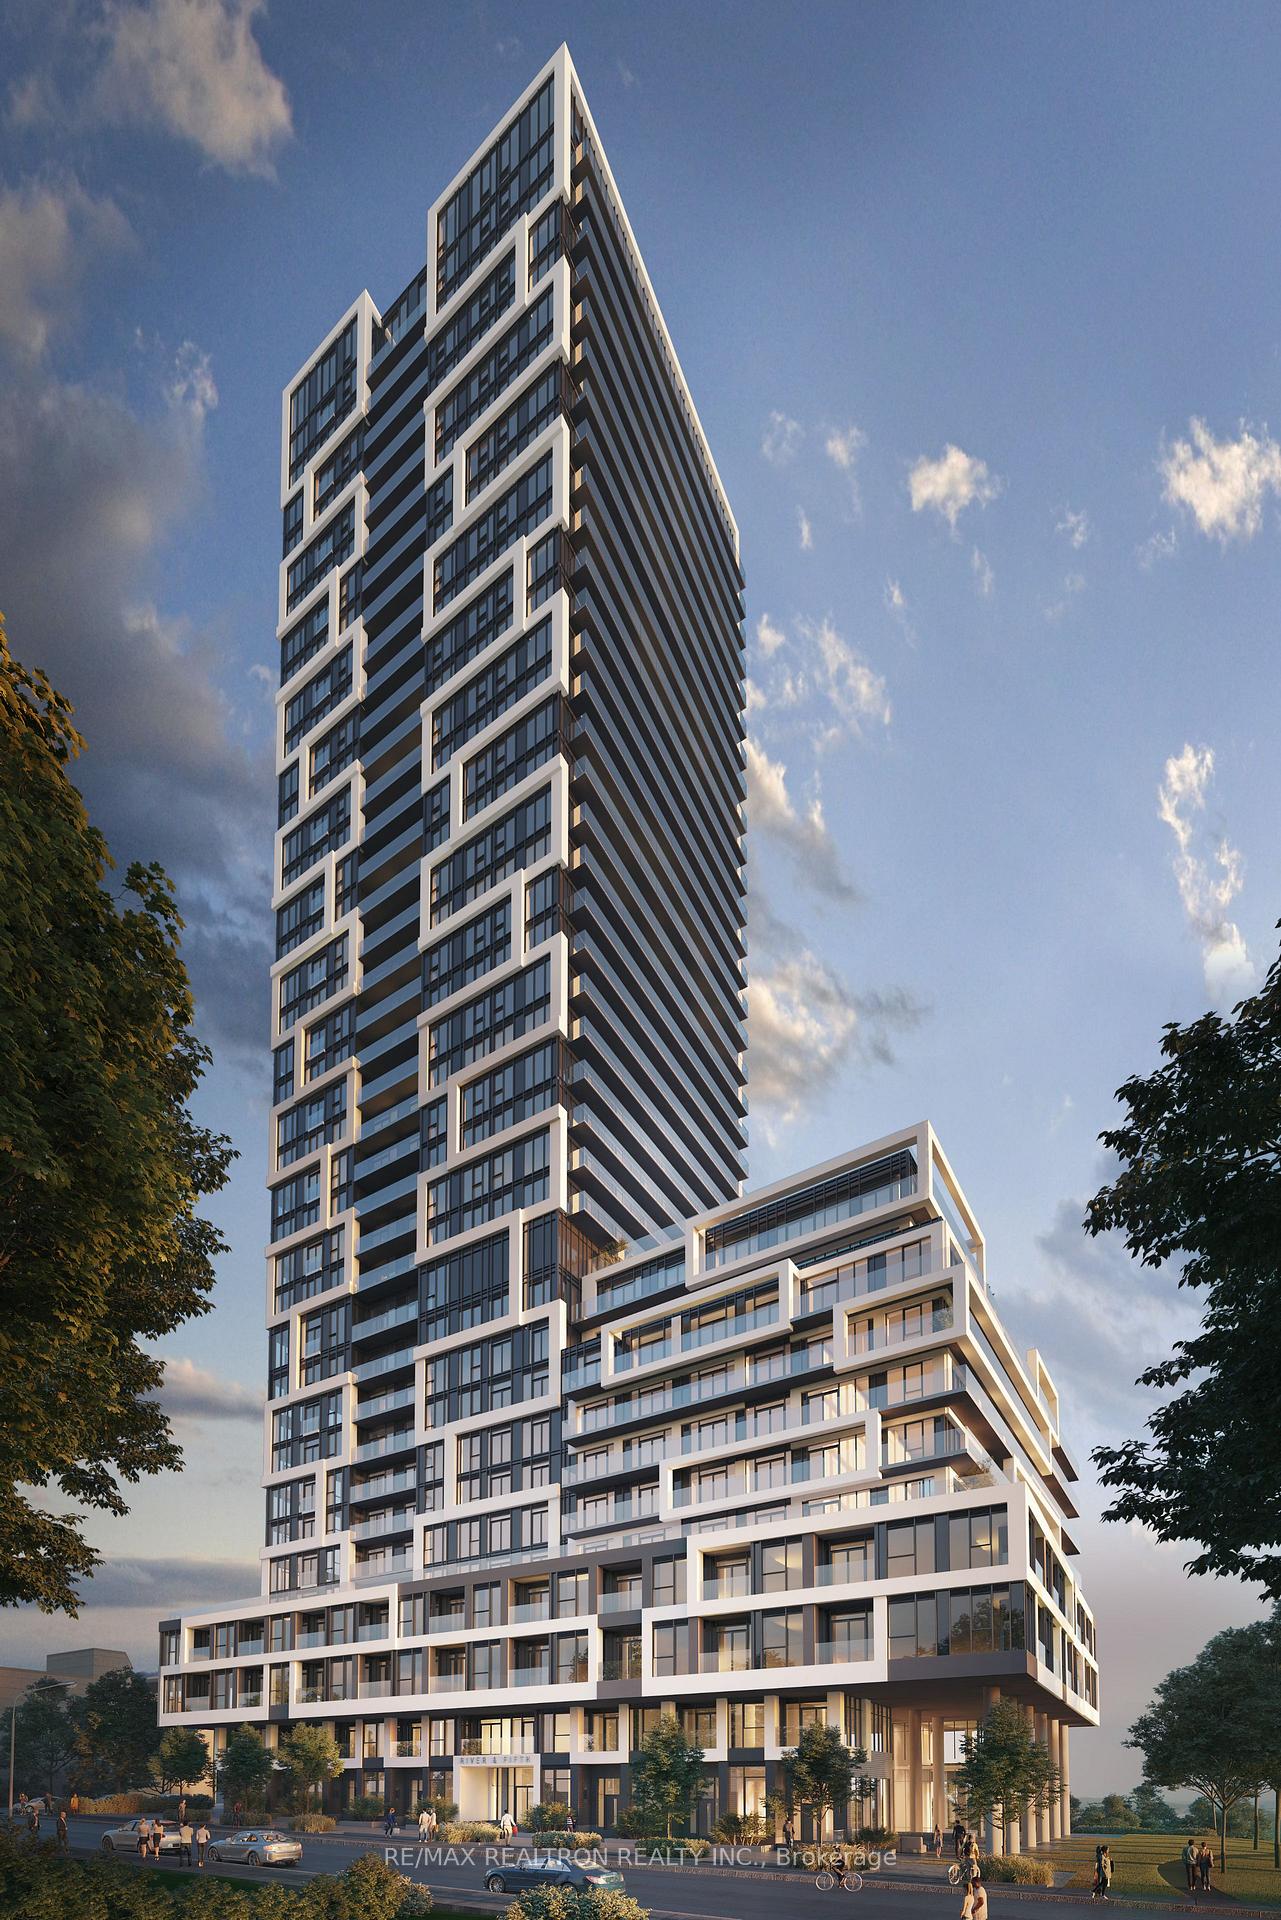
Unit 206, 5 Defries Street
Unit 206, 5 Defries Street
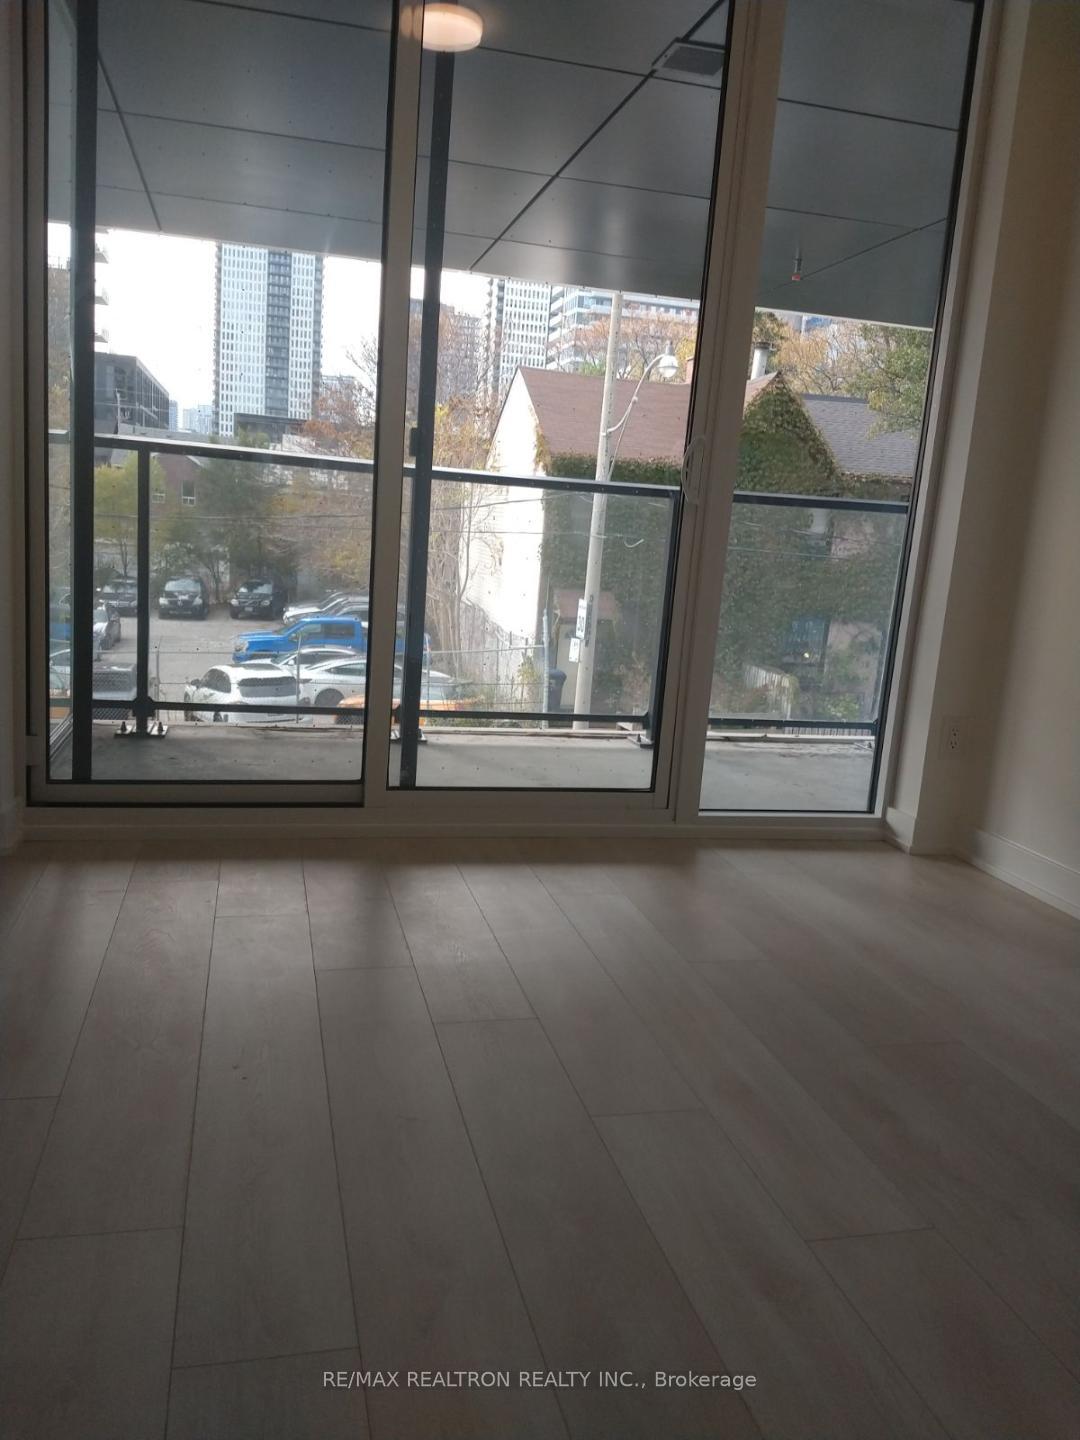 See all 14 photos
Property history
Facts and features
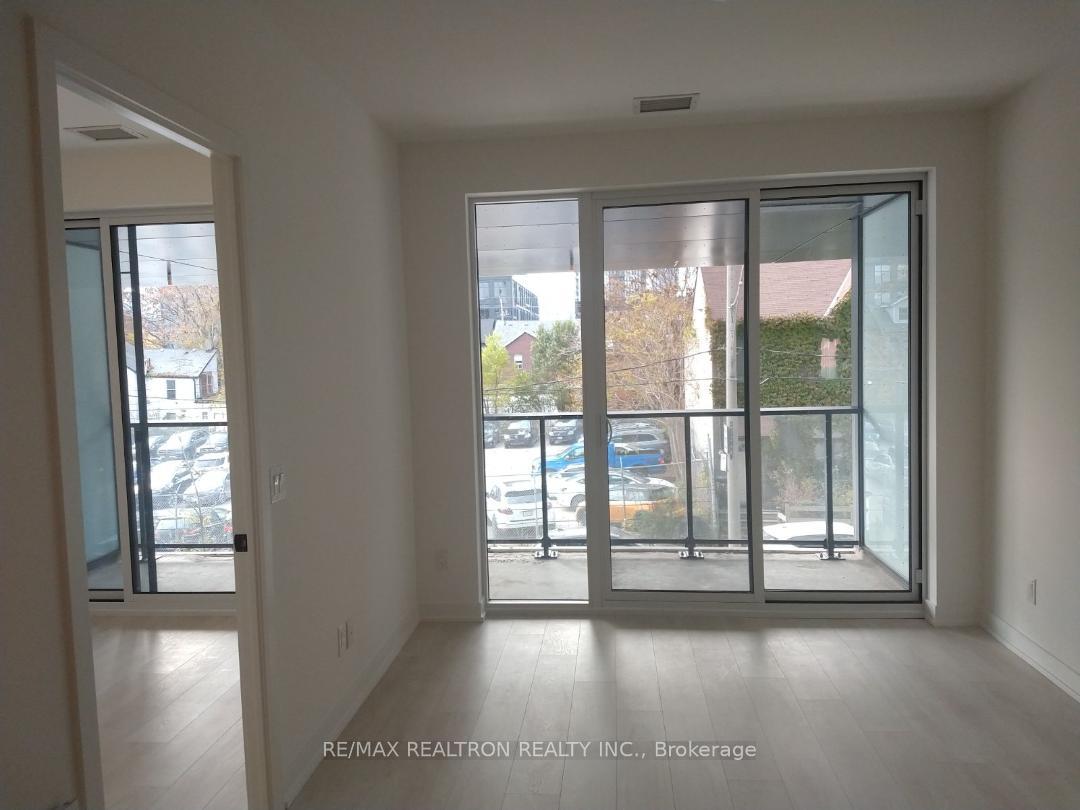
- ExposureWest
- LaundryIn-suite
- LockerOwned
- BalconyOpen
- Central air
The homeCondo Apartment, Apartment, Age 0–5 years
- Type: Condo Apartment
- Style: Apartment
- Age: 0–5 years
- Living space: 500–599 sq ft
- Basement: None
- Exposure: West
InsideIn-suite laundry, Rooms above ground 4, Bedrooms 1
- Laundry: In-suite laundry
- Rooms above ground: 4
- Bedrooms: 1
- Bathrooms: 1
- Kitchens: 1
OutsideConcrete, Open
- Exterior: Concrete
- Balcony: Open
Parking and lockerParking type None, Locker Owned, Locker unit 68
- Parking type: None
- Locker: Owned
- Locker unit: 68
- Locker level: 2
BuildingRiver & Fifth Condos, Storeys 37, Units 560
- Name: River & Fifth Condos
- Storeys: 37
- Units: 560
- Registered: 2024
- Condo corporation: 3060
- Pets: Not allowed
Heating, water and powerForced air, ground source, Central air
- Heating: Forced air, ground source
- Cooling: Central air
Rent and termsRent $2,100 a month, Entire property, Unfurnished
- Rent: $2,100 a month
- Space for rent: Entire property
- Furnished: Unfurnished
- Lease: 12 months
- Paid: Monthly
- Rent includes: Building insurance, common elements
- Deposit: Required
- Credit check: Required
- Employment letter: Required
- Rental application: Required
- References: Required
IncludedFridge, stove, range fan, oven, microwave, dishwasher. washer and dryer. elfs, window covering. internet included. locker included.
- Included: Fridge, stove, range fan, oven, microwave, dishwasher. washer and dryer. elfs, window covering. internet included. locker included.
Listing detailsC12328374, Rented, Aug 6, 2025
- MLS® number: C12328374
- Status: Rented
- Listed on: Aug 6, 2025
- Days on market: 23
- Updated: Aug 29, 2025
- Possession: 2025-10-01 / 30-59 days
- Occupied by: Tenant
- Listing brokerage: RE/MAX REALTRON REALTY INC.
About this home
Unit 206, 5 Defries Street, Toronto (Regent Park), ON M5A 3R4
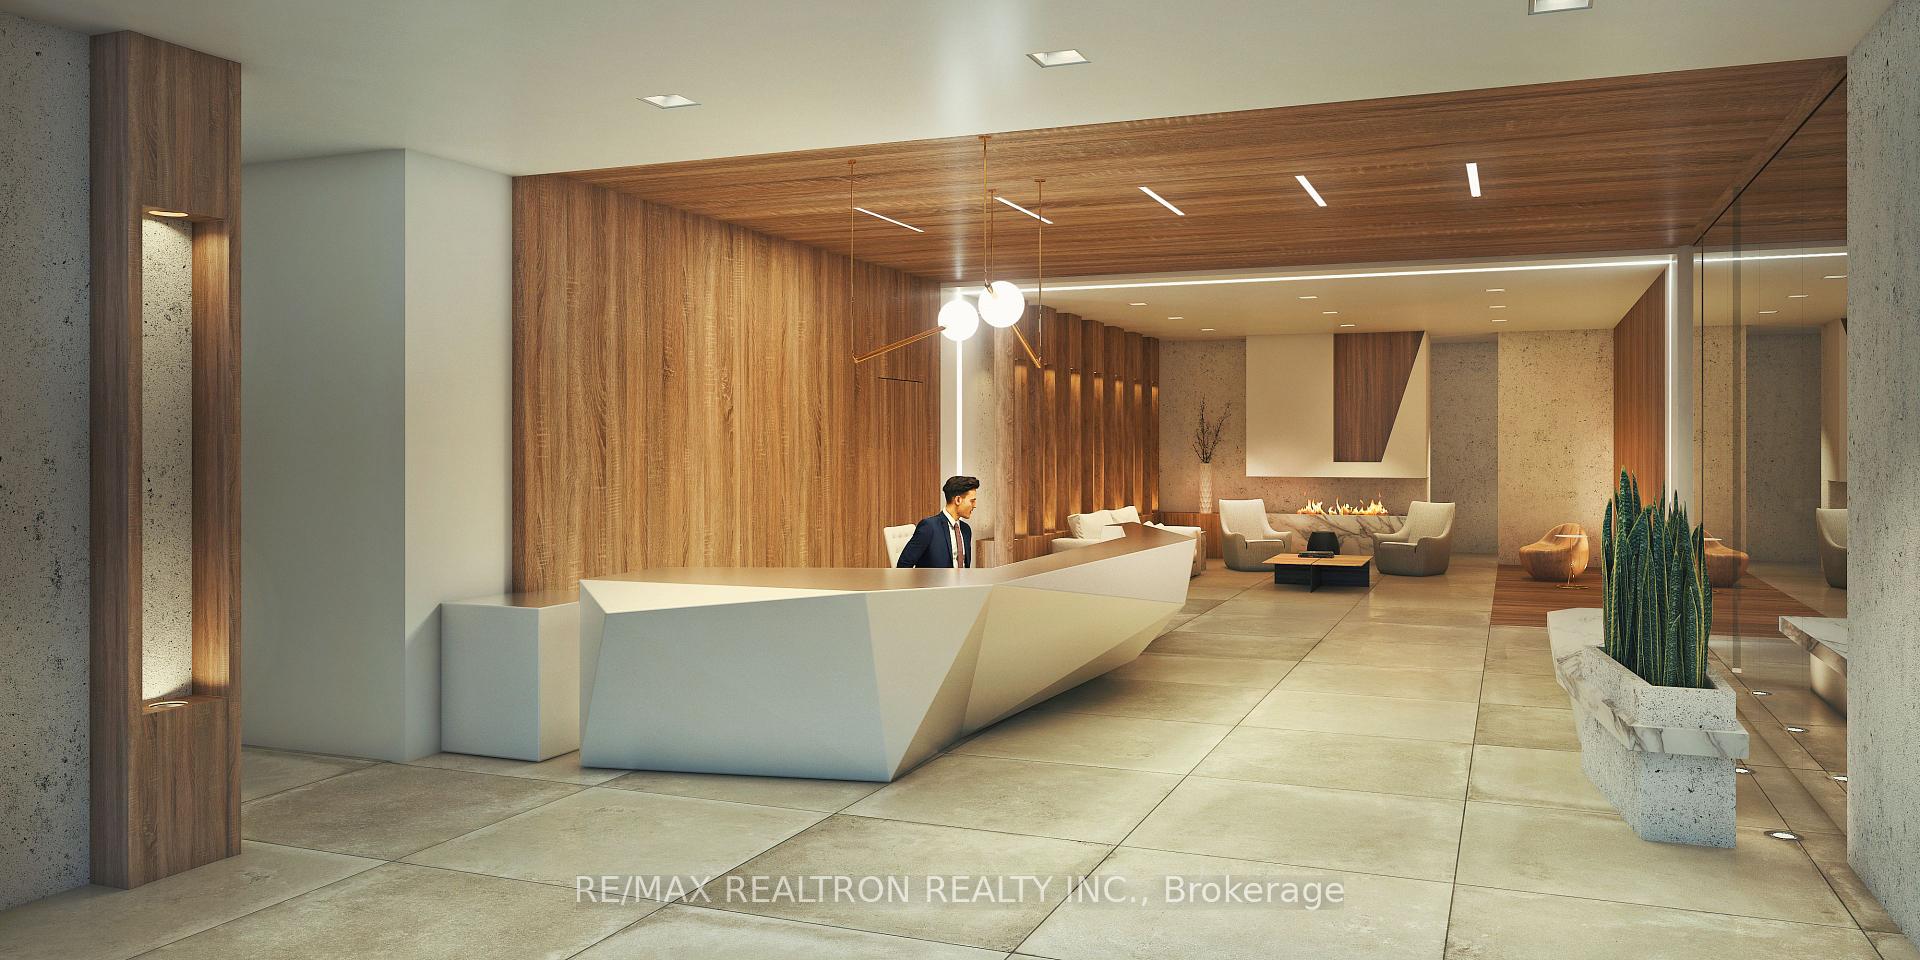
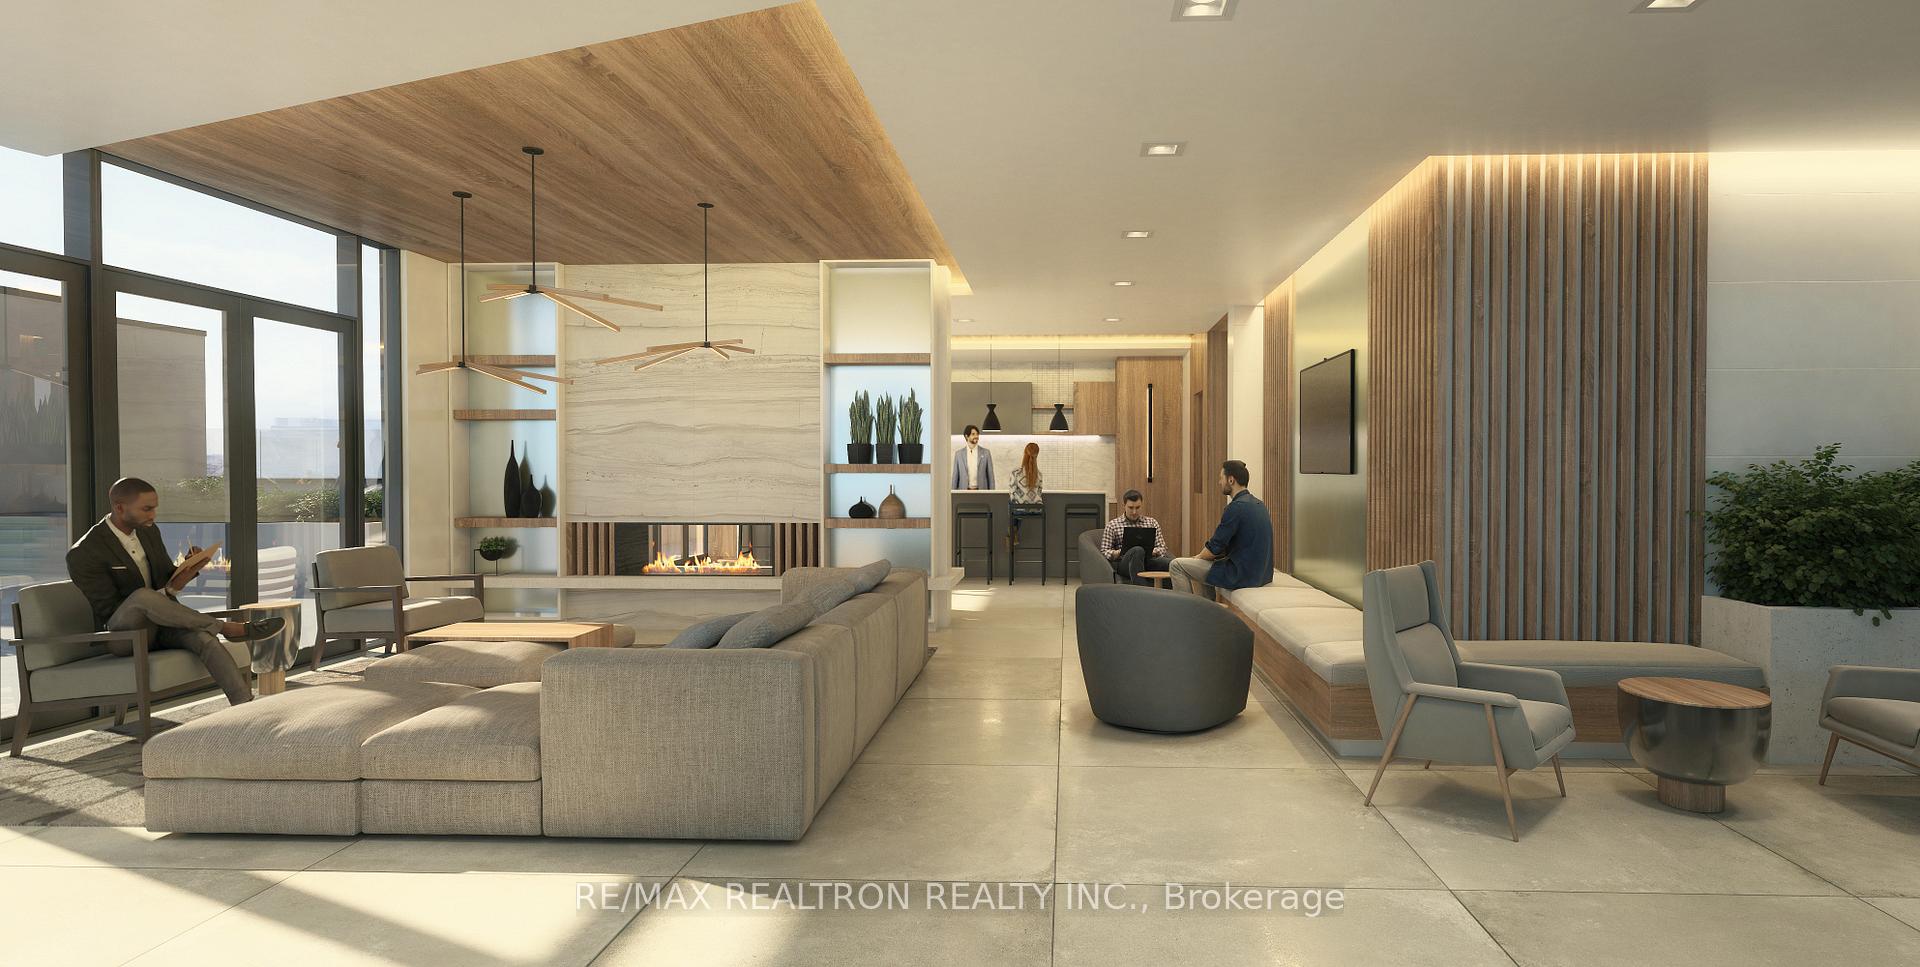
One of the largest in the building one bedroom unit in the Broccolini's River & Fifth development. Very quiet - located on the floor with only three other units. Abundant natural light fills the space through floor-to-ceiling windows. Large balcony with two entrances: from the living room and from the bedroom. Walk-in closet. Locker. Premium amenities, including 24 hr concierge, rooftop pool, fitness centre, co-working spaces, and more. Accessing TTC's primary streetcar routes is effortless, and major highways like the DVP, Gardiner Expressway, and Highway 401 are conveniently close. Its proximity to Toronto's top Universities and Hospitals adds to the convenience. Choose River & Fifth as your home and immerse yourself in a harmonious blend of style, convenience and contemporary living.
Ask about this home
A HOMEH agent will answer your questions about this home.
Know more about River & Fifth Condos
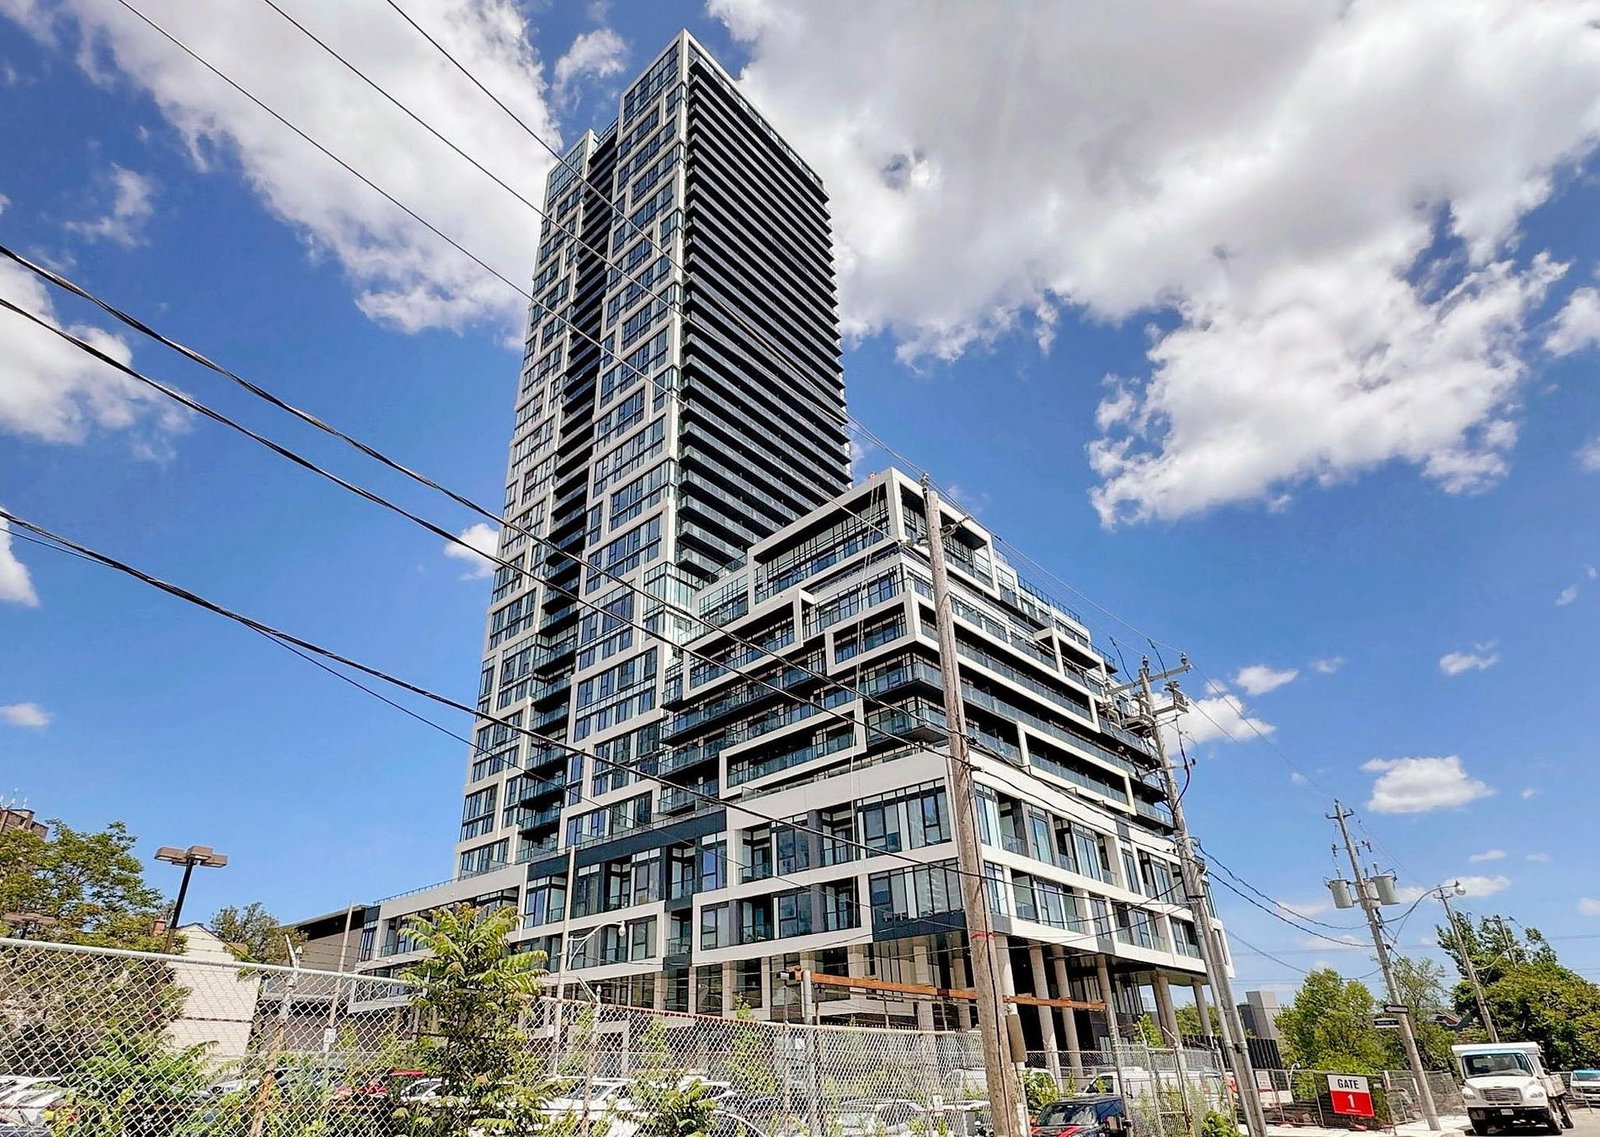
Condo building · 5 Defries Street
River & Fifth Condos is a 37-storey condo with 560 suites, built in 2024 by Broccolini. Right now 8 for sale and 10 for rent are on the market here.
- 37storeys
- 560suites
- $816/sq ft
- 2024built
No similar units for rent in River & Fifth Condos right now.
Around this home
Daily convenience, out of 100, from the distances below
Schools nearby
School rating, out of 10.
Helpful calculators
Your HOMEH agent

"I would see it this week."