

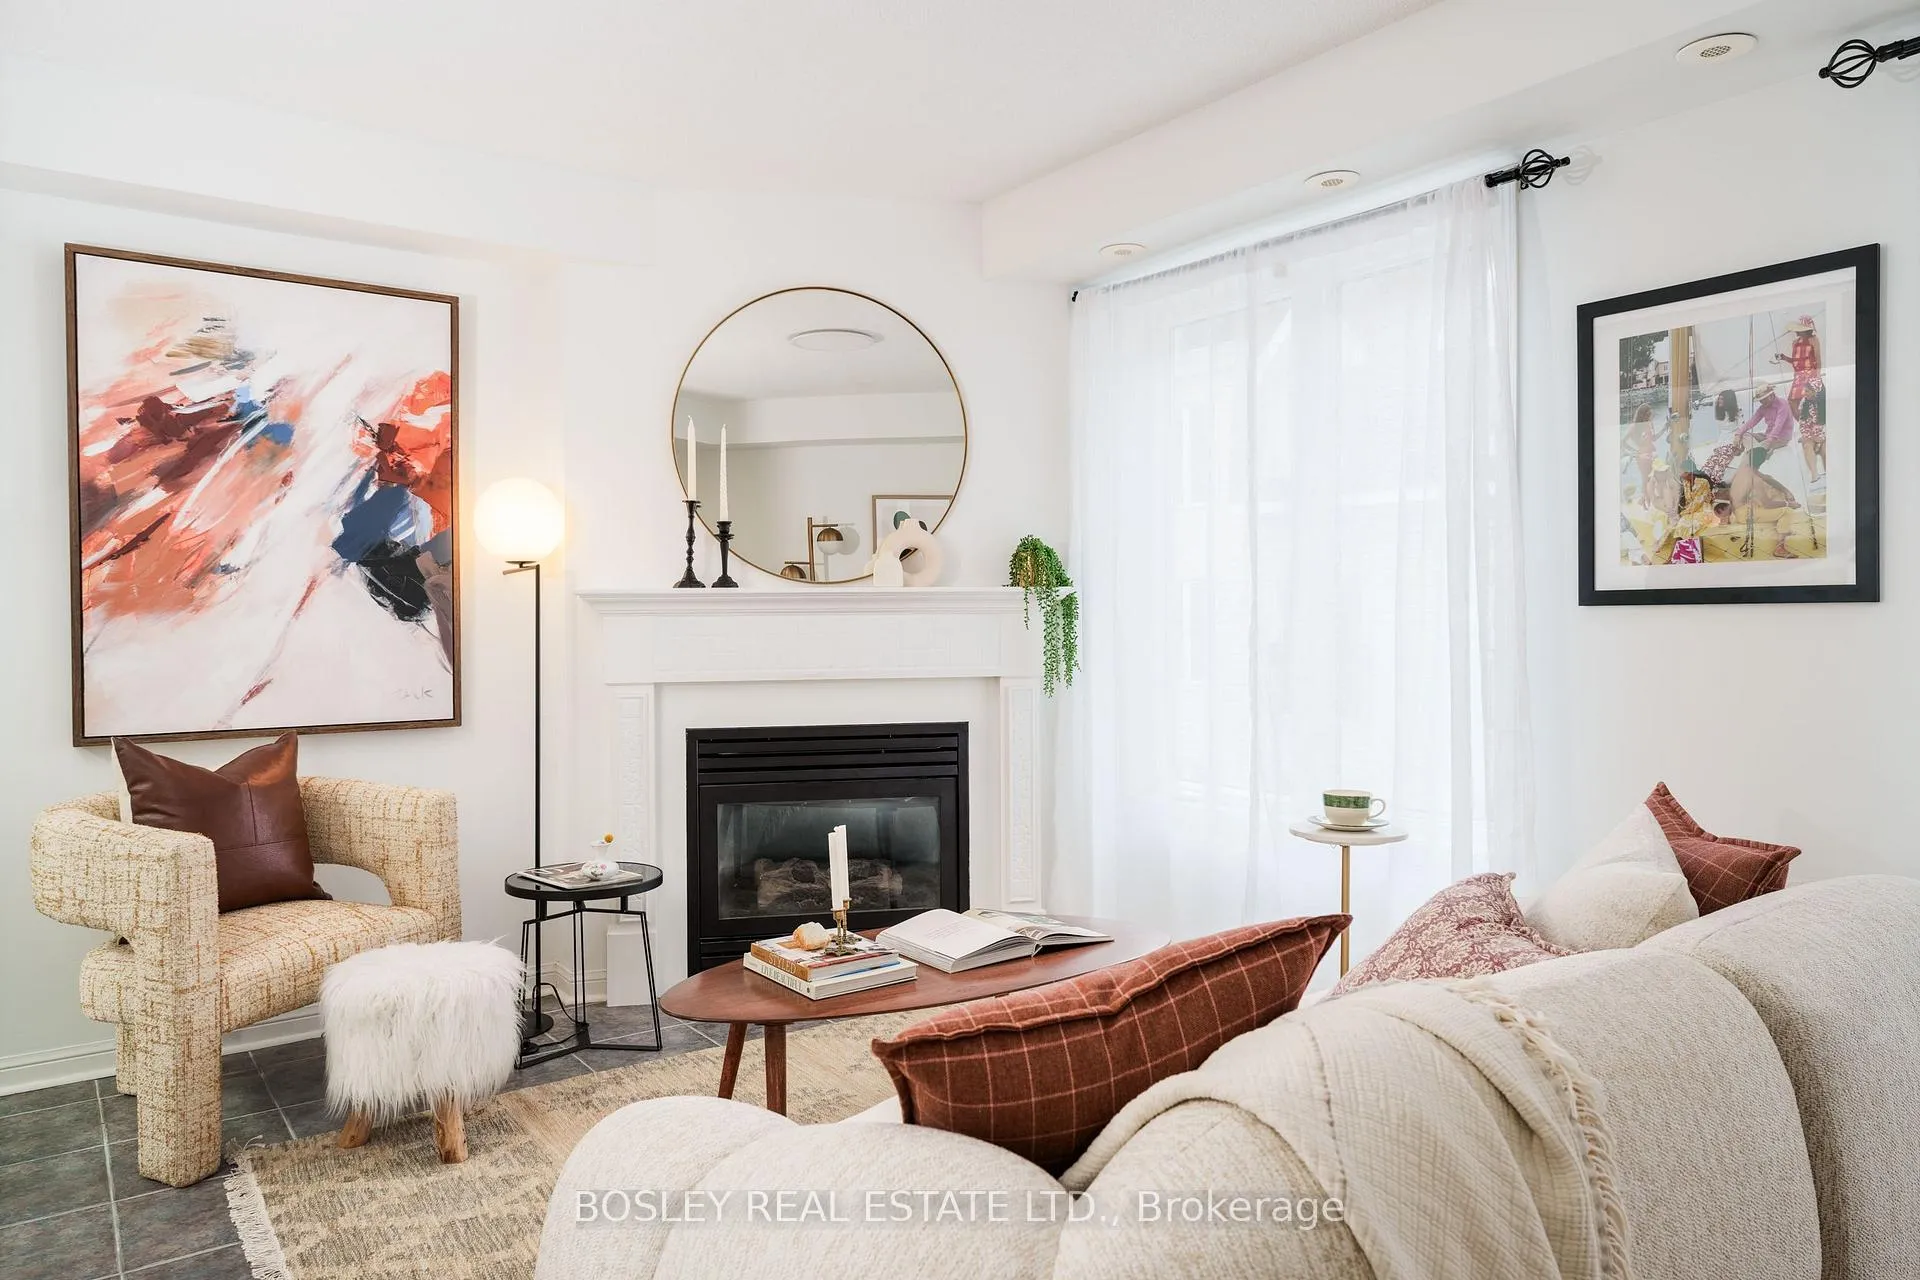
Unit 930, 16 Laidlaw Street
Unit 930, 16 Laidlaw Street
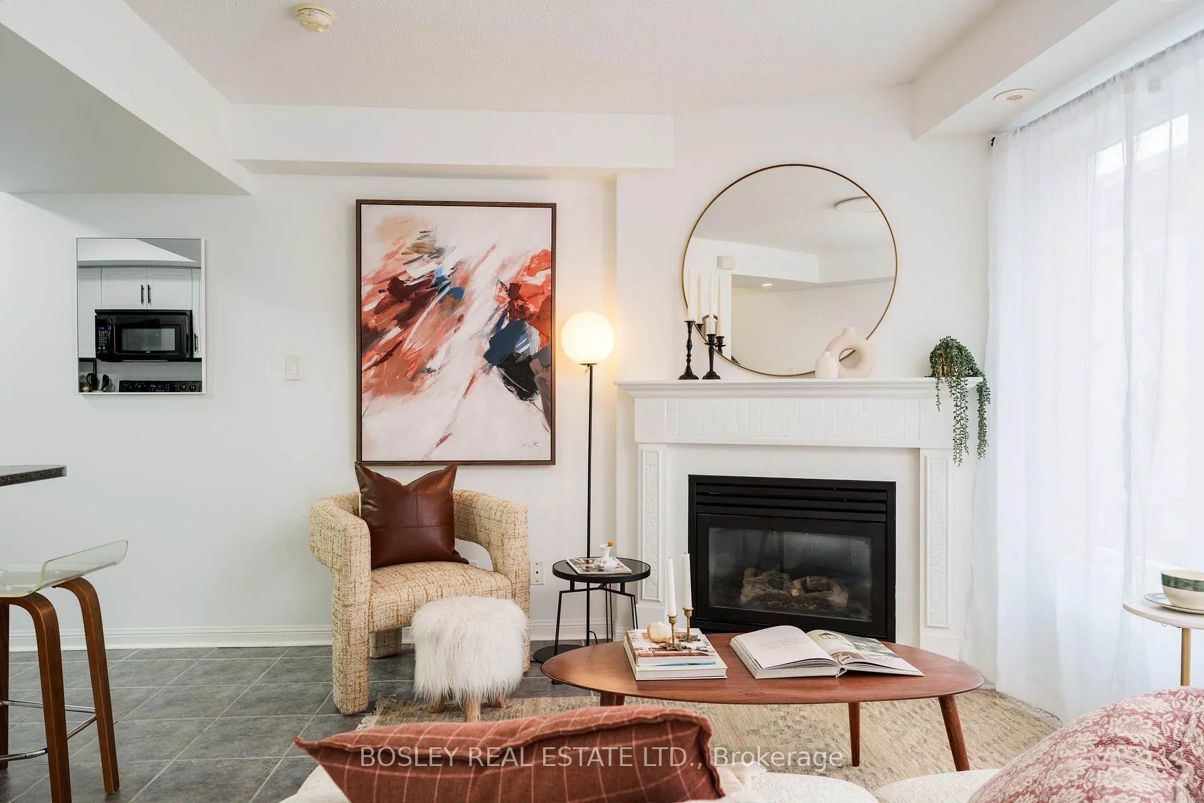
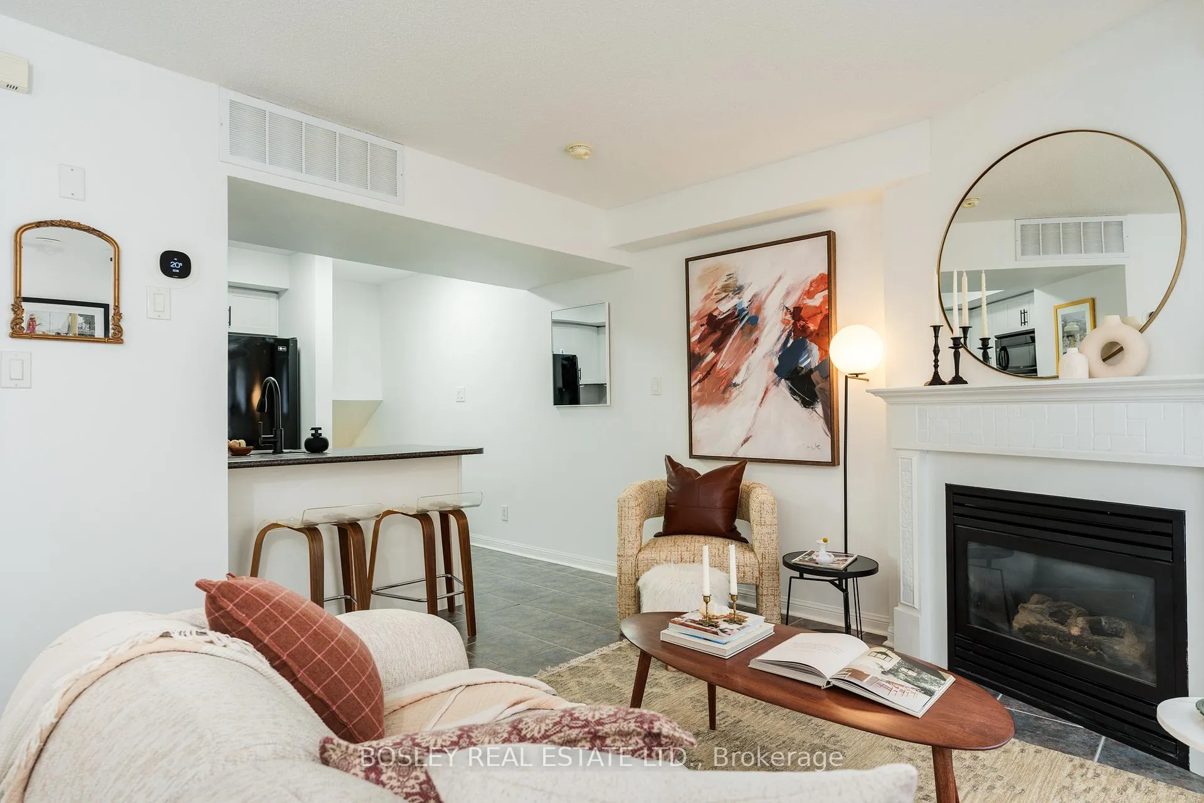
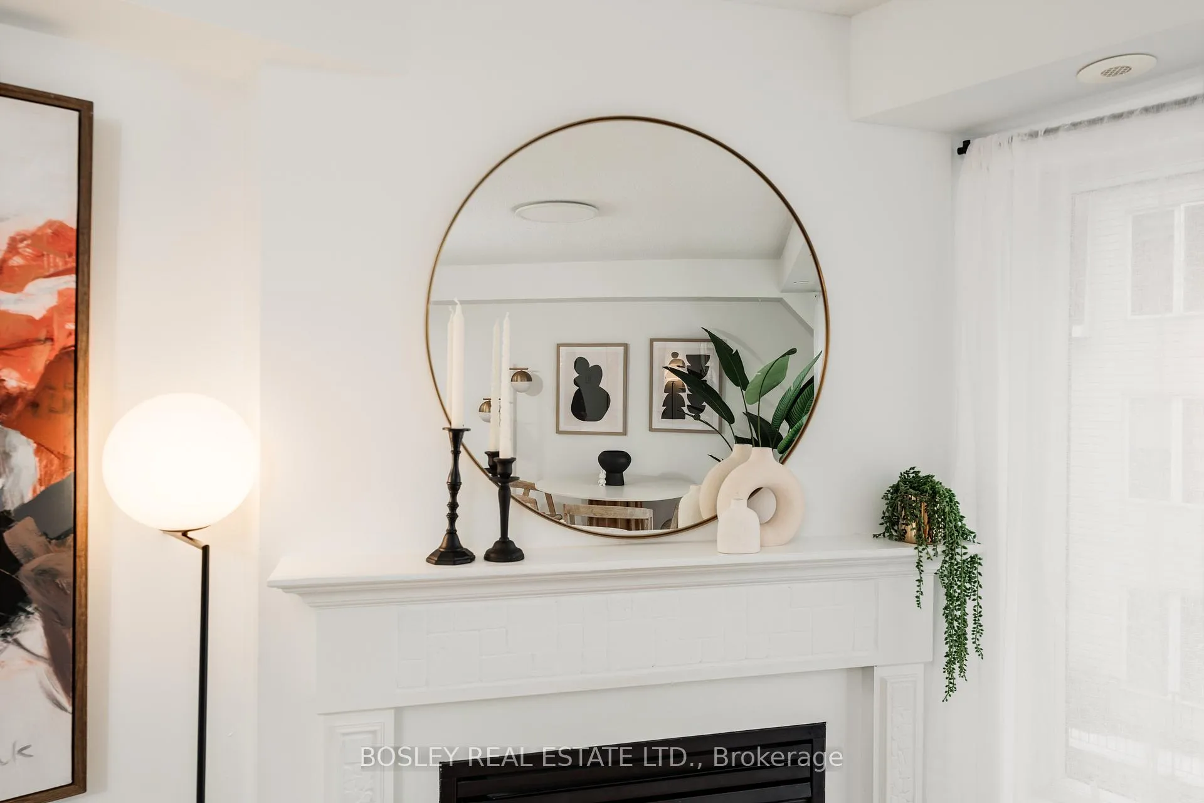
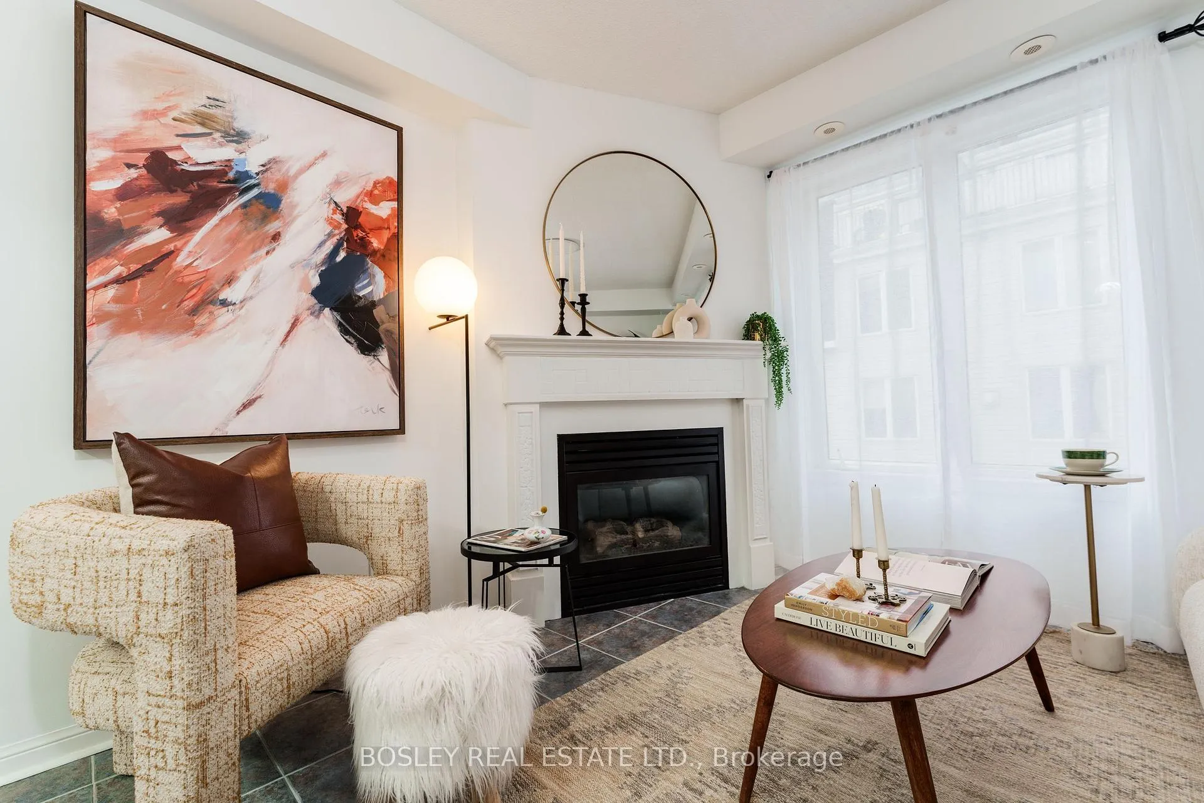 See all 40 photos
Property history
Facts and features
- BasementNone
- Age of home16–30 years
- ExposureSouth
- LaundryEnsuite
- Fireplace
- Central air
The homeCondo Townhouse, Stacked townhouse, Age 16–30 years
- TypeCondo Townhouse
- StyleStacked townhouse
- Age16–30 years
- Living space1,000–1,199 sq ft
- BasementNone
- ExposureSouth
- ViewClear, downtown, skyline
InsideFireplace Yes, natural gas, Ensuite, upper level, Rooms above ground 6
- FireplaceYes, natural gas
- LaundryEnsuite, upper level
- Rooms above ground6
- Bedrooms2 + 1 in the basement
- Bathrooms2
- Kitchens1
OutsideBrick, Shingles, Terrace
- ExteriorBrick
- RoofShingles
- BalconyTerrace
- FeaturesPaved yard
Parking and locker1 Parking, Underground, Parking type Owned
- Spaces1 Parking
- GarageUnderground
- Parking typeOwned
- DrivewayUnderground
- Spot179
- LockerNone
BuildingKing towns, Storeys 3, Units 383
- NameKing towns
- Storeys3
- Units383
- Registered2006
- Condo corporation1853
- AmenitiesBbqs allowed, bike storage, visitor parking
- PetsAllowed
Heating, water and powerForced air, gas, Central air
- HeatingForced air, gas
- CoolingCentral air
Costs and taxesTaxes $3,411 a year, Condo fee $457 a month, Common elements included, building insurance included, parking included, water included
- Taxes, 2024$3,411 a year
- Condo fee$457 a month
- Fee includesCommon elements included, building insurance included, parking included, water included
- Rental itemsHwt, furnace, ac $72.86/month for all 3 with full parts, labour, service contract.
Included in the saleFridge, stove, microwave, dishwasher, stacked washer & dryer, curtain rods in living room, smart thermostat, outdoor furniture on terrace, new lights throughout., Staging curtains, furniture
- IncludedFridge, stove, microwave, dishwasher, stacked washer & dryer, curtain rods in living room, smart thermostat, outdoor furniture on terrace, new lights throughout.
- Not includedStaging curtains, furniture
NearbyCul de sac/dead end, park, public transit, school
- Close toCul de sac/dead end, park, public transit, school
Listing detailsW11927922, Sold, Jan 16, 2025
- MLS® numberW11927922
- StatusSold
- Listed onJan 16, 2025
- Days on market28
- UpdatedFeb 13, 2025
- Possession2025-02-01 / February 1, 2025
- Occupied byVacant
- Listing brokerageBOSLEY REAL ESTATE LTD.
About this home
Unit 930, 16 Laidlaw Street, Toronto (South Parkdale), ON M6K 1X2
Unbelievable Value For A Stunning Home Nestled In The Heart Of One Of Toronto's Trendiest Areas, Minutes Away From King St, Queen St, Liberty Village, CNE, And Lake Ontario. Steps To Lively Restaurants And Shops, Yet Tucked Away In A Quiet Residential Area. Make Yourself At Home In This Large Corner Unit Townhome. The Kitchen Is Freshly Updated In Matte Black And Gleaming White - So Chic! Feeling A Chill After A Dog Walk Or Stroll To The Nearby Shops? Cozy Up To The Freshly Updated Gas Fireplace In The Living Room Or Relax Over A Meal In The Dining Area. Come Summer, Let The Fresh Breeze Waft Through The Juliet Balcony. There Is Also A Very Convenient 2-Piece Bath On The Main Level. The Second Level Features Two Bedrooms With Large Closets. The Super Bright Office Area Feels Extra Welcoming Thanks To The Vaulted Ceiling And Natural Sunlight. Imagine The Artwork You Can Display On The Twenty-Foot Wall! New Colour Temperature-Adjustable Lighting Throughout As Well As South-Facing Windows On All 3 Levels Mean This Unit Is Bright And Welcoming. On The 3rd Level, Laundry And Mechanicals Are Nicely Hidden Away. There Is Also A Large Rooftop Terrace, With Patio Furniture Included! BBQ's Are Allowed So Start Dreaming Of Summer Fun! This Amazing Starter Home Also Has 1 Underground Parking Space. Cycle To The Shops And Restaurants On Queen Or Liberty Village, Access Transit To Anywhere, And Take The Car For A Quick Get-Away With Super Close Access To The Gardiner Express Highway. Its A Solid Choice For Young Families And First-Time Buyers. Everything You Need Is Just A Walk Away! Don't Miss Out On This Incredible Opportunity, Schedule Your Showing Today! **EXTRAS** Amazing Park, Playground And Dog Run In The Complex, TTC, Daycare, Groceries, Shops And Services All Within 5 Minute Walk. Incredibly Friendly Area With Great Neighbours. Easy Walk To Hot Spots On Queen, King, Liberty Village And Ossington.
Ask about this home
A HOMEH agent will answer your questions about this home.
Know more about Newtowns at King Towns
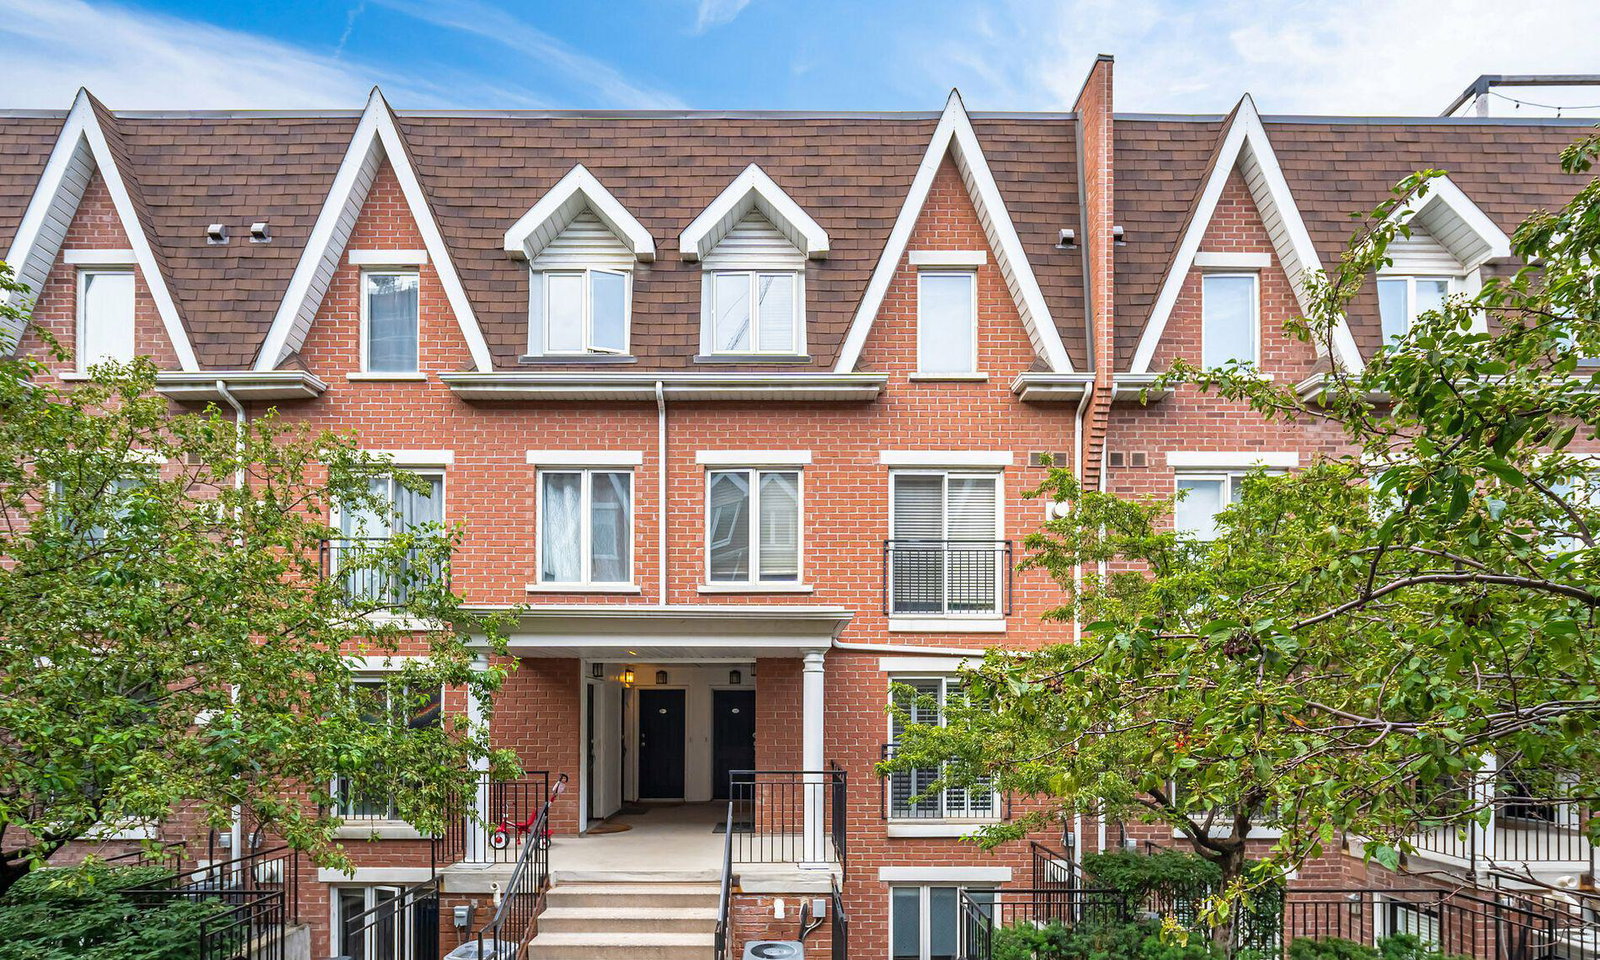
Condo building · 10-28 Laidlaw Street
Newtowns at King Towns is a 3-storey condo with 383 suites, built in 2006 by Urbancorp Development. Right now 1 for sale and 1 for rent are on the market here.
- 3storeys
- 383suites
- $713/sq ft
- 2006built
No similar units for sale in Newtowns at King Towns right now.
Around this home
Daily convenience, out of 100, from the distances below
Schools nearby
School rating, out of 10.
Helpful calculators
Your HOMEH agent

"I would see it this week."