

Unit 2, 13 Sorauren Avenue
Multiplex Rented
1/8Unit 2, 13 Sorauren Avenue
Multiplex Rented
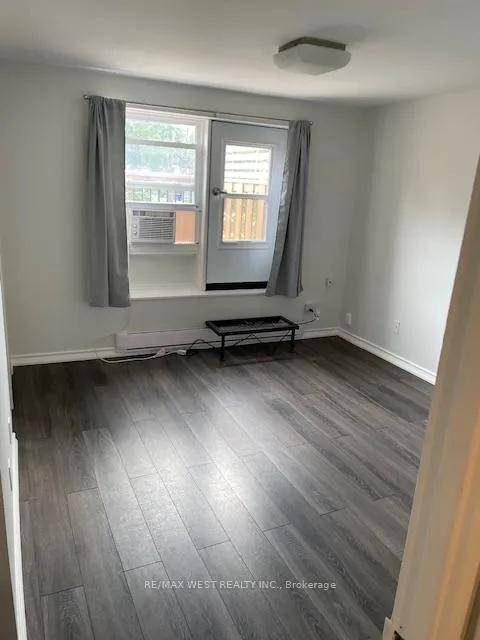 See all 8 photos
1 Bedroom
1 Bathroom
0 Parking
1.5K–2K sq.ft
2nd Floor
— Unit
Property history
Facts and features
- BasementApartment
- Lease term12 months
- FurnishedUnfurnished
- LaundryIn area
The homeMultiplex, 2-storey, 1,500–2,000 sq ft
- Type: Multiplex
- Style: 2-storey
- Living space: 1,500–2,000 sq ft
- Basement: Apartment, finished
InsideIn area, Other, Rooms above ground 3
- Laundry: In area
- Features: Other
- Rooms above ground: 3
- Bedrooms: 1
- Bathrooms: 1
- Kitchens: 1
Outside and lotBrick, Unknown, Brick
- Exterior: Brick
- Roof: Unknown
- Foundation: Brick
Heating, water and powerBaseboard, electric, Municipal water, Municipal sewer
- Heating: Baseboard, electric
- Water: Municipal water
- Sewer: Municipal sewer
Rent and termsRent $2,195 a month, 2nd floor, Unfurnished
- Rent: $2,195 a month
- Space for rent: 2nd floor
- Furnished: Unfurnished
- Lease: 12 months
- Paid: Monthly
- Rent includes: Heat, hydro, water
- Deposit: Required
- Credit check: Required
- Employment letter: Required
- Rental application: Required
- References: Required
Listing detailsW12201900, Rented, Jun 6, 2025
- MLS® number: W12201900
- Status: Rented
- Listed on: Jun 6, 2025
- Days on market: 47
- Updated: Jul 23, 2025
- Possession: 2025-08-01 / 30-59 days
- Occupied by: Tenant
- Listing brokerage: RE/MAX WEST REALTY INC.
About this home
Unit 2, 13 Sorauren Avenue, Toronto (Roncesvalles), ON M6R 2C6
Other
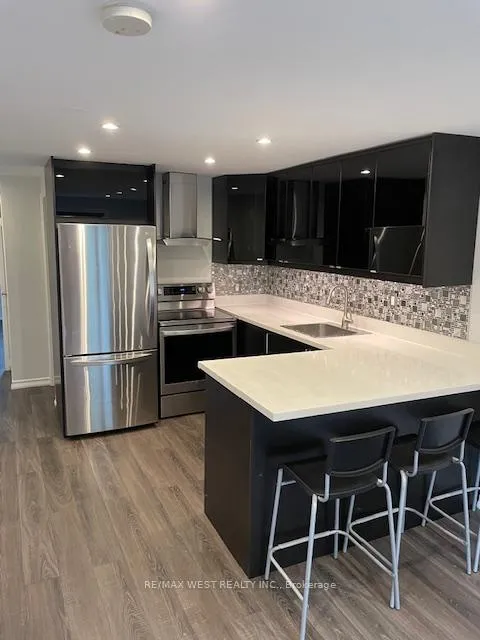
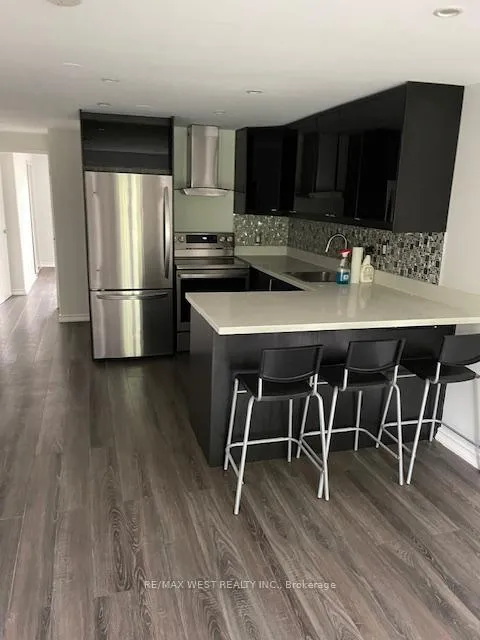
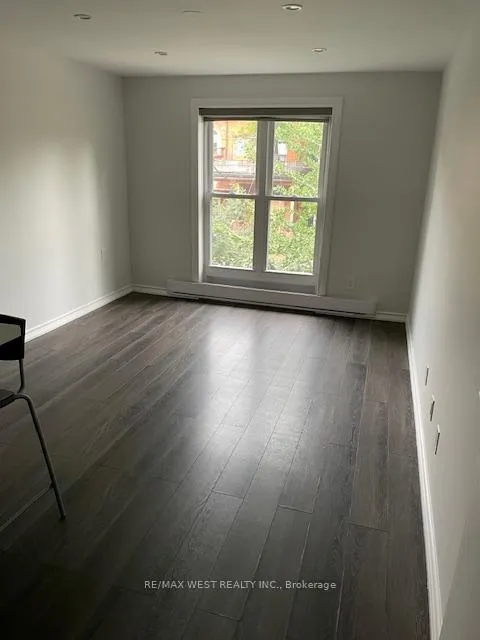
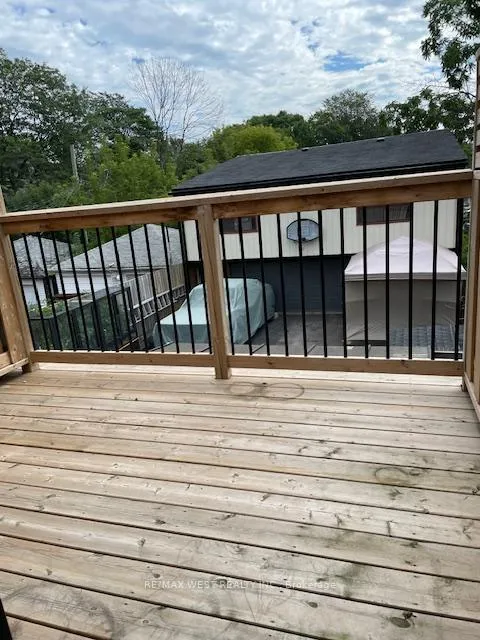
Pet Friendly 1 Bedroon Modernized Unit In the Heart of Roncesvalles with Large Private Balcony & Stainless Steel Appliances. Great Walk Score. Close to tons of cafes and restaurants including Lali Gurans Nepali, Forest Hill Farmhouse, Daves Hot Chicken, Gold Standard Queen, Gus Tacos, Bar Poet, The Mezz & More. $2,195 with Utilities Included. No Parking on Site. No Laundry on Site (Multiple Laundromats Nearby). No Pets, No Smoking. Available For August 1st. Act Fast!
Read more
Ask about this home
A HOMEH agent will answer your questions about this home.
Ask a question
Around this home
Queen St West & Lansdowne
Errands
Transit
Parks
Schools
Daily convenience, out of 100, from the distances below
ParkAlbert Crosland Park · 15 within 1 km2 min walk99 m
GroceryLee's Variety1 min walk48 m
SchoolMary, Mother of God School2 min walk120 m
Train stationSorauren Avenue1 min walk52 m
PharmacyShoppers Drug Mart2 min walk153 m
Cafés & foodForest Hill Farmhouse · 15 within 1 km1 min walk26 m
Gym & rec centreF45 Training1 min walk68 m
LibraryToronto Public Library - Parkdale11 min walk673 m
WalkDriveStraight-line distance, open map data
Grocery0.0 km
Park0.1 km
Coffee0.1 km
Dining0.0 km
Gym0.1 km
Sorauren Avenue0.1 km
Schools nearby
School rating, out of 10.
Mary, Mother of God Schoolelementary · Private · 0.1 km
—
Parkdale Collegiate Institutesecondary · Public · 0.4 km
6.5/10Good
Parkdale Junior and Senior Public Schoolelementary · Public · 0.5 km
2.6/10Low
Contact agent
Helpful calculators
Rent vs buy
Affordability
Mortgage
Down payment
Stress test
CMHC insurance
Your HOMEH agent

KimHOMEH agent · Toronto
"I would see it this week."
Ask Kim