

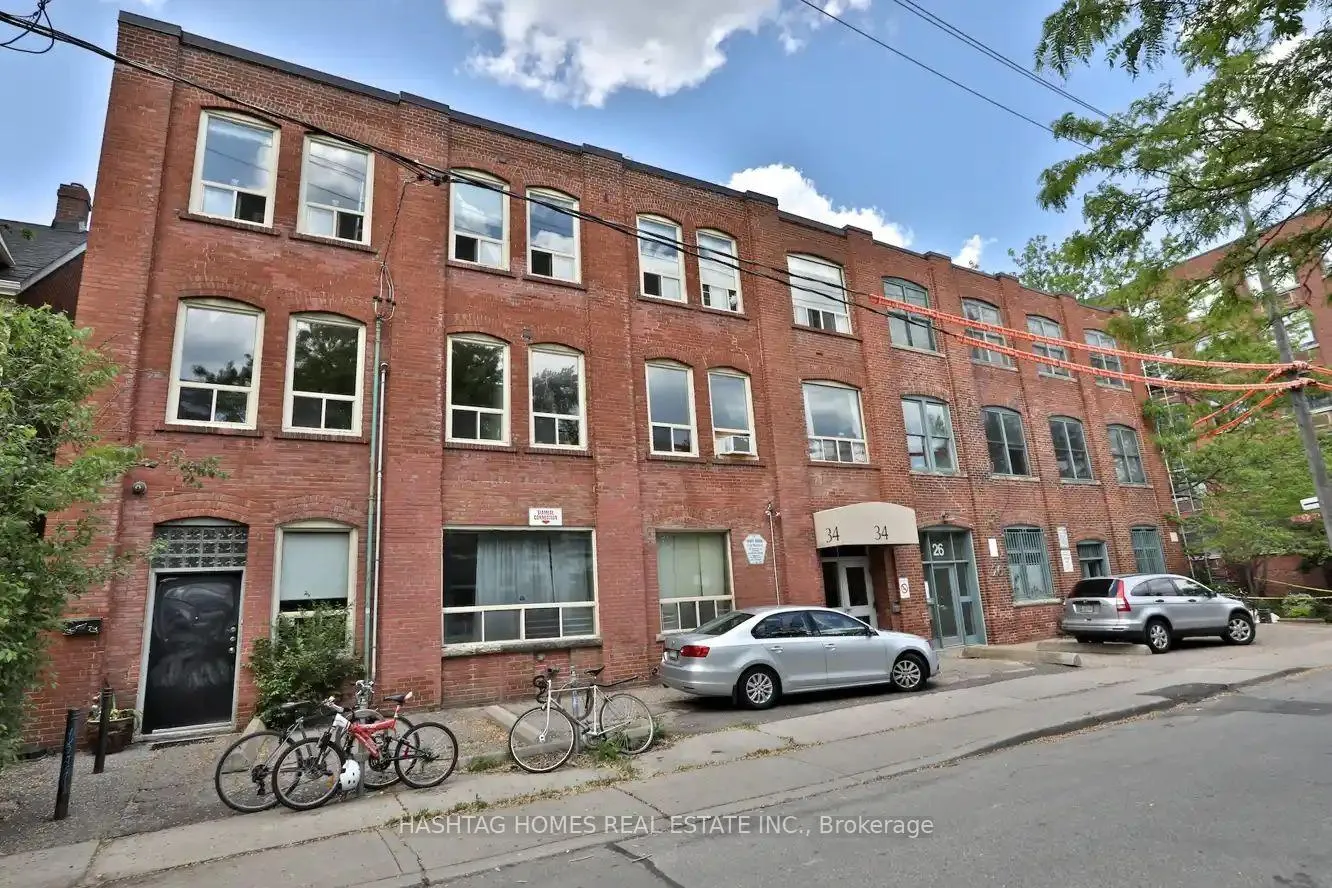
Unit 102, 34 Noble Street
Unit 102, 34 Noble Street
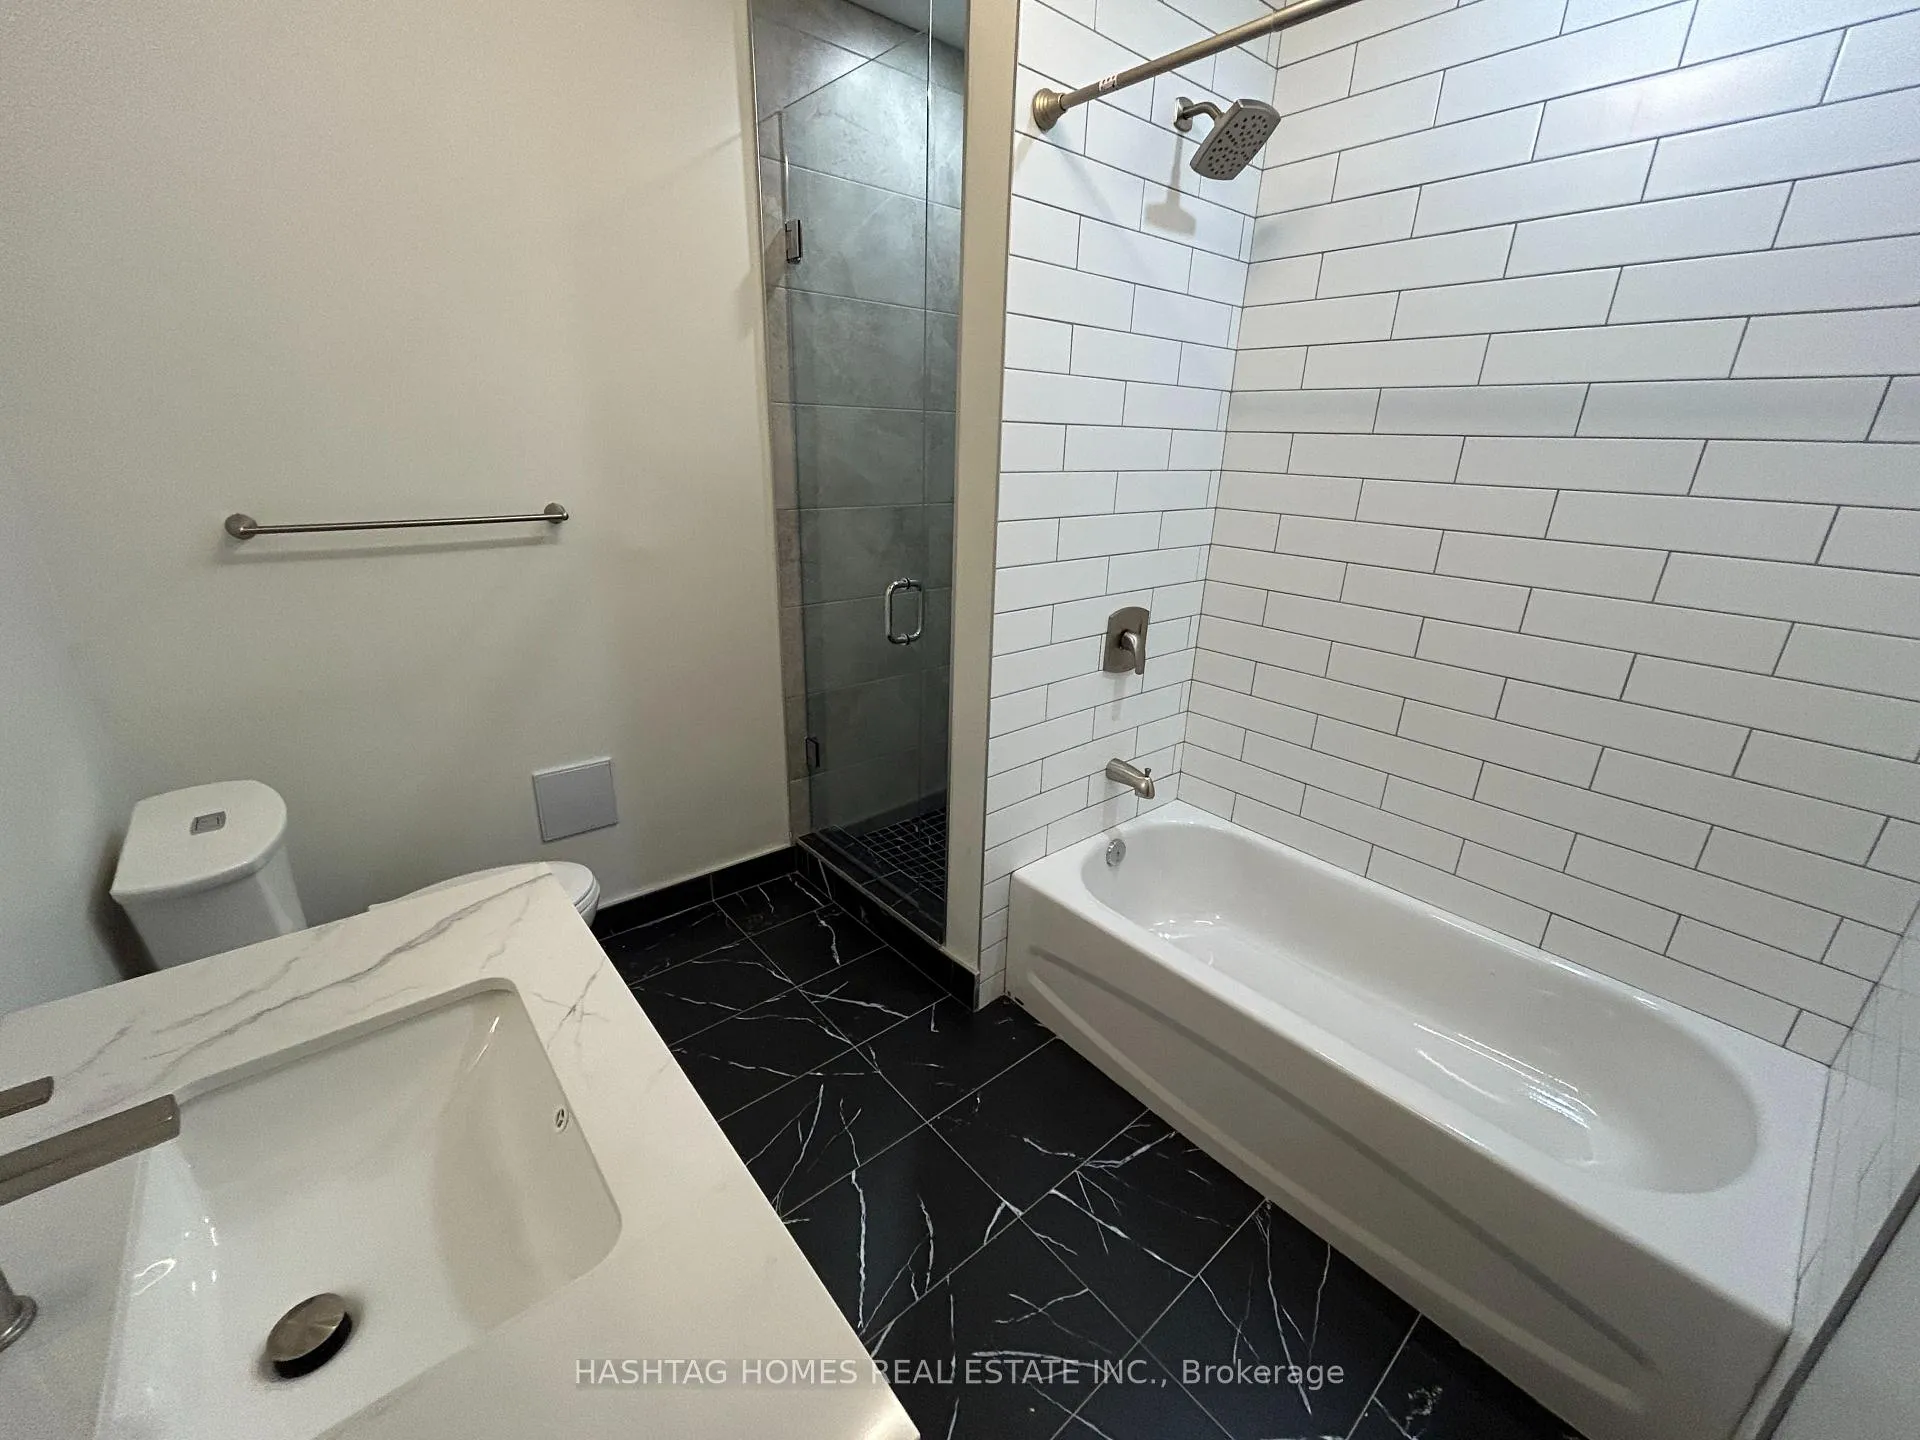 See all 8 photos
Property history
Facts and features
- BasementNone
- Lease term12 months
- FurnishedUnfurnished
- LaundryCommon area, in-suite laundry, multiple locations
- Central air
The homeMultiplex, Loft, 700–1,100 sq ft
- TypeMultiplex
- StyleLoft
- Living space700–1,100 sq ft
- BasementNone
InsideCommon area, in-suite laundry, multiple locations, Built-in oven, carpet free, Rooms above ground 5
- LaundryCommon area, in-suite laundry, multiple locations
- FeaturesBuilt-in oven, carpet free
- Rooms above ground5
- Bedrooms2
- Bathrooms1
- Kitchens1
Outside and lotBrick, Flat, Foundation Not applicable
- ExteriorBrick
- RoofFlat
- FoundationNot applicable
ParkingOther, Street only
- GarageOther
- DrivewayStreet only
Heating, water and powerForced air, electric, Central air, Municipal water
- HeatingForced air, electric
- CoolingCentral air
- WaterMunicipal water
- SewerMunicipal sewer
Rent and termsRent $2,900 a month, Other, Unfurnished
- Rent$2,900 a month
- Space for rentOther
- FurnishedUnfurnished
- Lease12 months
- PaidMonthly
- Rent includesHeat, hydro, water
- DepositRequired
- Credit checkRequired
- Employment letterRequired
- Rental applicationRequired
- ReferencesRequired
IncludedWater, heat, electricity
- IncludedWater, heat, electricity
Listing detailsW12238210, Rented, Jun 21, 2025
- MLS® numberW12238210
- StatusRented
- Listed onJun 21, 2025
- Days on market25
- UpdatedJul 16, 2025
- Possession2025-06-27 / Immediate
- Occupied byVacant
- Listing brokerageHASHTAG HOMES REAL ESTATE INC.
About this home
Unit 102, 34 Noble Street, Toronto (Roncesvalles), ON M6K 2C9
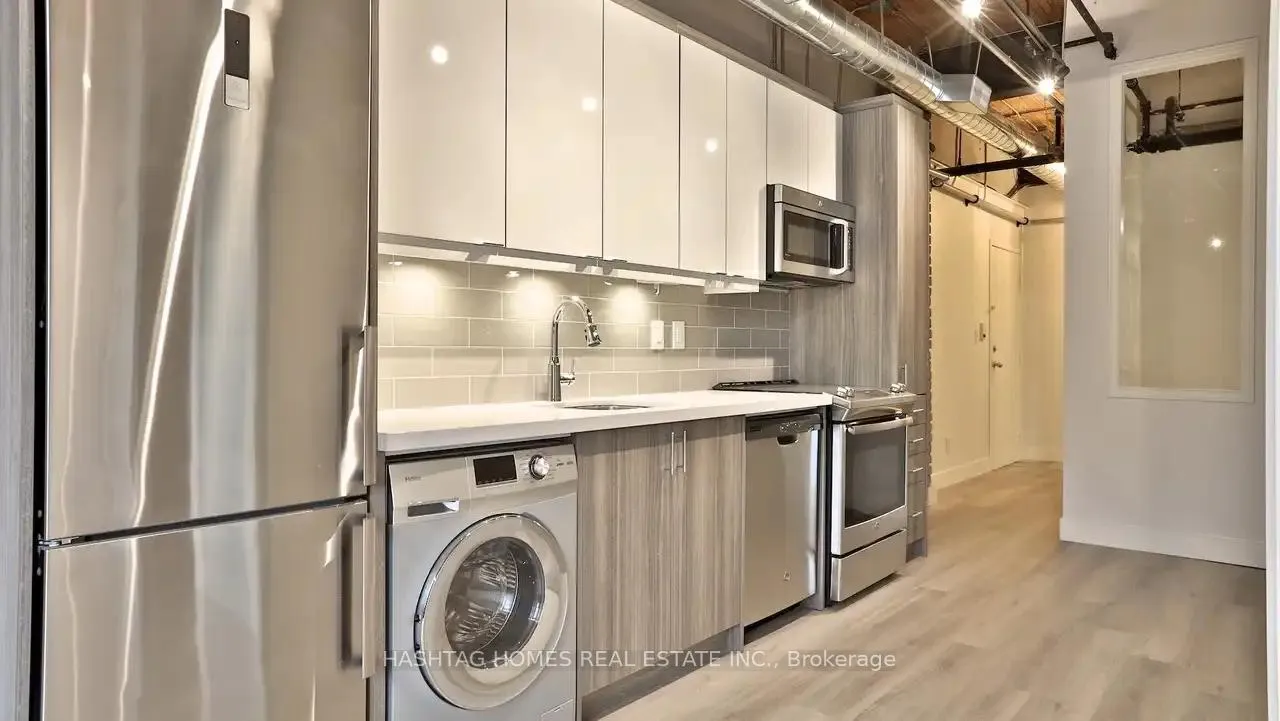
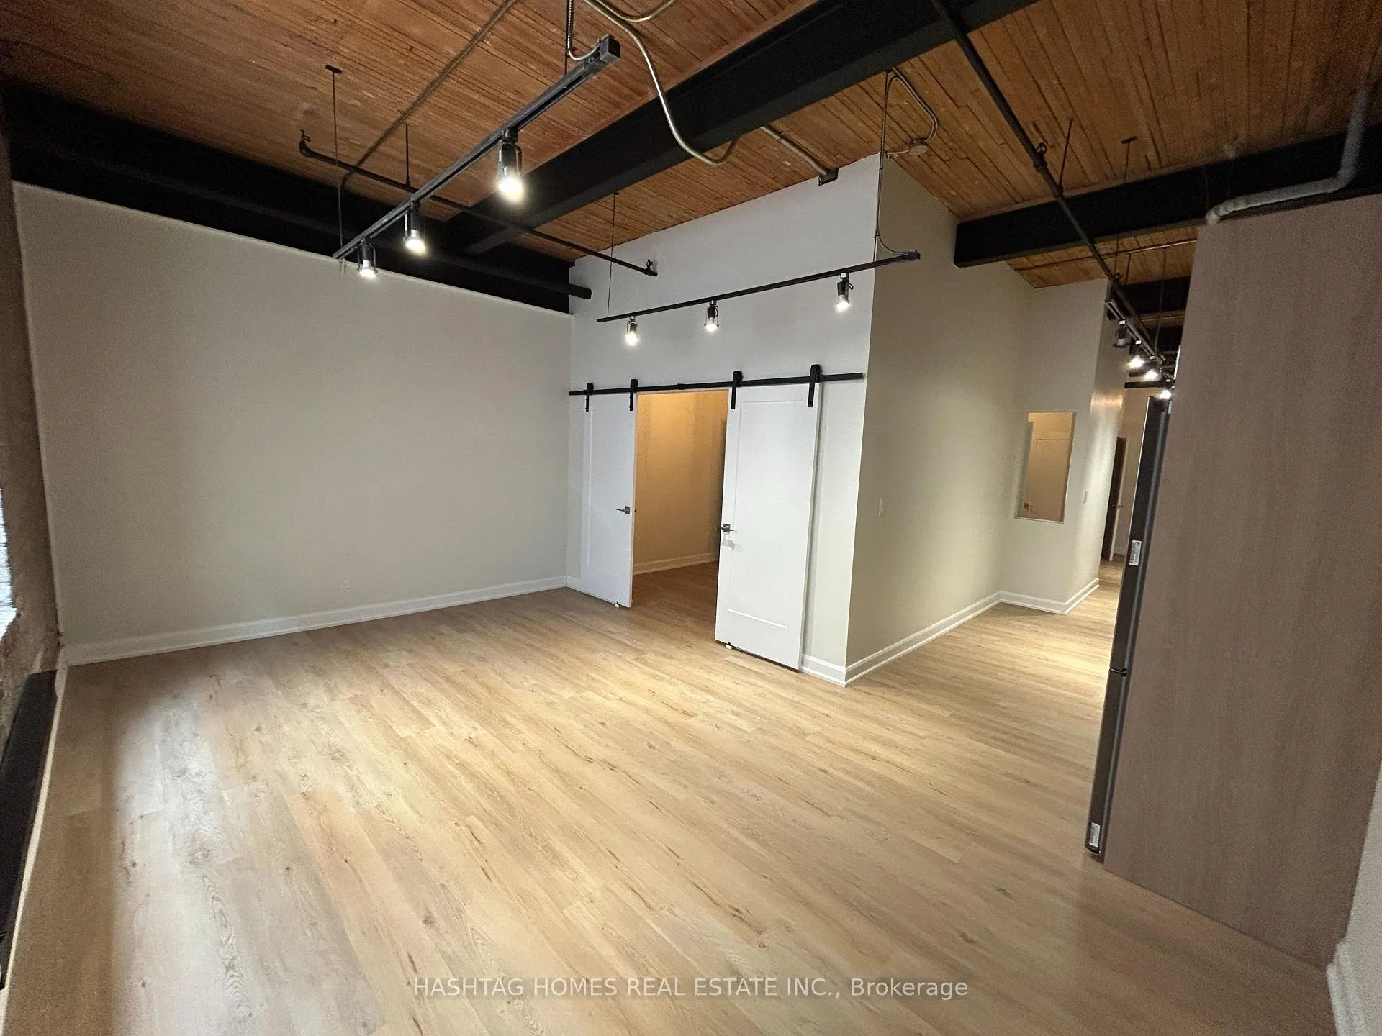
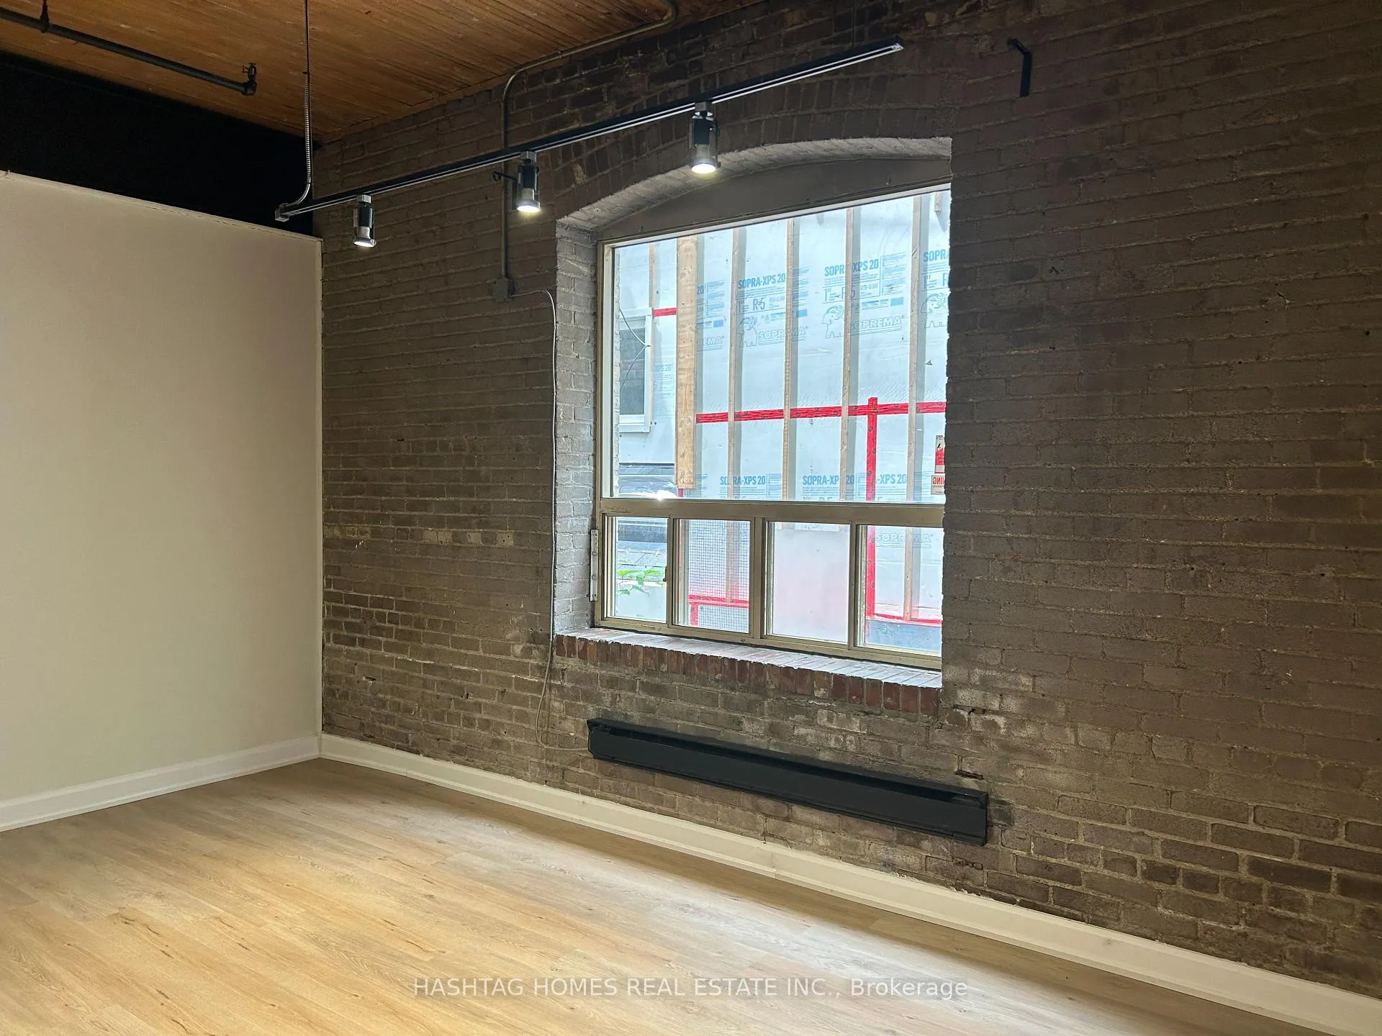
One of a kind, Hard Loft in the trendy Queen St W. Neighbourhood. Newly renovated, be the first to move in! Spacious Two-Bedroom, with Exposed Brick, High Ceilings, Black Beams and Modern Vinyl Flooring. Kitchen equipped with brand new stainless steel appliances. Great walking score, steps to Cafes, Restaurants, TTC & all that Queen St W has to offer! Ground level Unit. Utilities (heat, water & hydro) included! Window photo is of this unit. Other images reflect a similar suite layout, inclusions and finishes may differ.
Ask about this home
A HOMEH agent will answer your questions about this home.
Around this home
Daily convenience, out of 100, from the distances below
Schools nearby
School rating, out of 10.
Helpful calculators
Your HOMEH agent

"I would see it this week."