

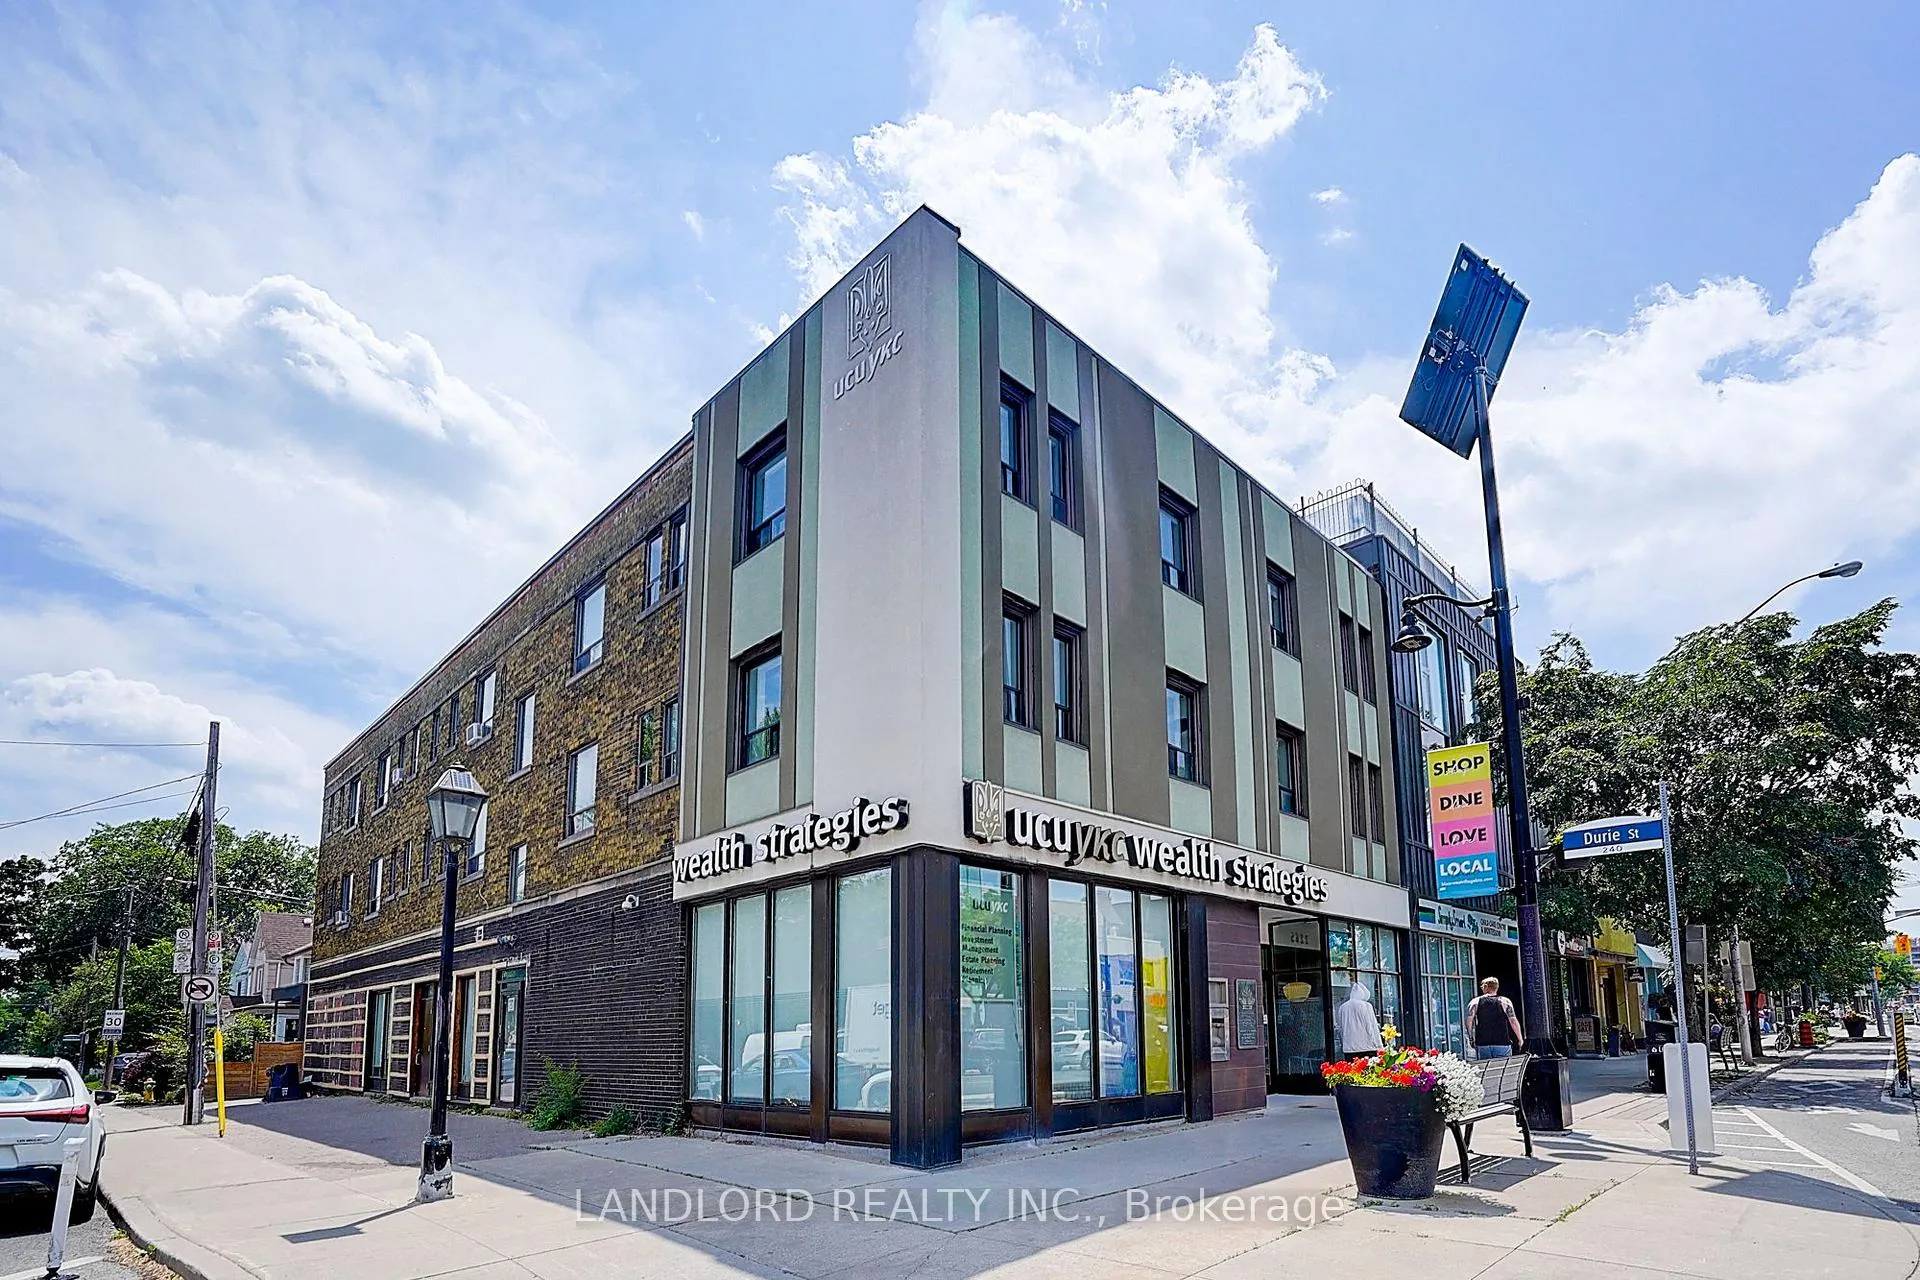
Unit 203, 240 Durie Street
Multiplex Rented
1/28Unit 203, 240 Durie Street
Multiplex Rented
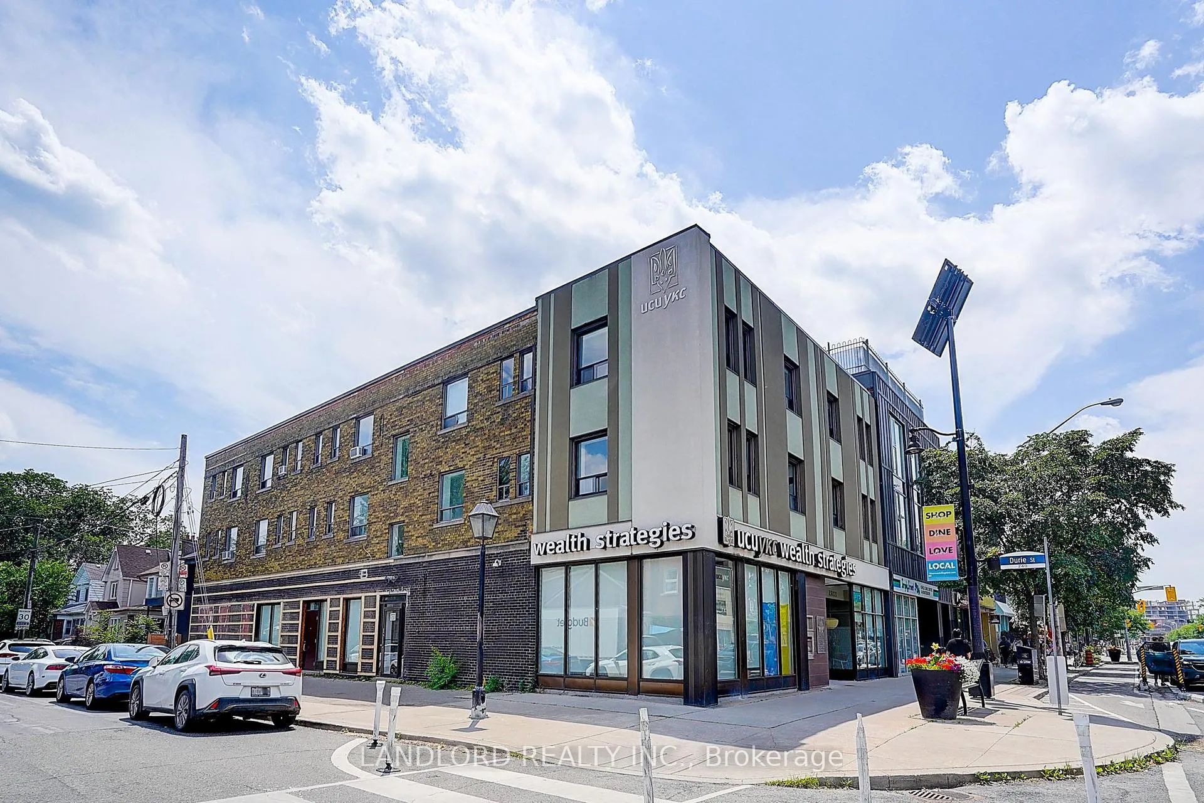
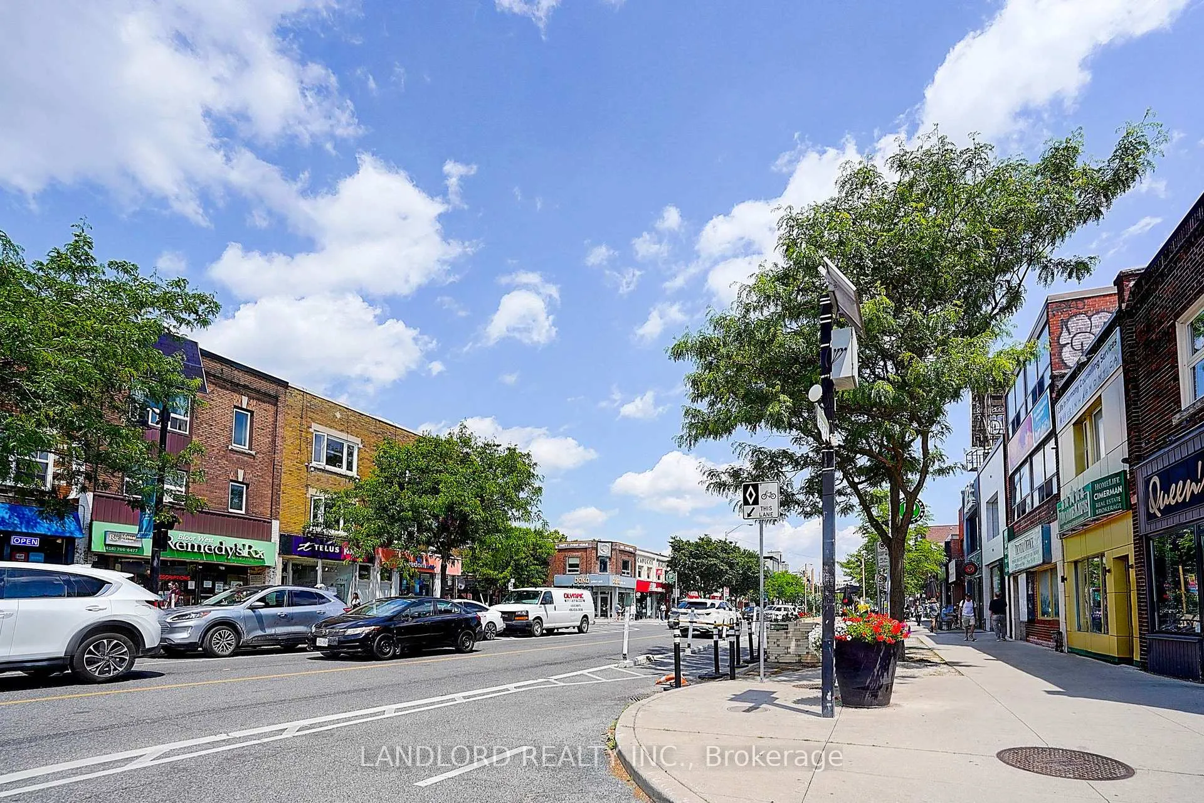
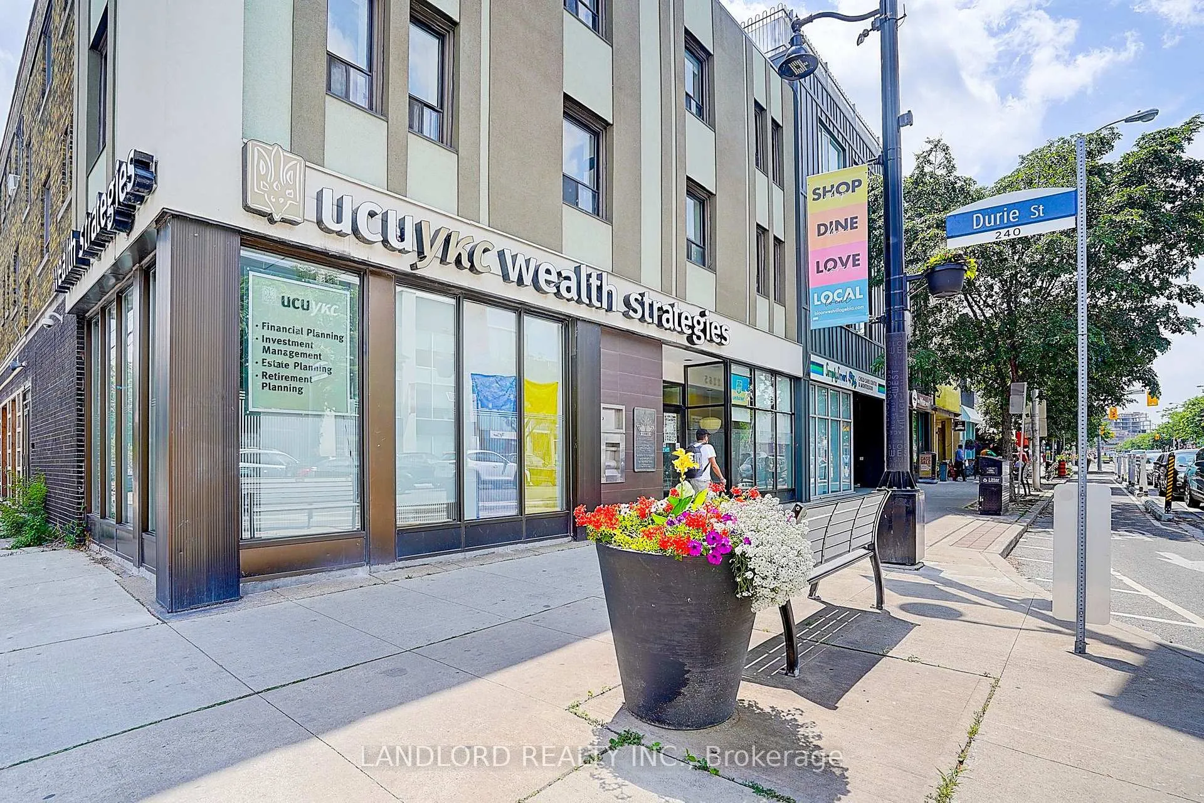
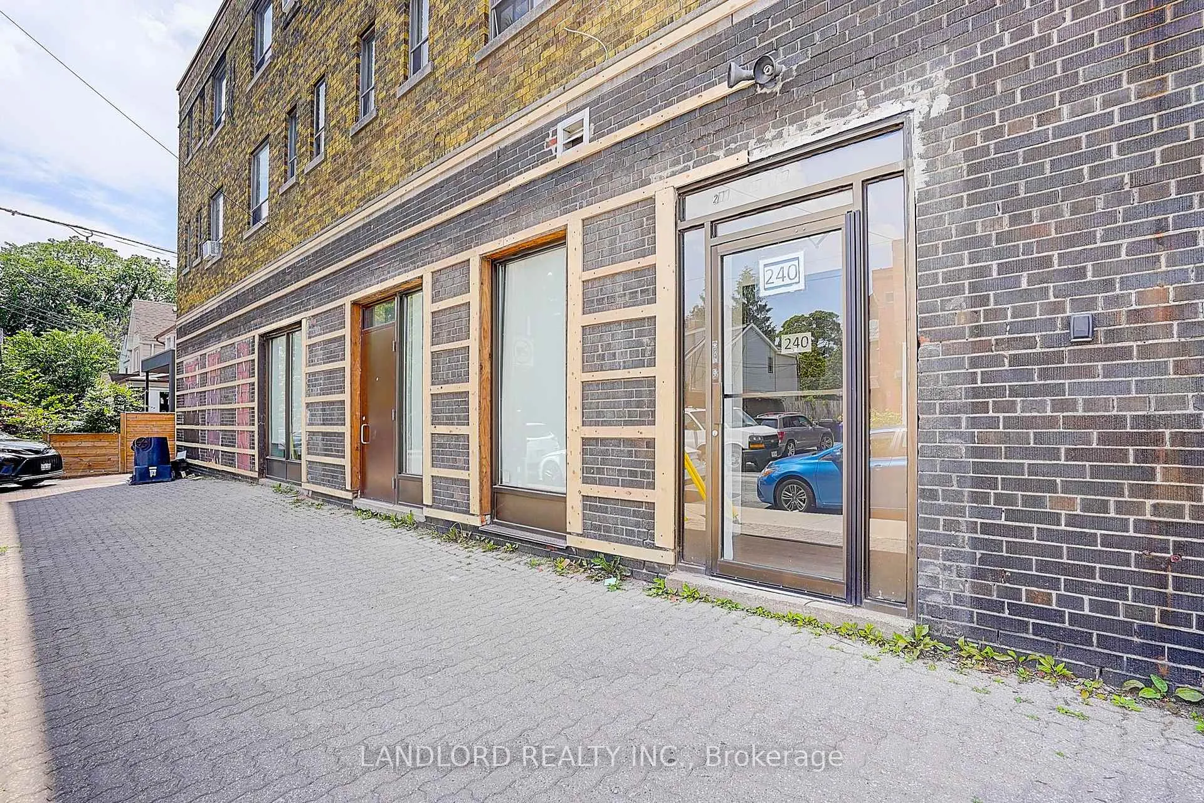 See all 28 photos
1 Bedroom
1 Bathroom
0 Parking
<700 sq.ft
Entire Home
— Unit
Property history
Facts and features
- BasementNone
- Lease term12 months
- FurnishedUnfurnished
- LaundryEnsuite
The homeMultiplex, Apartment, Under 700 sq ft
- Type: Multiplex
- Style: Apartment
- Living space: Under 700 sq ft
- Basement: None
InsideEnsuite, Carpet free, Rooms above ground 4
- Laundry: Ensuite
- Features: Carpet free
- Rooms above ground: 4
- Bedrooms: 1
- Bathrooms: 1
- Kitchens: 1
Outside and lotBrick, Flat, Concrete
- Exterior: Brick
- Roof: Flat
- Foundation: Concrete
Heating, water and powerBaseboard, electric, Wall unit(s), Municipal water
- Heating: Baseboard, electric
- Cooling: Wall unit(s)
- Water: Municipal water
- Sewer: Municipal sewer
Rent and termsRent $2,095 a month, Entire property, Unfurnished
- Rent: $2,095 a month
- Space for rent: Entire property
- Furnished: Unfurnished
- Lease: 12 months
- Paid: Monthly
- Rent includes: Water
- Deposit: Required
- Credit check: Required
- Employment letter: Required
- Rental application: Required
- References: Required
IncludedS/s fridge, s/s stove, s/s dishwasher, s/s hood fan, 2 in 1 washer/dryer, all elfs., Tenant responsible for heat/hydro. there is no parking available.
- Included: S/s fridge, s/s stove, s/s dishwasher, s/s hood fan, 2 in 1 washer/dryer, all elfs.
- Not included: Tenant responsible for heat/hydro. there is no parking available.
Listing detailsW12250576, Rented, Jun 27, 2025
- MLS® number: W12250576
- Status: Rented
- Listed on: Jun 27, 2025
- Days on market: 32
- Updated: Jul 29, 2025
- Possession: Immediate
- Occupied by: Vacant
- Listing brokerage: LANDLORD REALTY INC.
About this home
Unit 203, 240 Durie Street, Toronto (High Park-Swansea), ON M6S 3G1
Carpet Free
Newly renovated and available immediately. Bright and spacious 1 bedroom, one 4-piece bathroom apartment in the heart of central Toronto. Laminate flooring throughout, modern kitchen with stainless steel appliances and quartz counters. Unit has it's own laundry machine. Steps to transit, restaurants, shops, parks and so much more that the city has to offer. This one won't last long!
Read more
Ask about this home
A HOMEH agent will answer your questions about this home.
Ask a question
Around this home
Bloor St W & Durie St
Errands
Transit
Parks
Schools
Daily convenience, out of 100, from the distances below
ParkGeorge Chater Park · 15 within 1 km3 min walk189 m
GroceryBloor Meat Market2 min walk95 m
SchoolSt Pius X Catholic School9 min walk570 m
SubwayRunnymeade Road4 min walk265 m
PharmacyRemedy'sRx2 min walk136 m
Cafés & foodWake’a Boo Breakfast Bar · 15 within 1 km2 min walk94 m
Gym & rec centreRetrofit Pilates3 min walk166 m
LibraryToronto Public Library - Swansea Memorial4 min walk235 m
WalkDriveStraight-line distance, open map data
Grocery0.1 km
Park0.2 km
Coffee0.1 km
Dining0.1 km
Gym0.2 km
Runnymeade Road0.3 km
Schools nearby
School rating, out of 10.
St Pius X Catholic Schoolelementary · Catholic · 0.6 km
7.7/10Good
Runnymede Junior and Senior Public Schoolelementary · Public · 0.7 km
9.4/10Excellent
Swansea Junior and Senior Junior and Senior Public Schoolelementary · Public · 0.7 km
8.3/10Excellent
Contact agent
Helpful calculators
Rent vs buy
Affordability
Mortgage
Down payment
Stress test
CMHC insurance
Your HOMEH agent

NimaHOMEH agent · Toronto
"I would see it this week."
Ask Nima