Front of Unit 4, 150 Lansdowne Avenue

Unit 4, 150 Lansdowne Avenue
Toronto (South Parkdale)
Multiplex Rented
1/13
Front of Unit 4, 150 Lansdowne Avenue

Unit 4, 150 Lansdowne Avenue
Toronto (South Parkdale)
Multiplex Rented
Photo 2 of 13 – Unit 4, 150 Lansdowne Avenue, TorontoPhoto 3 of 13 – Unit 4, 150 Lansdowne Avenue, TorontoPhoto 4 of 13 – Unit 4, 150 Lansdowne Avenue, TorontoPhoto 5 of 13 – Unit 4, 150 Lansdowne Avenue, TorontoSee all 13 photos
Asked for: $2,250Rented Jul 22, 2025

Included in rent: Central Air Conditioning, Grounds Maintenance, Exterior Maintenance, Heat, Parking, Water

1 Bedroom
1 Bathroom
1 Parking
<700 sq.ft
3rd Floor
— Unit

Property history

Facts and features

  • BasementNone
  • Lease term12 months
  • FurnishedUnfurnished
  • LaundryEnsuite, in-suite laundry, inside
The homeMultiplex, 3-storey, Under 700 sq ft
  • TypeMultiplex
  • Style3-storey
  • Living spaceUnder 700 sq ft
  • BasementNone
InsideVinyl, Ensuite, in-suite laundry, inside, Carpet free, primary bedroom - main floor, separate heating controls, separate hydro meter, storage, water heater
  • FlooringVinyl
  • LaundryEnsuite, in-suite laundry, inside
  • FeaturesCarpet free, primary bedroom - main floor, separate heating controls, separate hydro meter, storage, water heater
  • Rooms above ground3
  • Bedrooms1
  • Bathrooms1
  • Kitchens1
  • Family roomYes
Outside and lotBrick, Unknown, Unknown
  • ExteriorBrick
  • RoofUnknown
  • FoundationUnknown
  • FeaturesLandscape lighting, landscaped, lighting, patio, paved yard, privacy, porch, recreational area, security gate, year round living
Parking1 Parking, Other, Private
  • Spaces1 Parking
  • GarageOther
  • DrivewayPrivate
Heating, water and powerForced air, gas, Wall unit(s), Municipal water
  • HeatingForced air, gas
  • CoolingWall unit(s)
  • WaterMunicipal water
  • SewerMunicipal sewer
Rent and termsRent $2,250 a month, 3rd floor, Unfurnished
  • Rent$2,250 a month
  • Space for rent3rd floor
  • FurnishedUnfurnished
  • Lease12 months
  • PaidMonthly
  • Rent includesCentral air conditioning, grounds maintenance, exterior maintenance, heat, parking, water
  • DepositRequired
  • Credit checkRequired
  • Employment letterRequired
  • Rental applicationRequired
  • ReferencesRequired
  • Rental itemsRefundable $200 key deposit
IncludedHeating, air conditioning, water, private parking and access to backyard, Hydro
  • IncludedHeating, air conditioning, water, private parking and access to backyard
  • Not includedHydro
Listing detailsW12242040, Rented, Jun 23, 2025
  • MLS® numberW12242040
  • StatusRented
  • Listed onJun 23, 2025
  • Days on market29
  • UpdatedJul 22, 2025
  • Possession2025-08-01 / Other
  • Occupied byTenant
  • Listing brokerageROYAL LEPAGE SIGNATURE REALTY

About this home

Unit 4, 150 Lansdowne Avenue, Toronto (South Parkdale), ON M6K 2V9

Carpet FreePrimary Bedroom - Main FloorSeparate Heating ControlsSeparate Hydro MeterStorageWater Heater

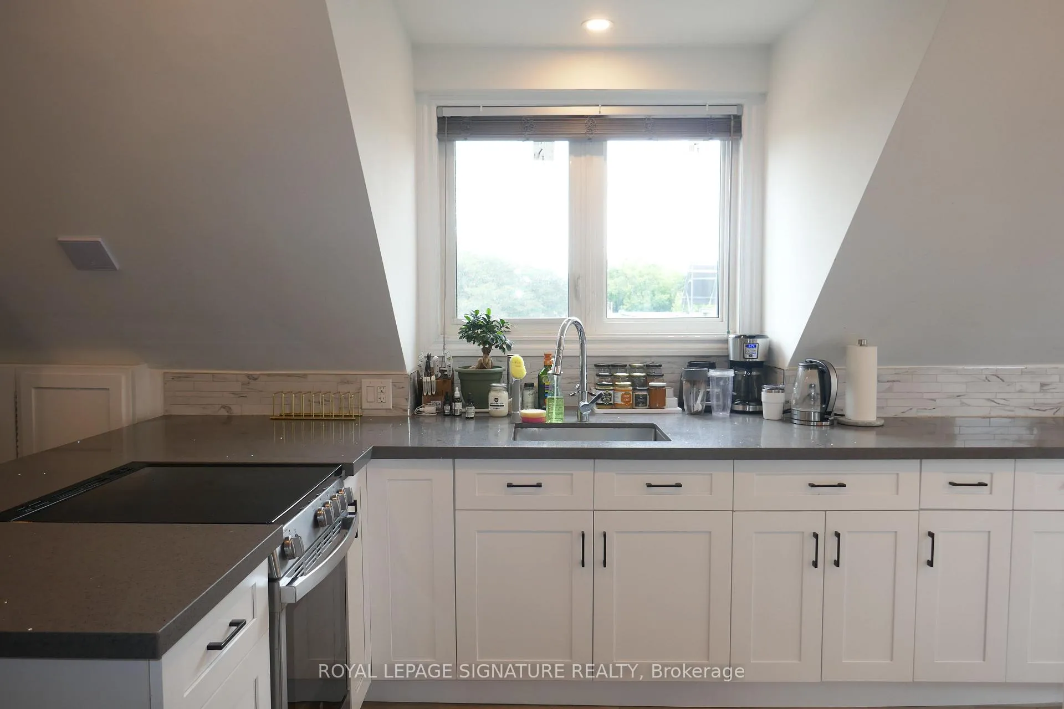
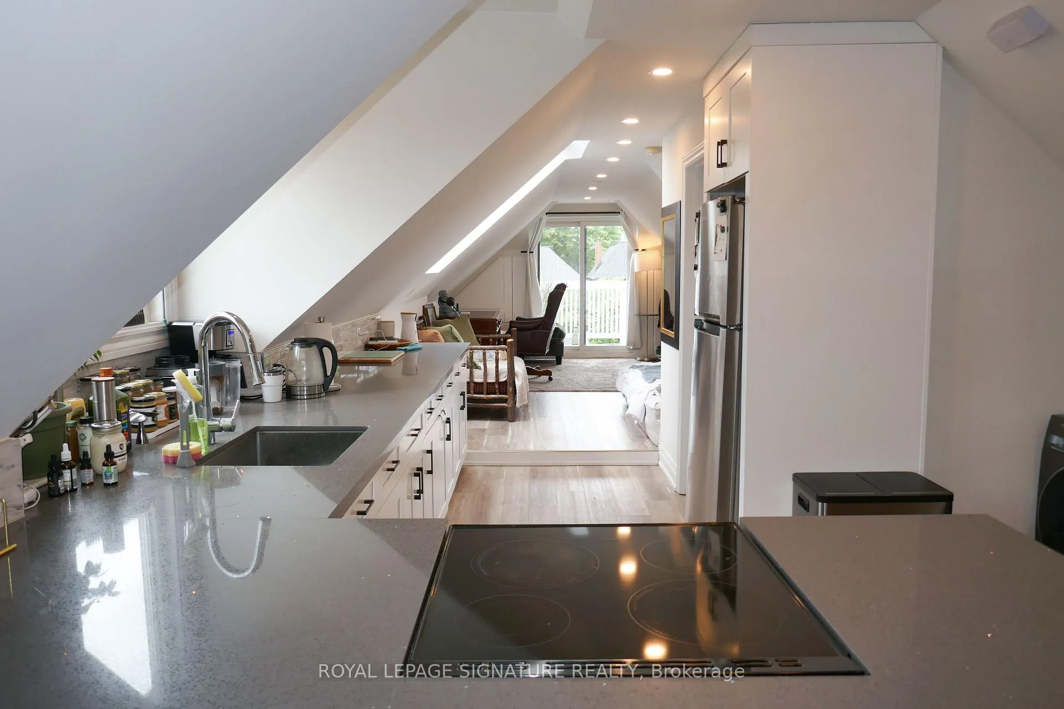
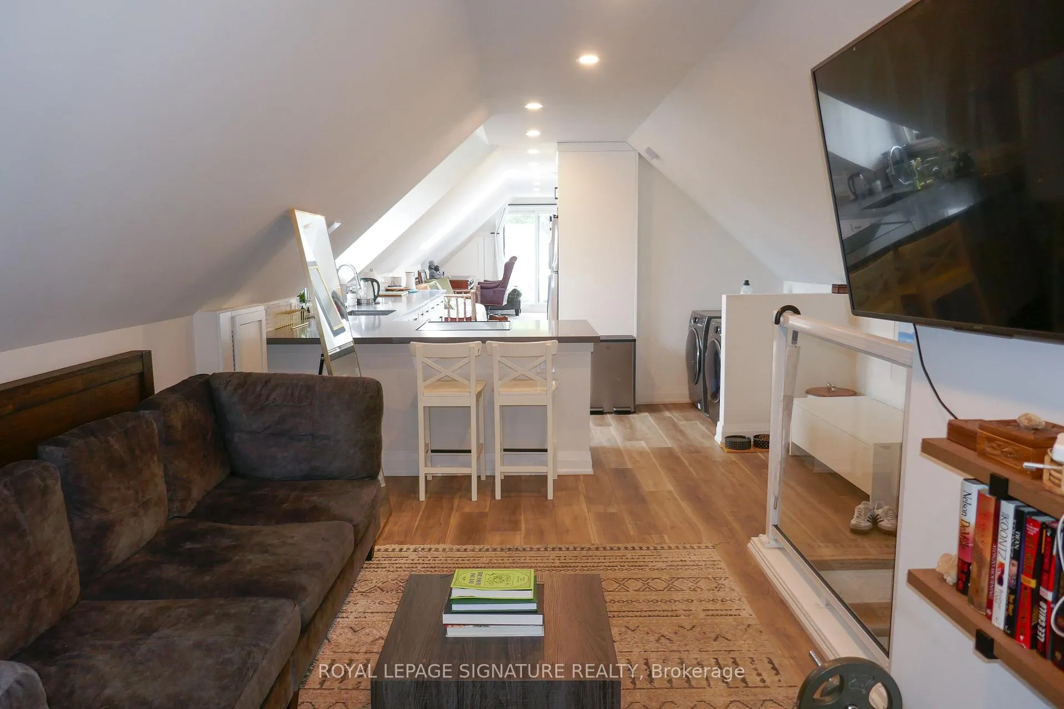
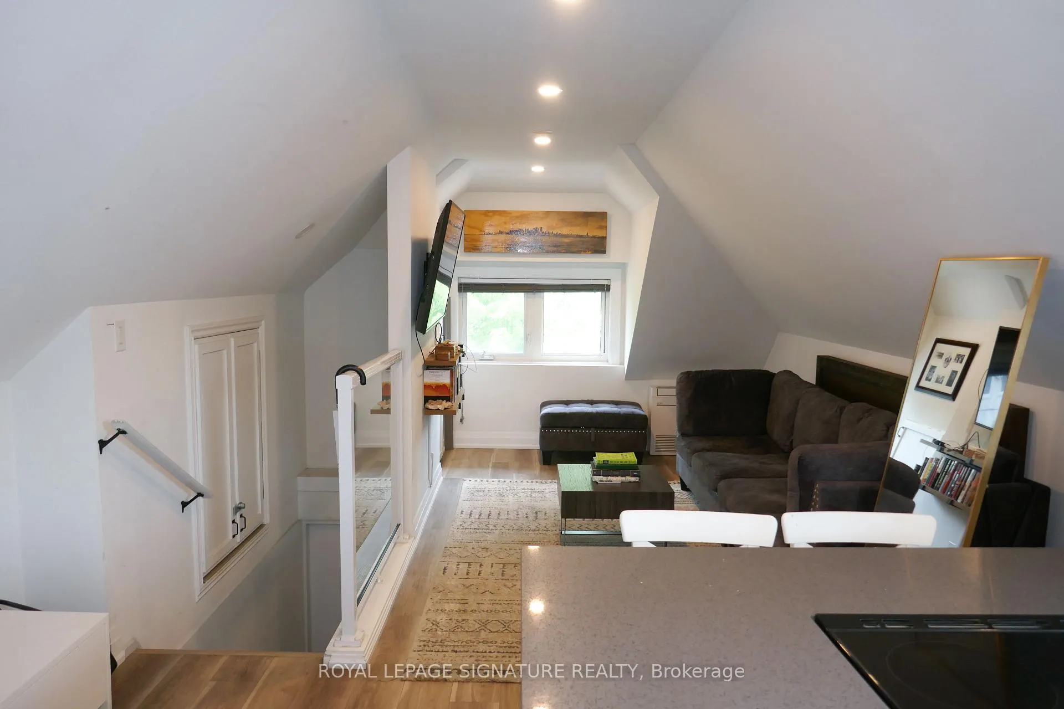
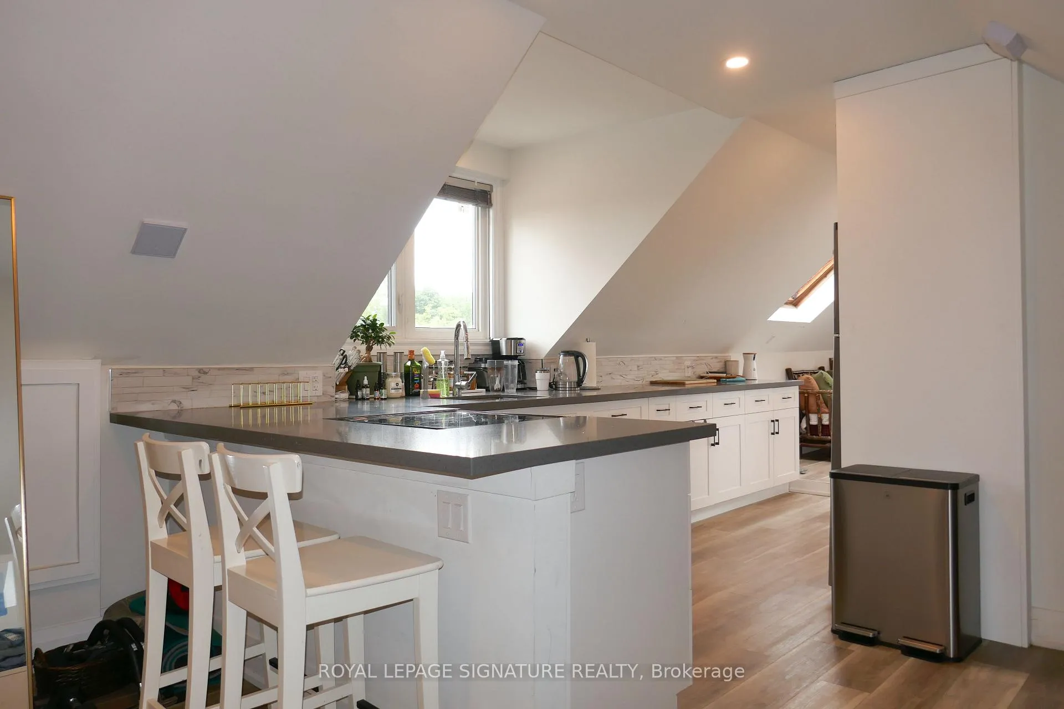
Welcome to your new home in the heart of West Toronto! This stylish and updated 1-bedroom,1-bathroom unit offers comfortable city living in a fantastic, well-connected location. Ideally situated between Queen West and Bloor Street, you're just steps from Parkdale, Roncesvalles,Little Portugal, and all the energy and charm of the west end.Inside, you'll find a clean and functional layout with an open living and dining area, plenty of natural light, and a modern kitchen with full-size appliances, in suite laundry and ample cabinetry. The bedroom is large enough to comfortably fit a king-sized bed, and the updated bathroom features a clean, contemporary design with great lighting and storage.You'll love being steps from TTC streetcars, Lansdowne Station, Dufferin Mall, cafés,restaurants, and local parks. The unit also offers easy access to High Park, Trinity Bellwoods,and the waterfront, making it ideal for anyone looking to enjoy the best of West Toronto living. This is a great opportunity for young professionals, students, or couples seeking value, walkability, and character in one of the city's most vibrant neighbourhoods.The unit is pet friendly - feel free to let us know about your animal family!

Ask about this home

A HOMEH agent will answer your questions about this home.

Ask a question

Around this home

Lansdowne & Queen
98Errands
100Transit
100Parks
100Schools

Daily convenience, out of 100, from the distances below

ParkWest Lodge Park · 15 within 1 km3 min walk164 m
GroceryWest Lodge Tuck Stop4 min walk225 m
SchoolParkdale Junior and Senior Public School3 min walk200 m
Train stationLansdowne Avenue8 min walk487 m
PharmacyVina Pharmacy8 min walk483 m
Cafés & foodLittle Free Library · 15 within 1 km4 min walk262 m
Gym & rec centreParkdale Community Recreation Centre3 min walk163 m
LibraryToronto Public Library - Parkdale10 min walk630 m
WalkDriveStraight-line distance, open map data
Grocery0.2 km
Park0.2 km
Coffee0.4 km
Dining0.5 km
Gym0.2 km
Lansdowne Avenue0.5 km

Schools nearby

School rating, out of 10.

Parkdale Junior and Senior Public Schoolelementary · Public · 0.2 km
2.6/10Low
Shirley Street Junior Public Schoolelementary · Public · 0.4 km
7.7/10Good
City View Alternative Senior Schoolelementary · Public · 0.4 km
—
Contact agent

Helpful calculators

Rent vs buy
Affordability
Mortgage
Down payment
Stress test
CMHC insurance

Your HOMEH agent

NimaHOMEH agent · Toronto

"I would see it this week."

Ask Nima

© 2026 HOMEH Inc., Brokerage · RECO Registration #6000380 · 505 Highway 7 East, Unit 308, Thornhill, ON L3T 7T1 · Listing data courtesy of the MLS® System of the listing brokerage, deemed reliable but not guaranteed.

Disclaimers and terms

HOMEH is operated by HOMEH Inc., a licensed Ontario real estate brokerage regulated by the Real Estate Council of Ontario (RECO) under the Trust in Real Estate Services Act, 2002 (TRESA). Under TRESA, consumers are entitled to the RECO Information Guide before entering into a representation agreement. Broker of Record Licence #5034208. Toronto Regional Real Estate Board Member #20004000.

Mortgage. Payment figures are estimates for illustration only, not an offer to lend; all financing is on approved credit (OAC). HOMEH Inc., Brokerage is not a mortgage broker, agent or lender; mortgage products and advice come from independent professionals licensed by the Financial Services Regulatory Authority of Ontario (FSRA).

Hestimate. Worked out with automated tools from recent nearby sales of similar homes. For information only, not an appraisal.

Accuracy. Listings, market data, photos, school, transit and neighbourhood information come from sources believed reliable, including the MLS® System and the Toronto Regional Real Estate Board (TRREB), but are not warranted accurate, current or complete. MLS® listing data is copyright TRREB. It must only be used by consumers with a bona fide interest in the purchase, sale or lease of real estate, and not for any commercial purpose.

Programs. Programs, incentives and benefits on this website are privately administered, may change or end without notice, and imply no government authority, endorsement or affiliation.

Not intended to solicit clients currently under contract with another brokerage.

The trademarks REALTOR®, REALTORS® and the REALTOR® logo are controlled by The Canadian Real Estate Association (CREA) and identify real estate professionals who are members of CREA. The trademarks MLS®, Multiple Listing Service® and the associated logos are owned by CREA and identify the quality of services provided by real estate professionals who are members of CREA. Used under licence.