

Unit 2401, 16 Yonge Street
Unit 2401, 16 Yonge Street
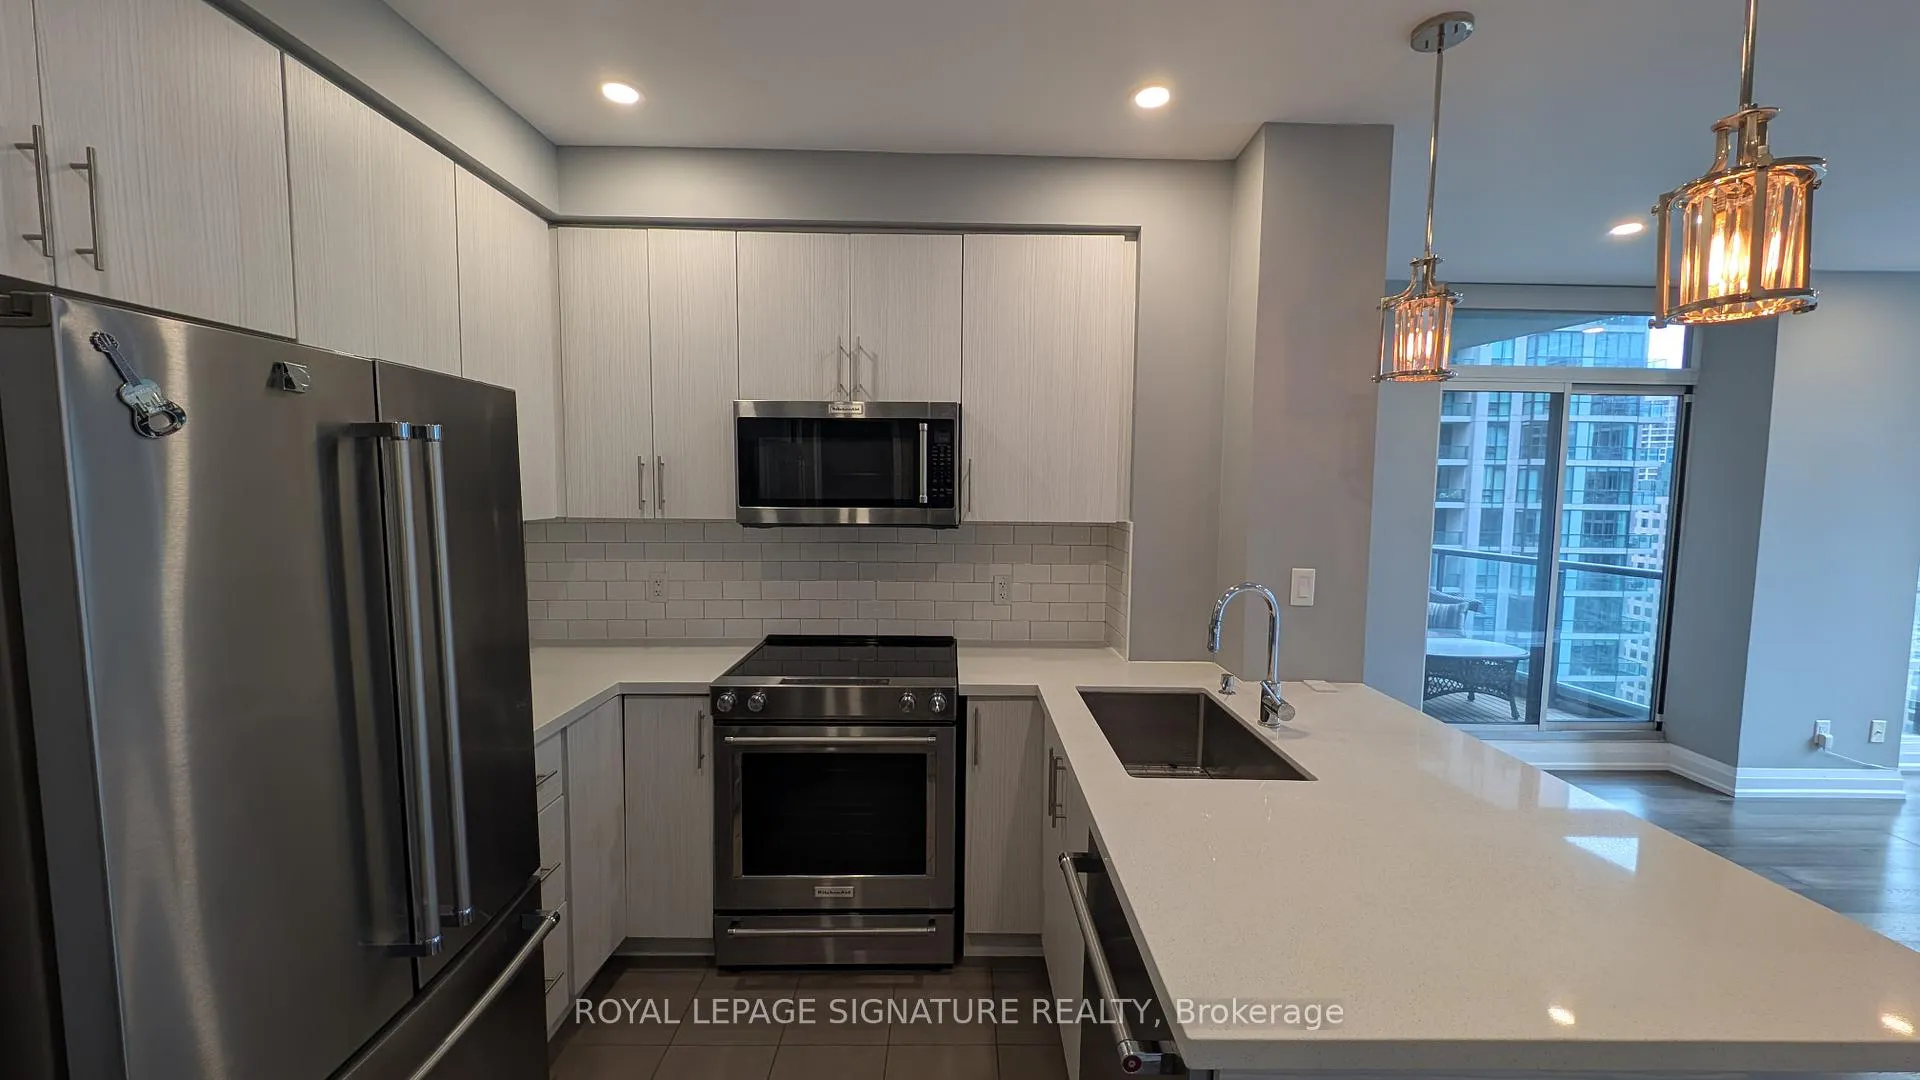 See all 30 photos
Property history
Facts and features
- ExposureSouth west
- LaundryIn-suite
- LockerNone
- BalconyOpen
- Fireplace
- Central air
- Concierge
- Exercise room
- Indoor pool
- Party room/meeting room
The homeCondo Apartment, Apartment, Age 16–30 years
- Type: Condo Apartment
- Style: Apartment
- Age: 16–30 years
- Living space: 800–899 sq ft
- Basement: None
- Exposure: South West
InsideFireplace Yes, In-suite laundry, Carpet free
- Fireplace: Yes
- Laundry: In-suite laundry
- Features: Carpet free
- Rooms above ground: 6
- Rooms in the basement: 1
- Bedrooms: 2
- Bathrooms: 2
- Kitchens: 1
OutsideConcrete, Open
- Exterior: Concrete
- Balcony: Open
Parking and locker1 Parking, Underground, Parking type Owned
- Spaces: 1 Parking
- Garage: Underground
- Parking type: Owned
- Driveway: Underground
- Spot: A54
- Locker: None
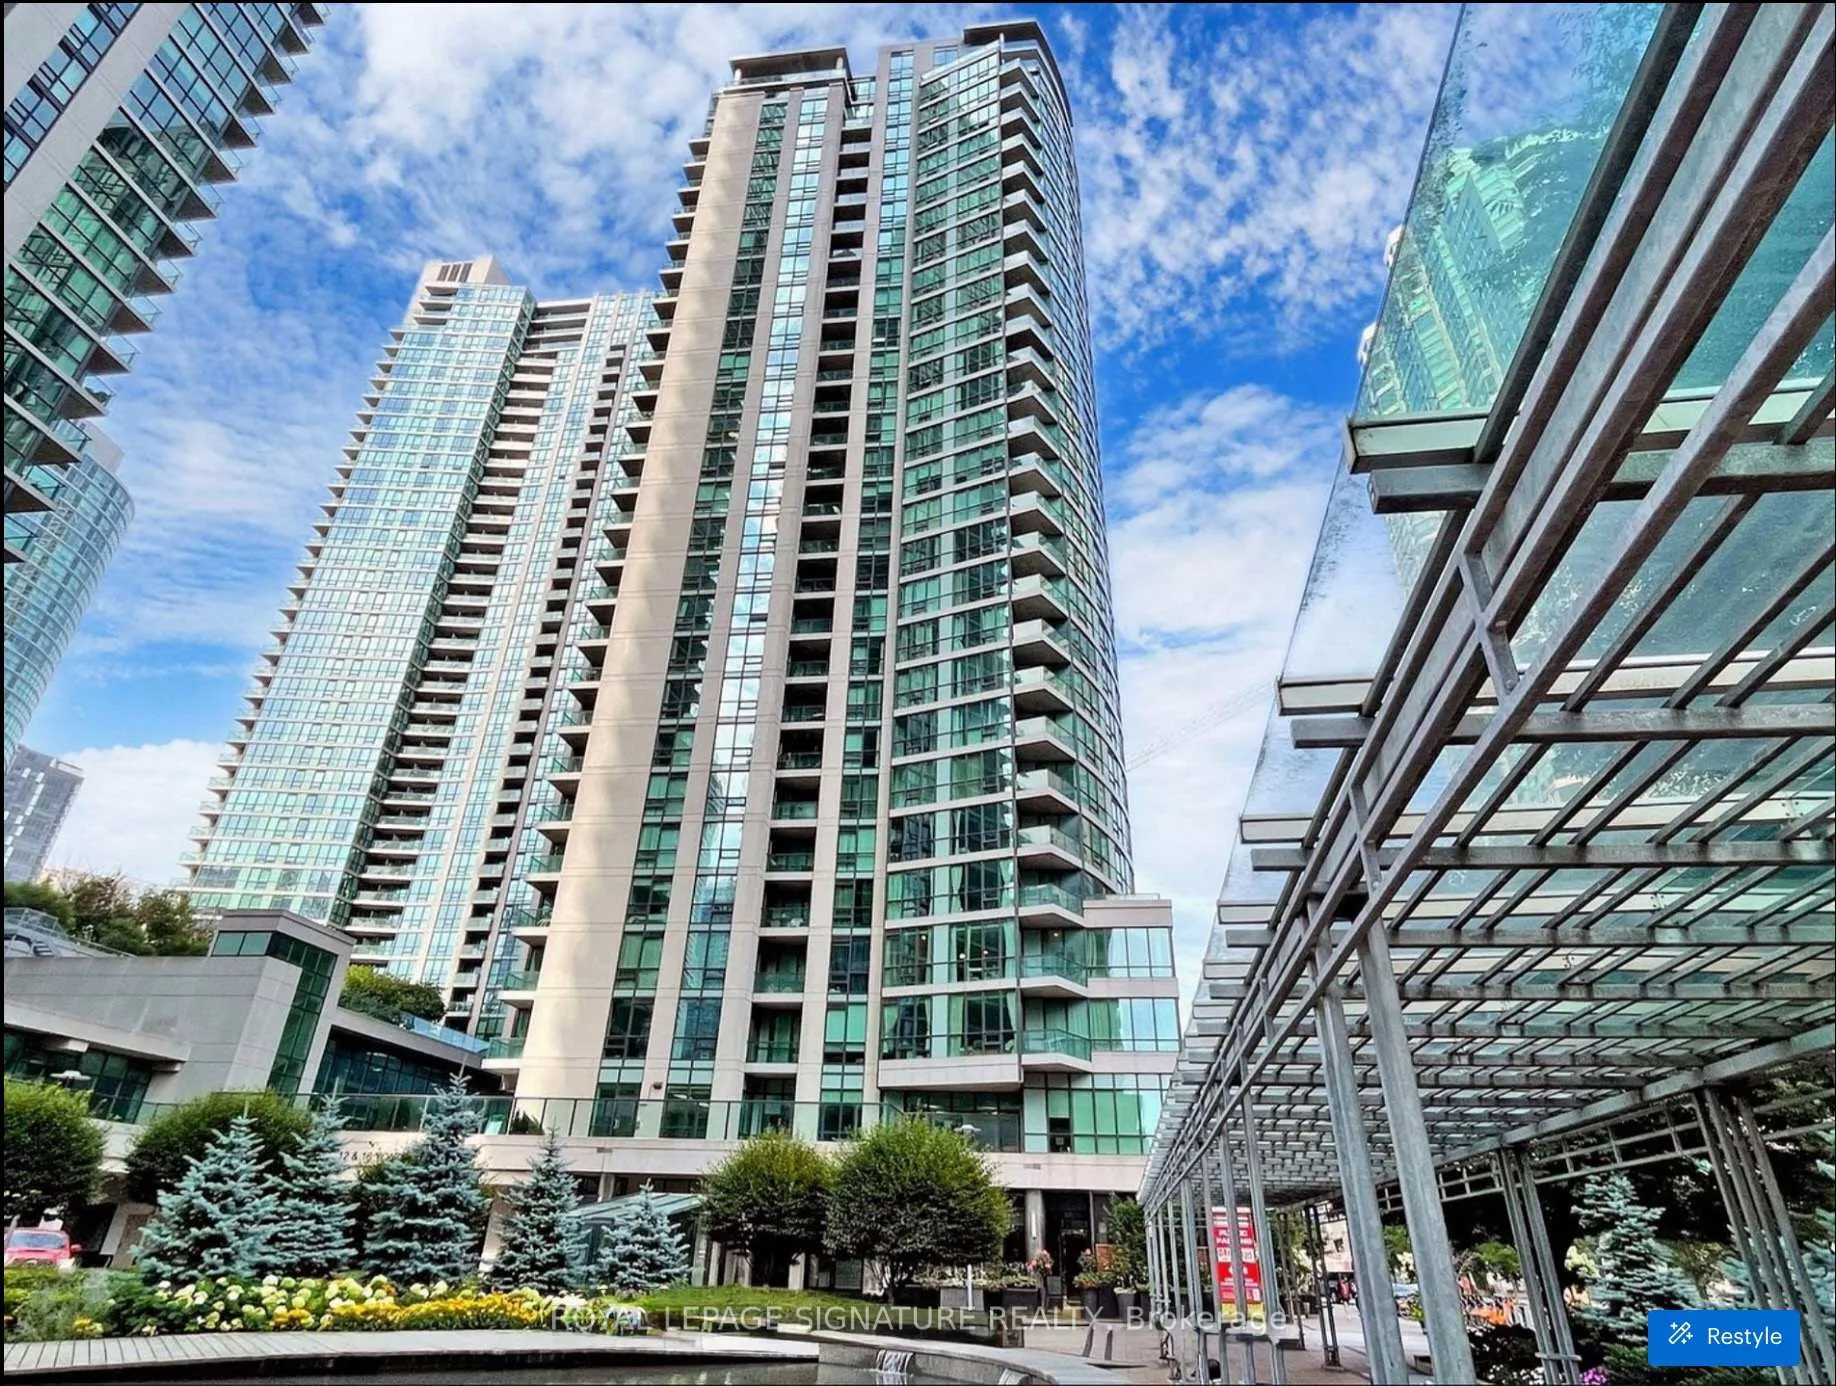
BuildingPinnacle Centre, Storeys 42, Units 508
- Name: Pinnacle Centre
- Storeys: 42
- Units: 508
- Registered: 2006
- Condo corporation: 1788
- Amenities: Community bbq, concierge, exercise room, indoor pool, party room/meeting room, tennis court
- Pets: Not allowed
Heating, water and powerForced air, gas, Central air
- Heating: Forced air, gas
- Cooling: Central air
Rent and termsRent $3,300 a month, Entire property, Unfurnished
- Rent: $3,300 a month
- Space for rent: Entire property
- Furnished: Unfurnished
- Lease: 12 months
- Paid: Monthly
- Rent includes: Building insurance, central air conditioning, heat, hydro, parking, water
- Deposit: Required
- Credit check: Required
- Employment letter: Required
- Rental application: Required
- References: Required
IncludedHeat water hydro
- Included: Heat water hydro
Listing detailsC13063126, Rented, Apr 30, 2026
- MLS® number: C13063126
- Status: Rented
- Listed on: Apr 30, 2026
- Days on market: 7
- Updated: May 7, 2026
- Possession: Immediate
- Occupied by: Vacant
- Listing brokerage: ROYAL LEPAGE SIGNATURE REALTY
About this home
Unit 2401, 16 Yonge Street, Toronto (Waterfront Communities), ON M5E 2A1
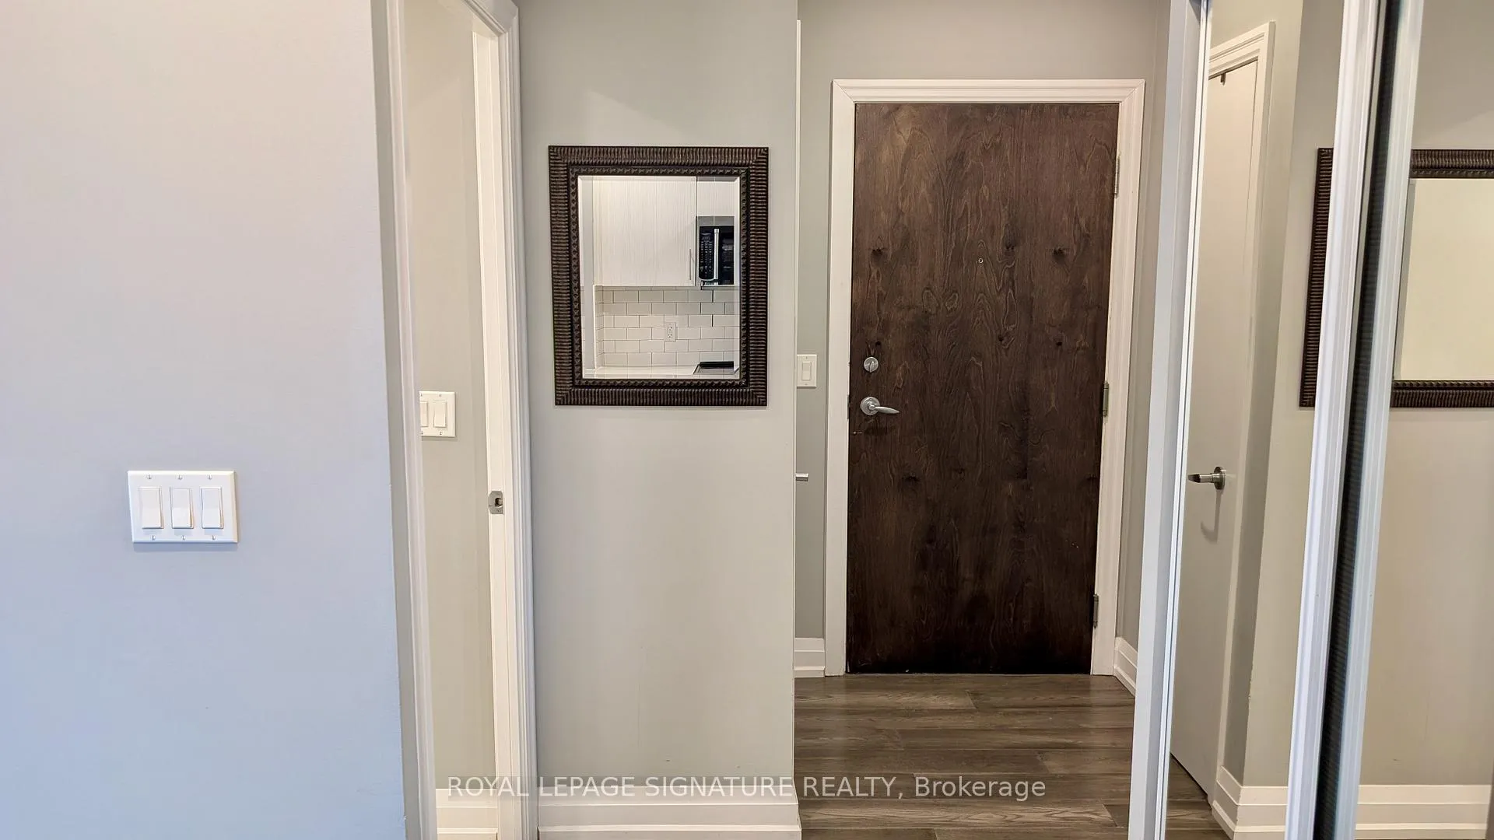
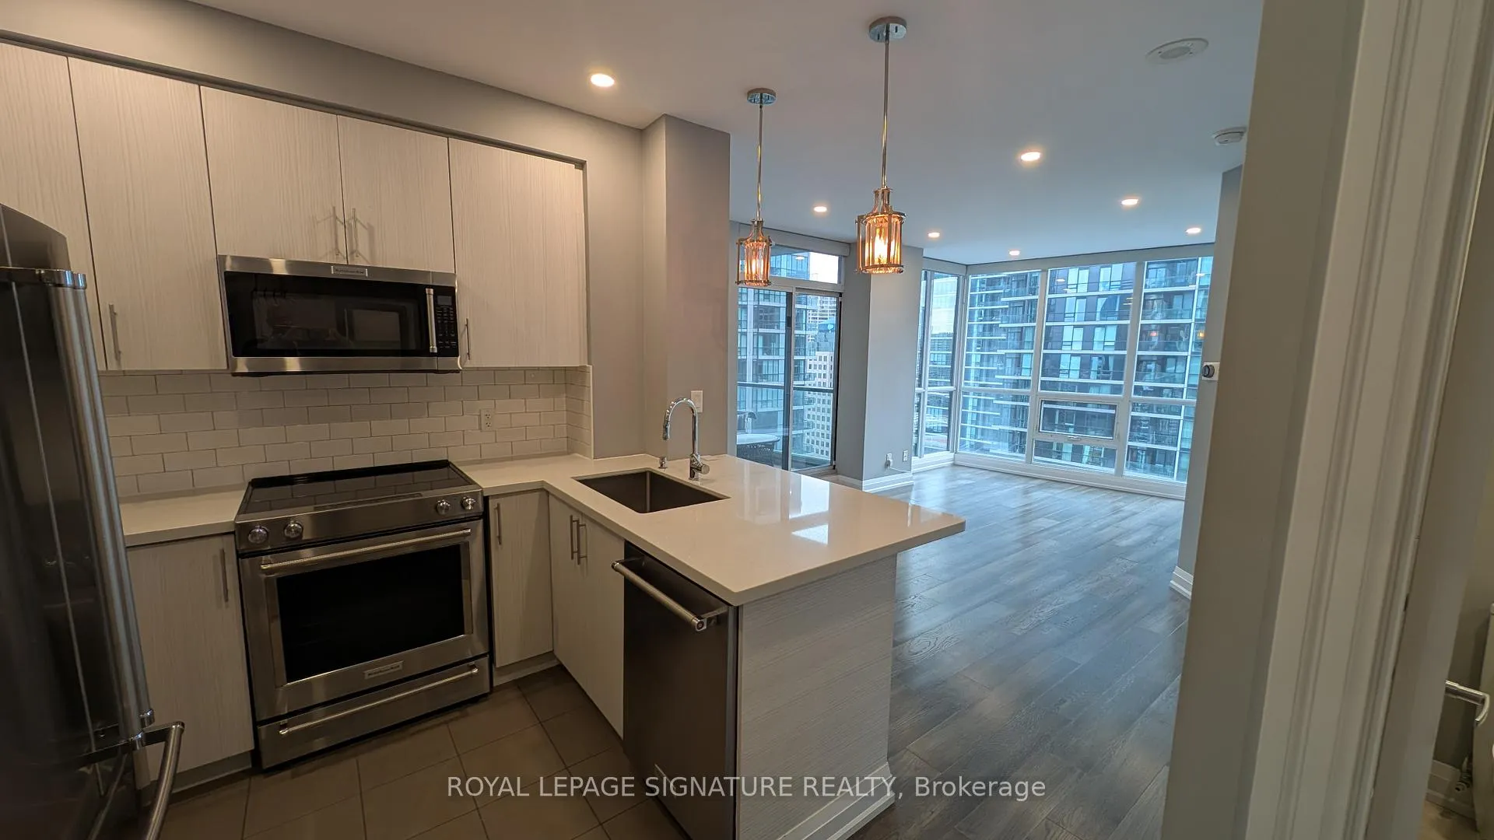
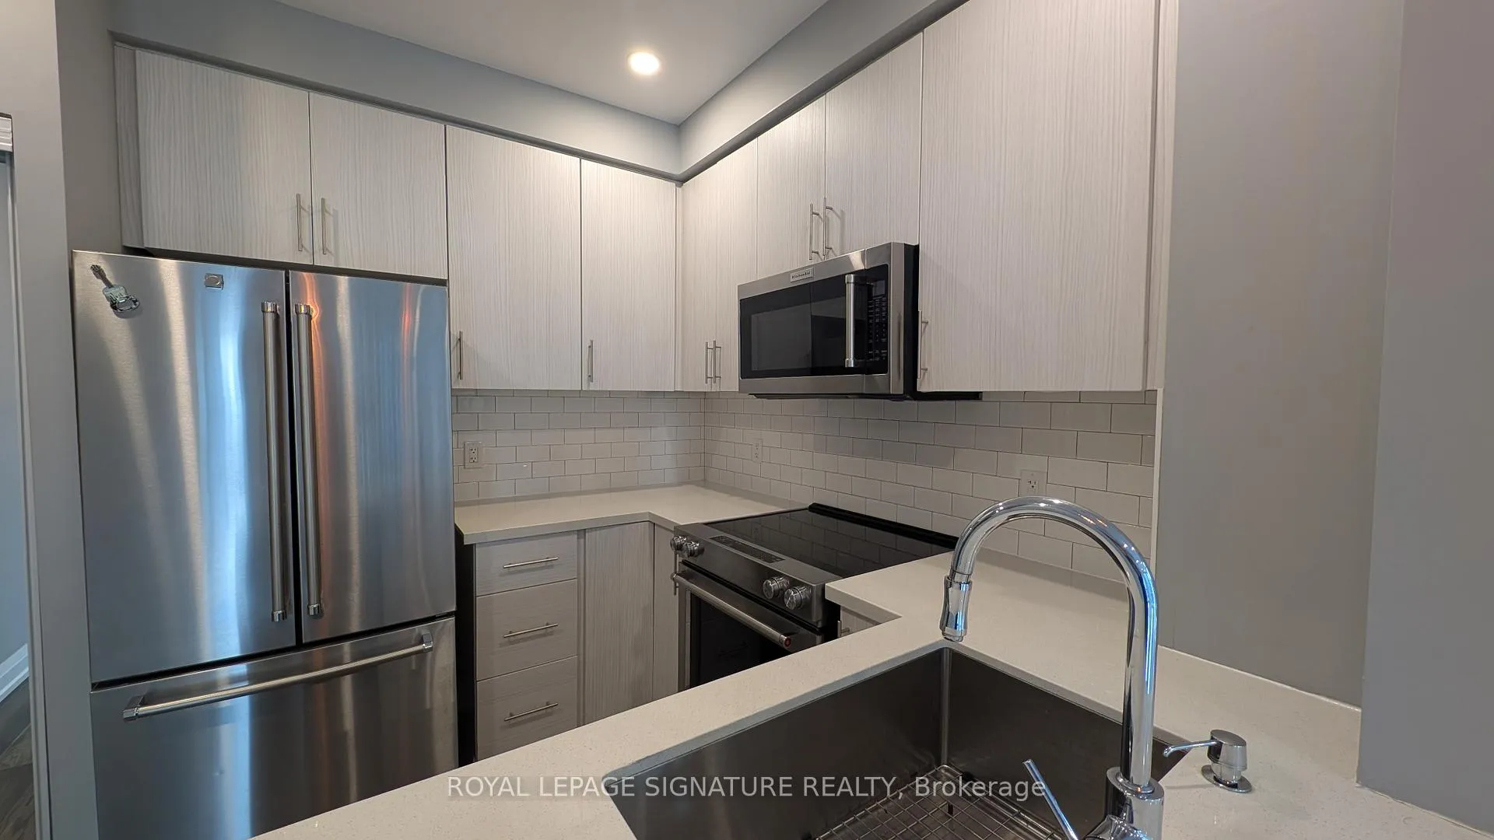
Welcome to the heart of downtown living at 16 Yonge Street, where convenience meets vibrant city energy. Ideally situated just steps from the waterfront, this well-appointed residence offers an unbeatable location for professionals and urban enthusiasts alike. With immediate access to transit, the PATH network, and major highways, commuting is seamless in every direction. Enjoy walking distance access to the Harbour front, financial district, and an out standing selection of dining, shopping, and entertainment options that define downtown Toronto living. Just move in and enjoy this split-layout two-bedroom, two-bathroom corner unit offering stunning city skyline and CN Tower views. This is true downtown living. Featuring 9 ft ceilings, top-grade flooring throughout, a renovated kitchen with quartz countertops, new cabinetry, stainless steel appliances, updated bathrooms, and automatic remote-controlled window blinds for added comfort and convenience. Residents enjoy an exceptional range of amenities designed for both relaxation and active living, including a tennis court with BBQ terrace, party rooms, meeting room, banquet hall, two theatre rooms, swimming pool, cyber lounge, and a billiards/games room with ping pong and pool tables. Fitness facilities include multiple gym spaces with cardio equipment, weights, yoga area, basketball court, and a squash court, along with guest suites for visitors. Heat, water, and hydro are included, along with one parking space, offering outstanding value in the core of downtown. Non-smoking unit. Landlord prefers no pets. Whether relaxing at home or enjoying the extensive amenities and surrounding neighbourhood, this is an exceptional opportunity to experience one of Toronto's most connected and sought-after downtown addresses.
Ask about this home
A HOMEH agent will answer your questions about this home.
Know more about Pinnacle Centre
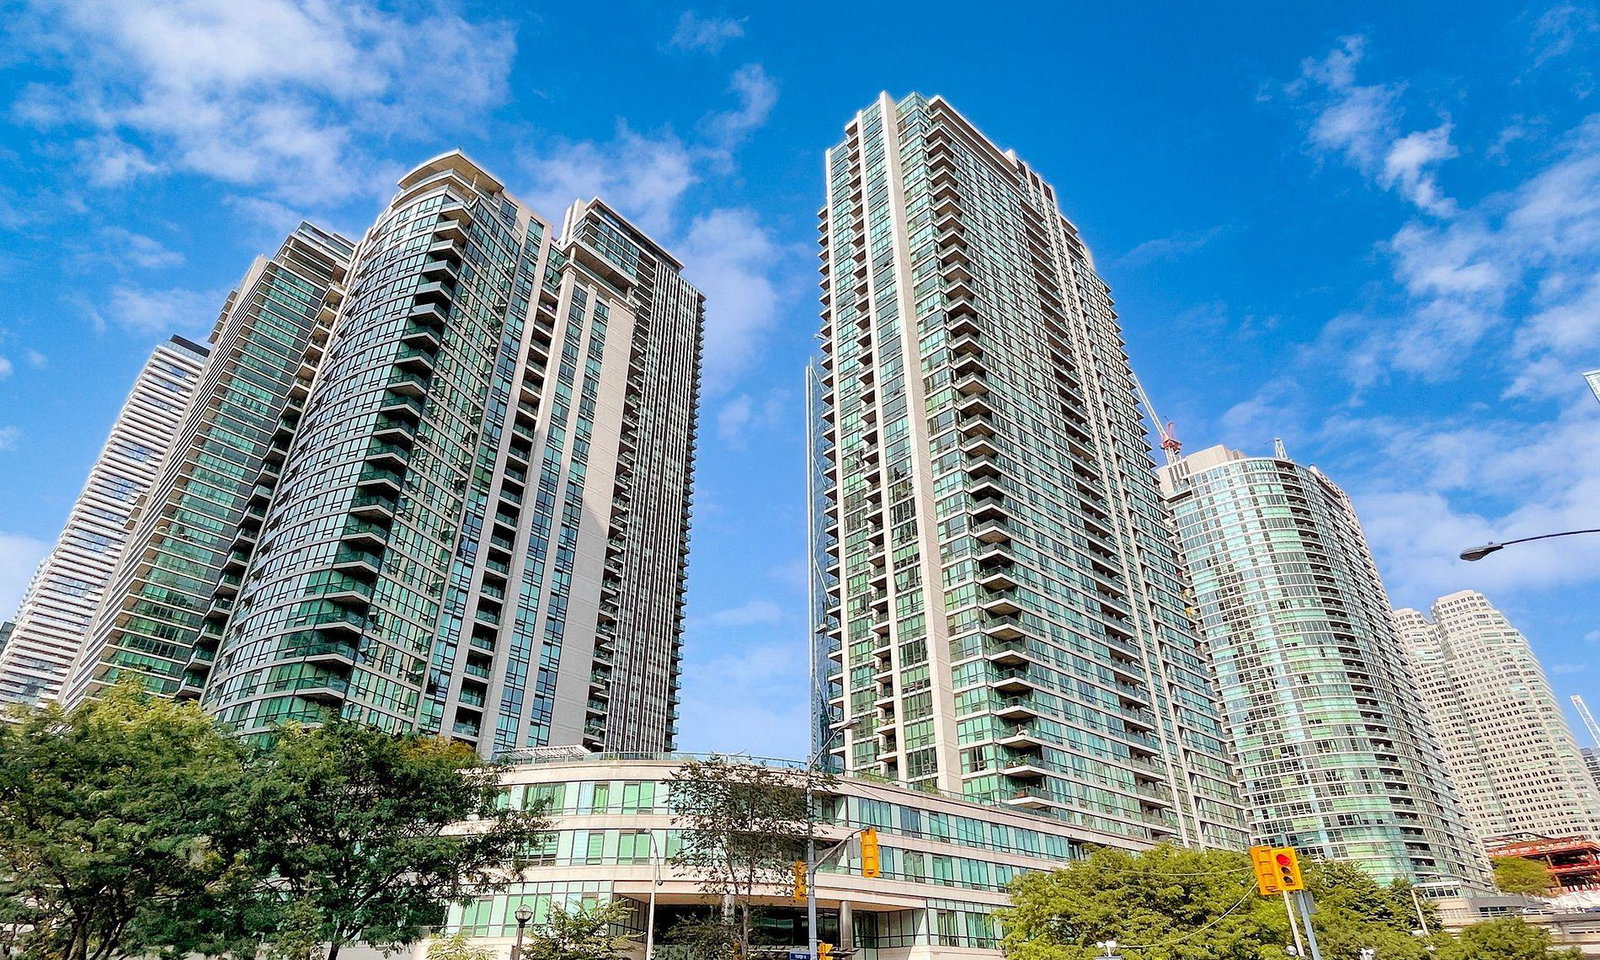
Condo building · 16 Yonge Street
Pinnacle Centre is a 42-storey condo with 508 suites, built in 2006 by Pinnacle International. Right now 5 for sale and 3 for rent are on the market here.
- 42storeys
- 508suites
- $861/sq ft
- 2006built
No similar units for rent in Pinnacle Centre right now.
Around this home
Daily convenience, out of 100, from the distances below
Schools nearby
School rating, out of 10.
Helpful calculators
Your HOMEH agent

"I would see it this week."