

Unit 2102, 5 Mariner Terrace
Unit 2102, 5 Mariner Terrace
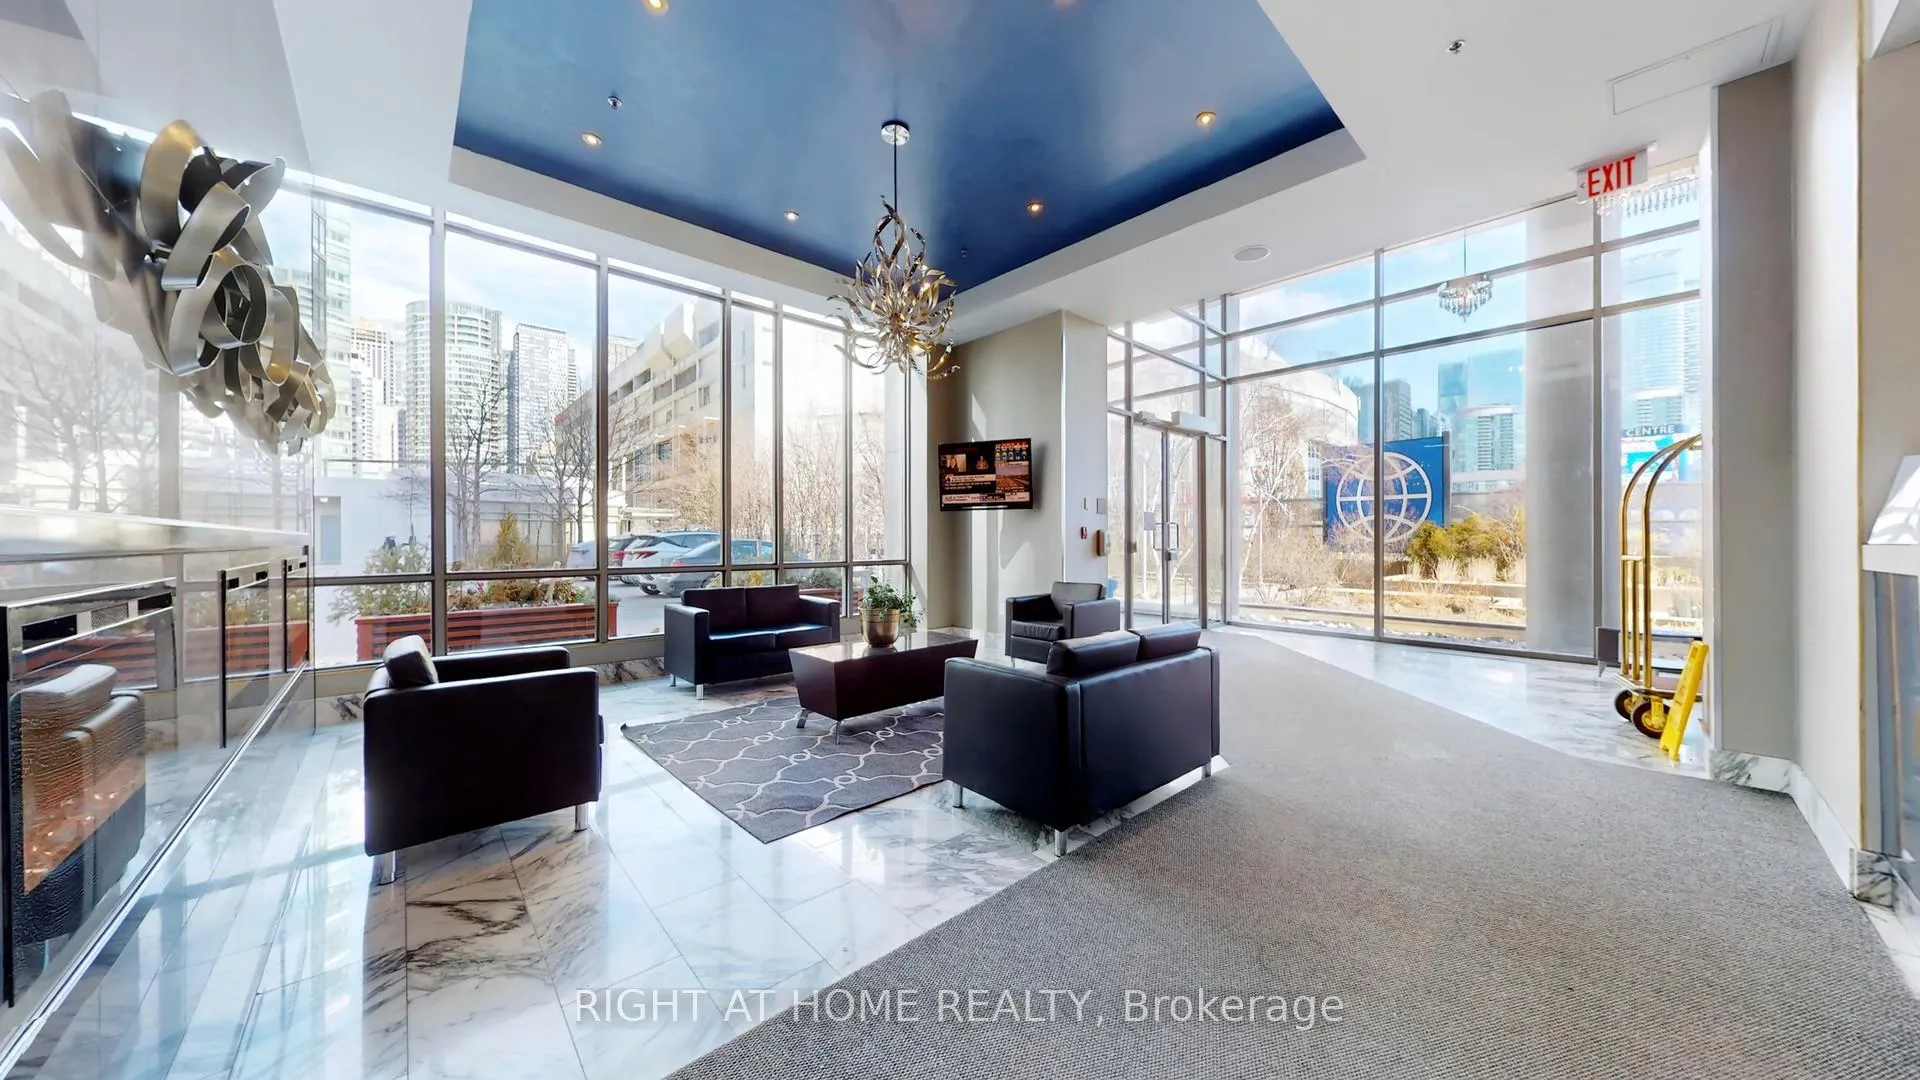 See all 49 photos
Property history
Facts and features
- ExposureSouth east
- LaundryIn-suite
- LockerOwned
- BalconyOpen
- Hardwood floors
- Central air
- Waterfront
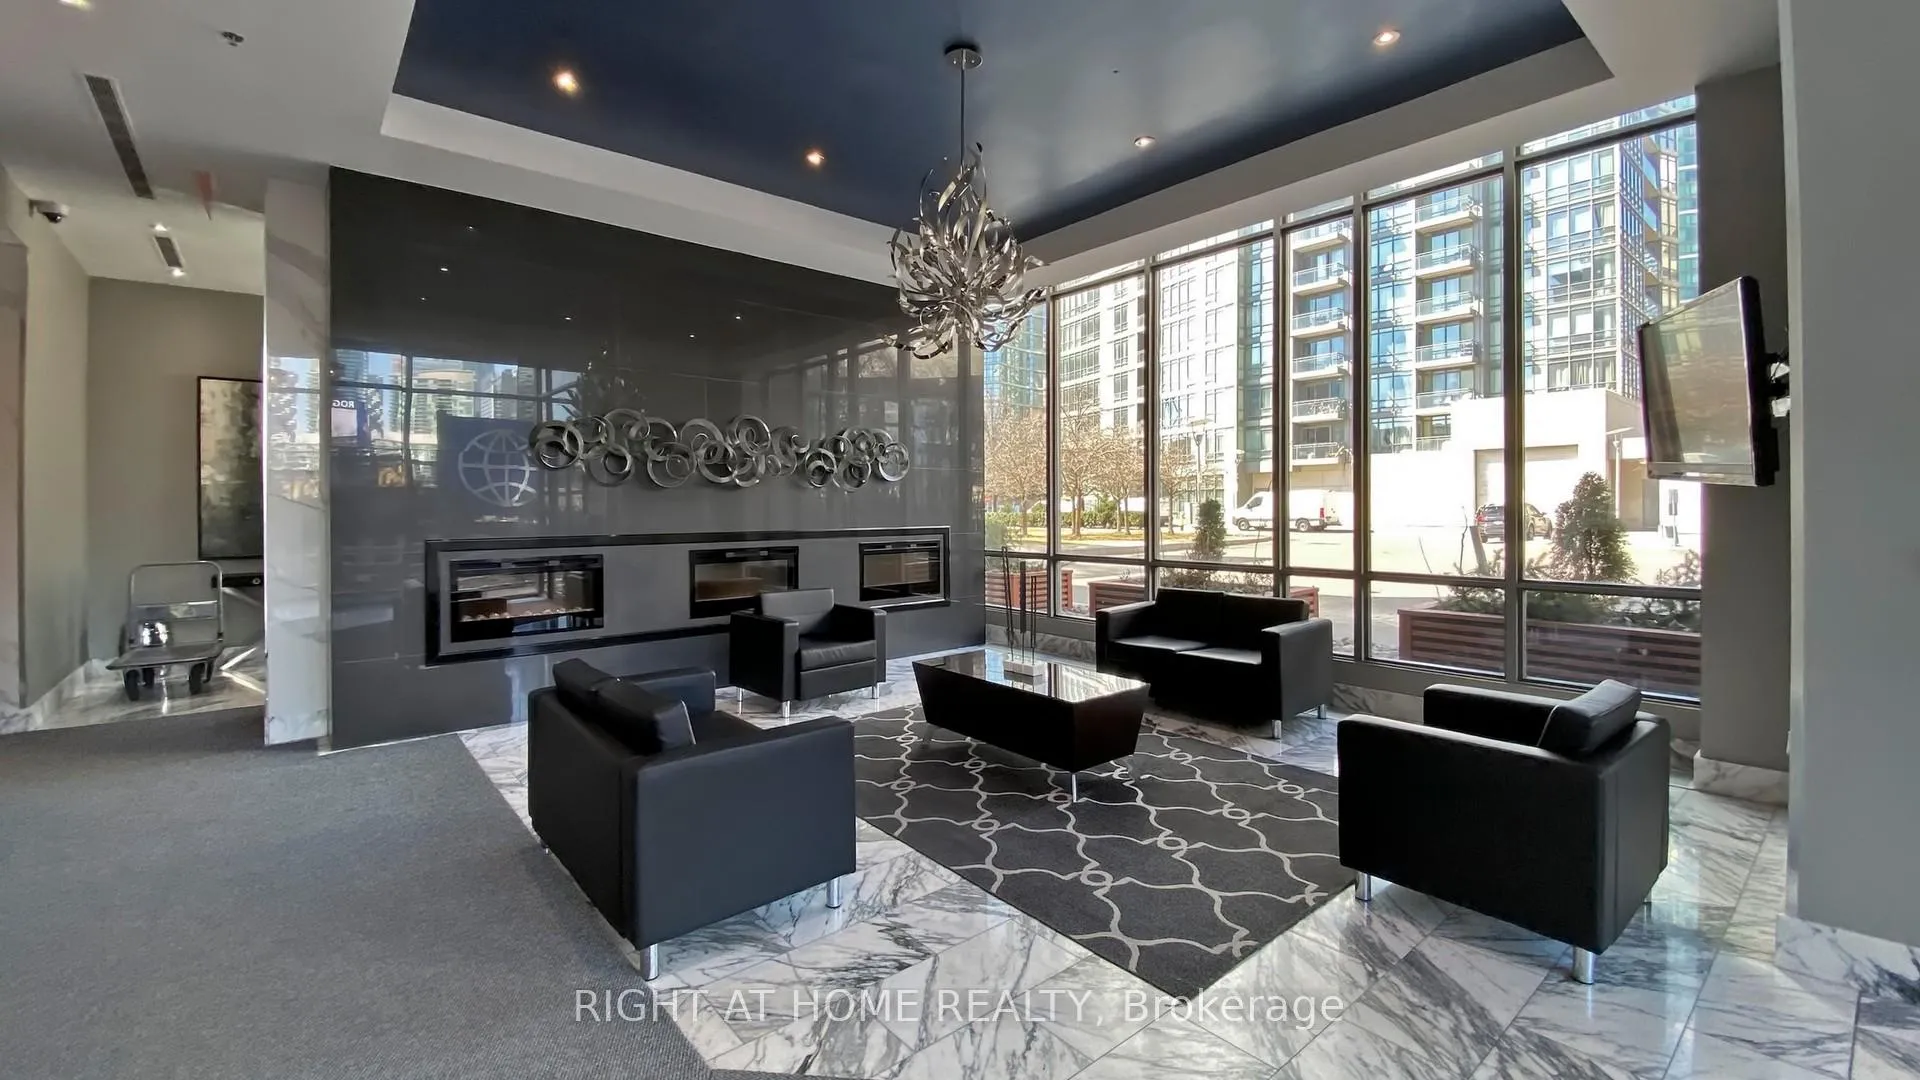
- Concierge
- Exercise room
- Gym
The homeCondo Apartment, Apartment, 1,200–1,399 sq ft
- Type: Condo Apartment
- Style: Apartment
- Living space: 1,200–1,399 sq ft
- Basement: None
- Exposure: South East
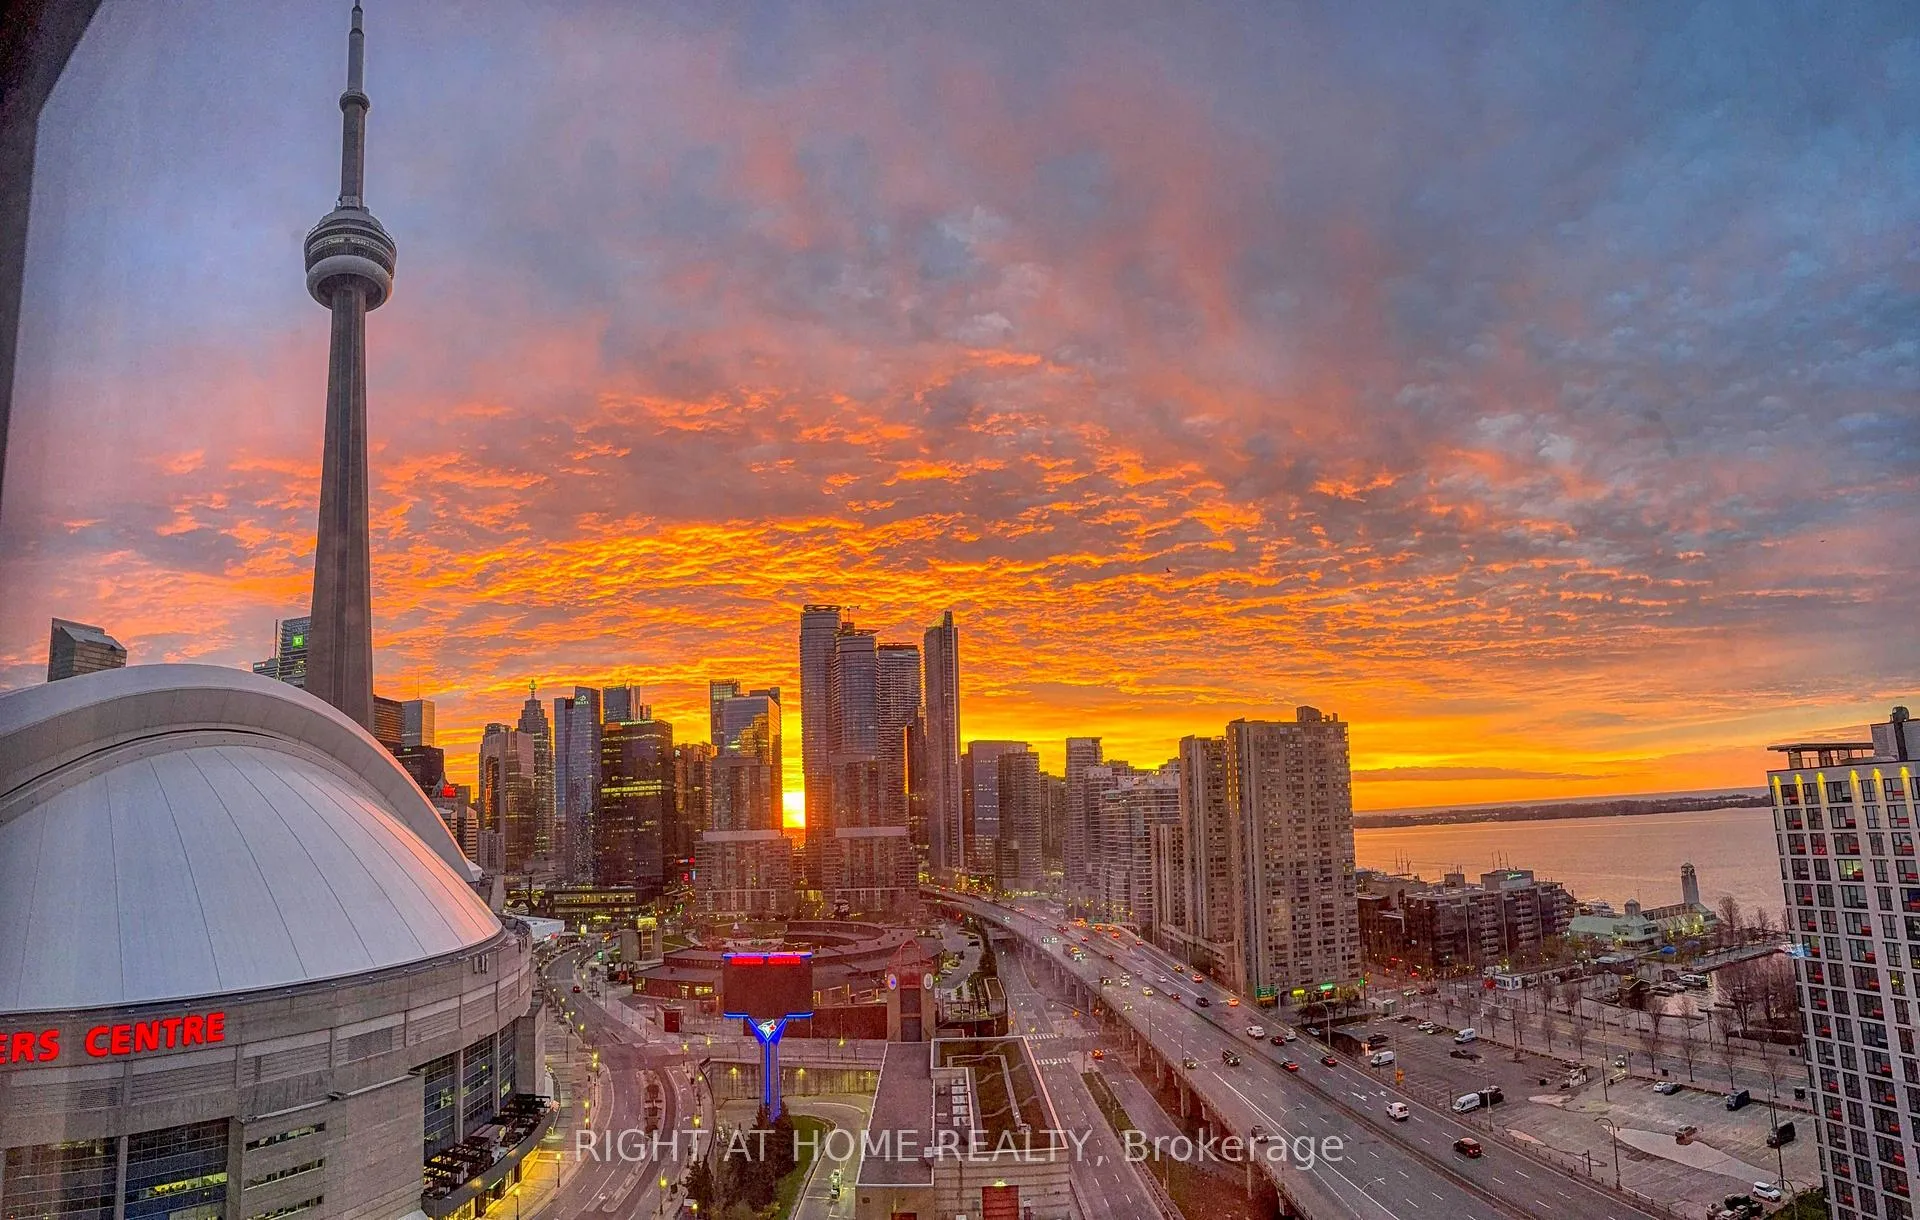
- View: City, water, lake, panoramic, downtown, marina
- Waterfront: Indirect, waterfrontcommunity
InsideHardwood, Window floor to ceiling, In-suite laundry, main level, Carpet free
- Flooring: Hardwood, Window floor to ceiling
- Laundry: In-suite laundry, main level
- Features: Carpet free
- Security: Smoke detector, security system, concierge/security
- Elevator: Yes
- Rooms above ground: 6
- Bedrooms: 2 + 1 in the basement
- Bathrooms: 2
- Kitchens: 1
- Family room: Yes
OutsideConcrete, Flat, Concrete
- Exterior: Concrete
- Roof: Flat
- Foundation: Concrete
- Balcony: Open
Parking and locker1 Parking, Underground, Parking type Owned
- Spaces: 1 Parking
- Garage: Underground
- Parking type: Owned
- Driveway: Underground
- Locker: Owned
- Locker number: 300
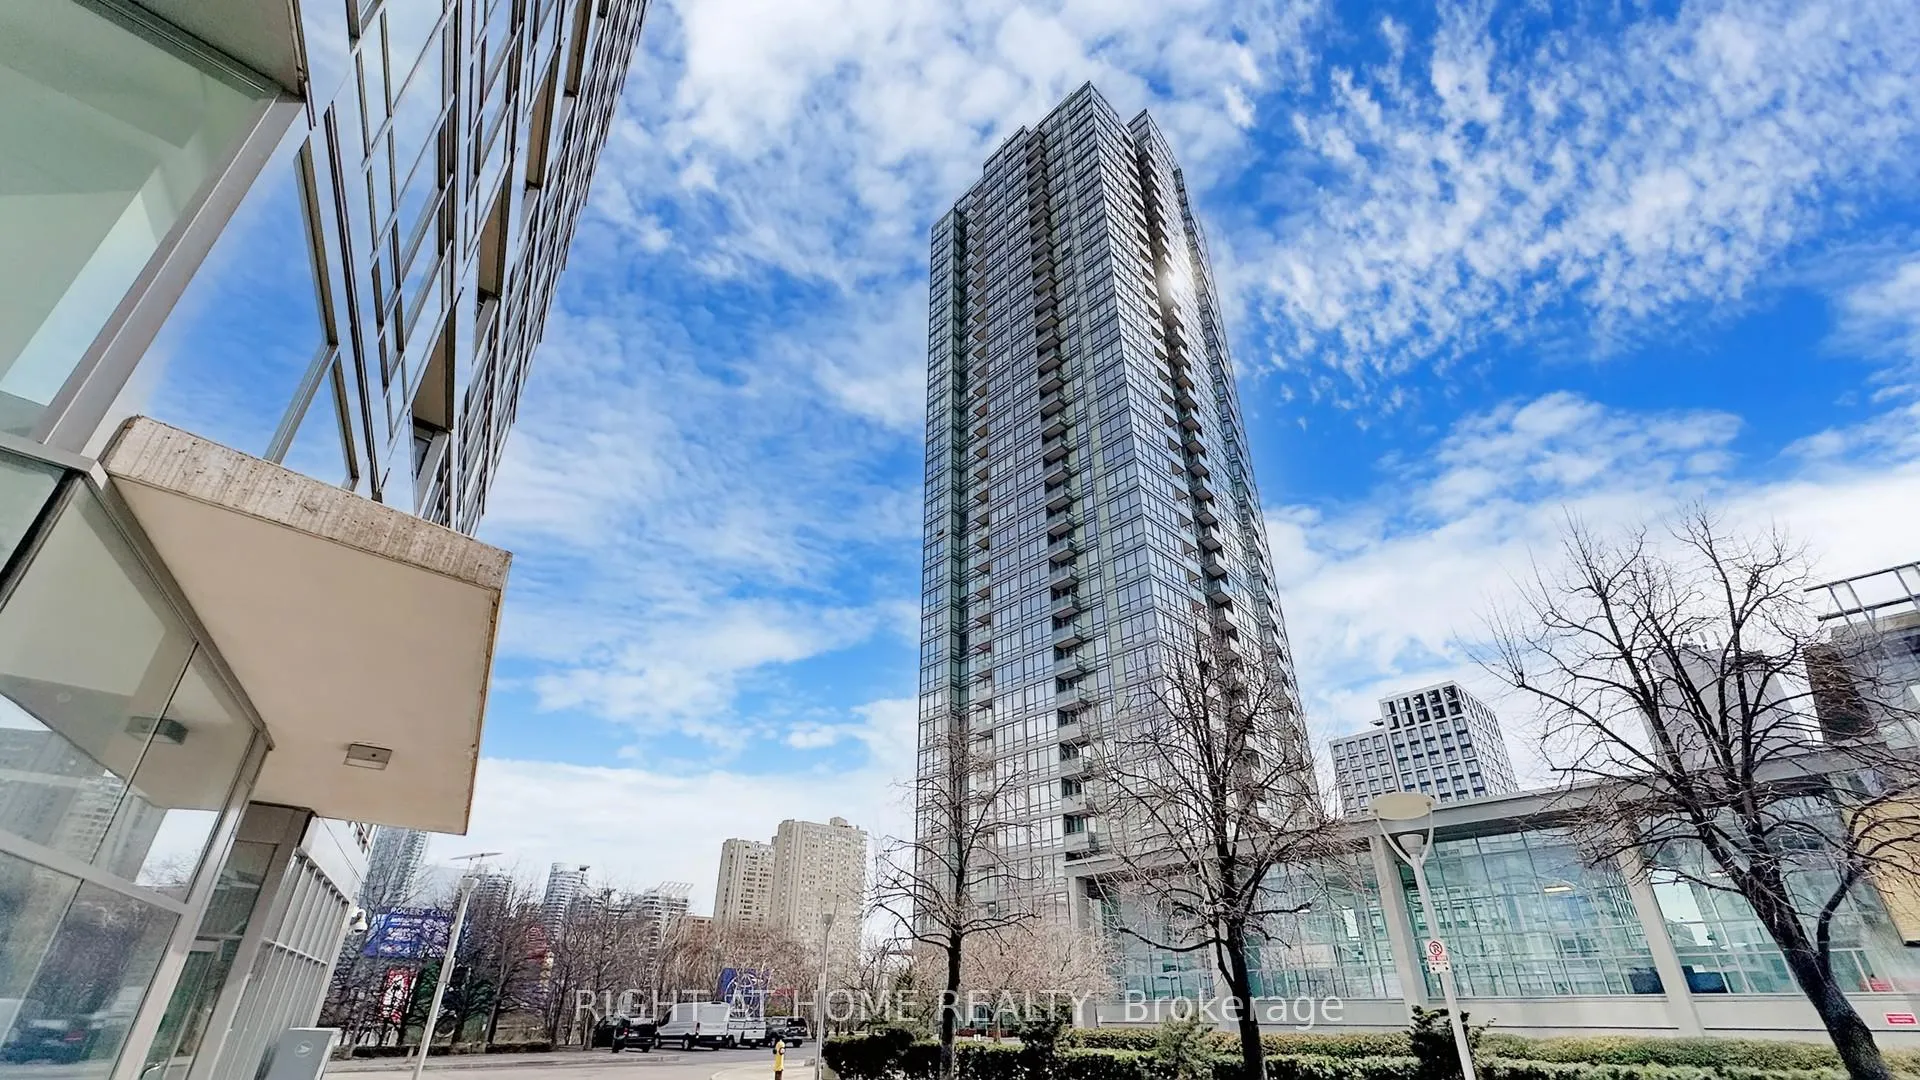
BuildingHarbour View Estates III Condos, Storeys 37, Units 597
- Name: Harbour View Estates III Condos
- Storeys: 37
- Units: 597
- Registered: 2006
- Condo corporation: 1764
- Amenities: Bus ctr (wifi bldg), concierge, exercise room, game room, gym, indoor pool
- Pets: Allowed
Heating, water and powerForced air, gas, Central air
- Heating: Forced air, gas
- Cooling: Central air
Costs and taxesTaxes $4,283 a year, Condo fee $1,356 a month, Cac included, common elements included, heat included, hydro included, building insurance included, parking included, water included
- Taxes, 2025: $4,283 a year
- Condo fee: $1,356 a month
- Fee includes: Cac included, common elements included, heat included, hydro included, building insurance included, parking included, water included
- HST: HST included in the price
Included in the saleBrand new (march, 2026) stainless cafe appliances: steel fridge w/ ice/water, gas stove (dual-fuel, dual-oven range) and convection microwave. b/i meile dishwasher, stainless wine cooler. washer and dryer. all elf's, murphy bed in den, roll-out drawers in kitchen, custom built-in closet organizers in all closets, hunter-douglas blinds in living & dining room. in-suite sound system. parking and locker.
- Included: Brand new (march, 2026) stainless cafe appliances: steel fridge w/ ice/water, gas stove (dual-fuel, dual-oven range) and convection microwave. b/i meile dishwasher, stainless wine cooler. washer and dryer. all elf's, murphy bed in den, roll-out drawers in kitchen, custom built-in closet organizers in all closets, hunter-douglas blinds in living & dining room. in-suite sound system. parking and locker.
Listing detailsC13064546, Sold, Apr 30, 2026
- MLS® number: C13064546
- Status: Sold
- Listed on: Apr 30, 2026
- Days on market: 15
- Updated: May 15, 2026
- Possession: Flexible
- Occupied by: Owner
- Listing brokerage: RIGHT AT HOME REALTY
About this home
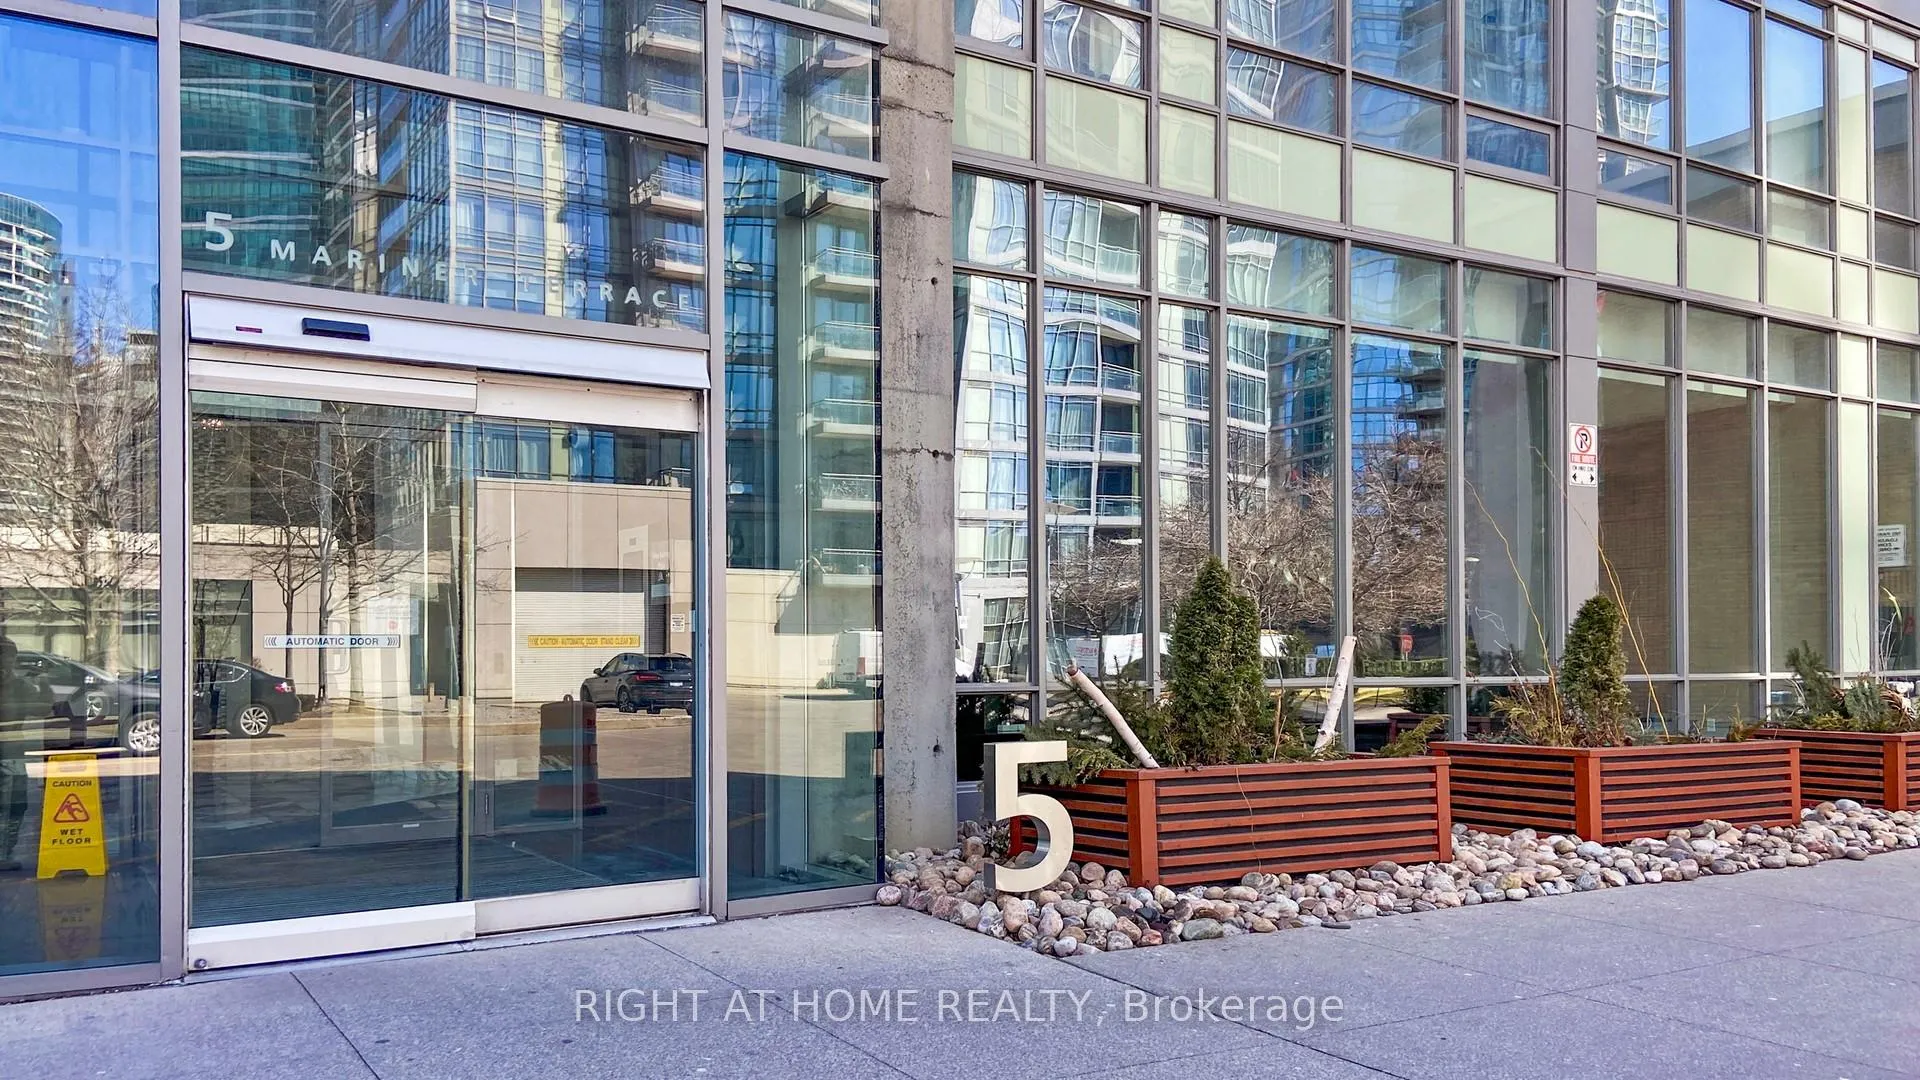
Unit 2102, 5 Mariner Terrace, Toronto (Waterfront Communities), ON M5V 3V6
Rarely available sun-drenched southeast corner "02" suite at the prestigious Harbour View Estates, offering 1,268 sq ft of refined living with breathtaking floor-to-ceiling views of Lake Ontario, the iconic CN Tower, & the vibrant Toronto skyline. This expansive layout features 2 bedrooms, 2 full bathrooms, & a large enclosed den thoughtfully designed with built-in Murphy bed & desk ideal as a third bedroom or private home office. The intelligently separated bedroom layout ensures maximum privacy for families. Elegant upgrades throughout include rich Jatoba hardwood flooring, Hunter Douglas blinds, custom Elfa closet systems, built-in wired sound system, pot lights, & newly updated bathroom vanities. The chef-inspired kitchen is equipped w/brand new premium Cafe SS appliances, including a dual-fuel, dual-oven range, refrigerator with ice & water, and convection microwave. Additional features include Miele dishwasher, wine fridge, & stacked washer/dryer. Enjoy the convenience of included parking & locker, plus ample visitor parking, car wash station, & 4 rentable guest suites. All-inclusive maintenance fees cover utilities & provide access to the renowned 30,000 sq ft, three-level SuperClub featuring a 25m indoor pool, full gymnasium, state-of-the-art fitness centre, tennis & squash courts, spin studio, theatre, bowling lanes, sauna, jacuzzi, BBQ area, children's play spaces, dog park, & rooftop party room. Unbeatable waterfront location just steps to water taxis to the Toronto Islands, Rogers Centre, Scotiabank Arena, Ripley's Aquarium of Canada, & the vibrant King West district. Walk to Union Station, the Financial District, & enjoy seamless access to transit including the Spadina streetcar, UP Express, GO Transit, & VIA Rail. Minutes to Billy Bishop Toronto City Airport and connected pathways including The PATH and waterfront bike trails. With an exceptional Walk Score of 96, this residence offers unmatched urban convenience alongside luxury waterfront living.
Ask about this home
A HOMEH agent will answer your questions about this home.
Know more about Harbour View Estates III Condos
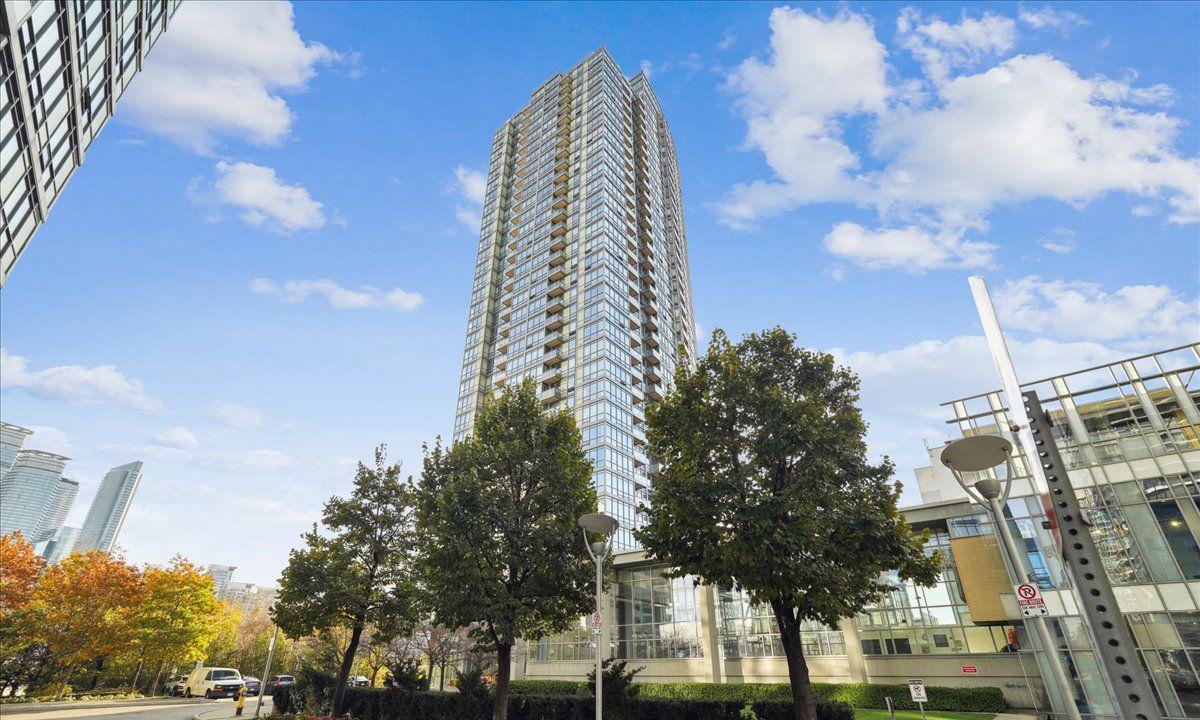
Condo building · 5 Mariner Terrace
Harbour View Estates III Condos is a 37-storey condo with 597 suites, built in 2006 by Concord Adex. Right now 3 for sale and 1 for rent are on the market here.
- 37storeys
- 597suites
- $878/sq ft
- 2006built
No similar units for sale in Harbour View Estates III Condos right now.
Around this home
Daily convenience, out of 100, from the distances below
Schools nearby
School rating, out of 10.
Helpful calculators
Your HOMEH agent

"I would see it this week."