

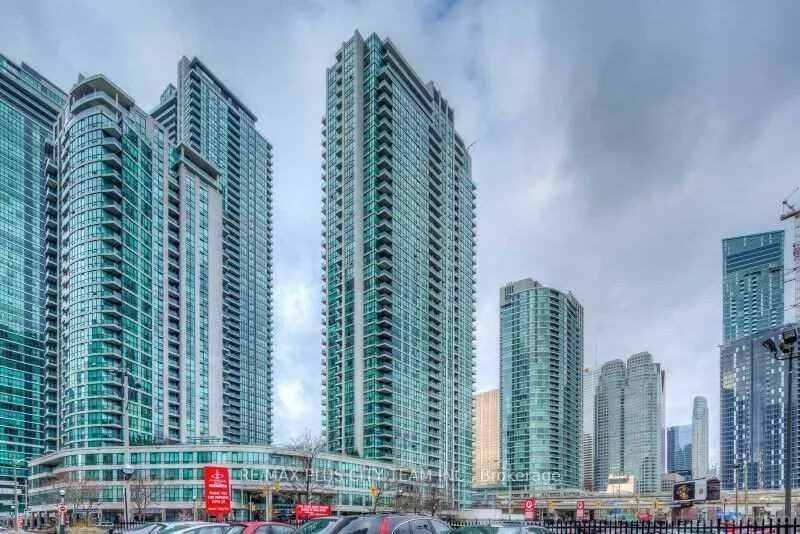
Unit 3804, 16 Yonge Street
Unit 3804, 16 Yonge Street
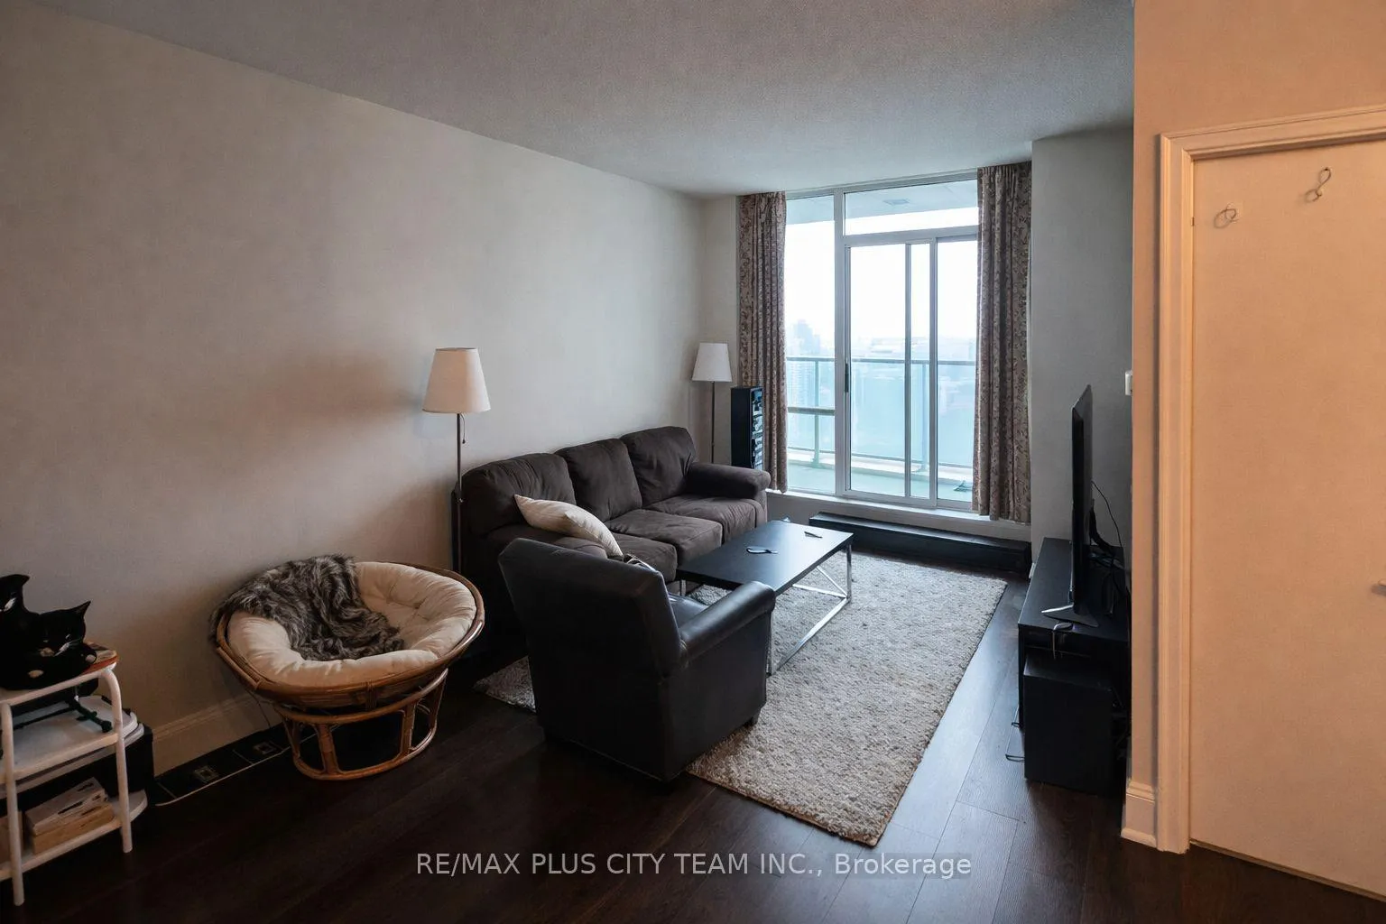
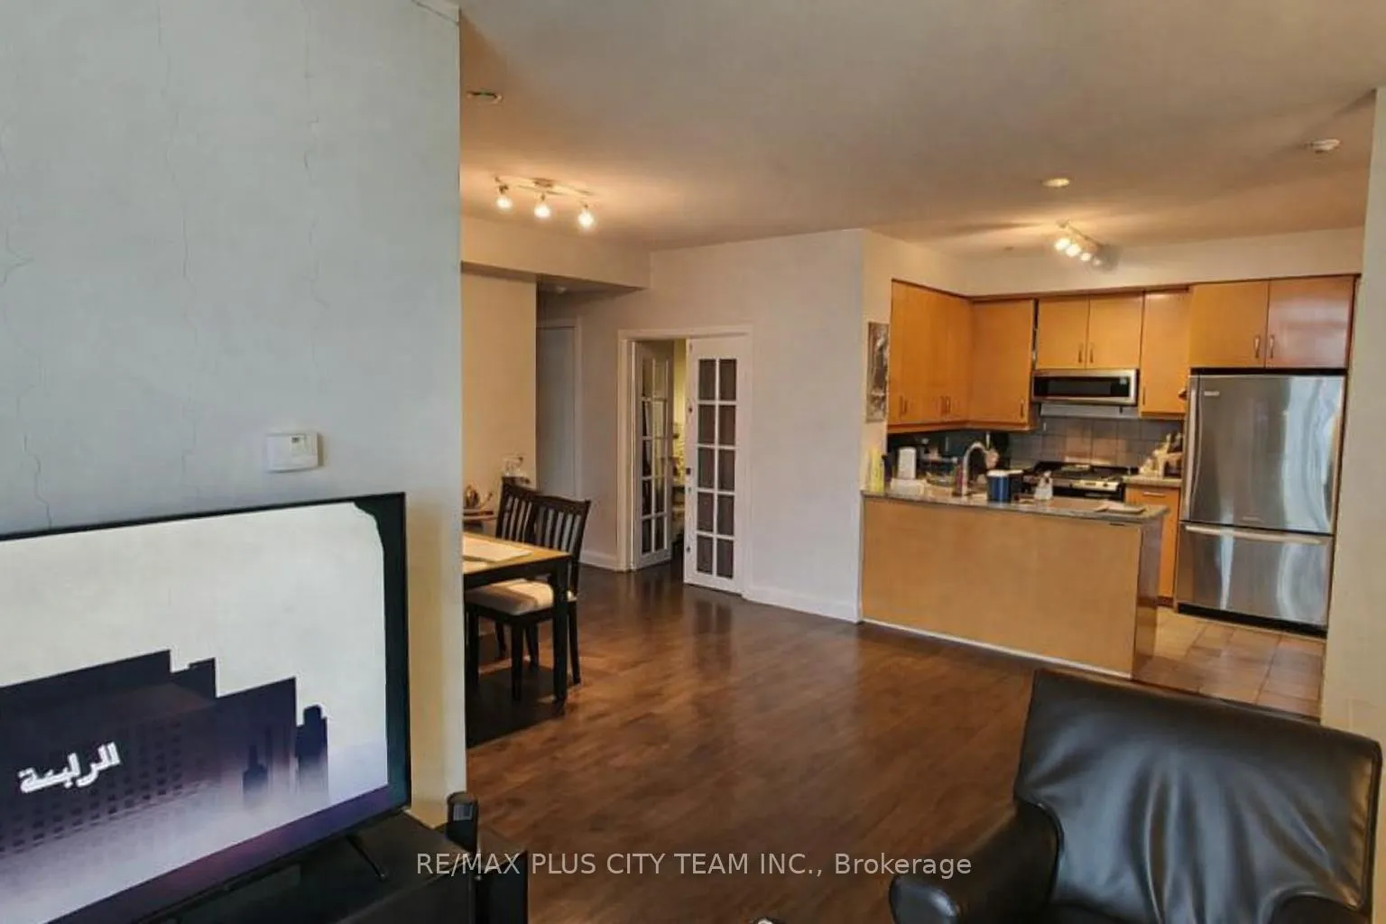
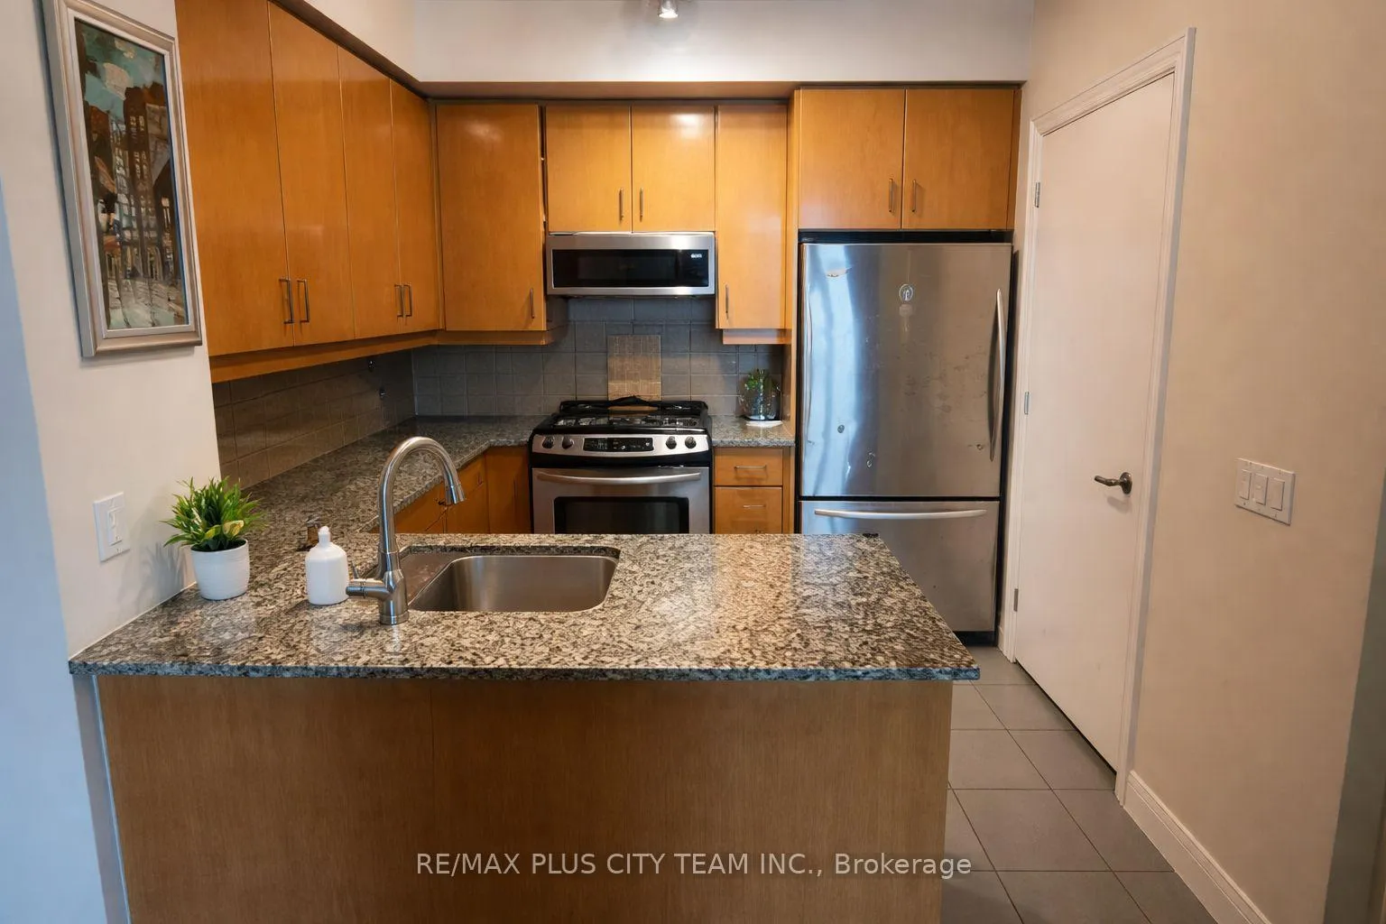
 See all 17 photos
Property history
Facts and features
- ExposureEast
- LaundryEnsuite
- LockerNone
- BalconyTerrace
- Hardwood floors
- Central air
- Concierge
- Exercise room
- Gym
- Indoor pool
The homeCondo Apartment, Apartment, 1,000–1,199 sq ft
- Type: Condo Apartment
- Style: Apartment
- Living space: 1,000–1,199 sq ft
- Basement: None
- Exposure: East
InsideHardwood, Ensuite, main level, Carpet free
- Flooring: Hardwood
- Laundry: Ensuite, main level
- Features: Carpet free
- Rooms above ground: 6
- Rooms in the basement: 1
- Bedrooms: 2 + 1 in the basement
- Bathrooms: 2
- Kitchens: 1
OutsideBrick, Terrace
- Exterior: Brick
- Balcony: Terrace
Parking and locker1 Parking, Surface, Parking type Owned
- Spaces: 1 Parking
- Garage: Surface
- Parking type: Owned
- Driveway: Surface
- Spot: 40
- Locker: None
BuildingPinnacle Centre, Storeys 42, Units 508
- Name: Pinnacle Centre
- Storeys: 42
- Units: 508
- Registered: 2006
- Condo corporation: 1788
- Amenities: Concierge, exercise room, gym, indoor pool, party room/meeting room, tennis court
- Pets: Allowed
Heating, water and powerForced air, gas, Central air
- Heating: Forced air, gas
- Cooling: Central air
Rent and termsRent $3,600 a month, Entire property, Unfurnished
- Rent: $3,600 a month
- Space for rent: Entire property
- Furnished: Unfurnished
- Lease: 12 months
- Paid: Monthly
- Rent includes: Building insurance, common elements, central air conditioning, heat, hydro, water, parking
- Deposit: Required
- Credit check: Required
- Employment letter: Required
- Rental application: Required
- References: Required
IncludedAppliances: fridge, gas stove, dishwasher, microwave. washer/dryer. one parking included
- Included: Appliances: fridge, gas stove, dishwasher, microwave. washer/dryer. one parking included
Listing detailsC12967734, Rented, Apr 7, 2026
- MLS® number: C12967734
- Status: Rented
- Listed on: Apr 7, 2026
- Days on market: 8
- Updated: Apr 15, 2026
- Possession: 2026-06-01 / Immediate
- Occupied by: Tenant
- Listing brokerage: RE/MAX PLUS CITY TEAM INC.
About this home
Unit 3804, 16 Yonge Street, Toronto (Waterfront Communities), ON M5E 1R4
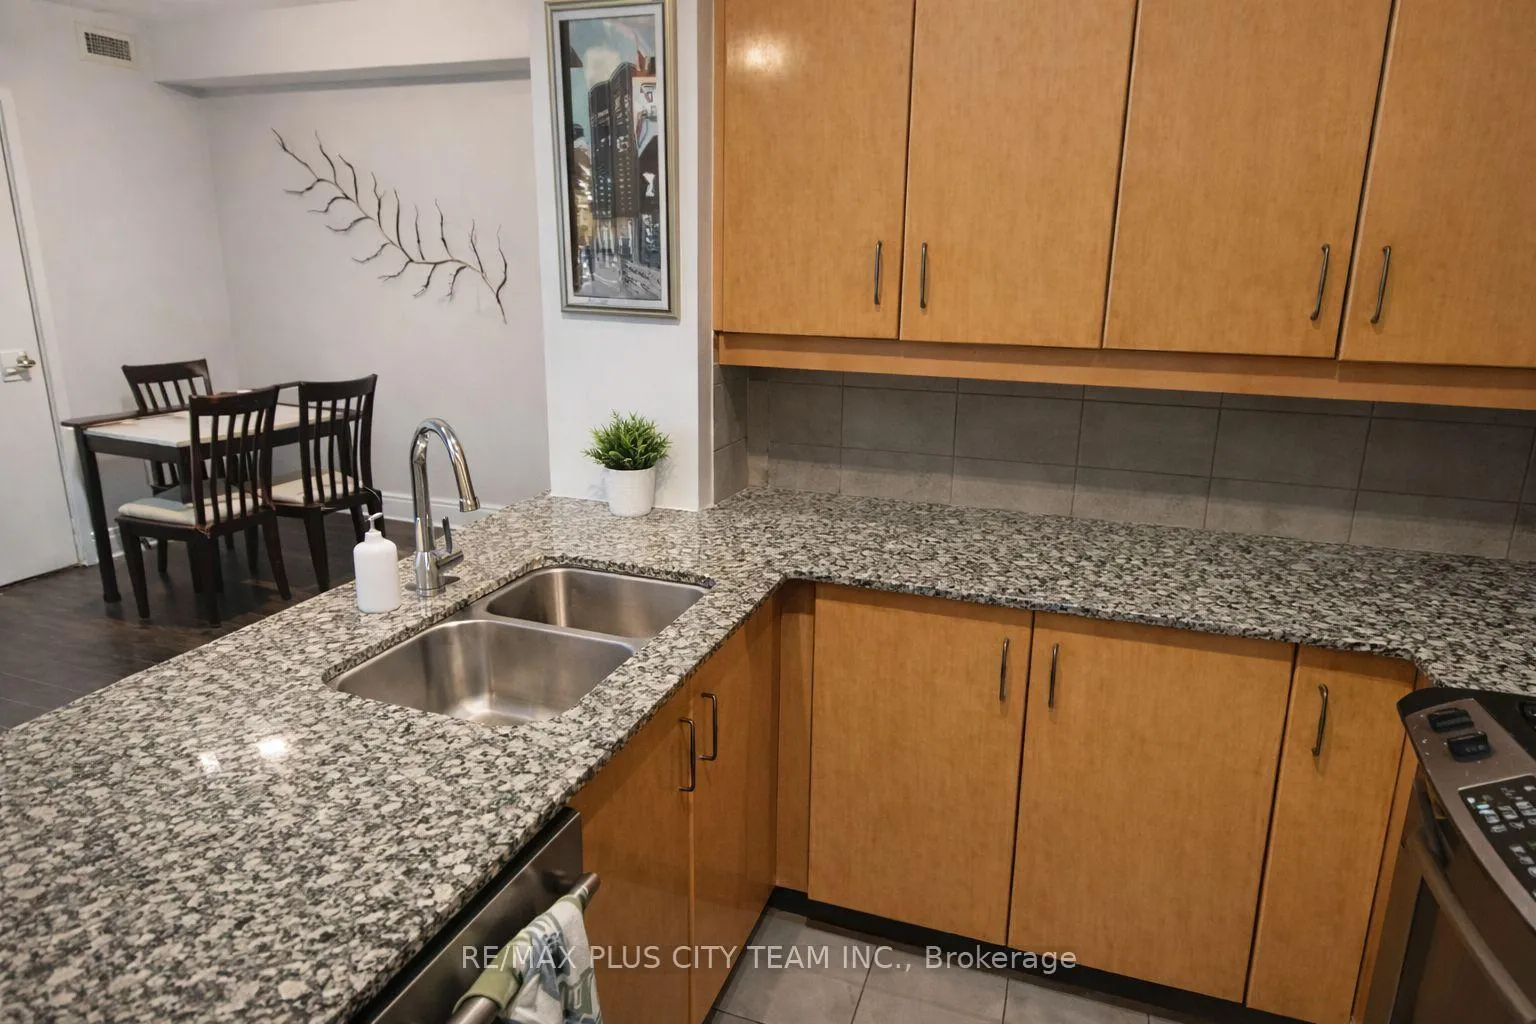
**Unit to be professionally cleaned and painted** Welcome to Suite 3904, a spacious 2-bedroom + den, 2-bath sub-penthouse offering approximately 1,070 sq. ft. of well-designed living space. Perched on a high floor, this suite showcases stunning city views and beautiful morning sunrises through floor-to-ceiling windows, all complemented by 9-foot ceilings that enhance the bright and airy feel throughout. The open-concept layout is ideal for both everyday living and entertaining, featuring hardwood flooring throughout and a seamless flow between the living, dining, and kitchen areas. The modern kitchen is equipped with stainless steel appliances, granite countertops, and a convenient breakfast bar. The enclosed den with French doors offers incredible flexibility-perfect as a home office, guest room, or even a third bedroom. Both bedrooms are generously sized, and the two full bathrooms provide added comfort for families or guests. Located in one of downtown Toronto's most convenient pockets at Yonge & Lakeshore, you're just steps to the waterfront, Union Station, TTC, Scotiabank Arena, shops, restaurants, cafes, and everyday essentials. Easy access to major highways makes commuting effortless. An ideal opportunity to enjoy spacious, elevated downtown living in a prime location.
Ask about this home
A HOMEH agent will answer your questions about this home.
Know more about Pinnacle Centre
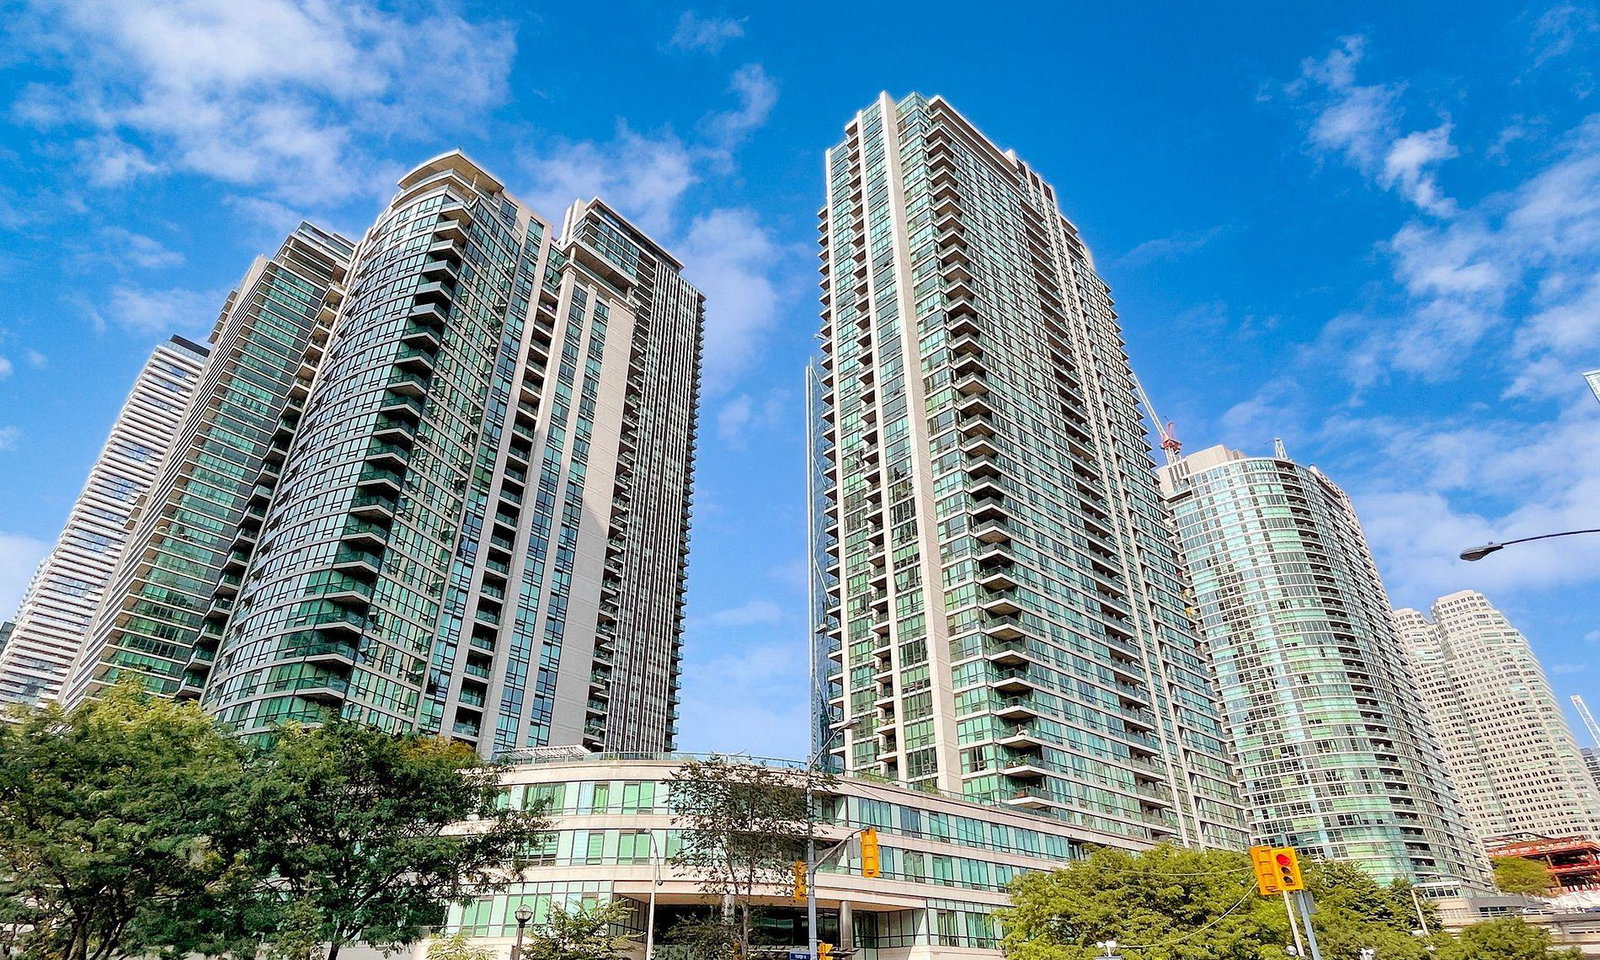
Condo building · 16 Yonge Street
Pinnacle Centre is a 42-storey condo with 508 suites, built in 2006 by Pinnacle International. Right now 5 for sale and 3 for rent are on the market here.
- 42storeys
- 508suites
- $861/sq ft
- 2006built
No similar units for rent in Pinnacle Centre right now.
Around this home
Daily convenience, out of 100, from the distances below
Schools nearby
School rating, out of 10.
Helpful calculators
Your HOMEH agent

"I would see it this week."