

59 Stafford Street
59 Stafford Street
 See all 46 photos
Property history
Facts and features
- BasementUnfinished
- Age of home100+
- Water, sewerMunicipal
- HeatingForced air
- Hardwood floors
- Central air
The homeFreehold Townhouse, 3-storey, 100+
- Type: Freehold Townhouse
- Style: 3-storey
- Age: 100+
- Living space: 1,500–2,000 sq ft
- Basement: Unfinished
InsideHardwood, Stone, Lower level, Rooms above ground 8
- Flooring: Hardwood, Stone
- Laundry: Lower level
- Rooms above ground: 8
- Bedrooms: 4
- Bathrooms: 3
- Kitchens: 1
Outside and lotWood, Asphalt shingle, membrane, Concrete block
- Exterior: Wood
- Roof: Asphalt shingle, membrane
- Foundation: Concrete block
- Size: 18 × 120 ft
- Zoning: Res
Parking2 Garage, Detached, Lane
- Spaces: 2 Garage
- Garage: Detached
- Driveway: Lane
Heating, water and powerForced air, gas, Central air, wall unit(s), window unit(s), Municipal water
- Heating: Forced air, gas
- Cooling: Central air, wall unit(s), window unit(s)
- Water: Municipal water
- Sewer: Municipal sewer
Costs and taxesTaxes $9,034 a year, HST included in the price, Hwt
- Taxes, 2025: $9,034 a year
- HST: HST included in the price
- Rental items: Hwt
Included in the saleAll three pendant light fixtures on the main floor
- Not included: All three pendant light fixtures on the main floor
NearbyPark
- Close to: Park
Listing detailsC12967326, Sold, Apr 7, 2026
- MLS® number: C12967326
- Status: Sold
- Listed on: Apr 7, 2026
- Days on market: 5
- Updated: Apr 12, 2026
- Possession: Flexible
- Occupied by: Owner
- Listing brokerage: REAL BROKER ONTARIO LTD.
About this home
59 Stafford Street, Toronto (Niagara), ON M6J 2R7
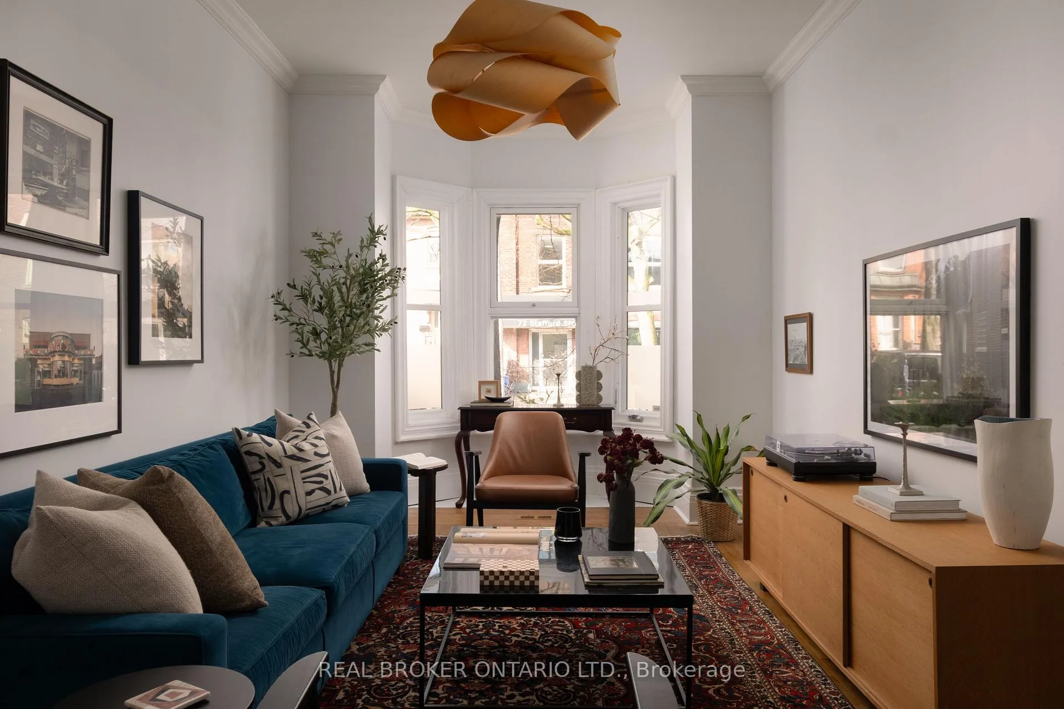
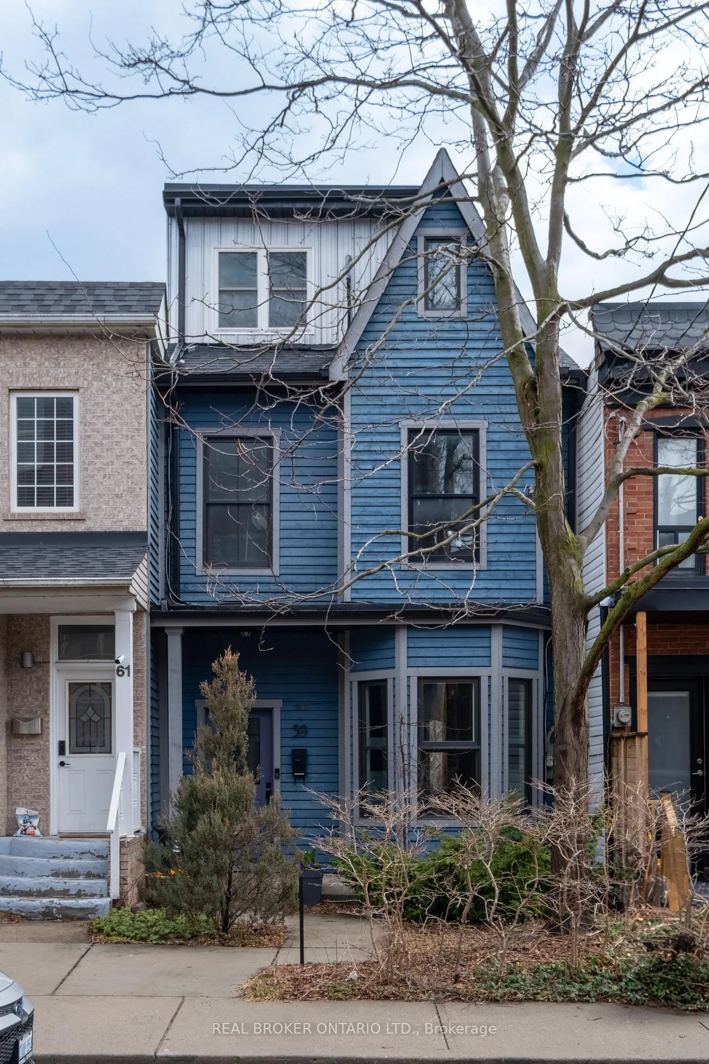
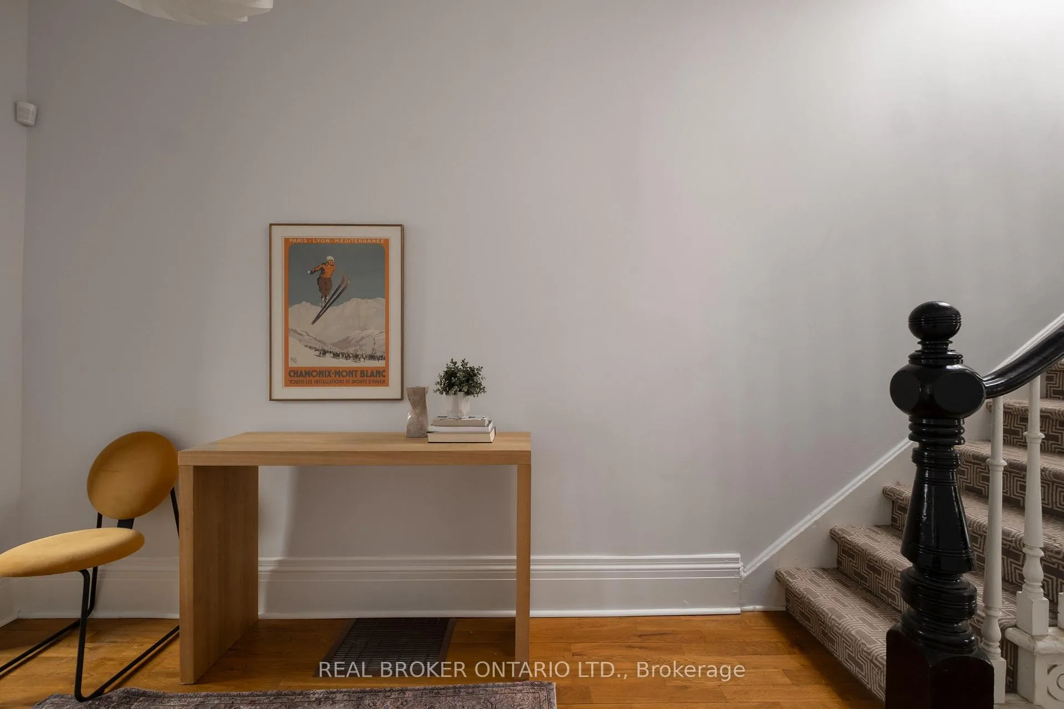
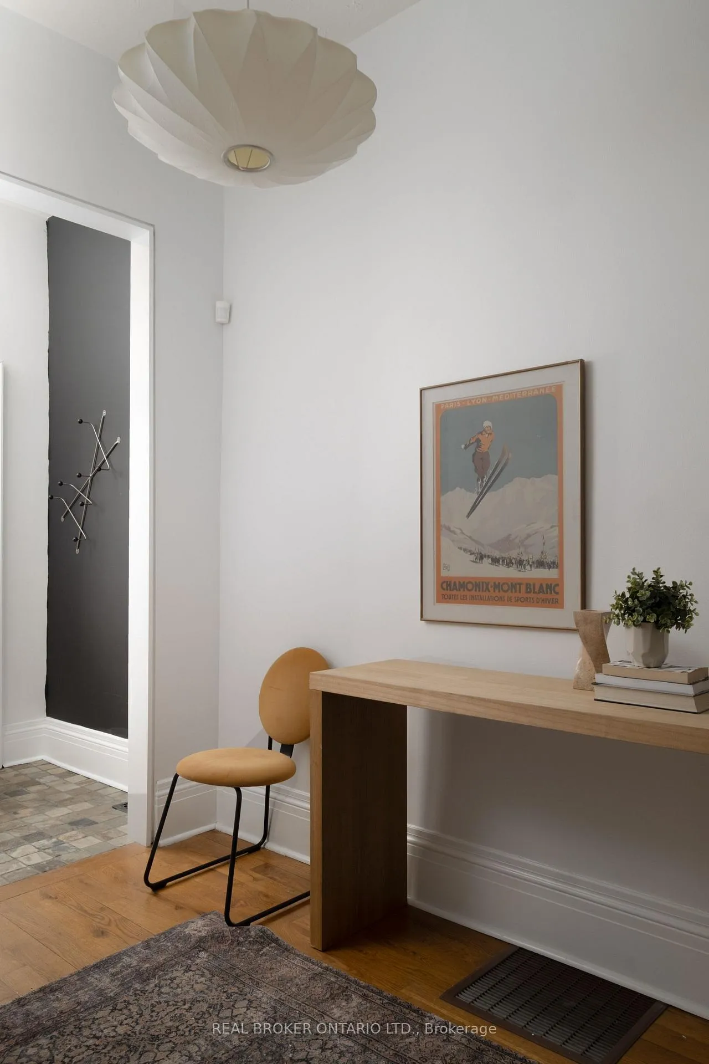
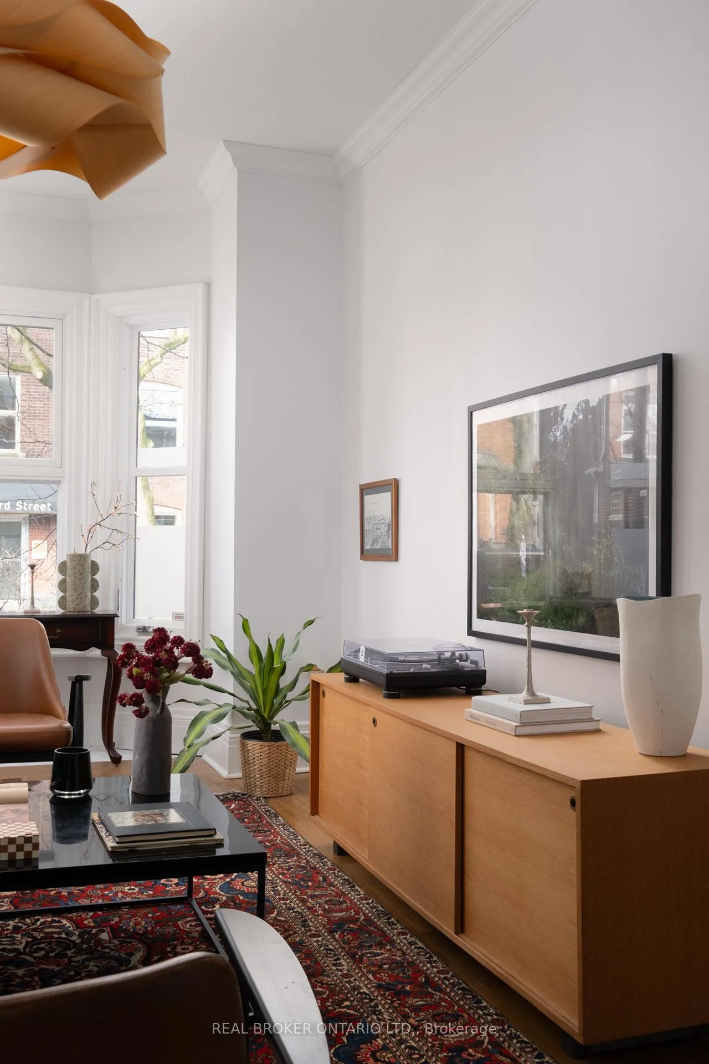
Stunner on Stafford. BACKING ONTO THE PARK! approx. 2000 SQ FT above grade- This beautifully maintained CHARACTER FILLED! three-storey home -with modern updates throughout, is in one of Toronto's most vibrant west-end neighbourhoods. Featuring 4 bedrooms and 3 bathrooms, this home offers an ideal layout for growing families or those seeking flexible living space.The main and second floors showcase hardwood flooring, while the third-floor addition (master and ensuite) features updated flooring and large windows that bring a very bright, refreshed feel to every room. The main level offers spacious principal rooms with great flow, perfect for both everyday living and entertaining.Upstairs, the home unfolds across three levels with generously sized bedrooms, offering versatility for families, work-from-home setups, or guest accommodations. Topped off with a rare two-car detached garage with laneway access -, a true standout feature in this location. Set on a quiet, tree-lined street just steps to parks (in your backyard), transit, local cafés, and the energy of the surrounding west-end community, this is an incredible opportunity to own a character-filled home in a highly sought-after neighbourhood.
Ask about this home
A HOMEH agent will answer your questions about this home.
Around this home
Daily convenience, out of 100, from the distances below
Schools nearby
School rating, out of 10.
Helpful calculators
Your HOMEH agent

"I would see it this week."