

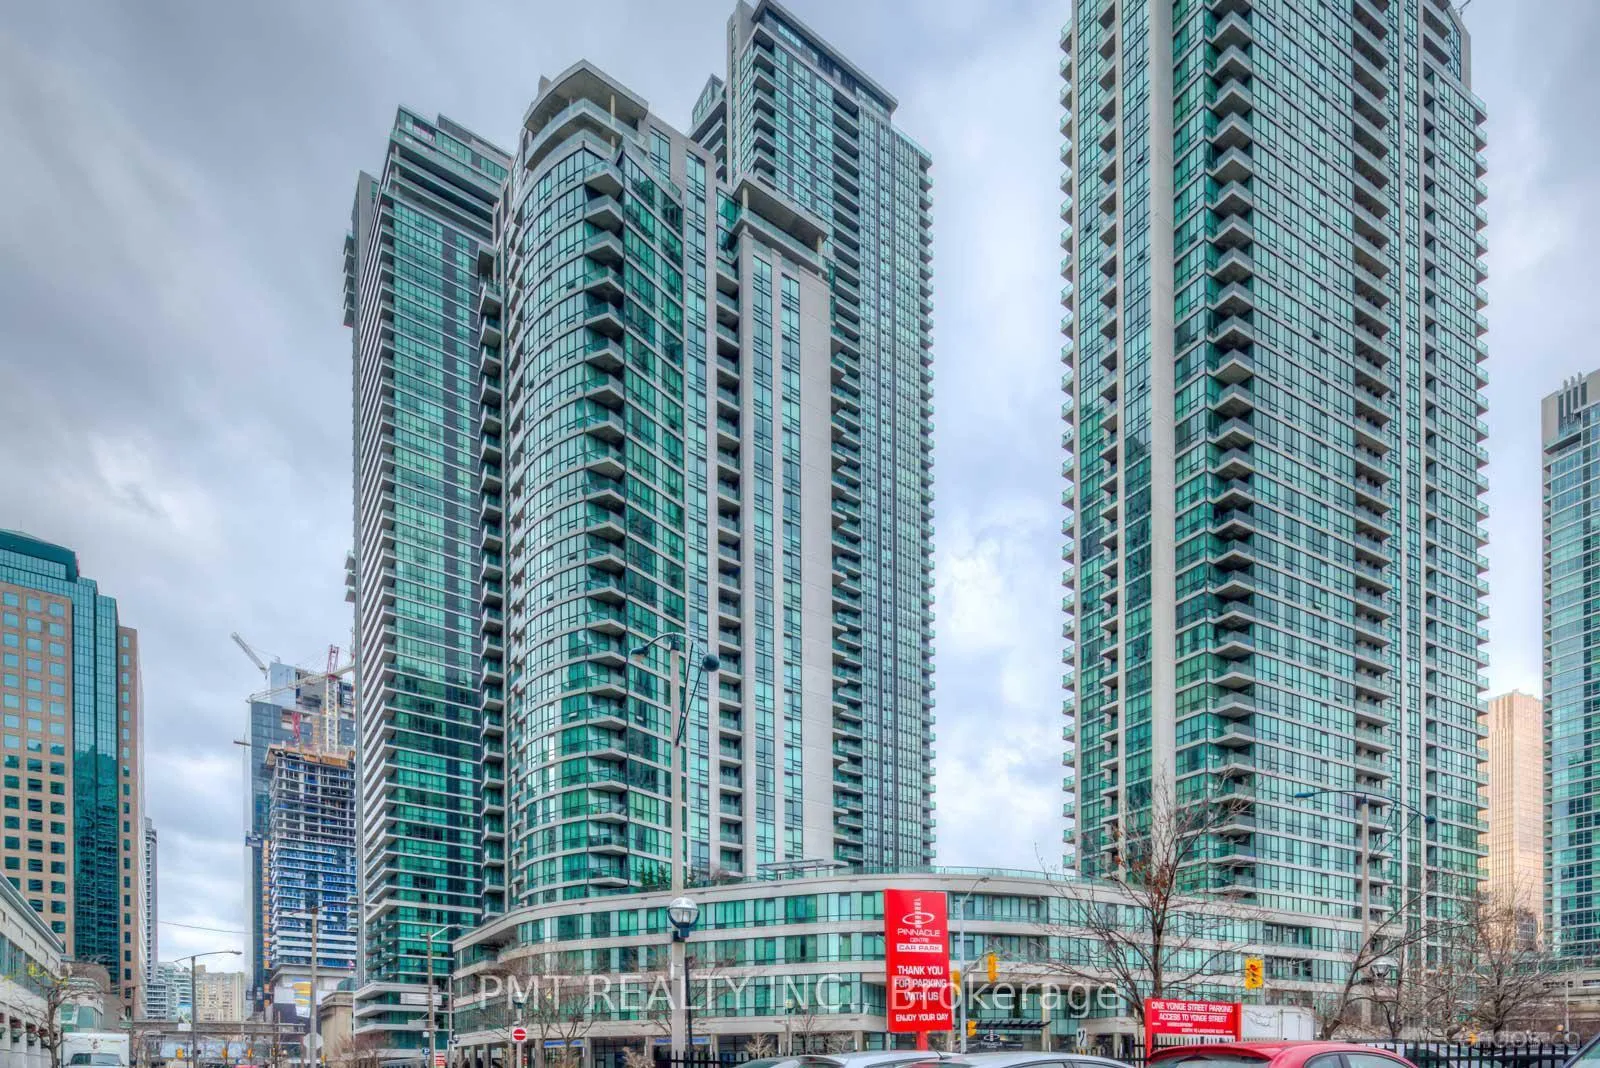
Unit 511, 16 Yonge Street
Unit 511, 16 Yonge Street
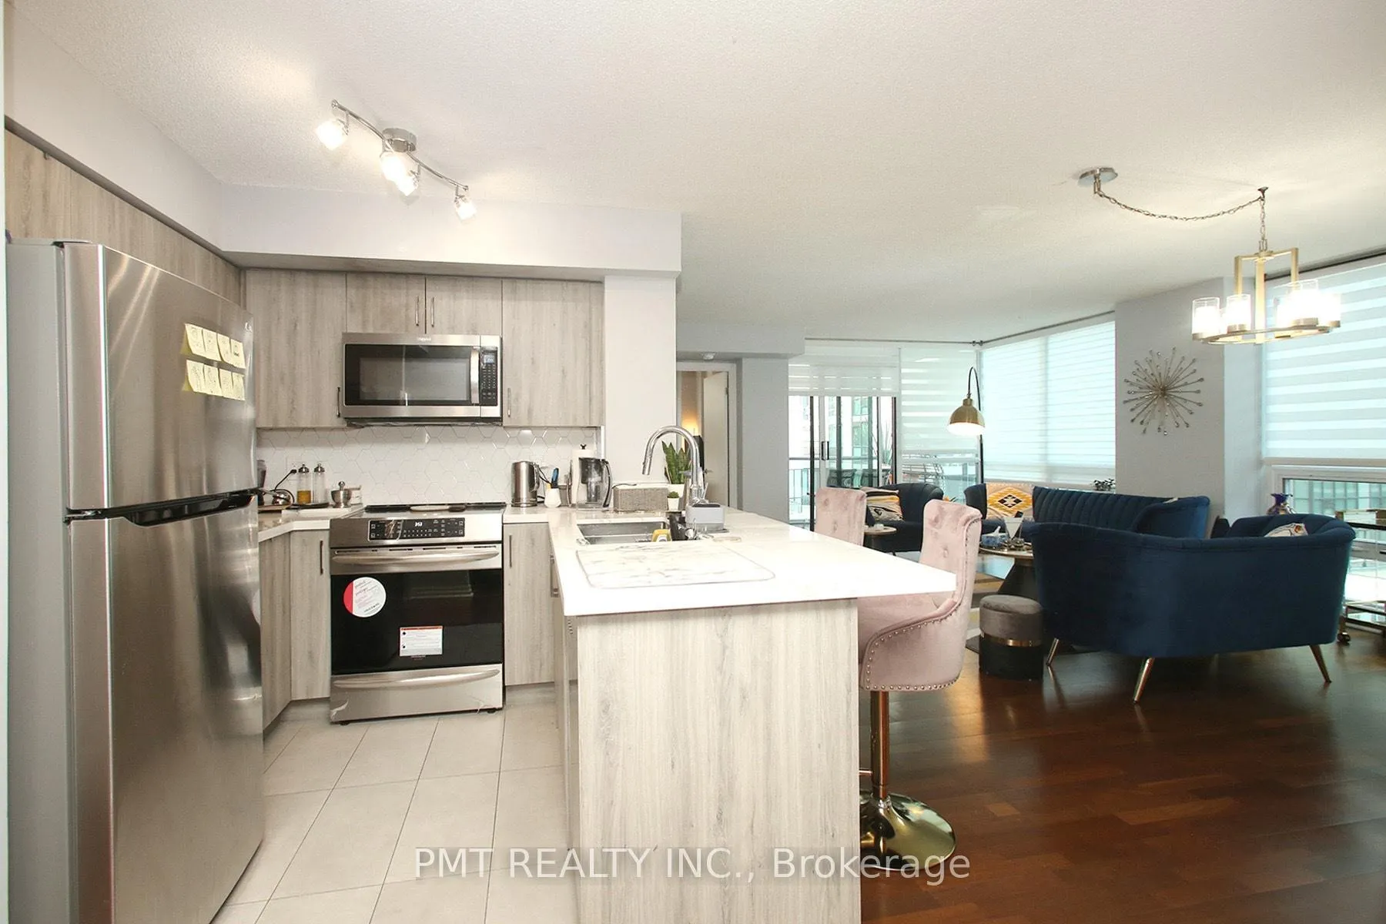
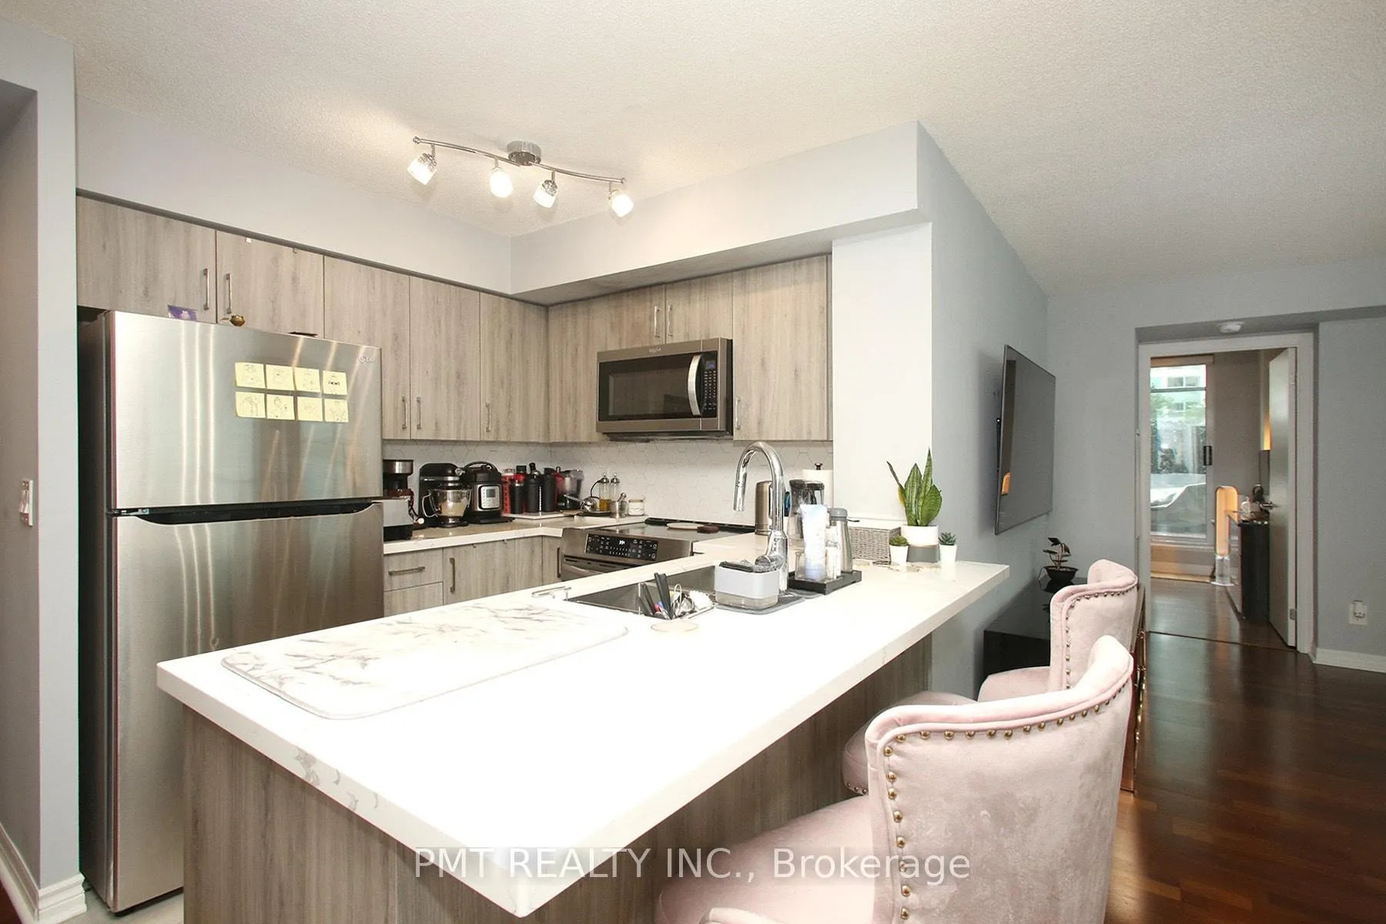
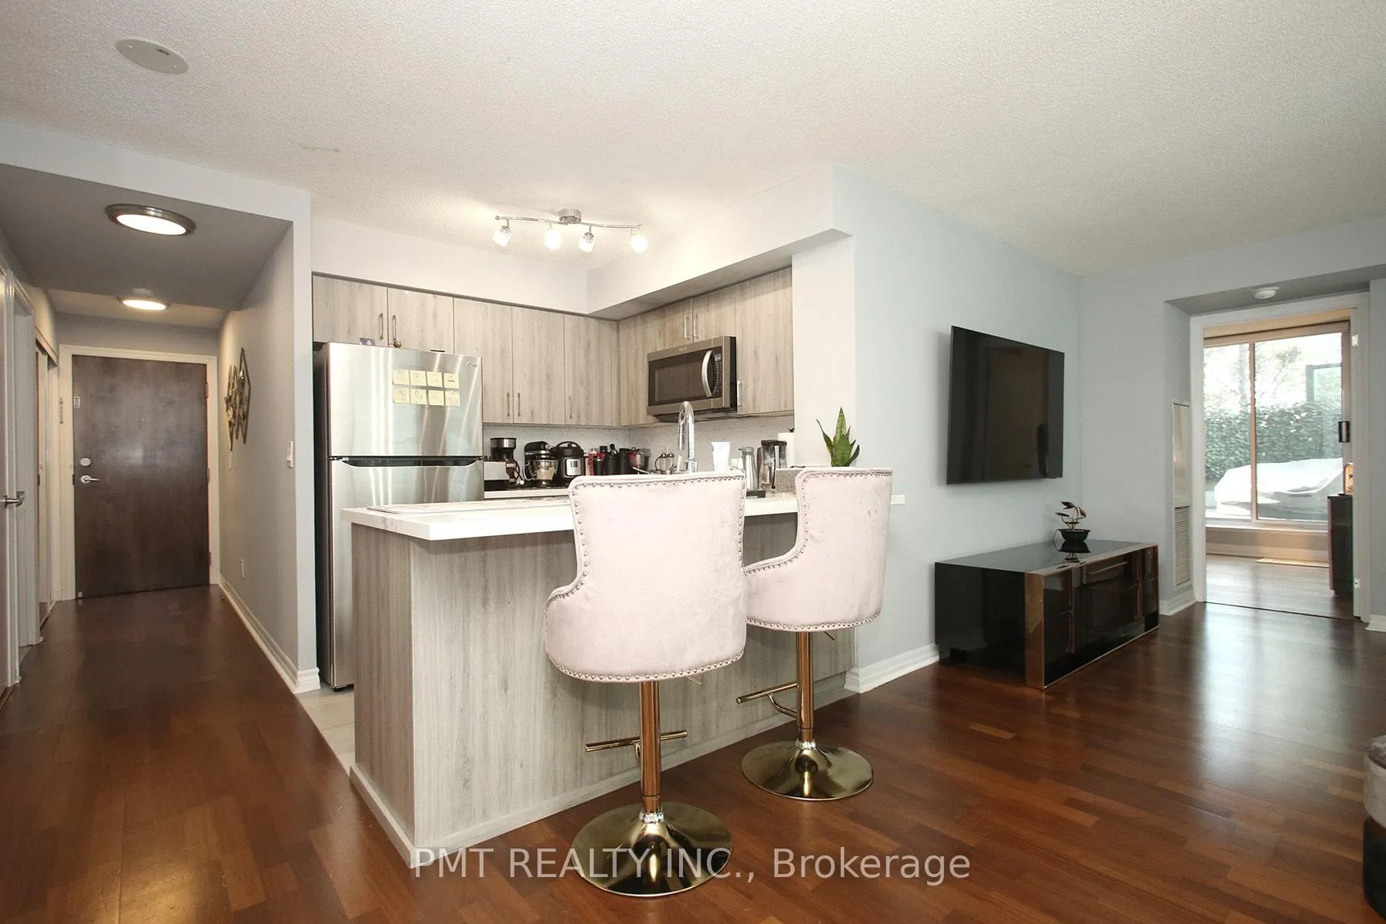
 See all 15 photos
Property history
Facts and features
- ExposureSouth west
- LaundryEnsuite
- LockerOwned
- BalconyTerrace
- Central air
- Concierge
- Indoor pool
- Rooftop deck/garden
- Exercise room
- Party room/meeting room
The homeCondo Apartment, Apartment, 1,000–1,199 sq ft
- Type: Condo Apartment
- Style: Apartment
- Living space: 1,000–1,199 sq ft
- Basement: None
- Exposure: South West
InsideEnsuite, Carpet free, countertop range, storage, Rooms above ground 7
- Laundry: Ensuite
- Features: Carpet free, countertop range, storage
- Rooms above ground: 7
- Bedrooms: 2 + 1 in the basement
- Bathrooms: 2
- Kitchens: 1
OutsideConcrete, Terrace
- Exterior: Concrete
- Balcony: Terrace
Parking and locker1 Parking, Other, Parking type Owned
- Spaces: 1 Parking
- Garage: Other
- Parking type: Owned
- Driveway: Covered
- Spot: #32
- Locker: Owned
- Locker unit: 65
- Locker level: 4
BuildingPinnacle Centre, Storeys 42, Units 508
- Name: Pinnacle Centre
- Storeys: 42
- Units: 508
- Registered: 2006
- Condo corporation: 1788
- Amenities: Concierge, indoor pool, rooftop deck/garden, exercise room, media room, party room/meeting room
- Pets: Allowed
Heating, water and powerForced air, gas, Central air
- Heating: Forced air, gas
- Cooling: Central air
Rent and termsRent $3,900 a month, Entire property, Unfurnished
- Rent: $3,900 a month
- Space for rent: Entire property
- Furnished: Unfurnished
- Lease: 12 months
- Paid: Monthly
- Rent includes: Heat, hydro, water, parking, building insurance, building maintenance, common elements, central air conditioning, grounds maintenance
- Deposit: Required
- Credit check: Required
- Employment letter: Required
- Rental application: Required
- References: Required
IncludedIncluded No carpet. hardwood and laminate floor. stainless steel (fridge, stove, b/i dishwasher, b/i microwave hood) mirrored closet doors, all elfs, drapes, blinds, stackable washer & dryer, closet organizers. direct access to the above-ground parking spot and an oversized storage locker one floor below the unit. heat/hydro/water are all included!
- Included: No carpet. hardwood and laminate floor. stainless steel (fridge, stove, b/i dishwasher, b/i microwave hood) mirrored closet doors, all elfs, drapes, blinds, stackable washer & dryer, closet organizers. direct access to the above-ground parking spot and an oversized storage locker one floor below the unit. heat/hydro/water are all included!
NearbyPublic transit
- Close to: Public transit
Listing detailsC12582390, Rented, Nov 27, 2025
- MLS® number: C12582390
- Status: Rented
- Listed on: Nov 27, 2025
- Days on market: 36
- Updated: Jan 2, 2026
- Possession: 2026-02-01 / Flexible
- Occupied by: Tenant
- Listing brokerage: PMT REALTY INC.
About this home
Unit 511, 16 Yonge Street, Toronto (Waterfront Communities), ON M5E 2A1
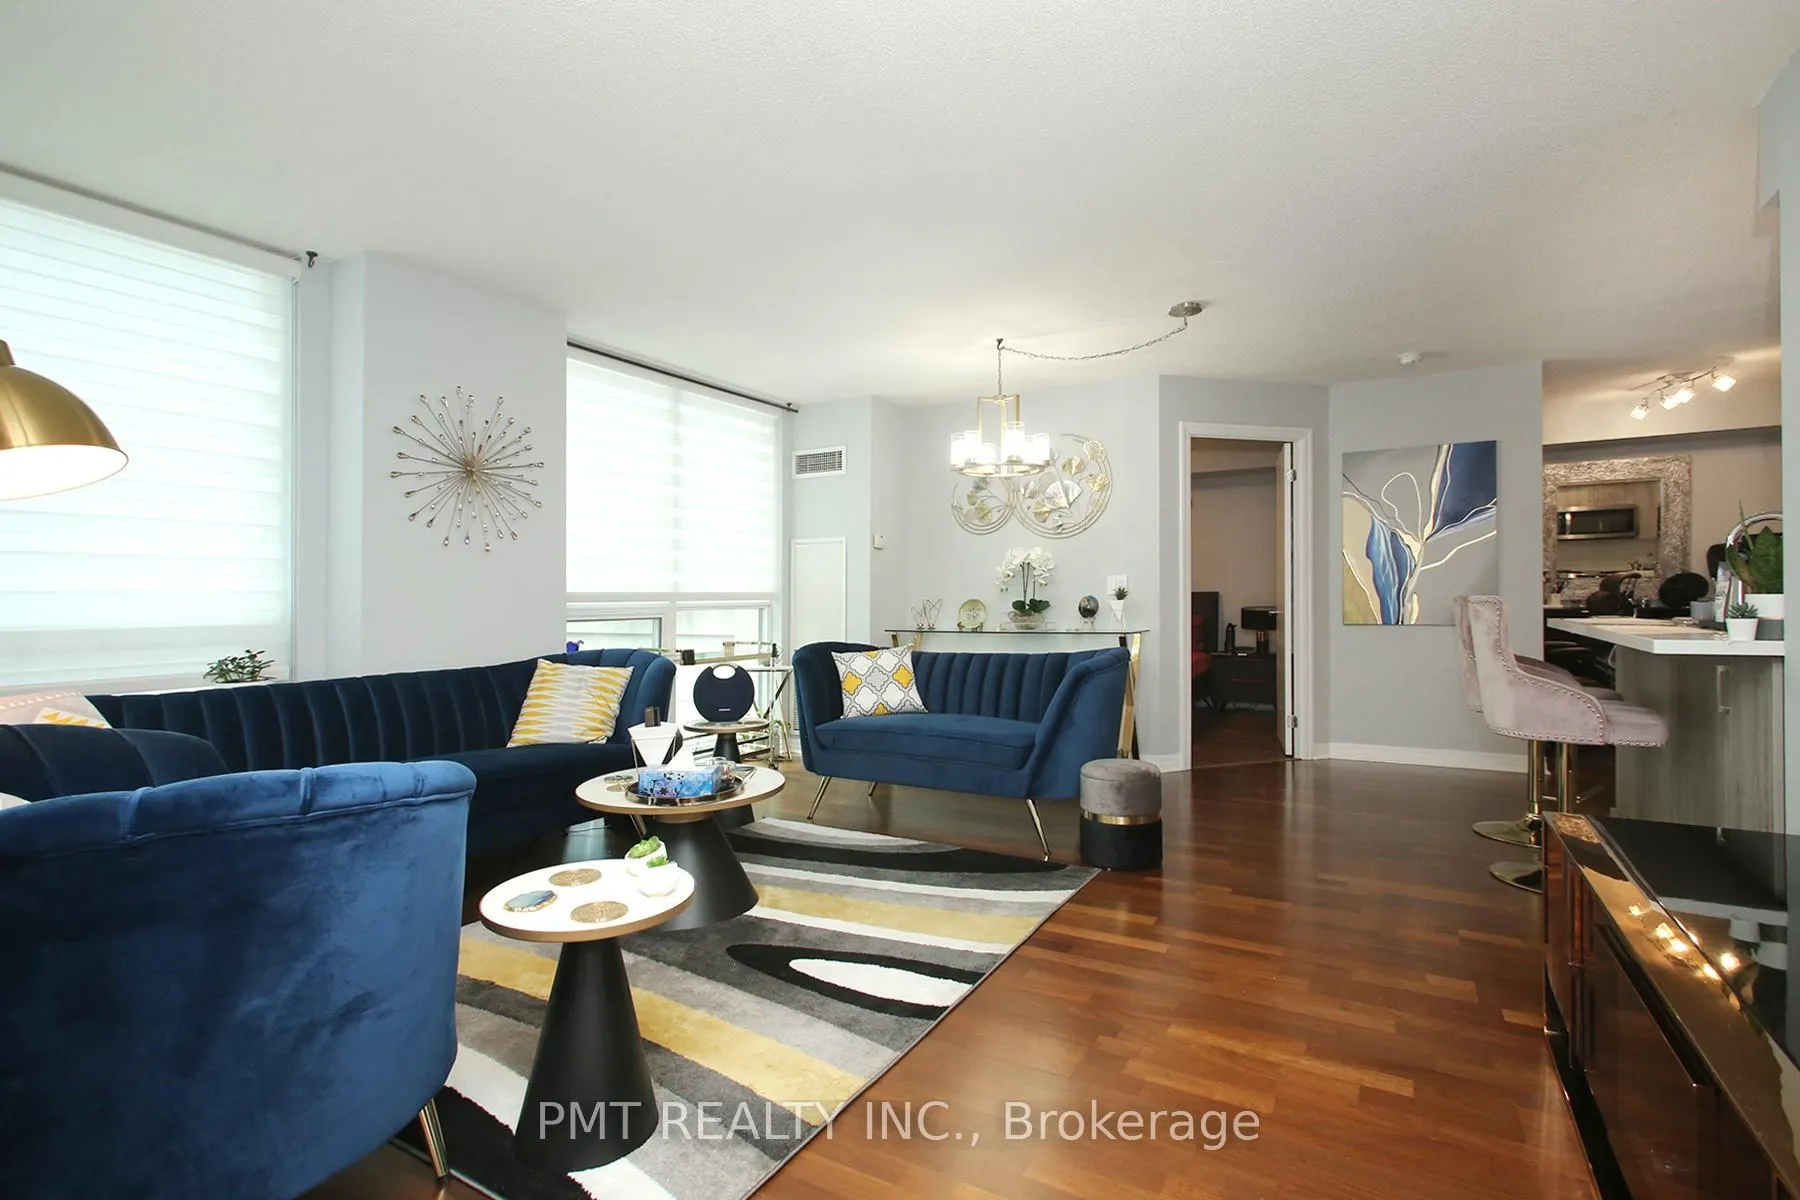
Discover exceptional downtown living in this standout 2-bedroom + den suite, offering an impressive 1,073 sq. ft. of beautifully maintained interior space plus two rare outdoor retreats. The primary bedroom opens onto a private terrace, perfect for morning coffee or unwinding in the evening-an outdoor feature almost never found in this price point or neighbourhood. The second balcony off the living area adds even more outdoor flexibility and natural light, creating a bright, airy environment throughout the day. The intelligent split-bedroom layout maximizes privacy, while the spacious open-concept living and dining area is ideal for both entertaining and everyday comfort. Upgraded over the years with modern stainless-steel appliances and well-kept finishes, the suite feels polished, inviting, and move-in ready. What truly sets this home apart is the unmatched convenience: your parking spot and oversized locker are located just one floor below the unit, meaning no elevator waits-ever. Quick in, quick out. You're also on the same level as the building's outdoor BBQ terrace, adding another layer of ease to your lifestyle. Perfectly positioned steps from the waterfront, Union Station, St. Lawrence Market, parks, restaurants, and the ferry terminal, this address places the best of Toronto right at your door. A rare combination of outdoor space, interior comfort, and everyday convenience-this is downtown living without compromise.
Ask about this home
A HOMEH agent will answer your questions about this home.
Know more about Pinnacle Centre
Condo building · 16 Yonge Street
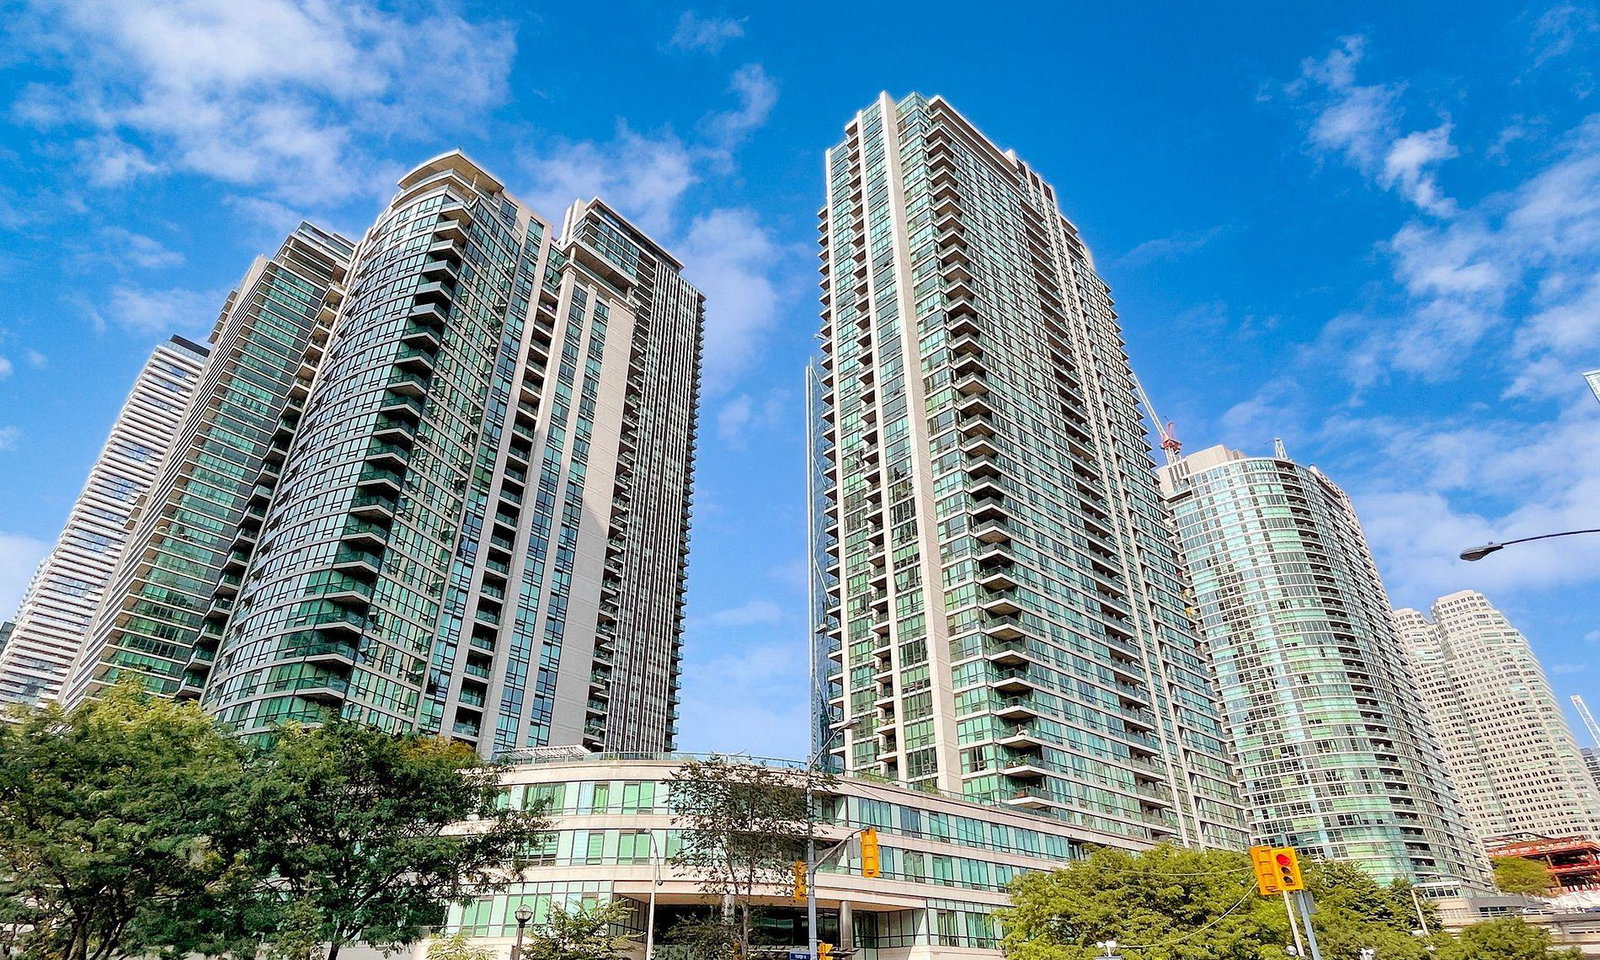
Pinnacle Centre is a 42-storey condo with 508 suites, built in 2006 by Pinnacle International. Right now 5 for sale and 3 for rent are on the market here.
- 42storeys
- 508suites
- $861/sq ft
- 2006built
No similar units for rent in Pinnacle Centre right now.
Around this home
Daily convenience, out of 100, from the distances below
Schools nearby
School rating, out of 10.
Helpful calculators
Your HOMEH agent

"I would see it this week."