

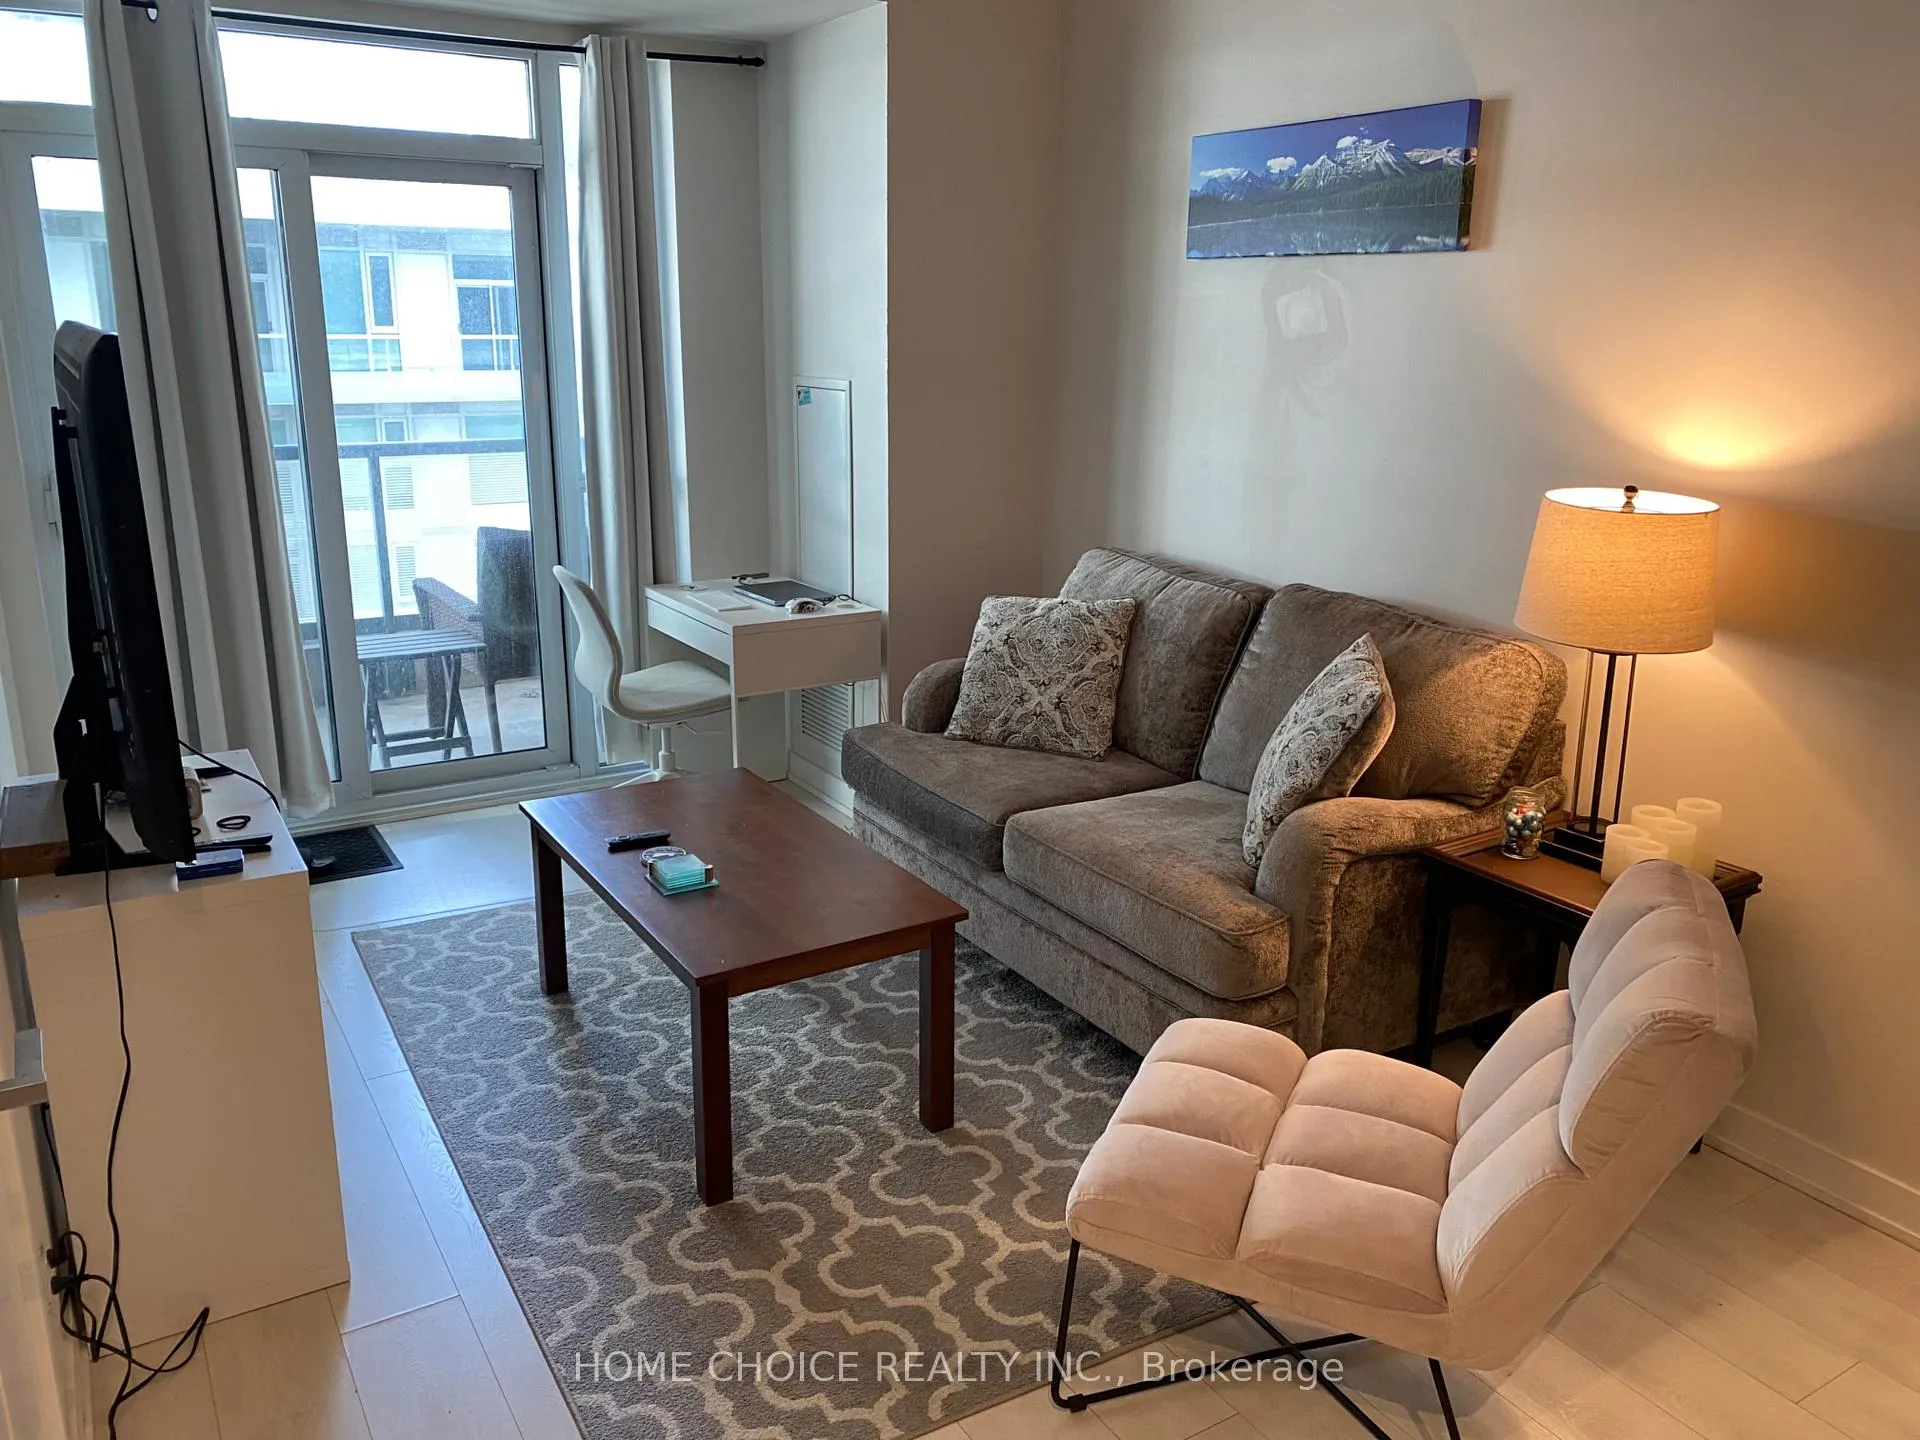
Unit 603, 30 Ordnance Street
Unit 603, 30 Ordnance Street
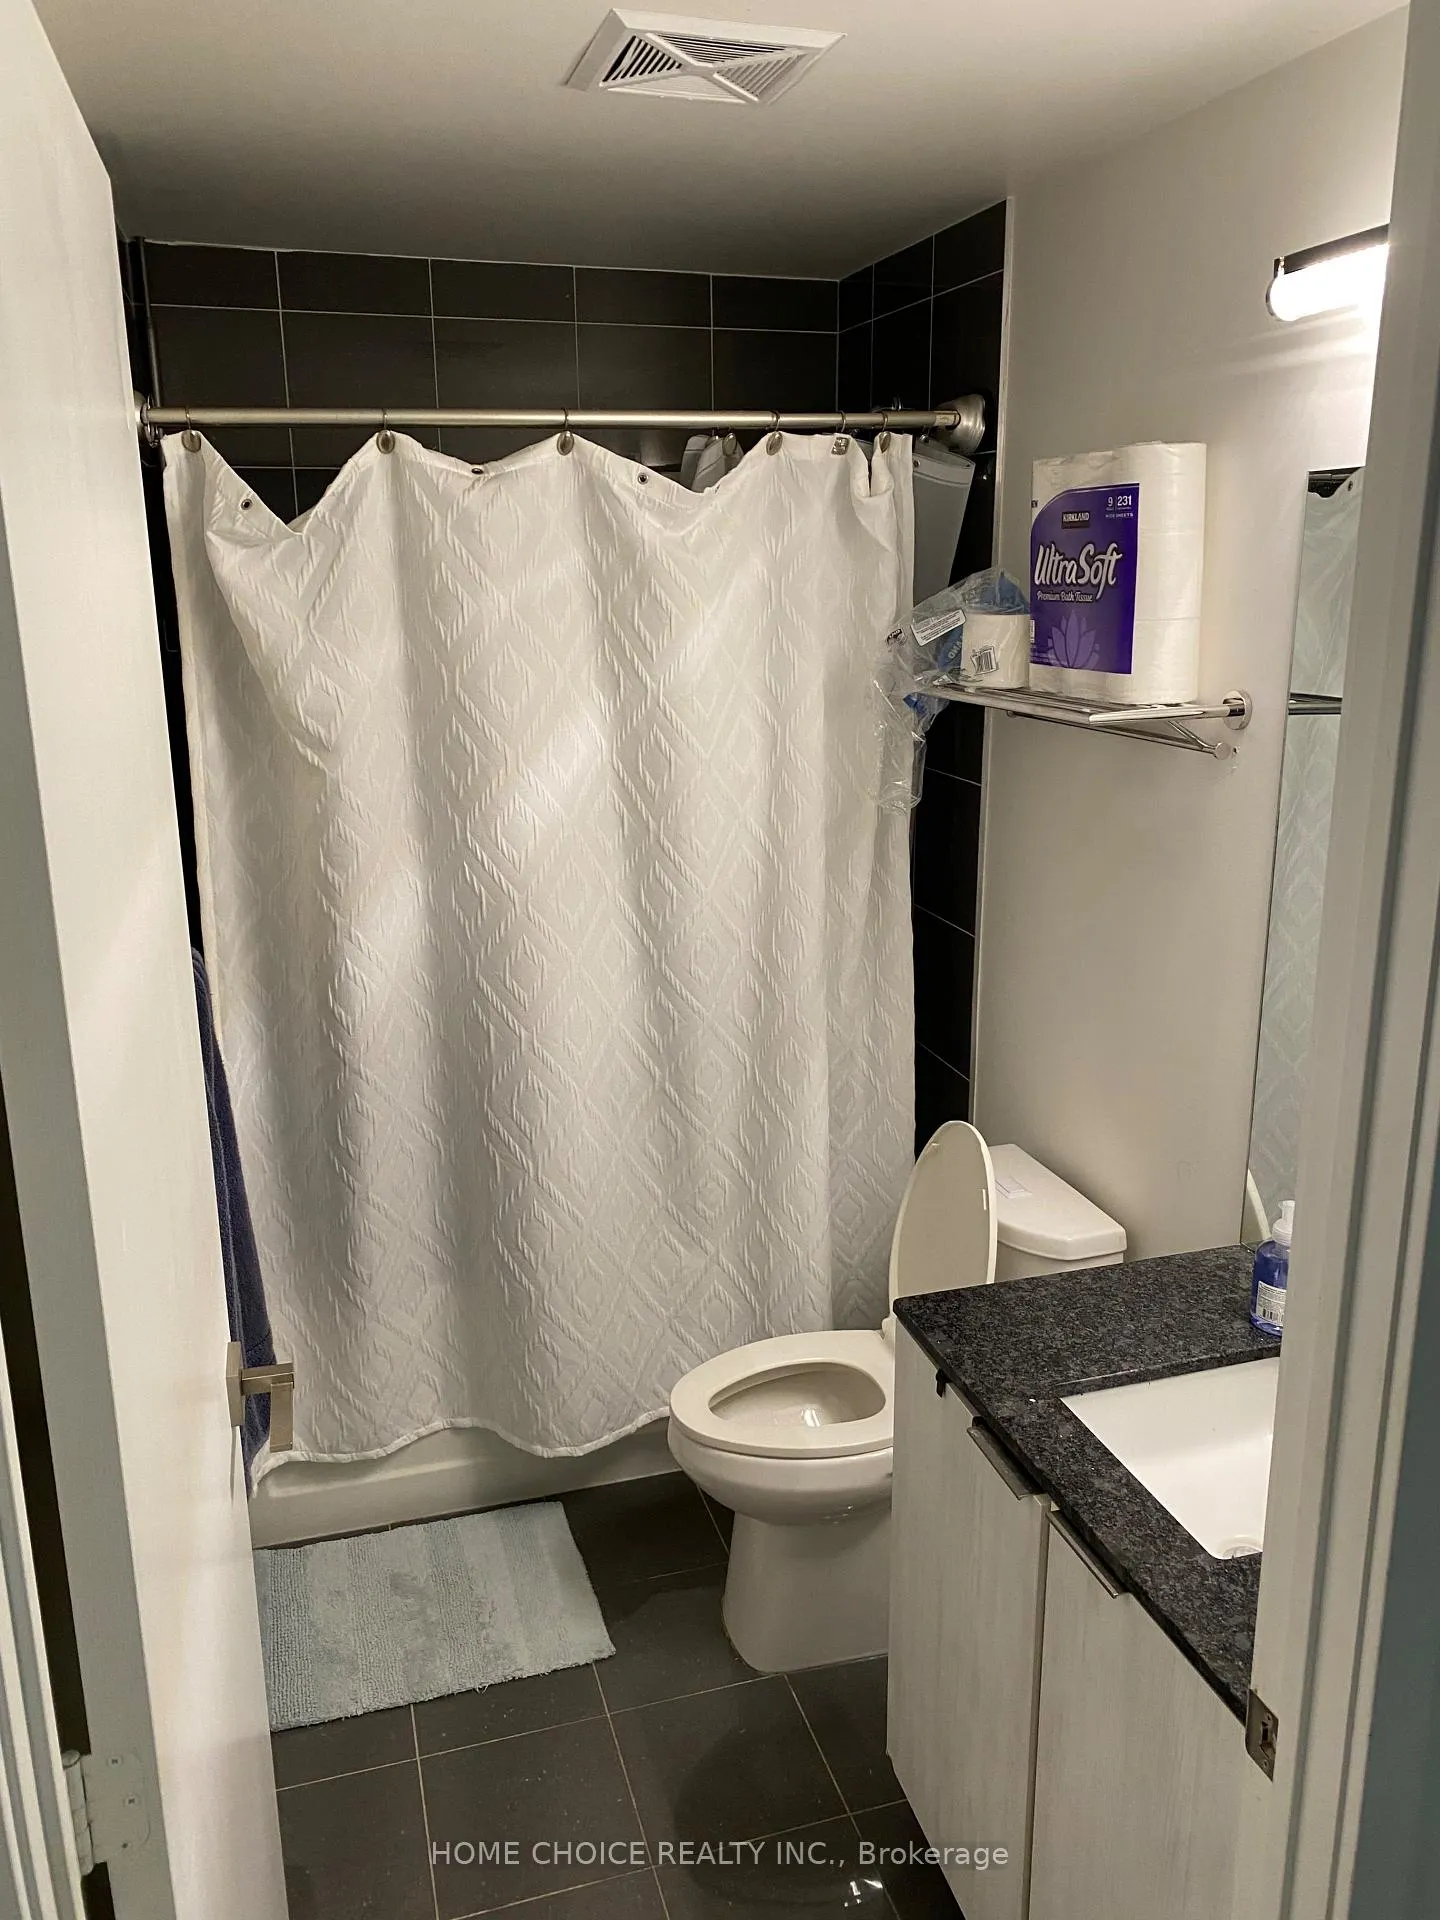 See all 32 photos
Property history
- $2,349ExpiredList: 2025-07-13|End: 2025-10-30|109 daysC12281623
- $2,600ExpiredList: 2025-06-16|End: 2025-09-16|92 daysC12224280
Facts and features
- ExposureWest
- LaundryEnsuite
- LockerNone
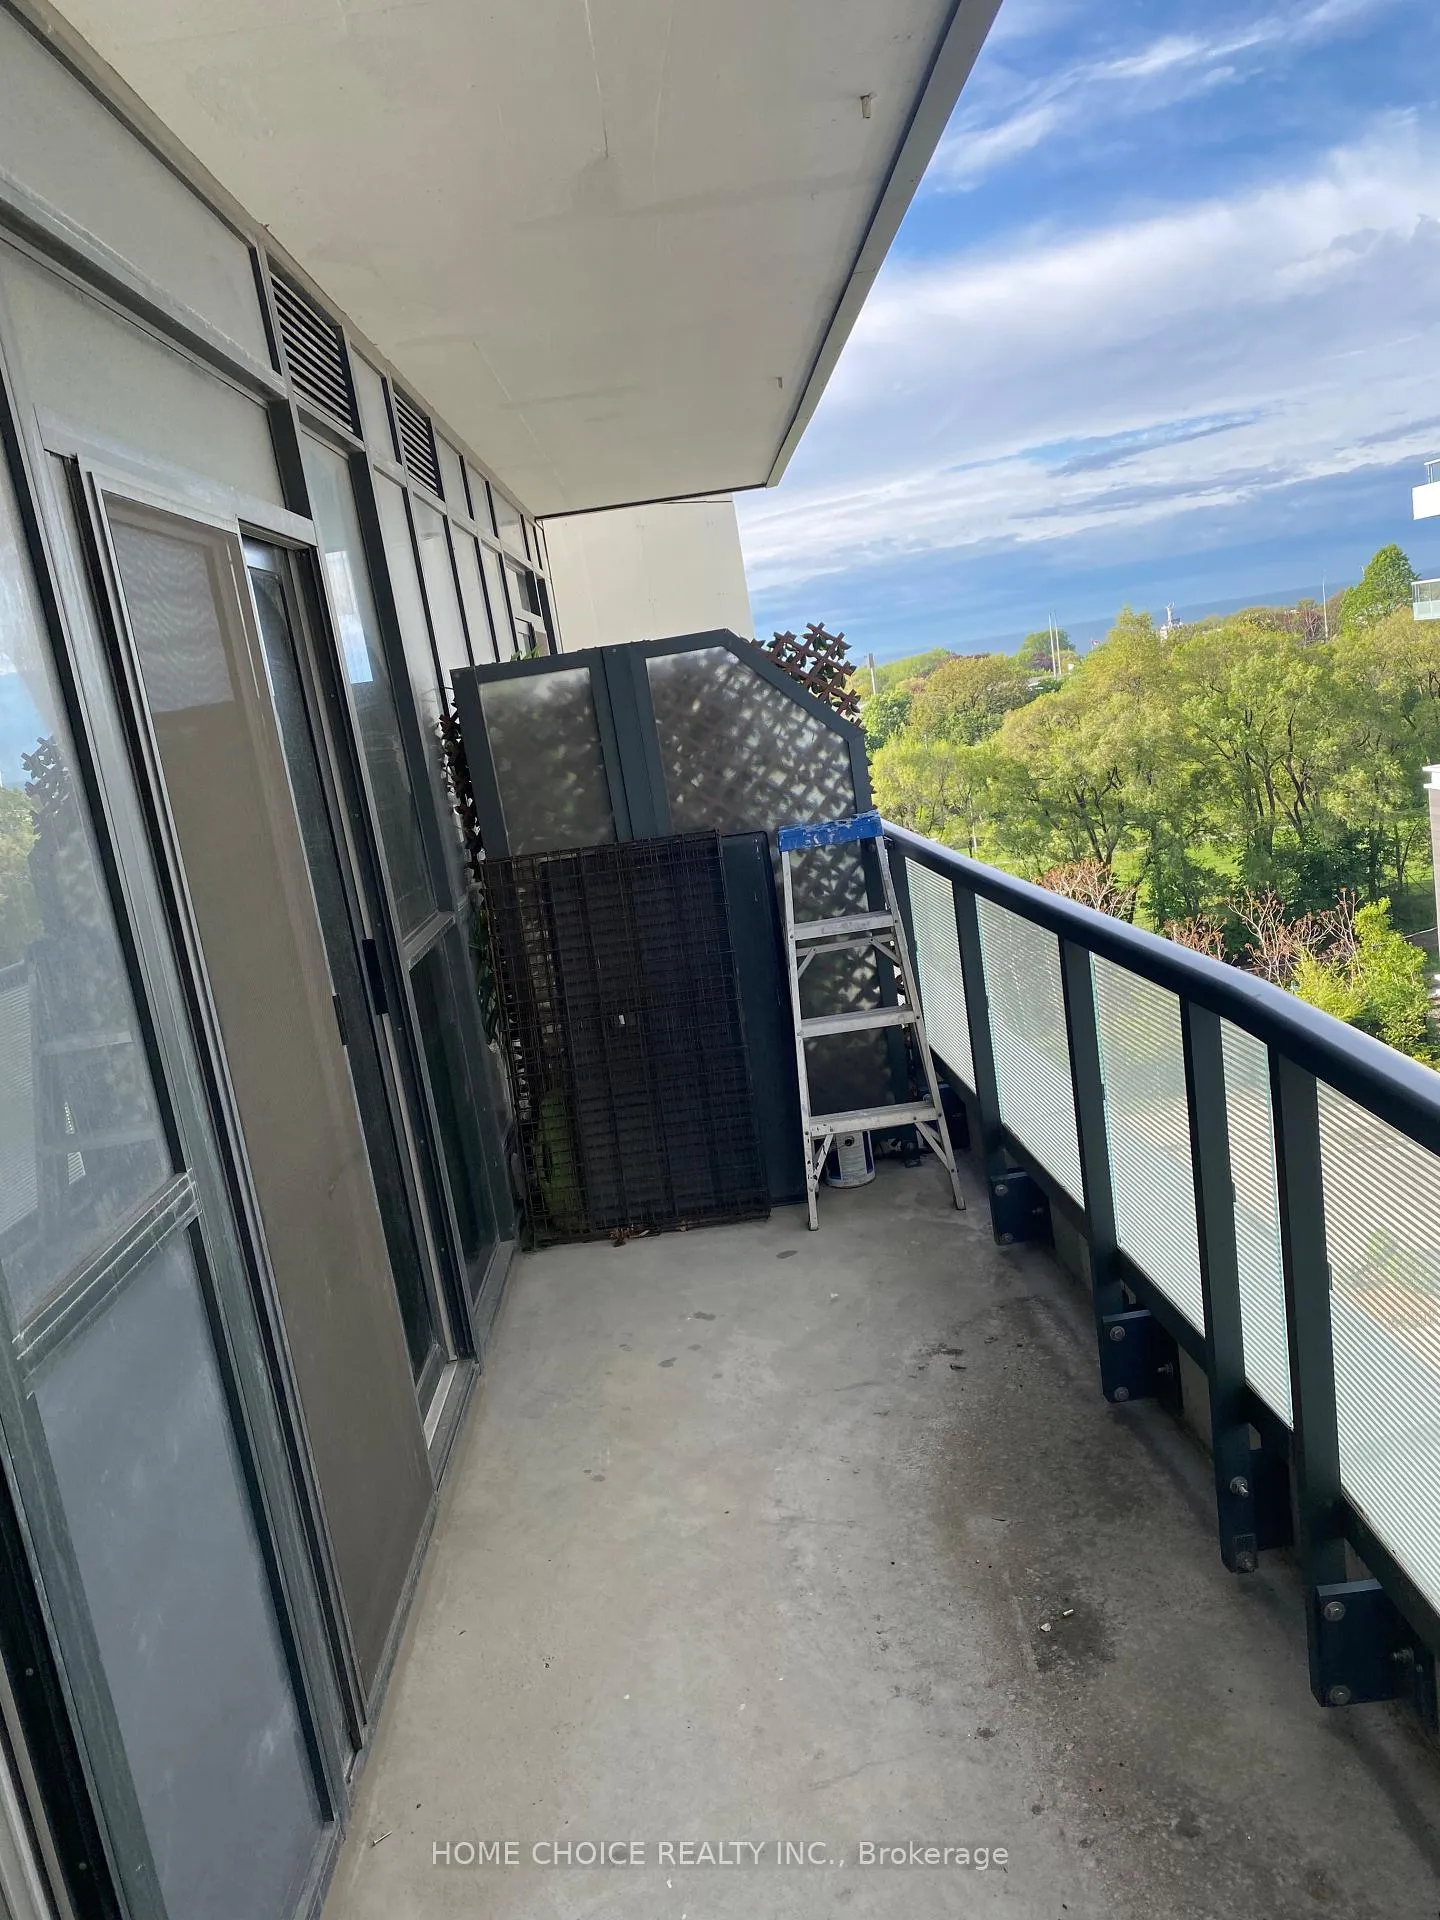
- BalconyOpen
- Hardwood floors
- Fireplace
- Central air
- Waterfront
- Concierge
- Exercise room
The homeCondo Apartment, Apartment, Age 0–5 years
- Type: Condo Apartment
- Style: Apartment
- Age: 0–5 years
- Living space: 500–599 sq ft
- Basement: None
- Exposure: West
- View: Clear, water
- Special designation: Accessibility, unknown
- Waterfront: Waterfrontcommunity
InsideFireplace Yes, Hardwood, Tile, Ensuite
- Fireplace: Yes
- Flooring: Hardwood, Tile
- Laundry: Ensuite
- Features: Carpet free, primary bedroom - main floor, guest accommodations, wheelchair access
- Rooms above ground: 4
- Bedrooms: 1
- Bathrooms: 1
- Kitchens: 1
OutsideConcrete, Open
- Exterior: Concrete
- Balcony: Open
Parking and lockerAttached, Parking type None, Underground
- Garage: Attached
- Parking type: None
- Driveway: Underground
- Locker: None
BuildingGarrison Point Condos, Storeys 35, Units 516
- Name: Garrison Point Condos
- Storeys: 35
- Units: 516
- Registered: 2019
- Condo corporation: 2832
- Amenities: Bike storage, concierge, exercise room, outdoor pool, party room/meeting room, visitor parking
- Pets: Allowed
Heating, water and powerForced air, gas, Central air
- Heating: Forced air, gas
- Cooling: Central air
Rent and termsRent $2,349 a month, Entire property, Partially
- Rent: $2,349 a month
- Space for rent: Entire property
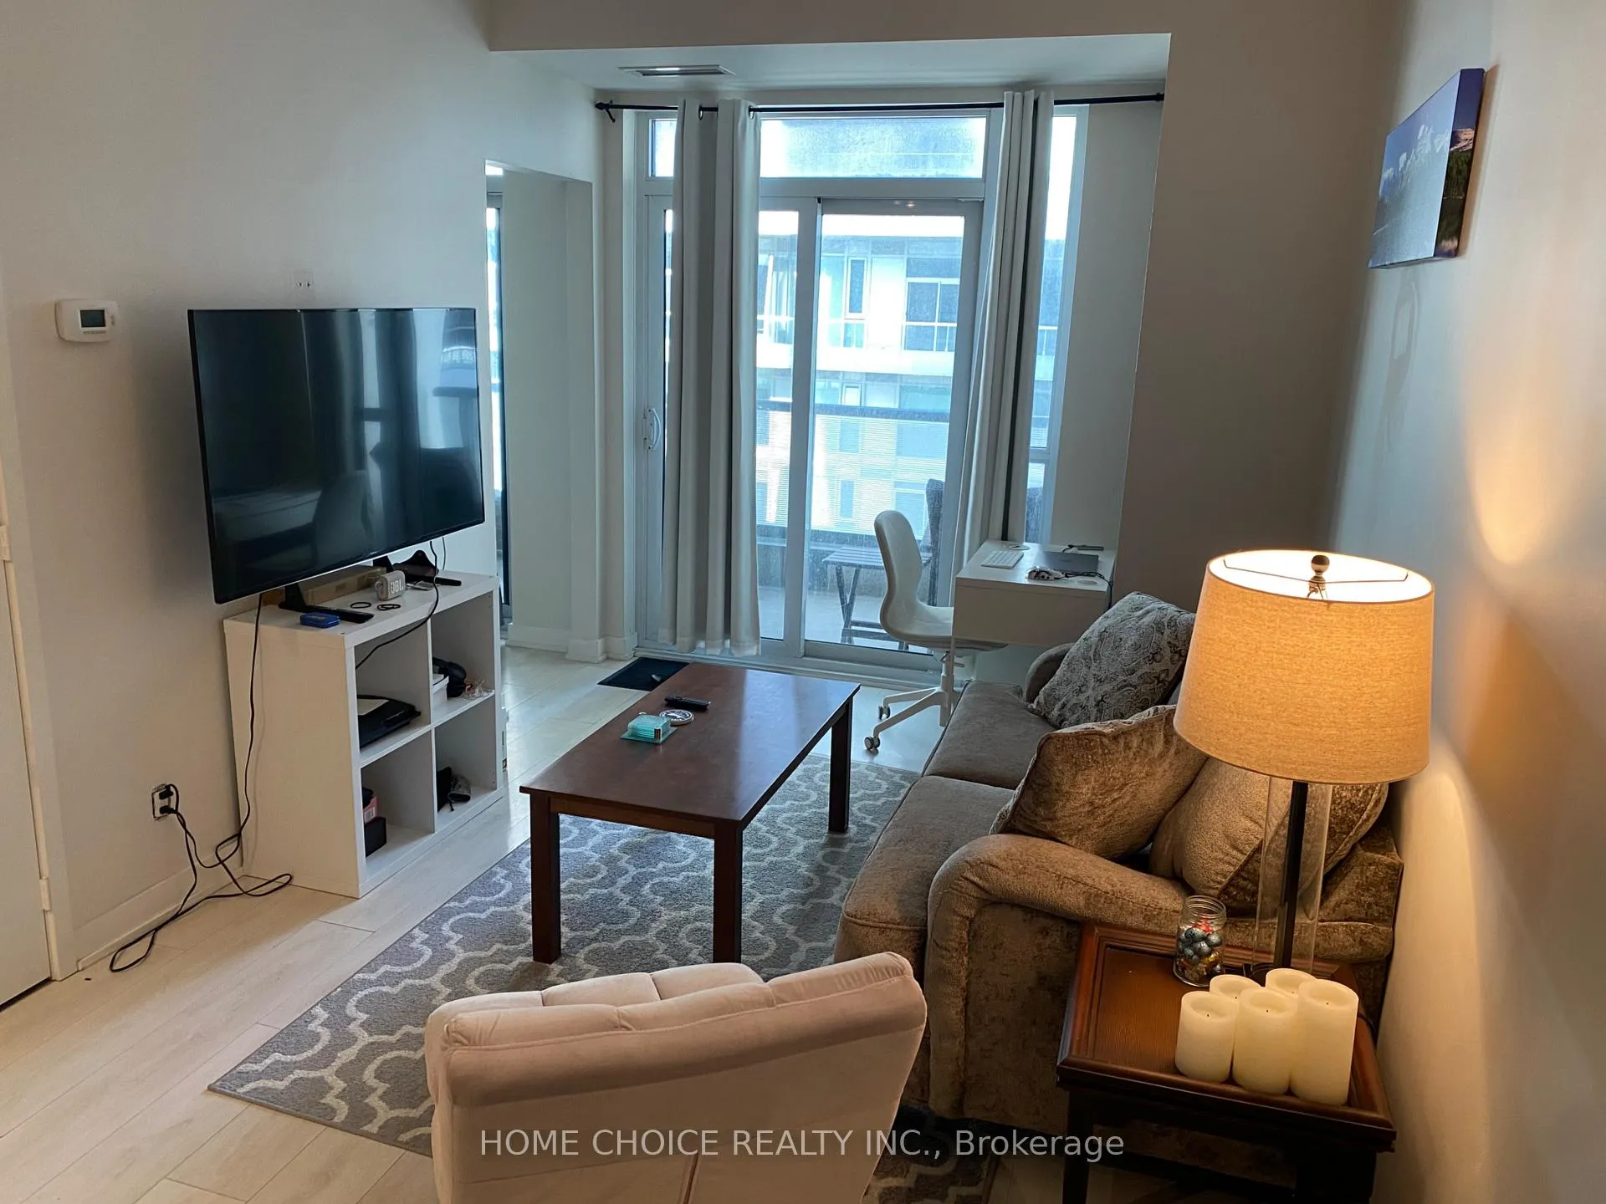
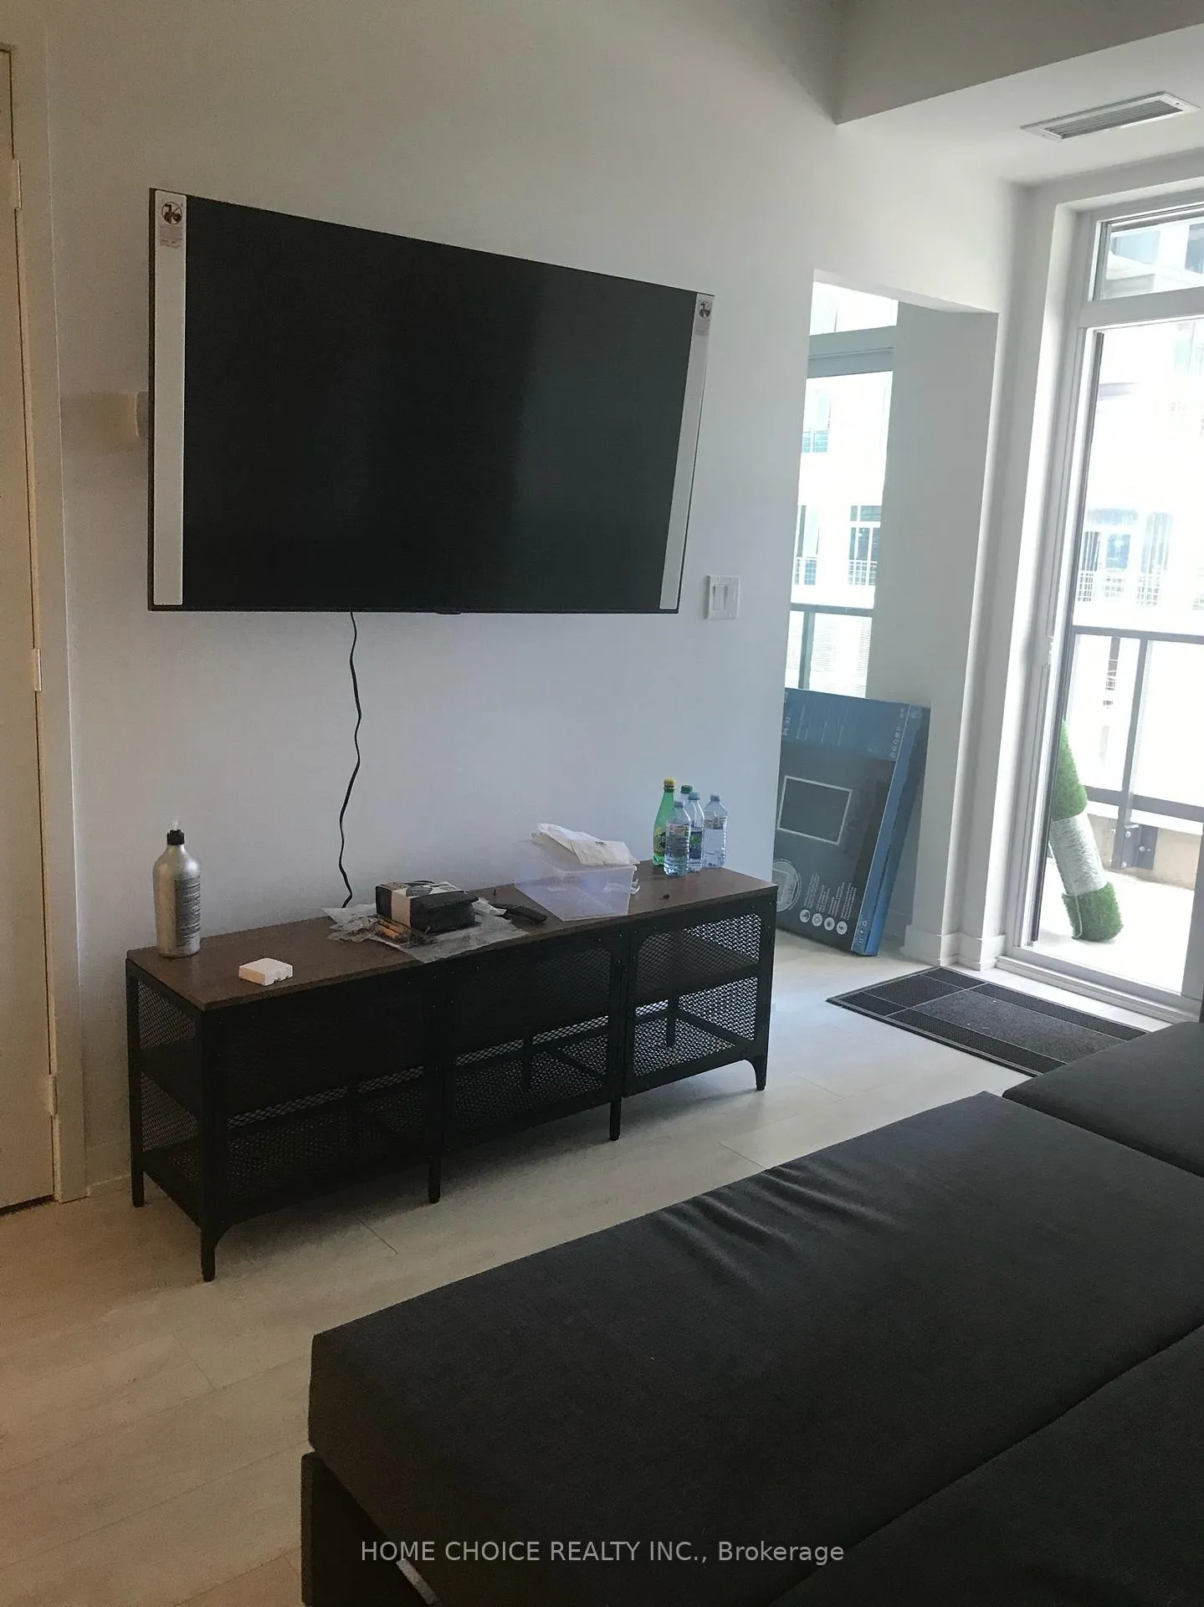
- Furnished: Partially
- Lease: 12 months
- Rent includes: Building insurance, building maintenance, central air conditioning, common elements, heat, snow removal
- Deposit: Required
- Credit check: Required
- Employment letter: Required
- Rental application: Required
- References: Required
- Rental items: Na
IncludedWindow coverings, and some furniture
- Included: Window coverings, and some furniture
NearbyPark
- Close to: Park
Listing detailsC12281623, Expired, Jul 13, 2025
- MLS® number: C12281623
- Status: Expired
- Listed on: Jul 13, 2025
- Days on market: 109
- Updated: Oct 30, 2025
- Possession: 2025-08-01 / Flexible
- Occupied by: Tenant
- Listing brokerage: HOME CHOICE REALTY INC.
About this home
Unit 603, 30 Ordnance Street, Toronto (Niagara), ON M6K 0C8
REMARKS FOR CLIENTSFURNISHED or UNFURNISHED your choice. Discover Urban Living At Its Finest In This Sleek And Modern CondoApartment, Nestled In Toronto's Coveted Fort York Area. With Floor-To-CeilingWindows Illuminating The Space, Upgraded Laminate Flooring, And High SmoothCeilings, This Residence Exudes ContemporaryElegance. The Kitchen Boasts ACaesarstone Countertop, W/Backsplash And Stainless Steel Appliances, Perfect ForCulinary Enthusiasts. StepOnto The Private Balcony, Accessible From Two Points,And Indulge In W & SW Views Of The Vibrant King West District. Enjoy TheConvenienceOf Easy Transport To Downtown. Short Walk To Ontario Place, TheExhibition Place, And Our Bmo Soccer Field. Watch The Stunning Sunrises Pets are welcomed.AlongThe Shores Of Lake Ontario. Endless Opportunities For Leisure And Exploration. Welcome To Your Dream Rental.Fantastic Amenities,Including A Spa Floor, 5 barbecues, movie, theater, Three Pools, Billiard Room, 24-Hour Concierge, Rooftop Patio W/ Cabanas,Gym, Party Room and more!Locker available at a cost. Parking also available at the cost of $300 per month. You will love this place!!!!
Ask about this home
A HOMEH agent will answer your questions about this home.
Know more about Garrison Point Condos

Condo building · 50 Ordnance Street
Garrison Point Condos is a 35-storey condo with 516 suites, built in 2019 by Diamondcorp. Right now 9 for sale and 7 for rent are on the market here.
- 35storeys
- 516suites
- $863/sq ft
- 2019built
No similar units for rent in Garrison Point Condos right now.
Around this home
Daily convenience, out of 100, from the distances below
Schools nearby
School rating, out of 10.
Helpful calculators
Your HOMEH agent

"I would see it this week."