

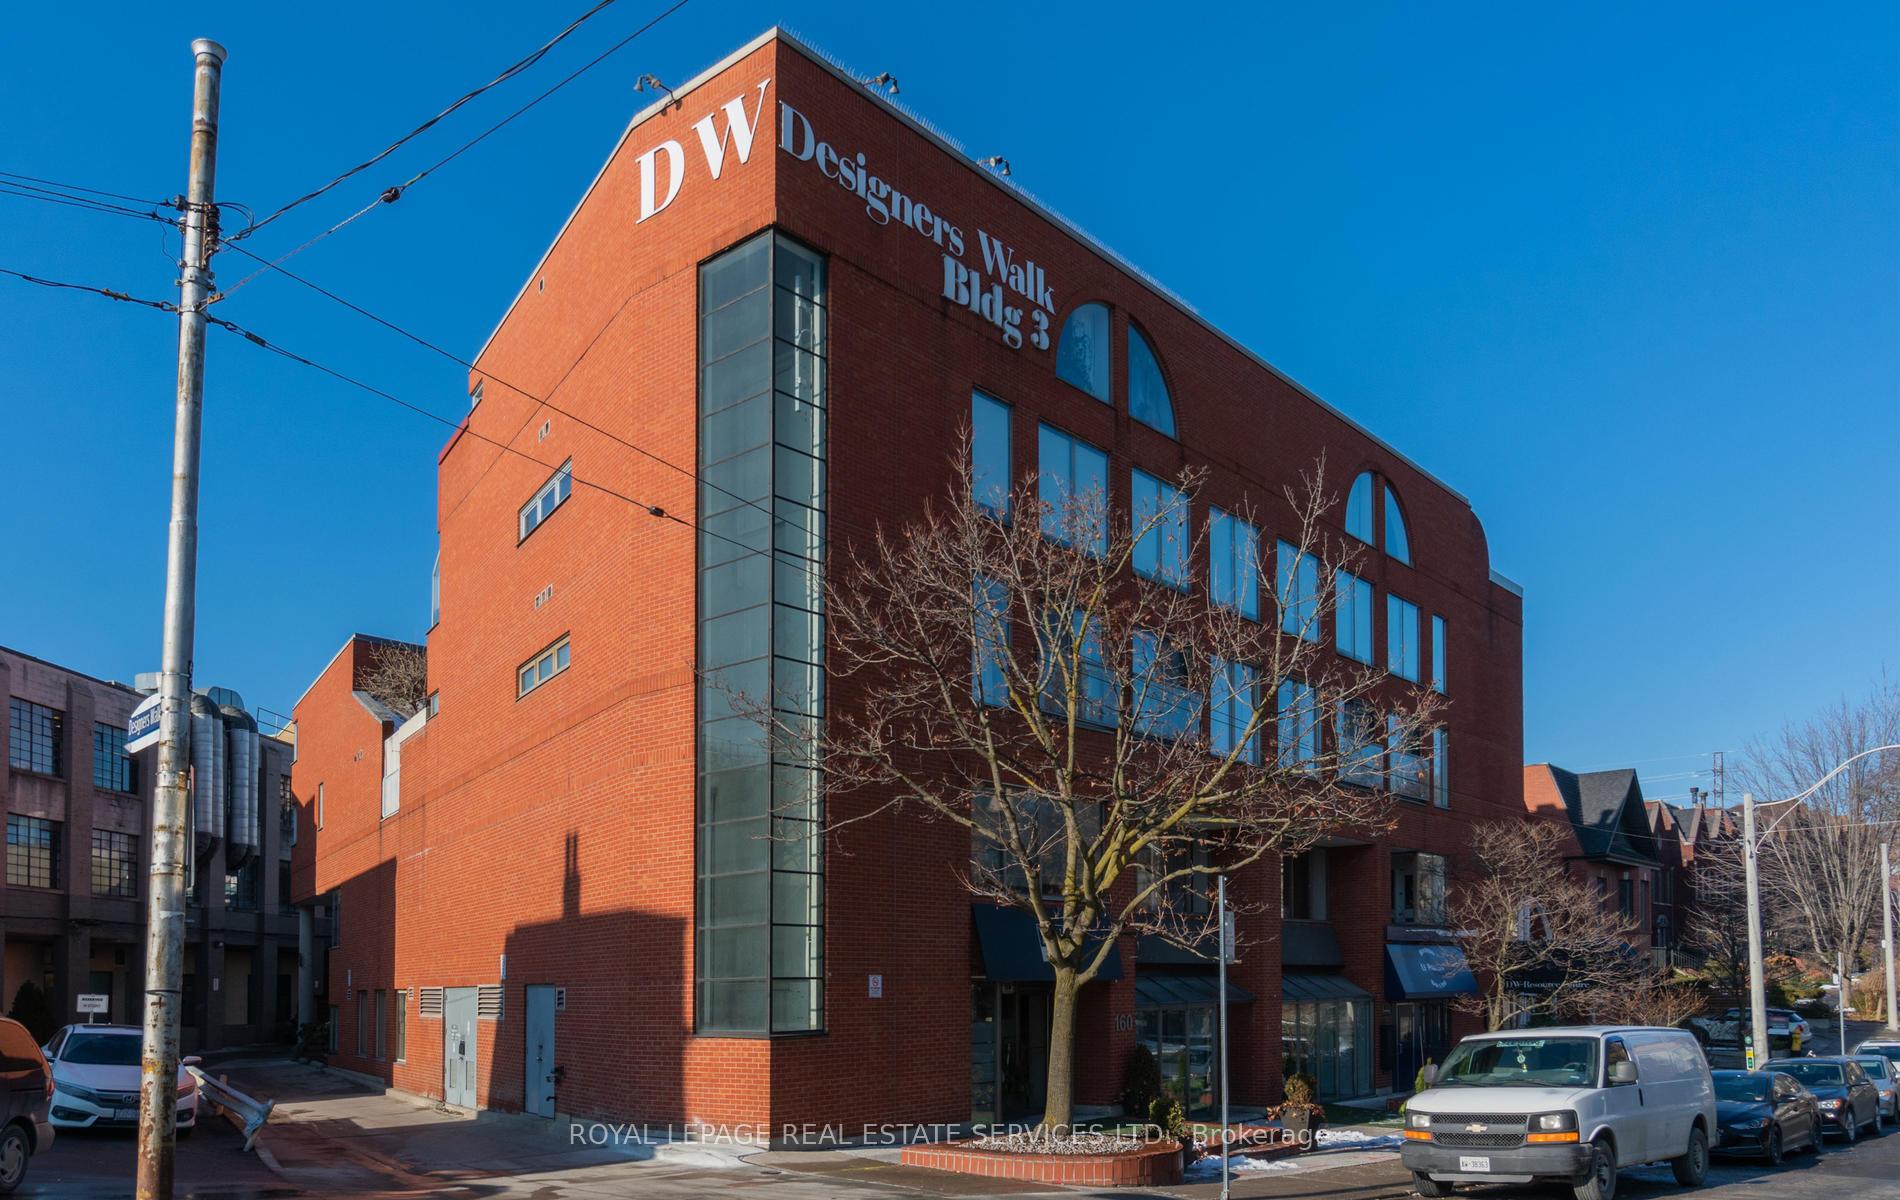
Unit 301, 160 Bedford Road
Unit 301, 160 Bedford Road
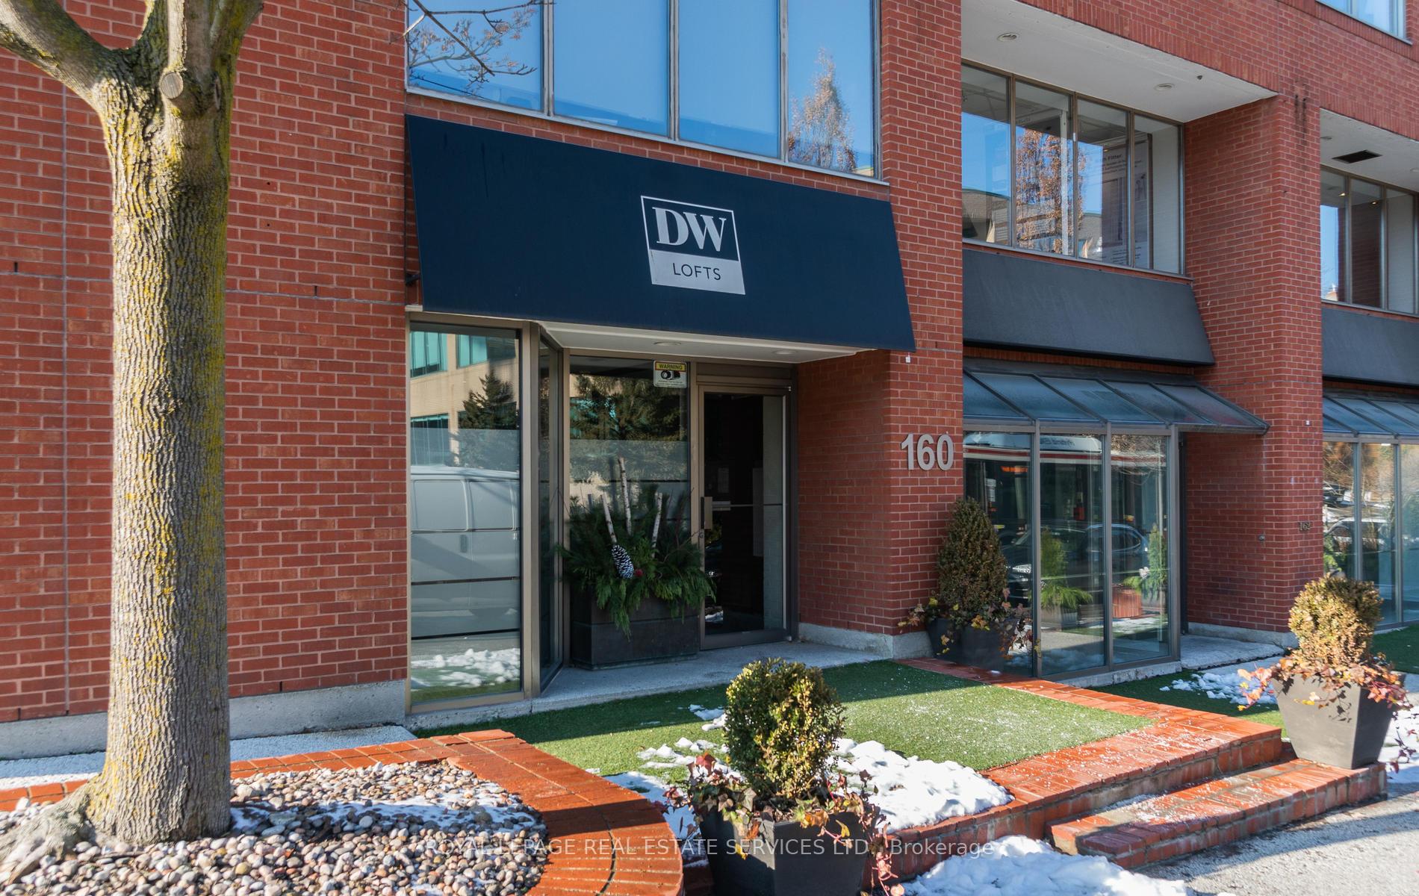
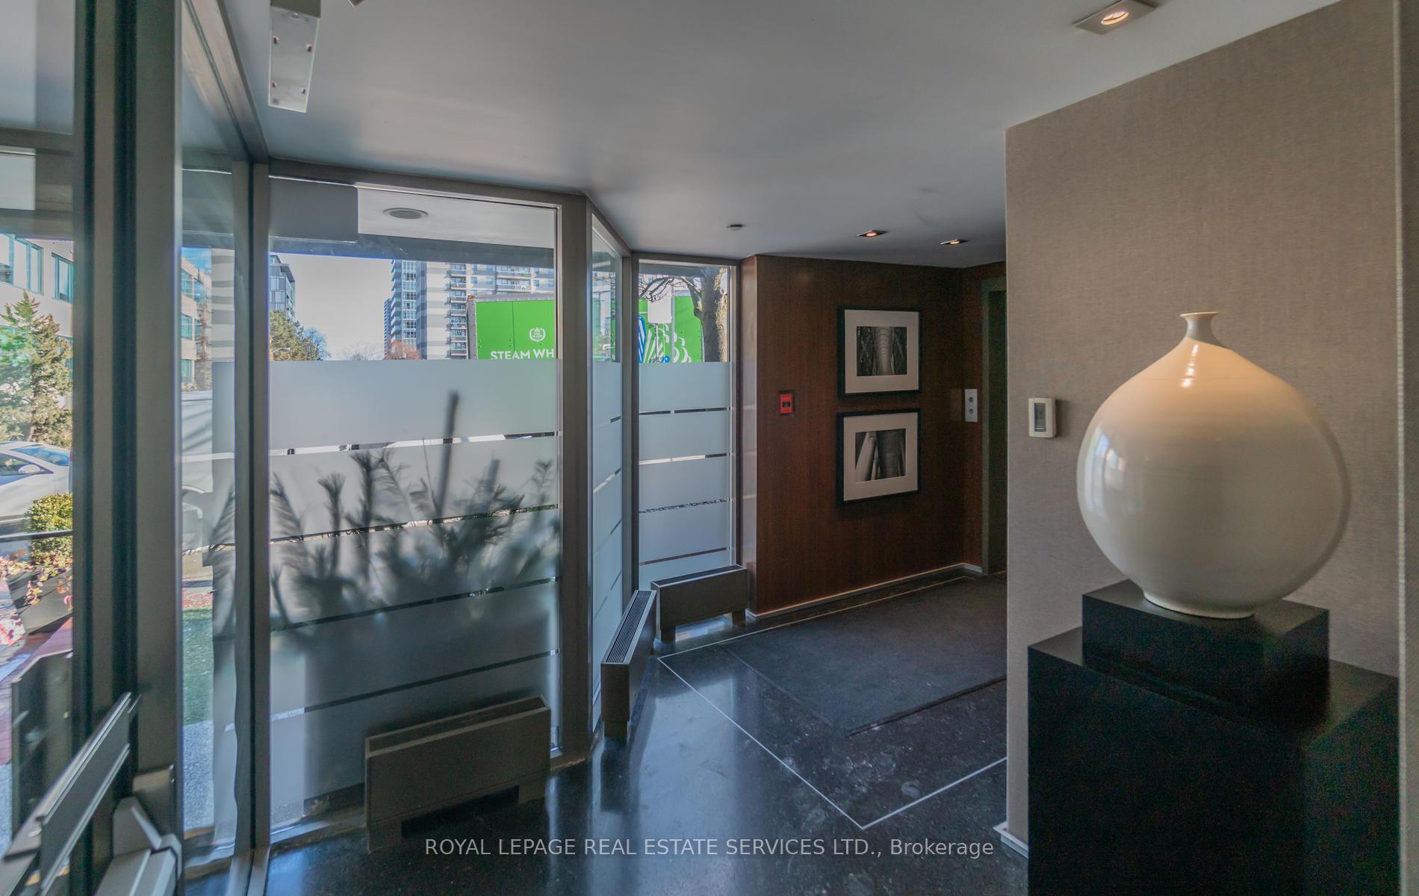
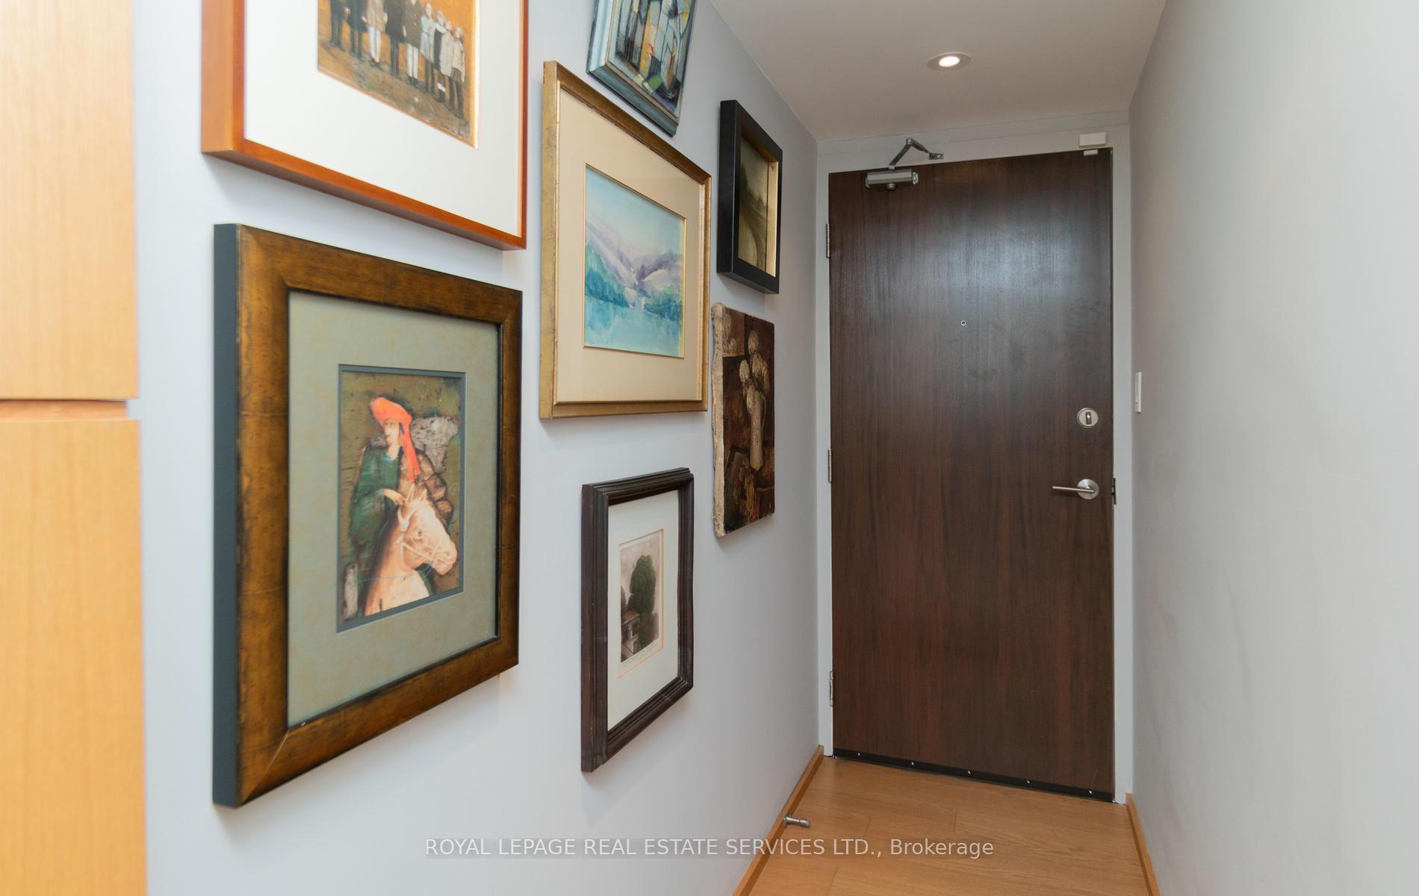
 See all 29 photos
Property history
Facts and features
- ExposureSouth west
- LaundryEnsuite
- LockerOwned
- BalconyTerrace
- Hardwood floors
- Central air
The homeCondo Apartment, 2-storey, 1,400–1,599 sq ft
- TypeCondo Apartment
- Style2-storey
- Living space1,400–1,599 sq ft
- BasementNone
- ExposureSouth West
InsideHardwood, Porcelain, Ensuite, main level, Carpet free
- FlooringHardwood, Porcelain
- LaundryEnsuite, main level
- FeaturesCarpet free
- ElevatorYes
- Rooms above ground5
- Bedrooms2
- Bathrooms2
- Kitchens1
OutsideBrick, Terrace
- ExteriorBrick
- BalconyTerrace
Parking and locker1 Parking, Underground, Parking type Owned
- Spaces1 Parking
- GarageUnderground
- Parking typeOwned
- DrivewayUnderground
- LockerOwned
BuildingDesigners walk lofts, Storeys 5, Units 8
- NameDesigners walk lofts
- Storeys5
- Units8
- Registered2007
- Condo corporation709
- AmenitiesBbqs allowed, bike storage
- PetsAllowed
Heating, water and powerHeat pump, electric, Central air
- HeatingHeat pump, electric
- CoolingCentral air
Rent and termsRent $5,000 a month, Entire property, Unfurnished
- Rent$5,000 a month
- Space for rentEntire property
- FurnishedUnfurnished
- Lease12 months
- PaidMonthly
- Rent includesWater, parking, common elements, building insurance
- DepositRequired
- Credit checkRequired
- Employment letterRequired
- Rental applicationRequired
- ReferencesRequired
IncludedAppliances, elfs, 1 large parking, large locker, terrace, hardwood throughout, only 1 of 8 suites, private terrace with south facing views, tons of closet space, 5 piece primary ensuite., Unfurnished.
- IncludedAppliances, elfs, 1 large parking, large locker, terrace, hardwood throughout, only 1 of 8 suites, private terrace with south facing views, tons of closet space, 5 piece primary ensuite.
- Not includedUnfurnished.
NearbyArts centre, library, park, public transit, rec./commun.centre, school
- Close toArts centre, library, park, public transit, rec./commun.centre, school
Listing detailsC12027378, Rented, Mar 17, 2025
- MLS® numberC12027378
- StatusRented
- Listed onMar 17, 2025
- Days on market35
- UpdatedApr 21, 2025
- Possession2025-05-01 / 30-59 days
- Occupied byOwner
- Listing brokerageROYAL LEPAGE REAL ESTATE SERVICES LTD.
About this home
Unit 301, 160 Bedford Road, Toronto (The Annex), ON M5R 2K9
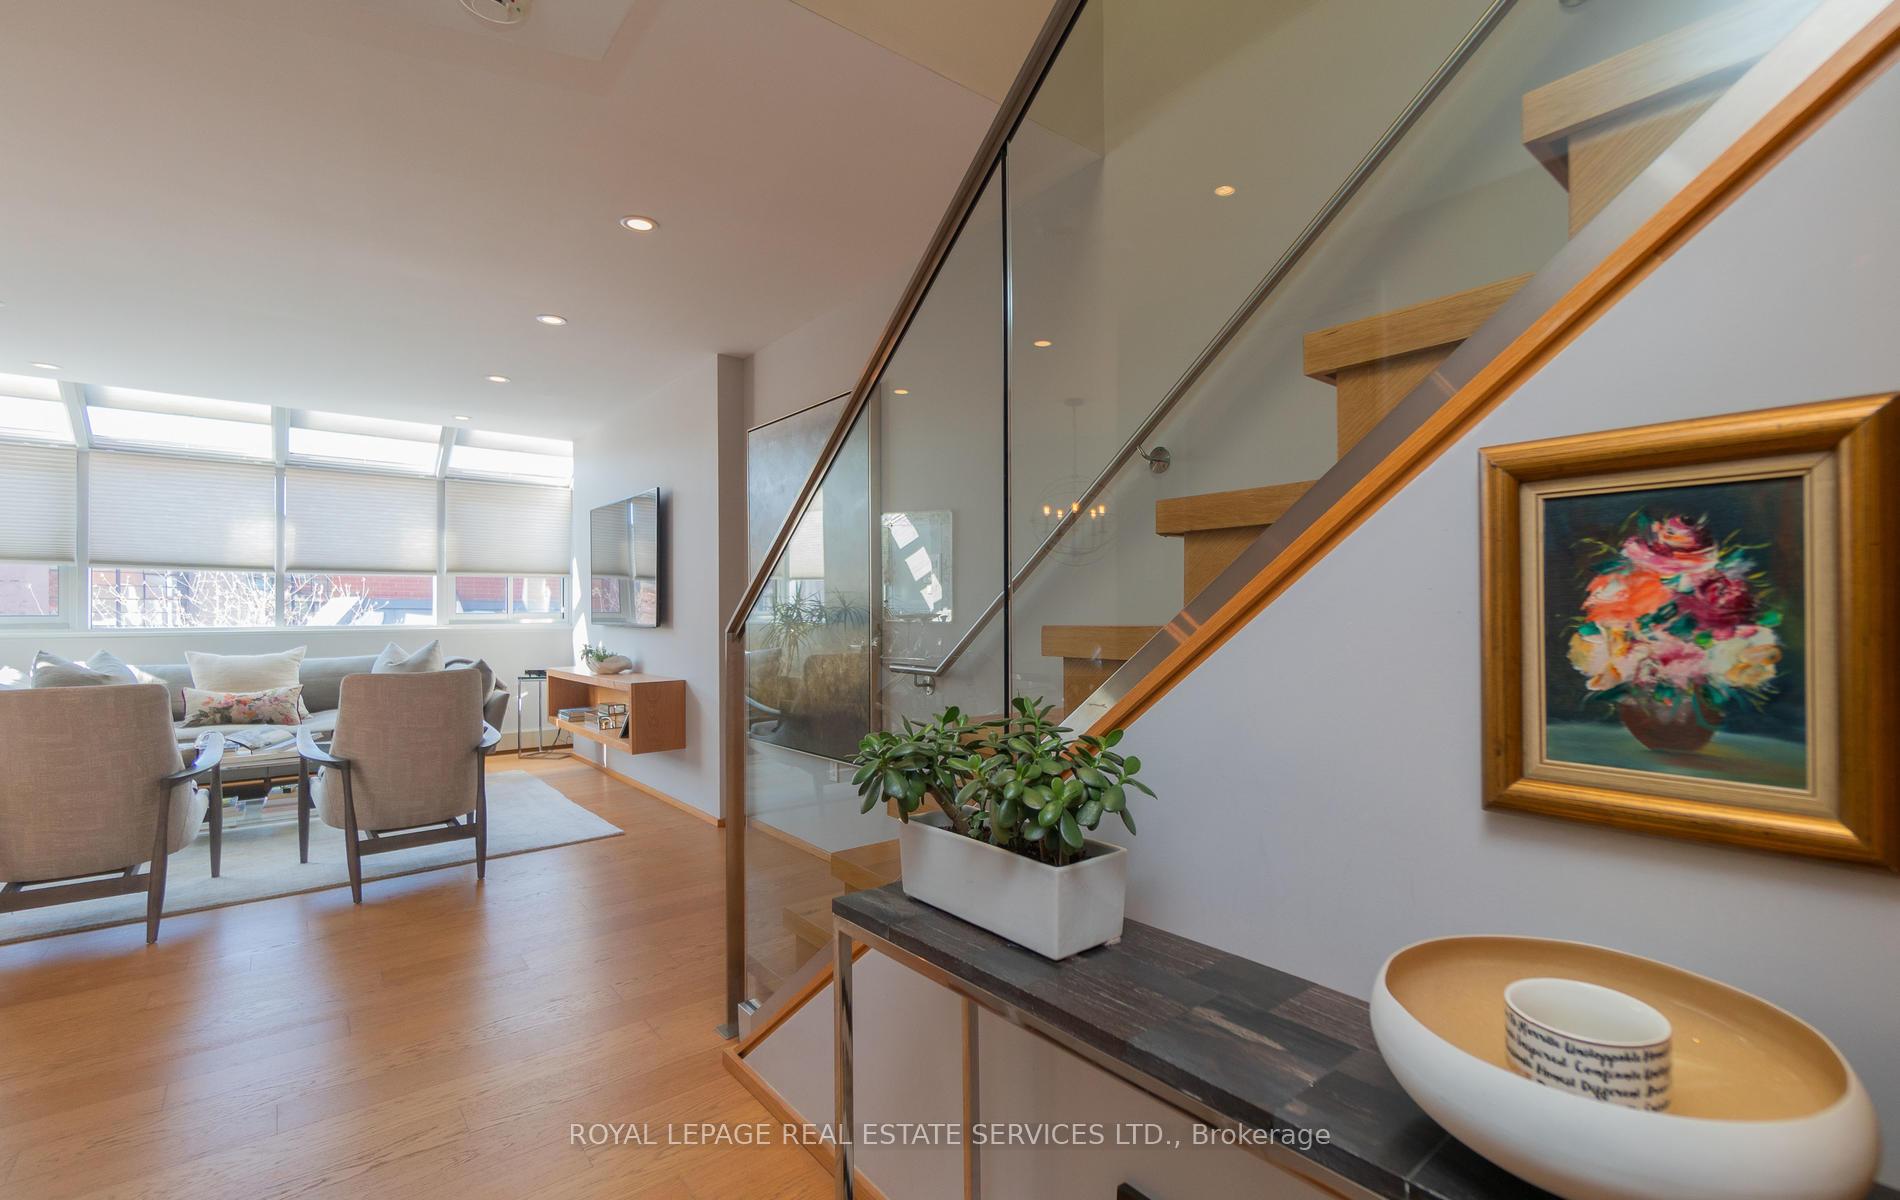
Welcome To Your Turn-Key Annex Residence Boasting Top Designer Appointments Throughout Inclusive Of Hardwood, Pot Lights, Designer Lighting, Terrace, 1400 Sq. Ft Of Luxury Living In This 2 Storey Loft Style Residence, One Of Only 8 Suites. Sun-Drenched Living, Dining Room And Chef's Kitchen; 1 Large Parking And Extra Large Locker For The Most Discerning Clientele; High Walk Score And Mere Steps To Subway/Transit, University Of Toronto, Yorkville, Bloor St. Ideal for executives.
Ask about this home
A HOMEH agent will answer your questions about this home.
Know more about DW Lofts
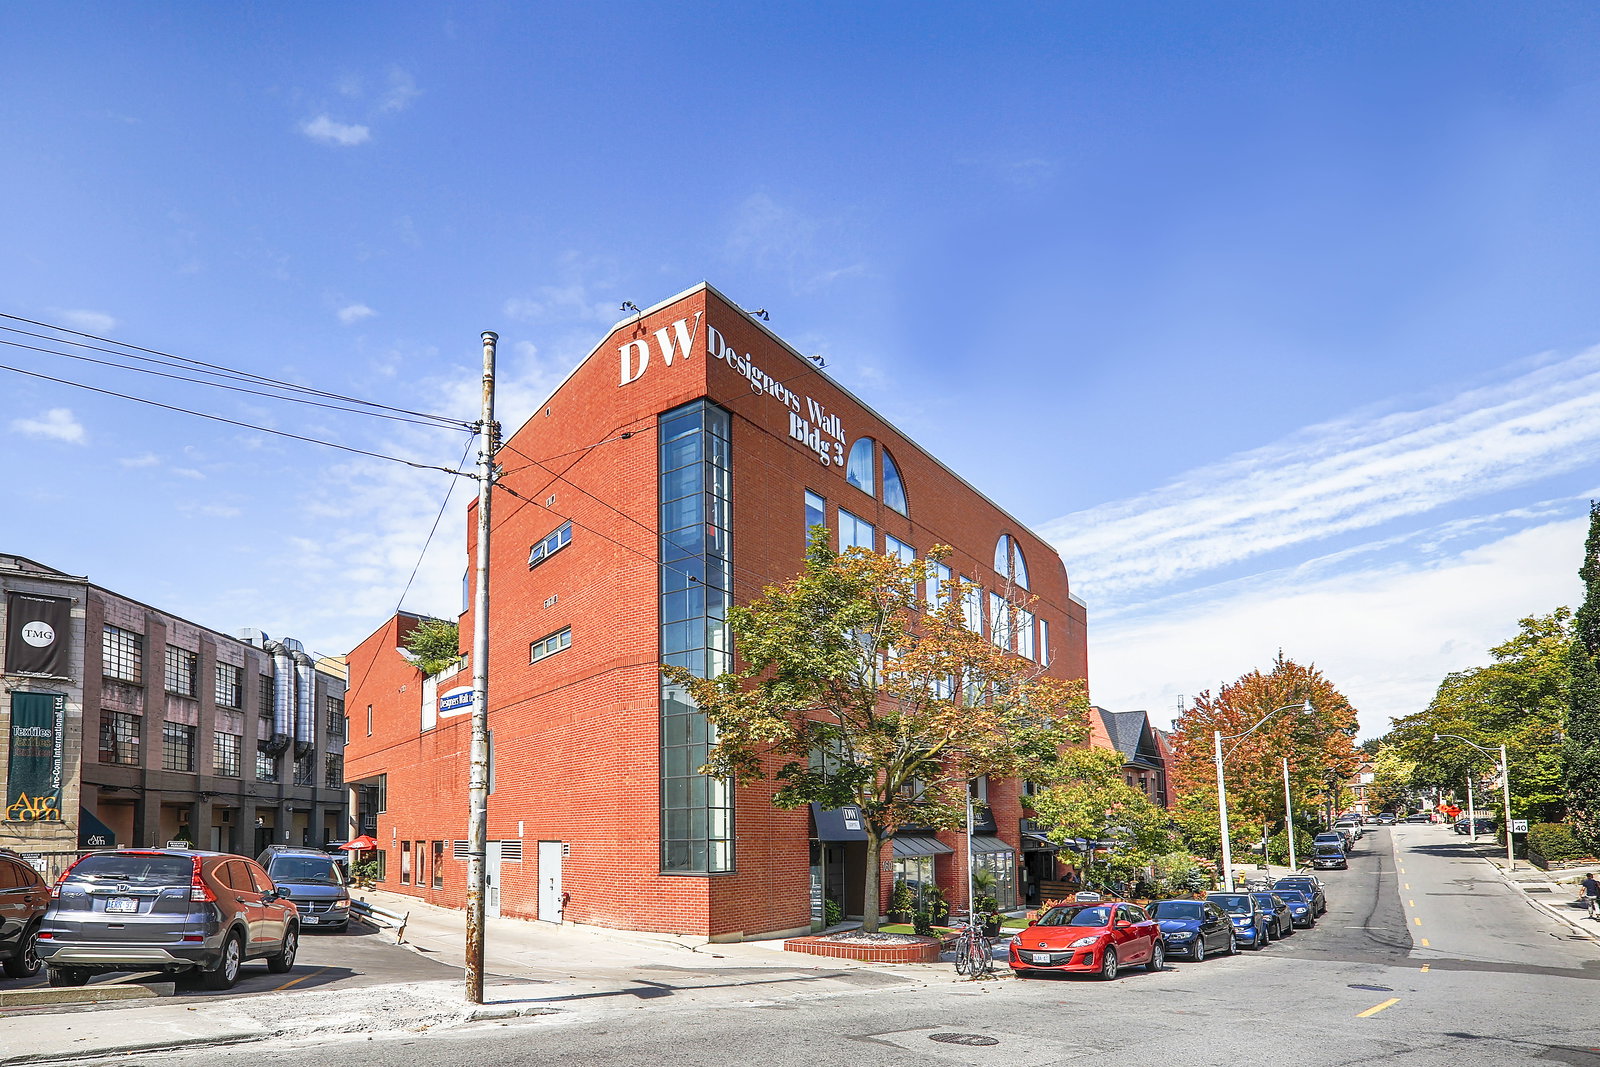
Condo building · 160 Bedford Road
DW Lofts is a 5-storey condo with 8 suites, built in 2007 by Designers Walk Inc. No units are on the market here right now.
- 5storeys
- 8suites
- 2007built
No similar units for rent in DW Lofts right now.
Around this home
Daily convenience, out of 100, from the distances below
Schools nearby
School rating, out of 10.
Helpful calculators
Your HOMEH agent

"I would see it this week."