

Unit 304, 160 Bedford Road
Condo Apartment Rented
1/25Unit 304, 160 Bedford Road
Condo Apartment Rented
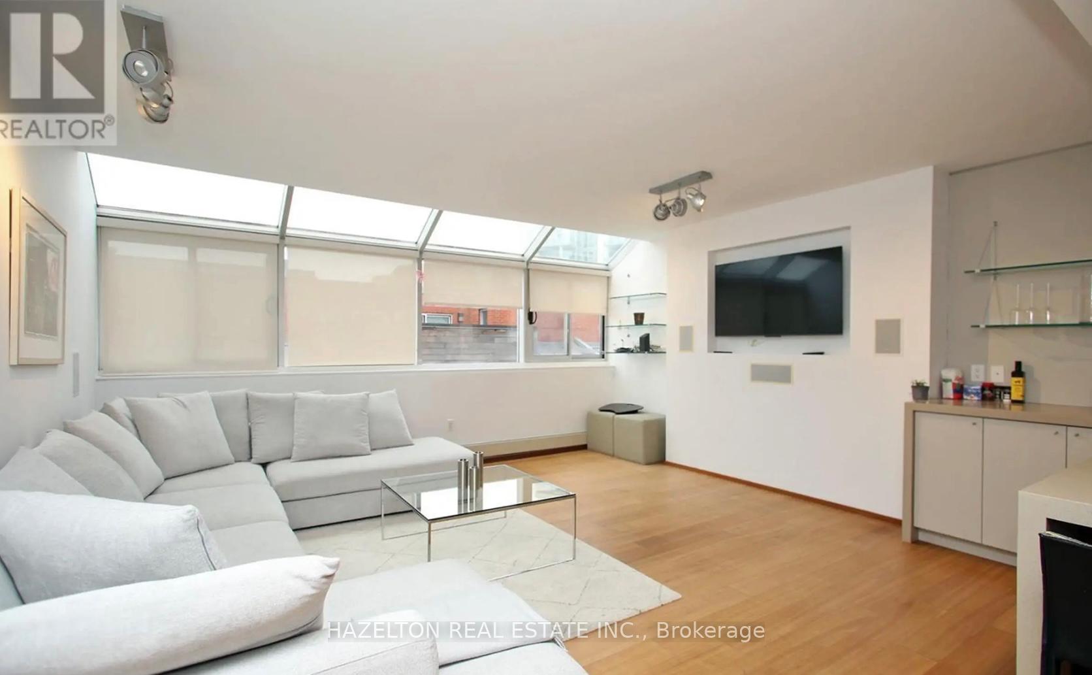
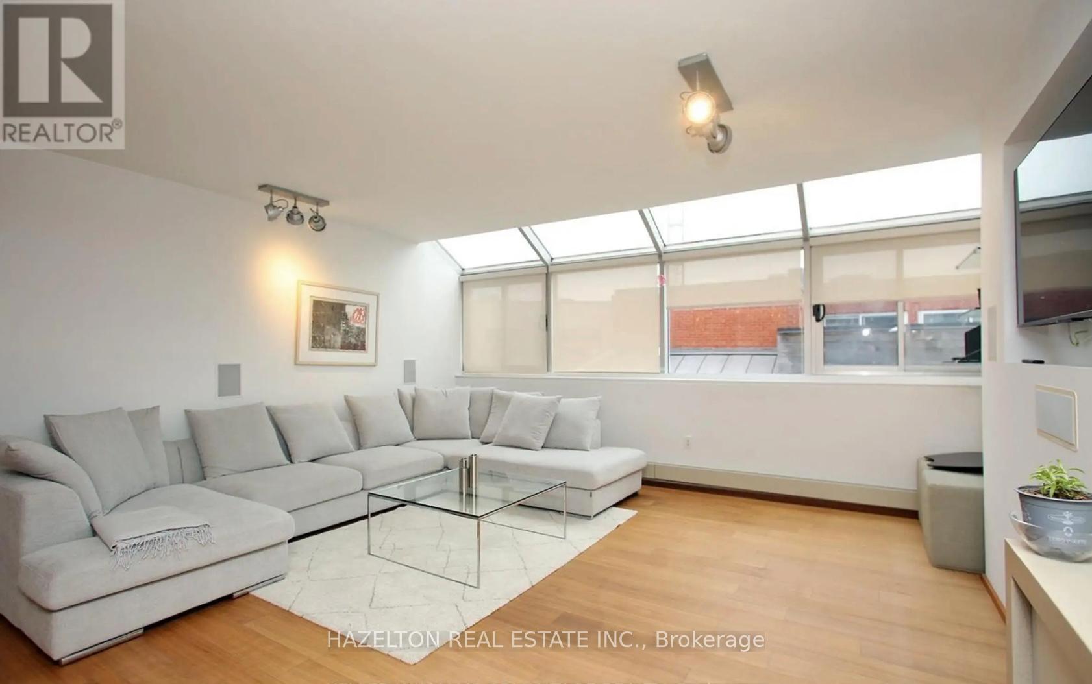
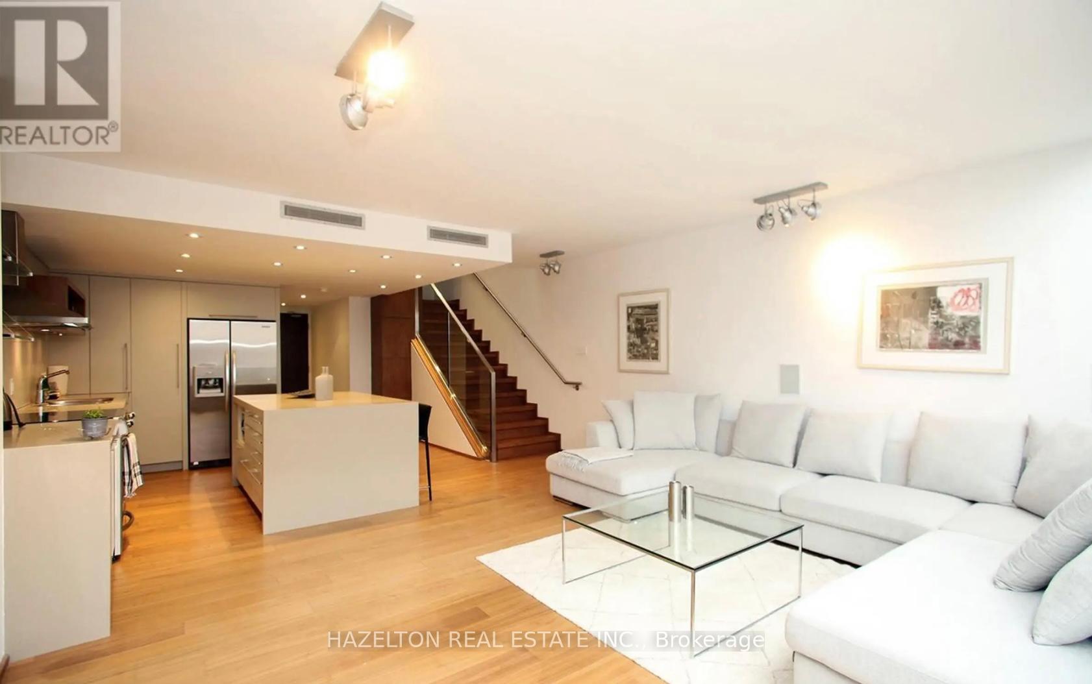
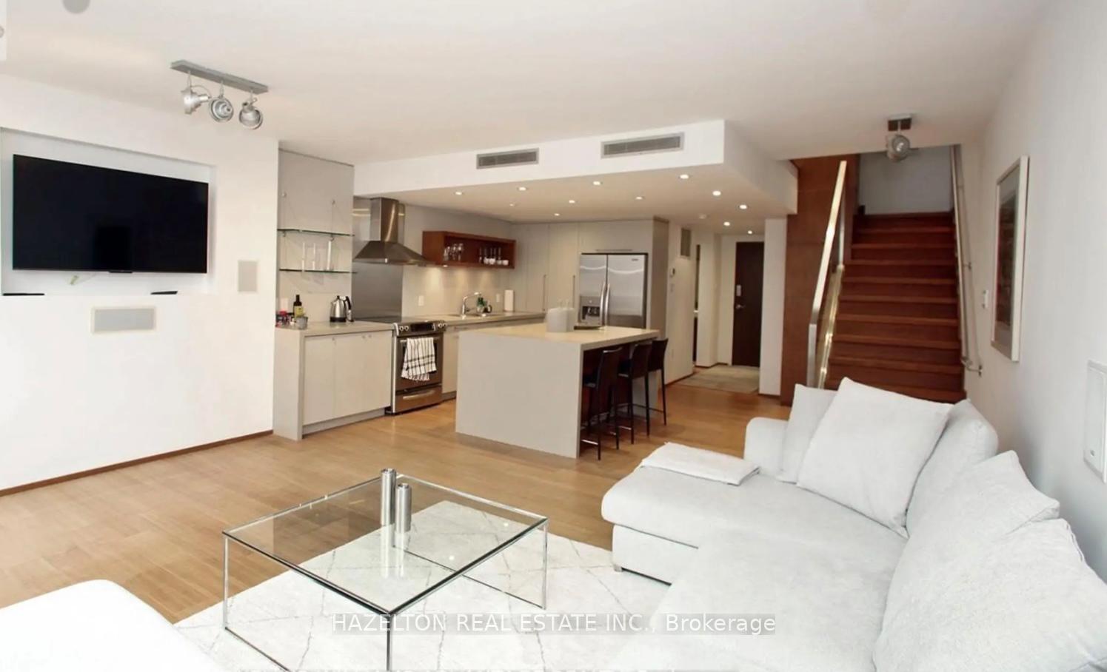
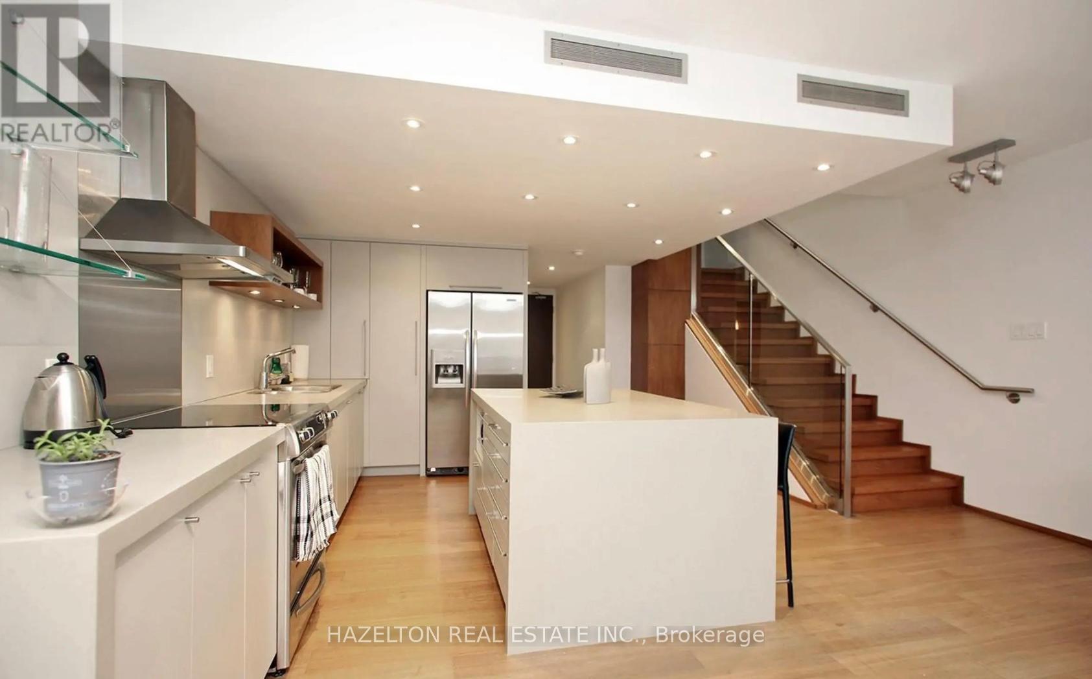 See all 25 photos
2 Bedrooms
2 Bathrooms
1 Parking
1K–1.2K sq.ft
Entire Home
— Unit
Property history
Facts and features
- ExposureSouth west
- LaundryEnsuite
- LockerNone
- BalconyTerrace
What stands out
- Hardwood floors
- Fireplace
- Central air
The homeCondo Apartment, Apartment, 1,000–1,199 sq ft
- Type: Condo Apartment
- Style: Apartment
- Living space: 1,000–1,199 sq ft
- Basement: None
- Exposure: South West
InsideFireplace Yes, Hardwood, Ensuite
- Fireplace: Yes
- Flooring: Hardwood
- Laundry: Ensuite
- Rooms above ground: 5
- Bedrooms: 2
- Bathrooms: 2
- Kitchens: 1
OutsideBrick, Terrace
- Exterior: Brick
- Balcony: Terrace
Parking and locker1 Parking, Underground, Exclusive
- Spaces: 1 Parking
- Garage: Underground
- Parking type: Exclusive
- Driveway: Underground
- Locker: None
BuildingDW Lofts, Storeys 5, Units 8
- Name: DW Lofts
- Storeys: 5
- Units: 8
- Registered: 2007
- Condo corporation: 709
- Pets: Allowed
Heating, water and powerHeat pump, electric, Central air
- Heating: Heat pump, electric
- Cooling: Central air
Rent and termsRent $5,000 a month, Entire property, Furnished
- Rent: $5,000 a month
- Space for rent: Entire property
- Furnished: Furnished
- Lease: 12 months
- Rent includes: Building insurance, heat, water, central air conditioning, parking
- Deposit: Required
- Credit check: Required
- Employment letter: Required
- Rental application: Required
- References: Required
IncludedFully furnished, one underground assigned parking
- Included: Fully furnished, one underground assigned parking
Listing detailsC11893714, Rented, Dec 16, 2024
- MLS® number: C11893714
- Status: Rented
- Listed on: Dec 16, 2024
- Days on market: 95
- Updated: Mar 21, 2025
- Possession: Imed/TBA
- Occupied by: Vacant
- Listing brokerage: HAZELTON REAL ESTATE INC.
About this home
Unit 304, 160 Bedford Road, Toronto (The Annex), ON M5R 2K9
Very Private Boutique Loft, Walk To Yorkville Shops, Restaurants. Stunning Modern Style Spacious With Beautiful, Architectural. Hardwood Floor, Floating Stairway To The 2nd Level! S/S Appliances, Private West Exposure Terrace! Fully furnished.
Read more
Ask about this home
A HOMEH agent will answer your questions about this home.
Ask a question
Know more about DW Lofts
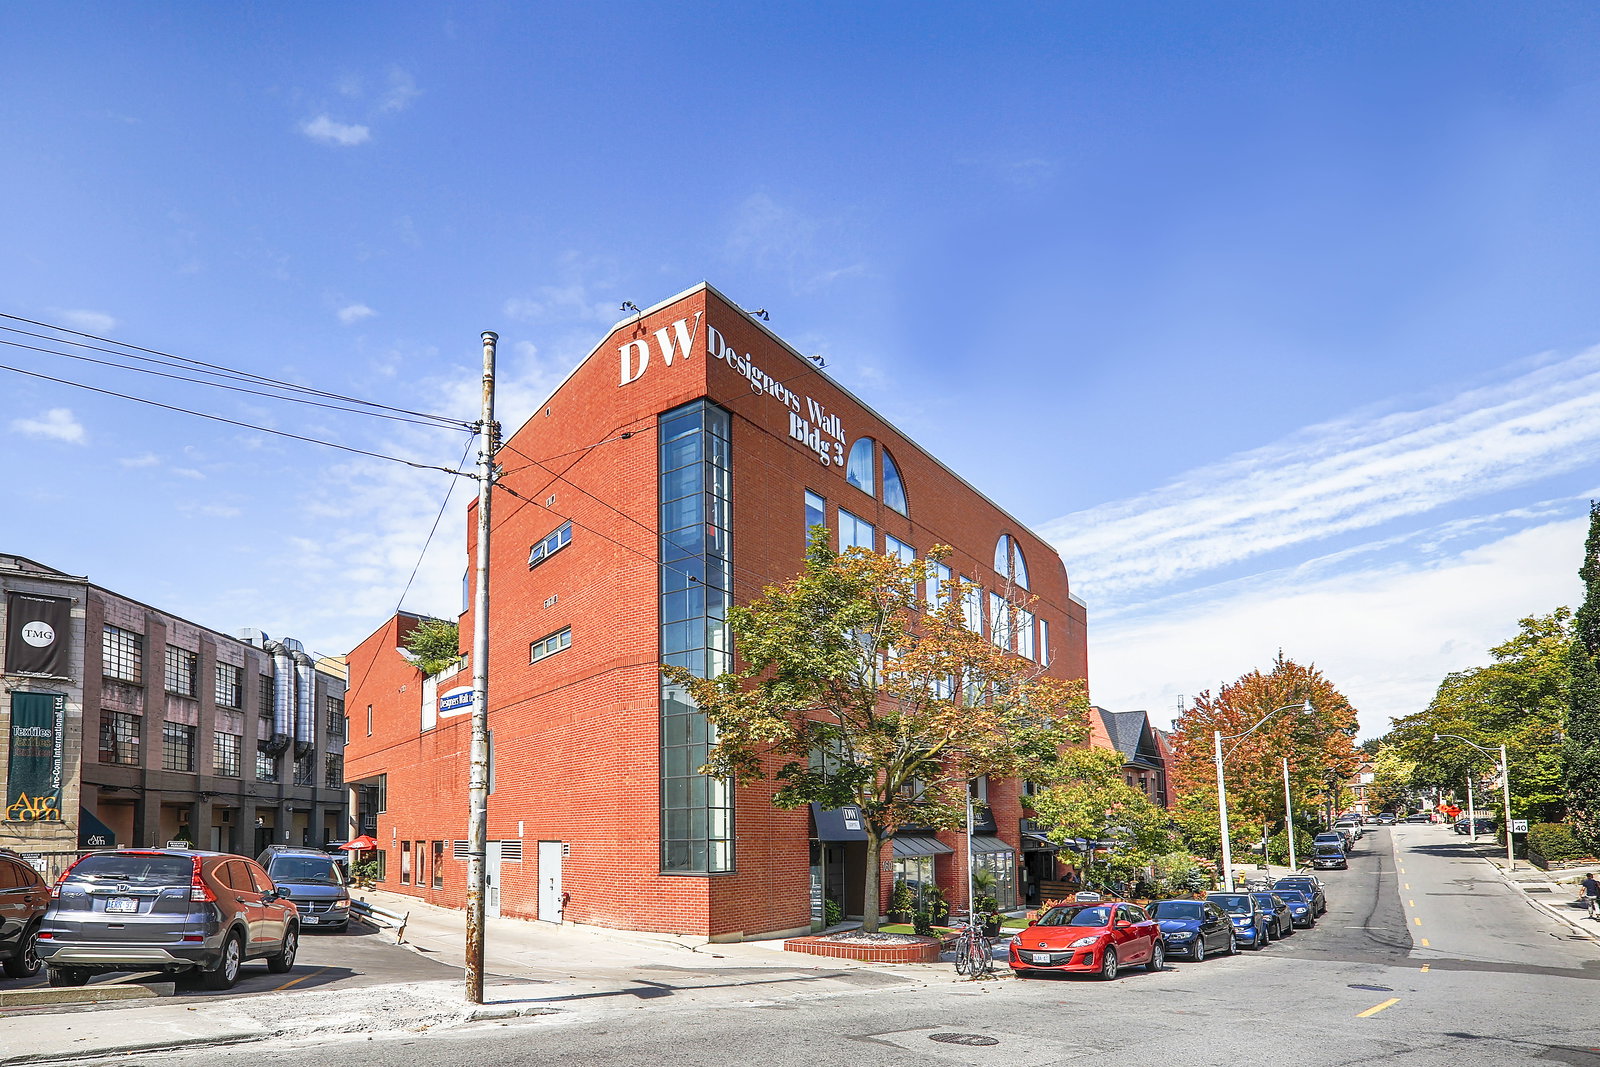
Condo building · 160 Bedford Road
DW Lofts is a 5-storey condo with 8 suites, built in 2007 by Designers Walk Inc. No units are on the market here right now.
- 5storeys
- 8suites
- 2007built
Bike storageVisitor parkingBbq
No similar units for rent in DW Lofts right now.
Around this home
Davenport/Bedford
Errands
Parks
Schools
Daily convenience, out of 100, from the distances below
ParkJoseph Tough Park · 15 within 1 km2 min walk133 m
GroceryBright Hopes Market4 min walk262 m
SchoolHuron Street Junior Public School8 min walk510 m
PharmacyDavenport Pharmacy5 min walk313 m
Cafés & foodLe Paradis · 15 within 1 km1 min walk71 m
Gym & rec centrePups & Poses Yoga3 min walk210 m
LibraryOISE Library11 min walk704 m
WalkDriveStraight-line distance, open map data
Grocery0.3 km
Park0.1 km
Coffee0.3 km
Dining0.1 km
Gym0.2 km
Schools nearby
School rating, out of 10.
Huron Street Junior Public Schoolelementary · Public · 0.5 km
7.2/10Good
Mabin School, theelementary · Private · 0.6 km
—
Jesse Ketchum Junior and Senior Public Schoolelementary · Public · 0.6 km
7.8/10Good
Contact agent
Helpful calculators
Rent vs buy
Affordability
Mortgage
Down payment
Stress test
CMHC insurance
Your HOMEH agent

KimHOMEH agent · Toronto
"I would see it this week."
Ask Kim