

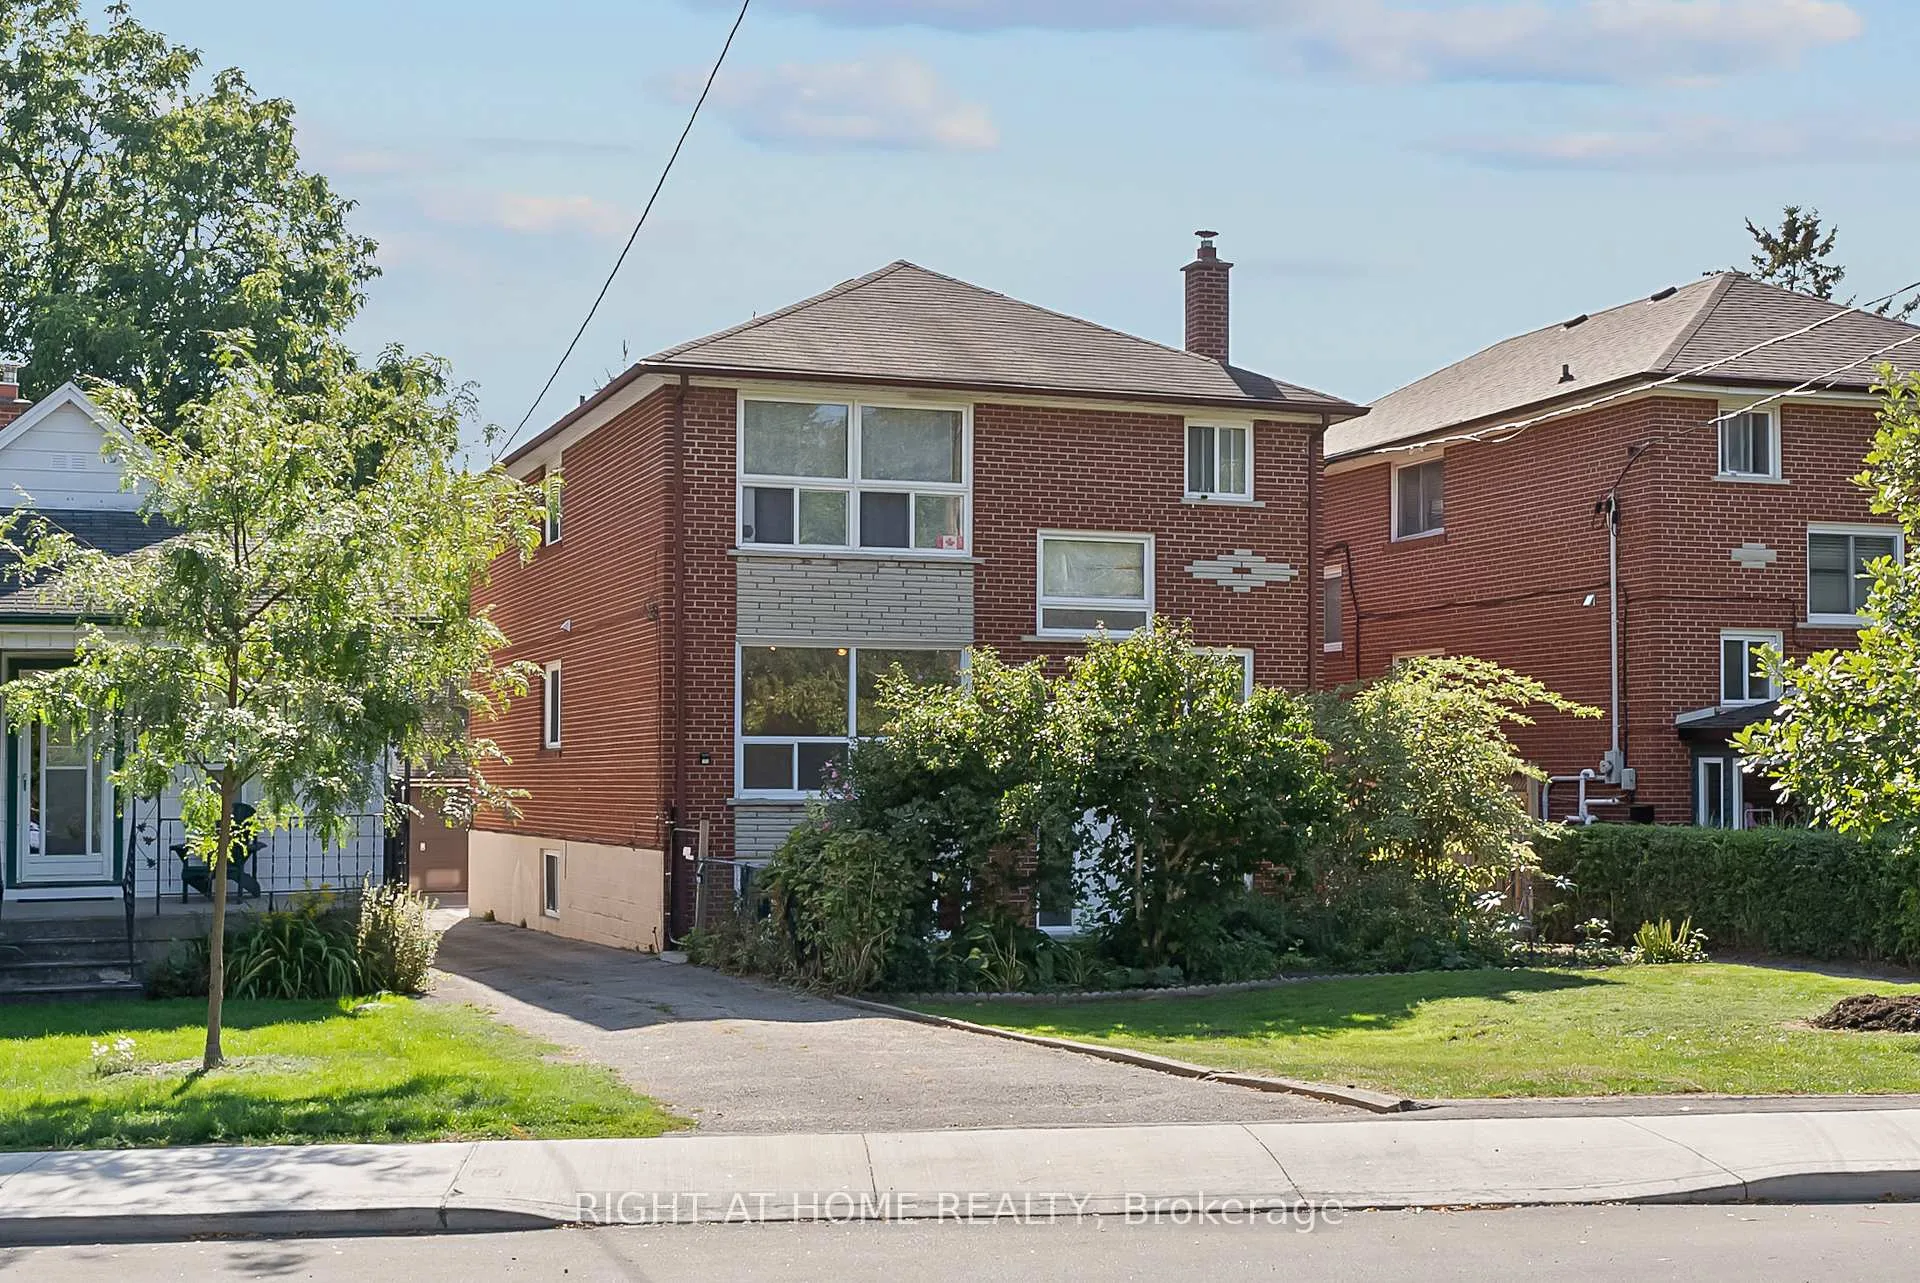
160 Varsity Road
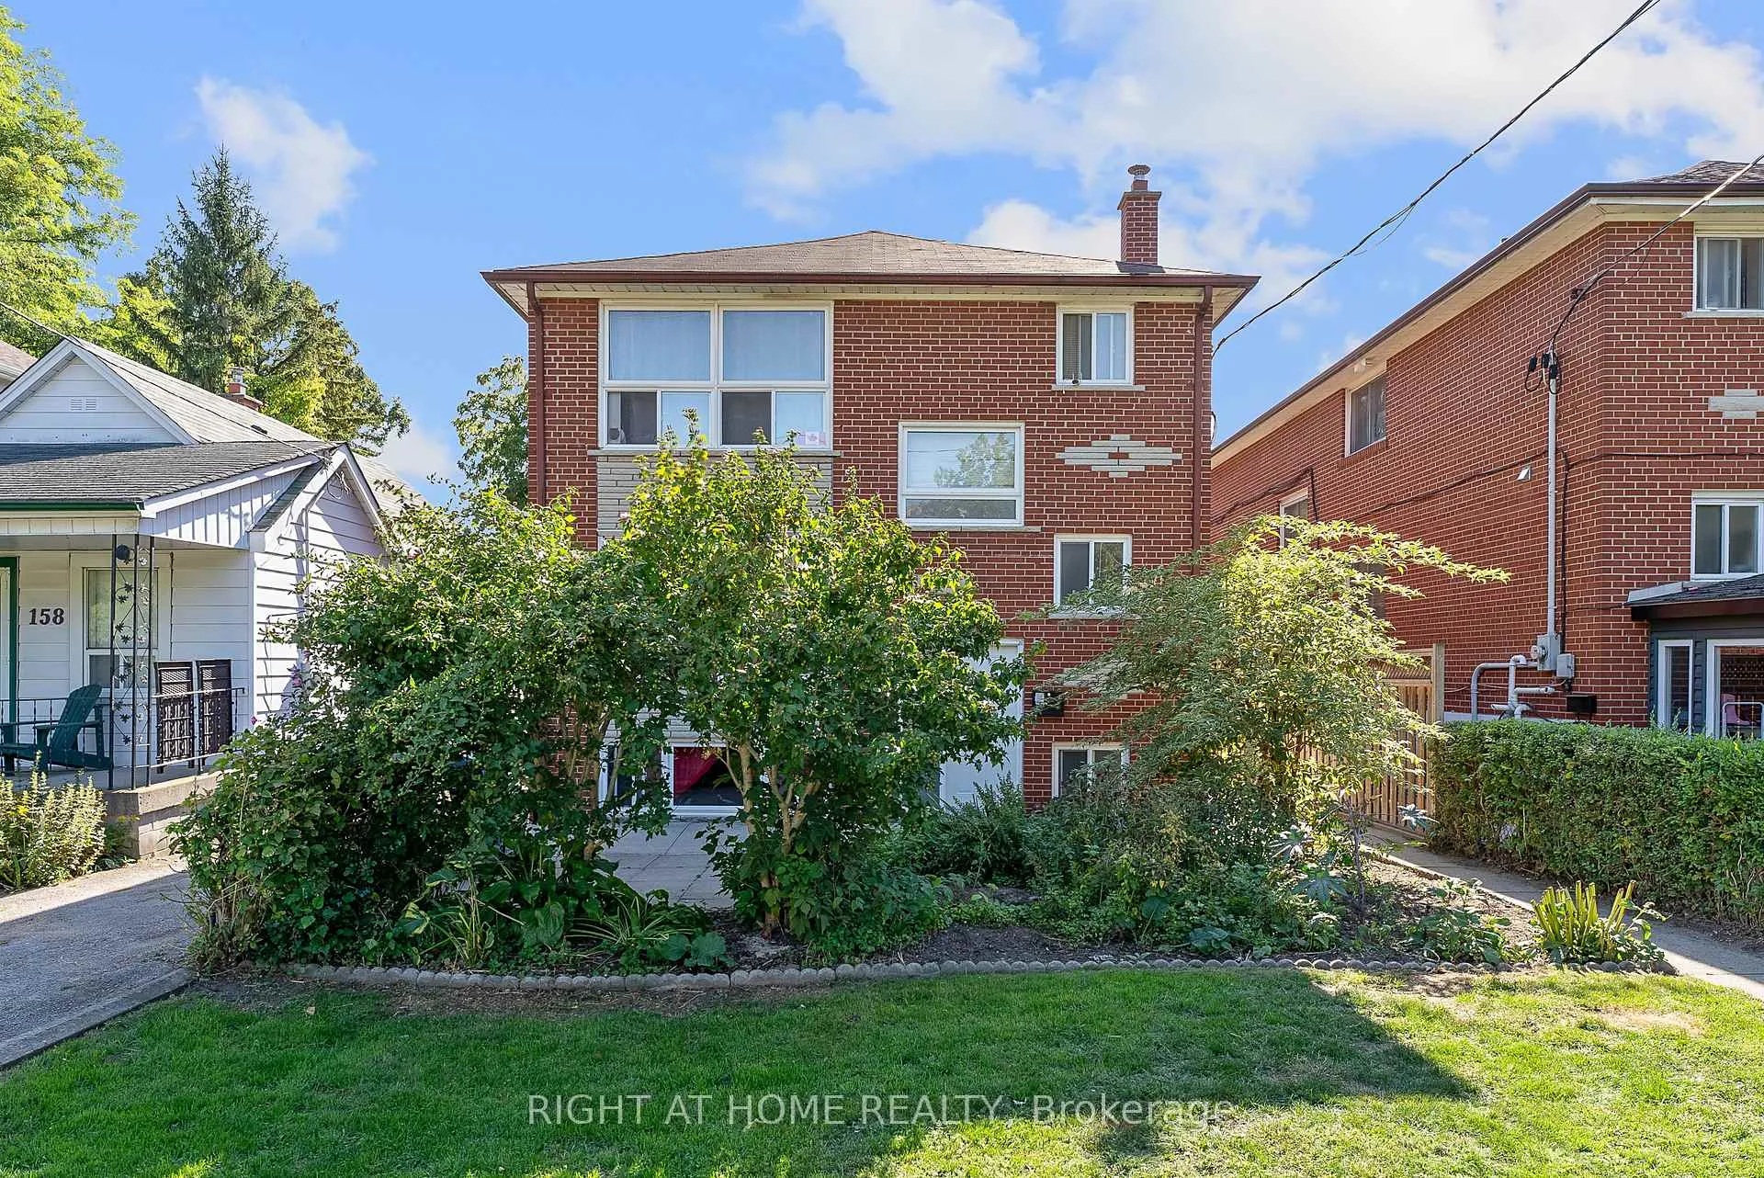
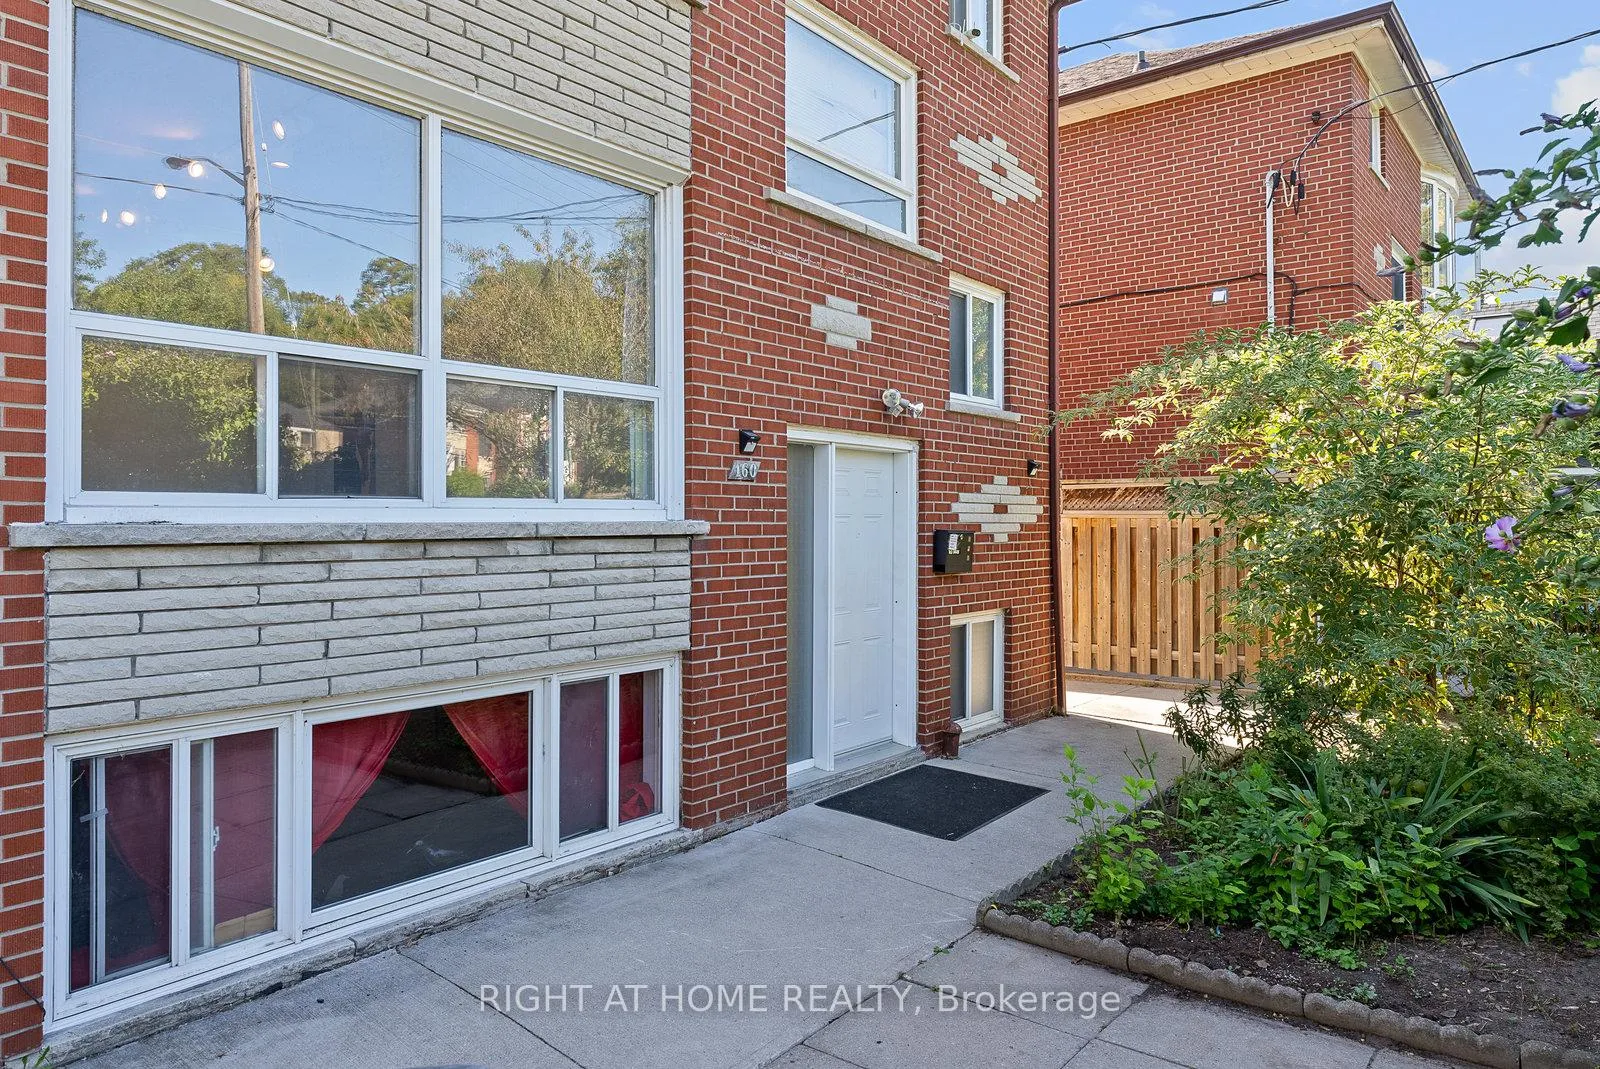
160 Varsity Road
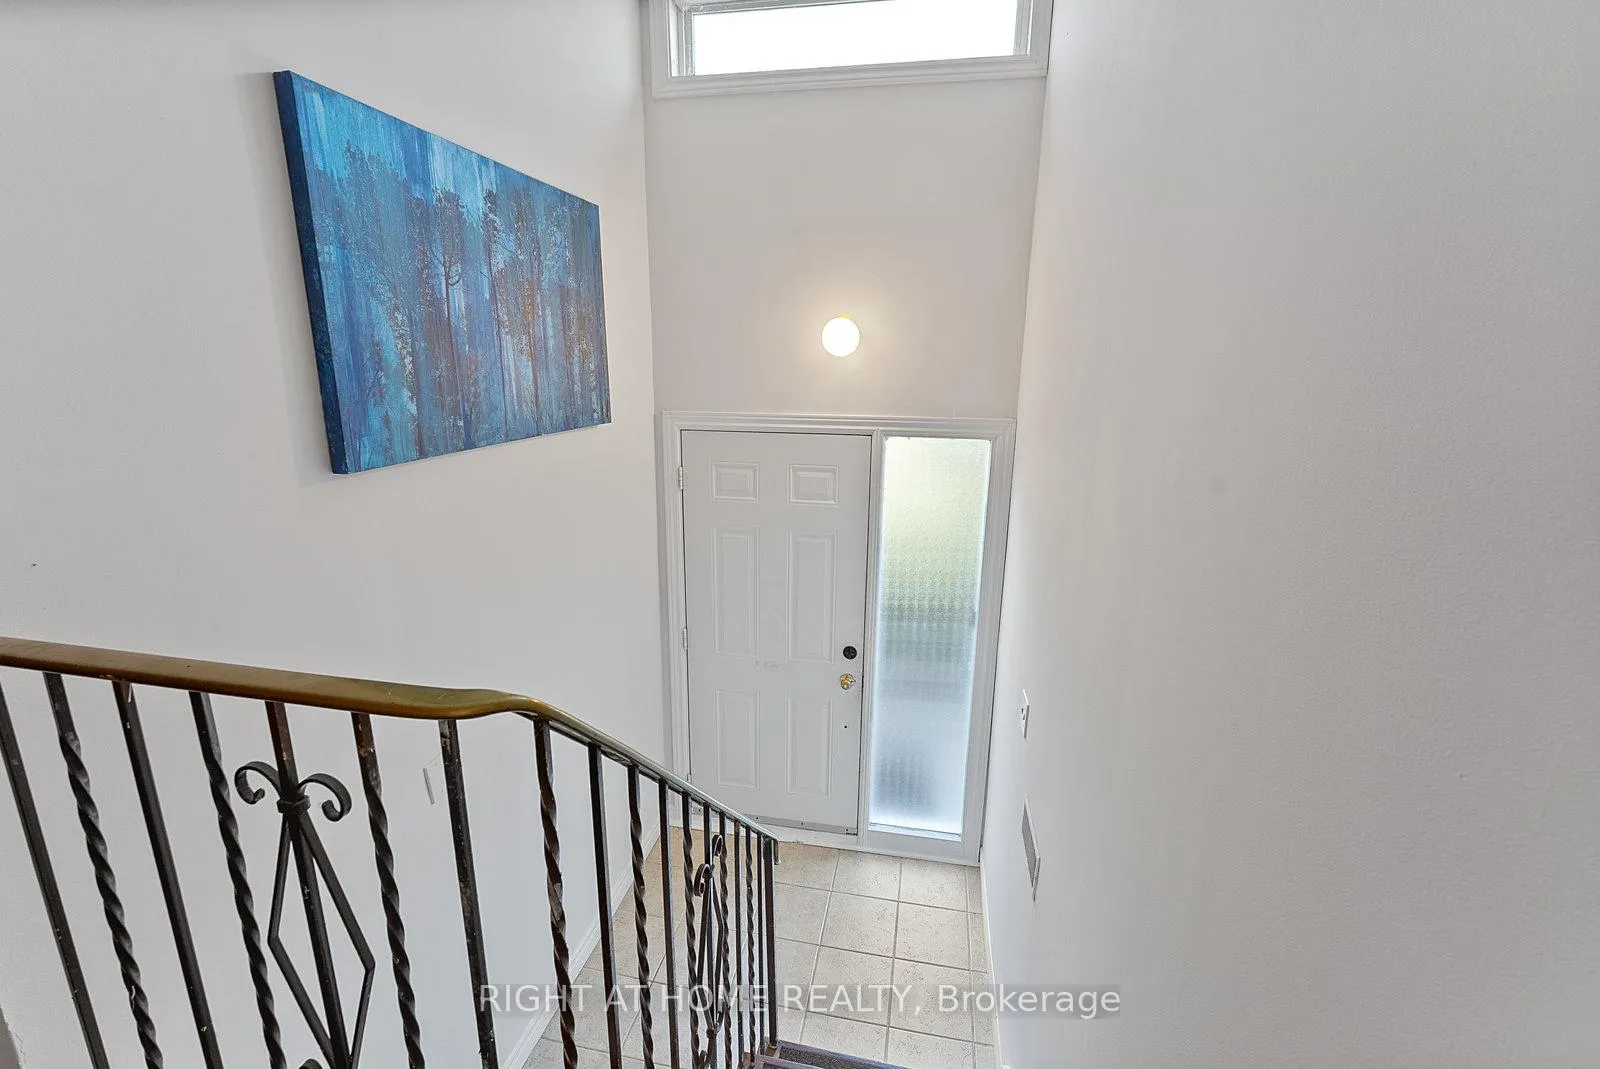 See all 32 photos
Property history
Facts and features
- BasementFull
- Water, sewerMunicipal
- HeatingForced air
- CoolingWindow unit(s)
- 3 kitchens
The homeDetached, 2-storey, 2,000–2,500 sq ft
- Type: Detached
- Style: 2-storey
- Living space: 2,000–2,500 sq ft
- Basement: Full
InsideLower level, Water heater, Rooms above ground 10
- Laundry: Lower level
- Features: Water heater
- Rooms above ground: 10
- Rooms in the basement: 4
- Bedrooms: 4 + 2 in the basement
- Bathrooms: 3
- Kitchens: 3
Outside and lotBrick, Asphalt shingle, Block
- Exterior: Brick
- Roof: Asphalt shingle
- Foundation: Block
- Size: 35.3 × 147.2 ft
Parking2 Garage, Detached
- Spaces: 2 Garage
- Garage: Detached
Heating, water and powerForced air, gas, Window unit(s), Municipal water
- Heating: Forced air, gas
- Cooling: Window unit(s)
- Water: Municipal water
- Sewer: Municipal sewer
Costs and taxesTaxes $7,752 a year, HST included in the price, Rental hot water tank ($30/mo)
- Taxes, 2025: $7,752 a year
- HST: HST included in the price
- Rental items: Rental hot water tank ($30/mo)
Included in the saleAll elfs, fridge, stove, dishwasher, Tenant's personal items
- Included: All elfs, fridge, stove, dishwasher
- Not included: Tenant's personal items
Listing detailsW12660752, Sold, Jan 5, 2026
- MLS® number: W12660752
- Status: Sold
- Listed on: Jan 5, 2026
- Days on market: 78
- Updated: Mar 24, 2026
- Possession: Flexible
- Occupied by: Partial
- Listing brokerage: RIGHT AT HOME REALTY
About this home
160 Varsity Road, Toronto (Lambton Baby Point), ON M6S 4P3
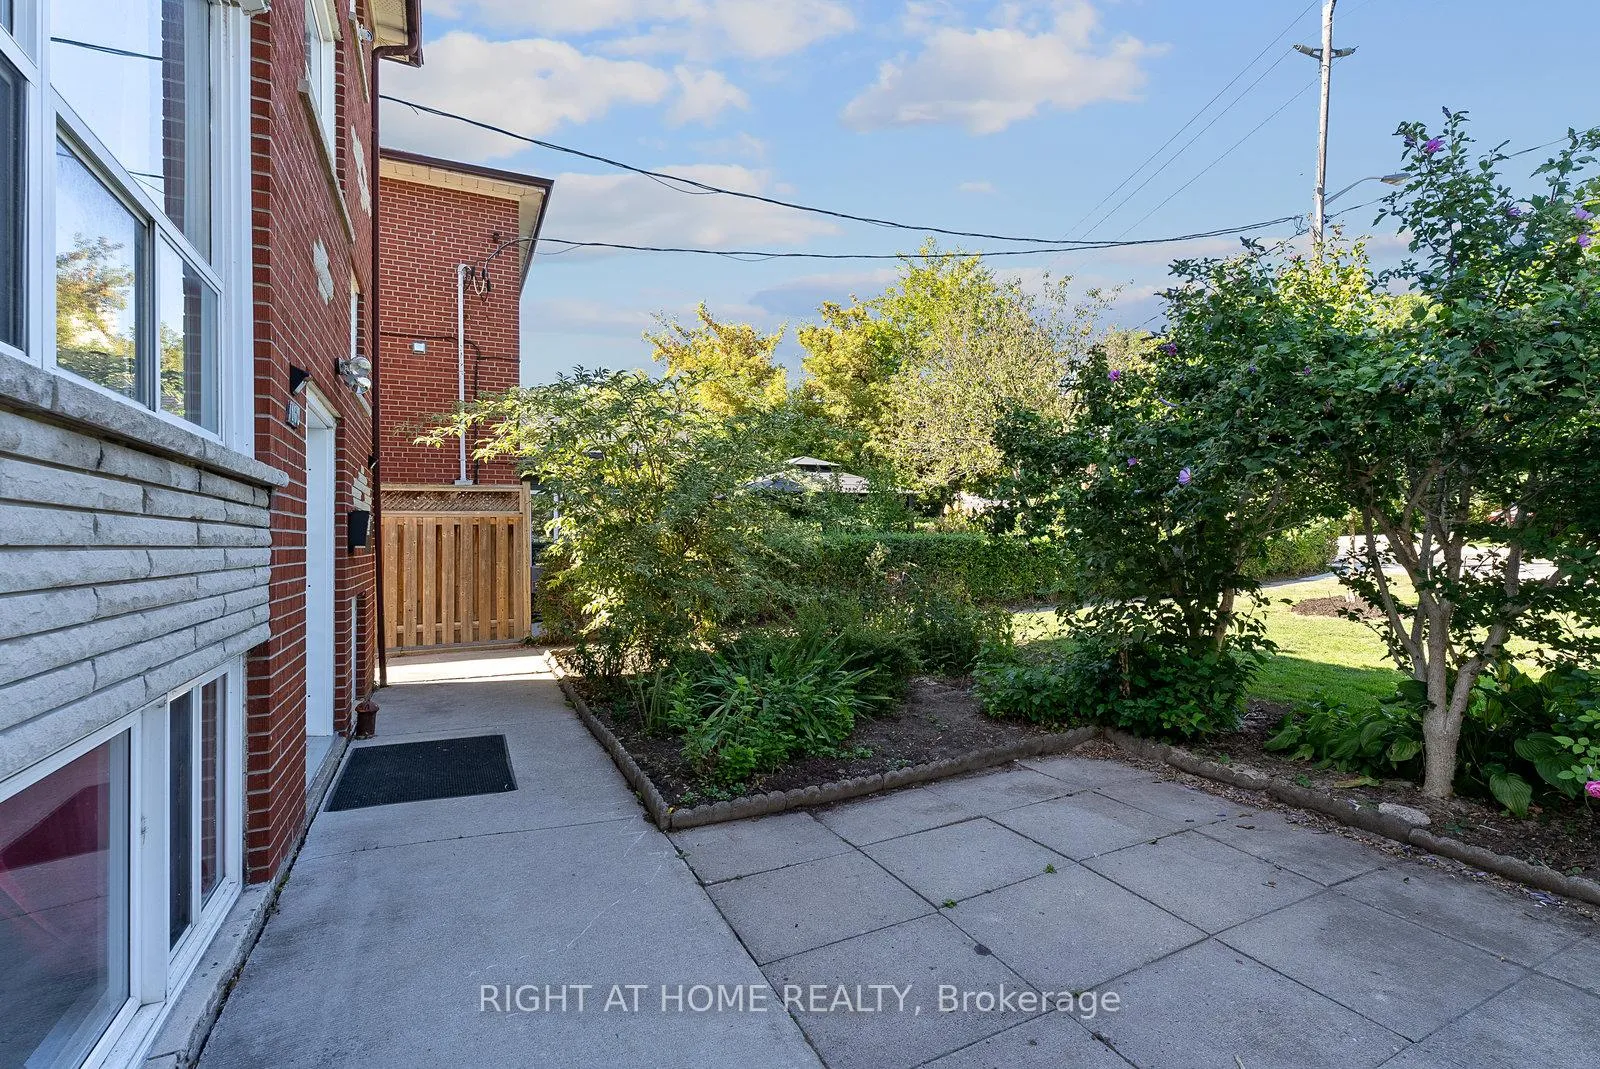
Fantastic Investment Opportunity in Prime Location! This Is The Perfect Rehab Opportunity Or Next BRRRR Project. Solid Home With Excellent Bones And Over 3000sq.ft Of Combined Living Space. This Cosmetic Fixer-Upper Features Three Spacious Self-Contained Units, Ample Storage And A Massive Double Garage. Upper Unit Has 3 Bedrooms, Main Unit Has 2 Beds And Can Easily Be Converted To 3 Bedrooms, Lower Unit Has 2 Bedrooms. Laundry Room Is Located On The Lower Level (See Floor Plans). There's A Very Private Backyard Behind The Garage And A Spacious Parking Pad - This Could Fulfill A Savvy Investor's Dream For A Garden Suite. Four Separate Hydro Meters, Newer Roof, Lennox Furnace (Nov 2024), Upgraded Windows And A Freshly Painted Main Floor Unit - The Perfect Property For Investors Or End-Users Looking To Live In One Unit And Rent The Others. Don't Miss Out On This Exceptional Investment, A Must See! Some Pictures Are Virtually Staged.
Ask about this home
A HOMEH agent will answer your questions about this home.
Around this home
Daily convenience, out of 100, from the distances below
Schools nearby
School rating, out of 10.
Helpful calculators
Your HOMEH agent

"I would see it this week."