

100 Colbeck Street
100 Colbeck Street
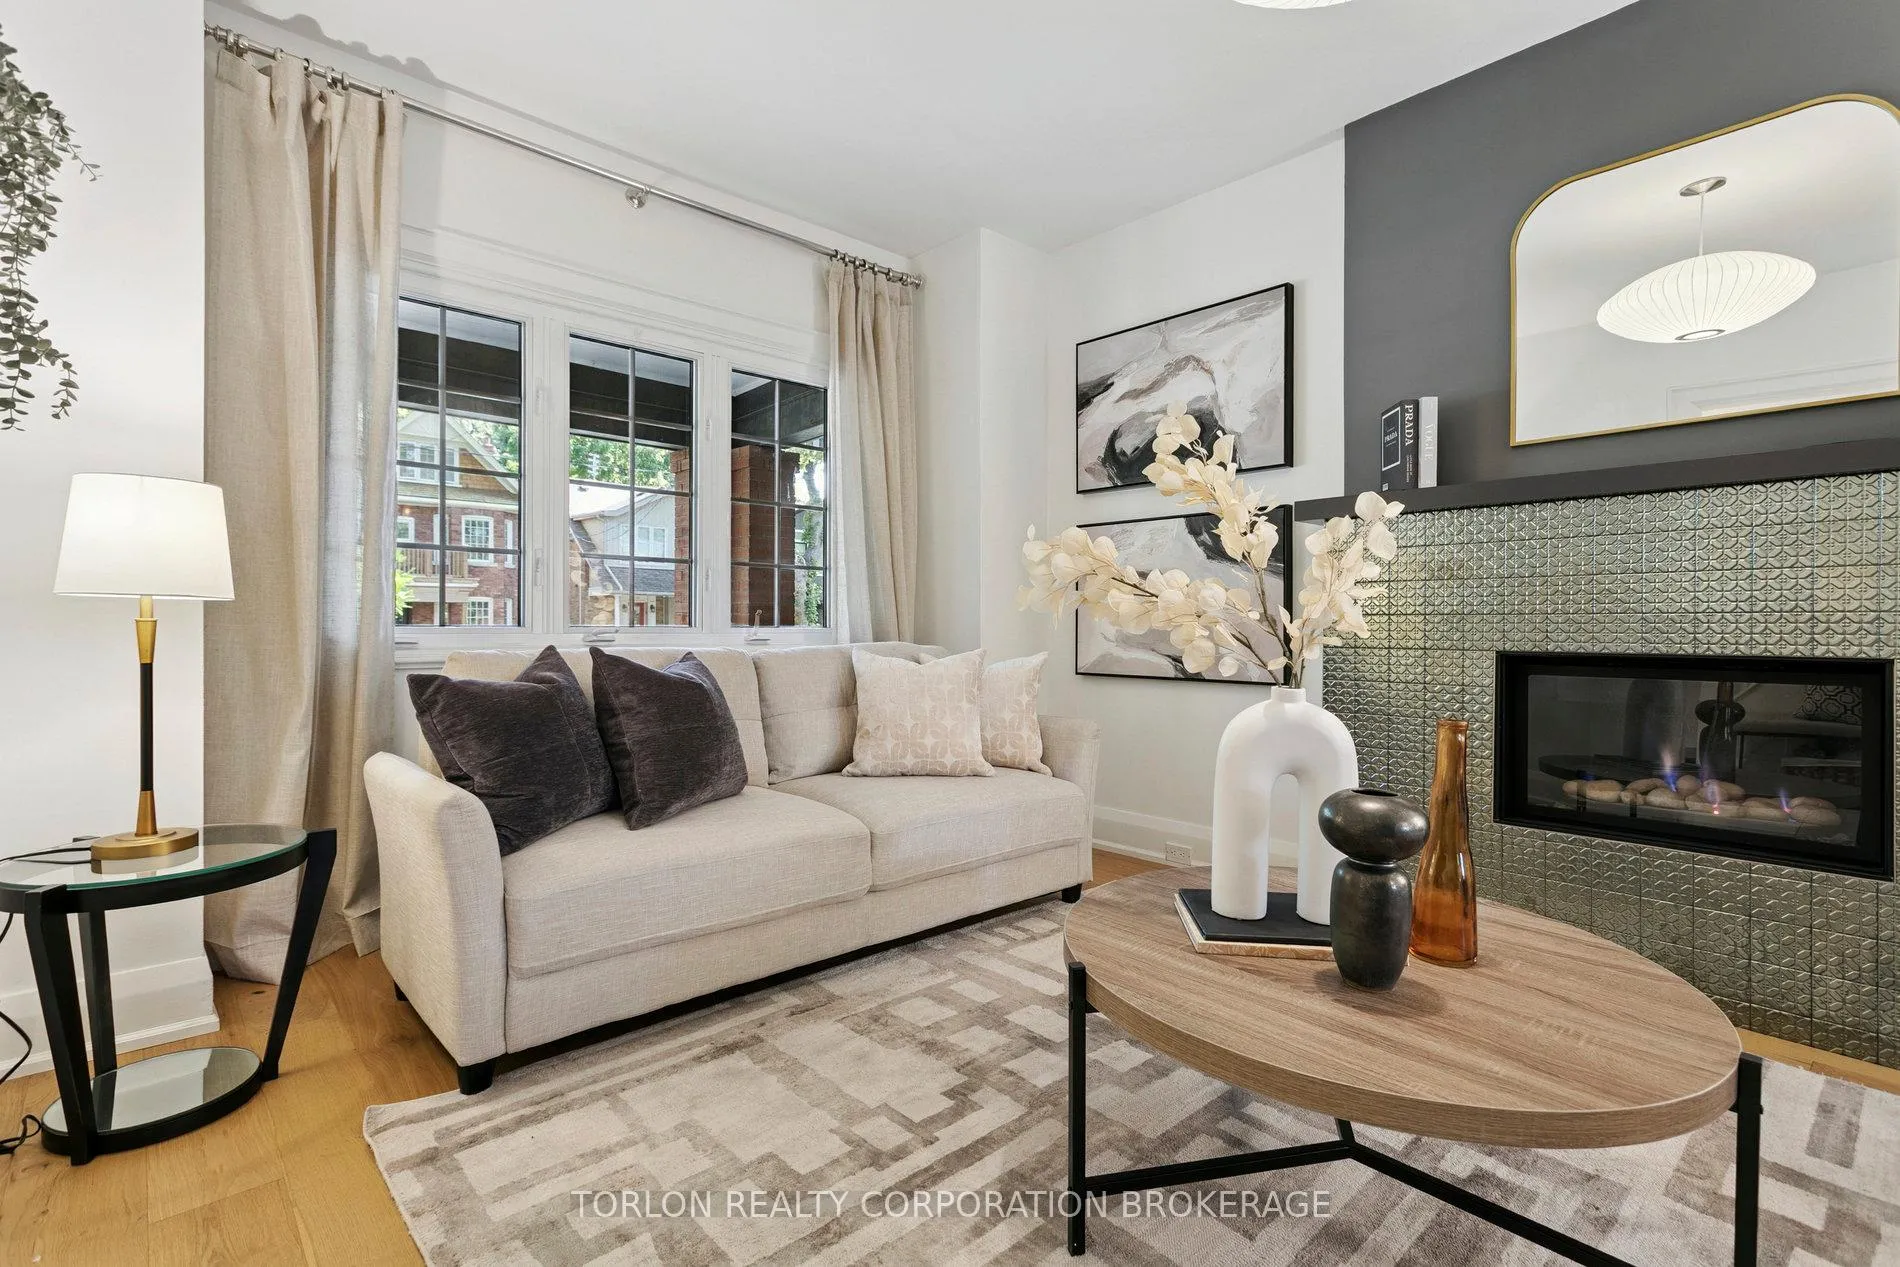 See all 48 photos
Property history
Facts and features
- BasementFinished
- Water, sewerMunicipal
- HeatingForced air
- CoolingCentral air
- Hardwood floors
- Fireplace
- Central air
The homeDetached, 2-storey, 1,100–1,500 sq ft
- Type: Detached
- Style: 2-storey
- Living space: 1,100–1,500 sq ft
- Basement: Finished
InsideFireplace Yes, natural gas, Hardwood, On demand water heater, separate heating controls, water heater owned, water purifier
- Fireplace: Yes, natural gas
- Flooring: Hardwood
- Features: On demand water heater, separate heating controls, water heater owned, water purifier
- Rooms above ground: 6
- Rooms in the basement: 2
- Bedrooms: 3
- Bathrooms: 2
- Kitchens: 1
- Family room: Yes
Outside and lotBrick, stucco (plaster), Asphalt shingle, Block
- Exterior: Brick, stucco (plaster)
- Roof: Asphalt shingle
- Foundation: Block
- Size: 24 × 85 ft
Parking1 Parking
- Spaces: 1 Parking
Heating, water and powerForced air, gas, Central air, Municipal water
- Heating: Forced air, gas
- Cooling: Central air
- Water: Municipal water
- Sewer: Municipal sewer
Costs and taxesTaxes $7,971 a year, HST included in the price, Rental items None
- Taxes, 2025: $7,971 a year
- HST: HST included in the price
- Rental items: None
Included in the saleExisting elf's, existing window coverings, keeprite furnace, lennox central air conditioner, general air humidifier, rinnai tankless water heater, three individual climate control mitsubishi heat pump(s)/air conditioners, security system, miele dishwasher, kitchenaid fridge, bertazzoni 4 burner gas range, bertazzoni hood fan, water purification system (kitchen sink), bosch front load washer & dryer., Not included None
- Included: Existing elf's, existing window coverings, keeprite furnace, lennox central air conditioner, general air humidifier, rinnai tankless water heater, three individual climate control mitsubishi heat pump(s)/air conditioners, security system, miele dishwasher, kitchenaid fridge, bertazzoni 4 burner gas range, bertazzoni hood fan, water purification system (kitchen sink), bosch front load washer & dryer.
- Not included: None
Listing detailsW12558914, Sold, Nov 19, 2025
- MLS® number: W12558914
- Status: Sold
- Listed on: Nov 19, 2025
- Days on market: 5
- Updated: Nov 24, 2025
- Possession: Immediate
- Occupied by: Vacant
- Listing brokerage: TORLON REALTY CORPORATION BROKERAGE
About this home
100 Colbeck Street, Toronto (Runnymede-Bloor West Village), ON M6S 1V4
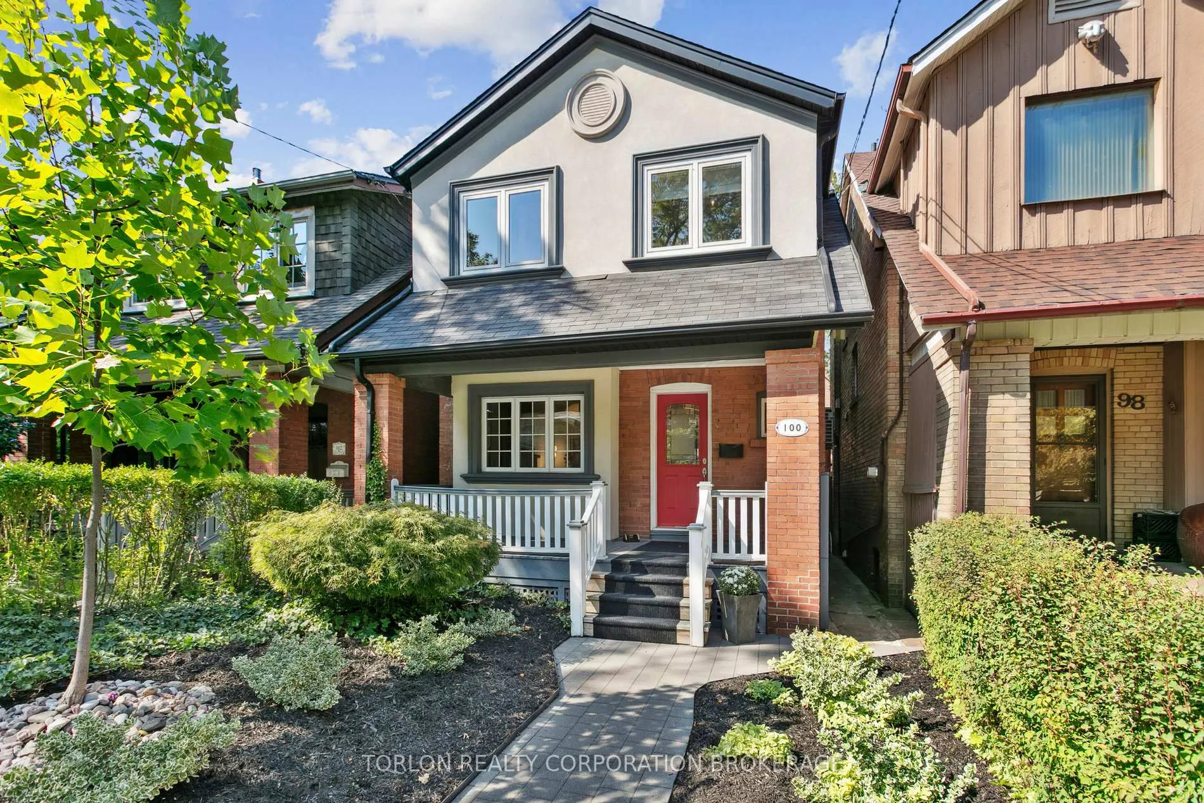
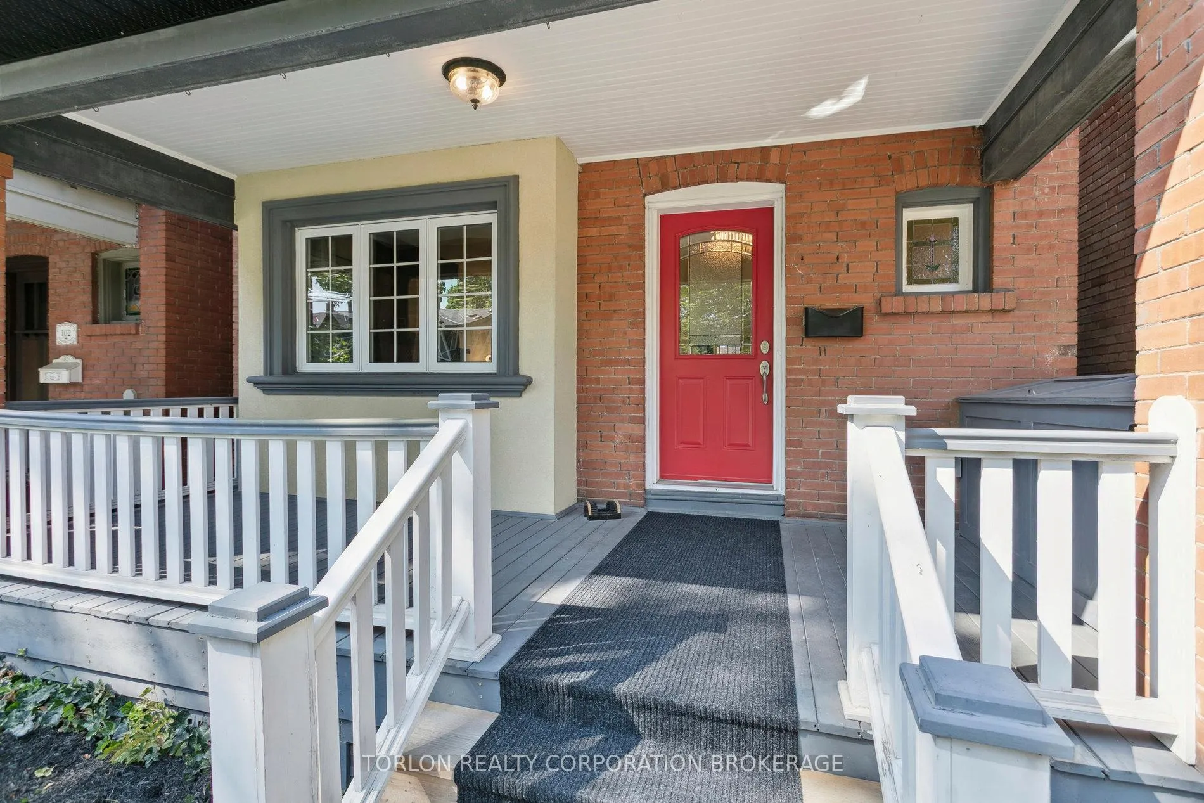
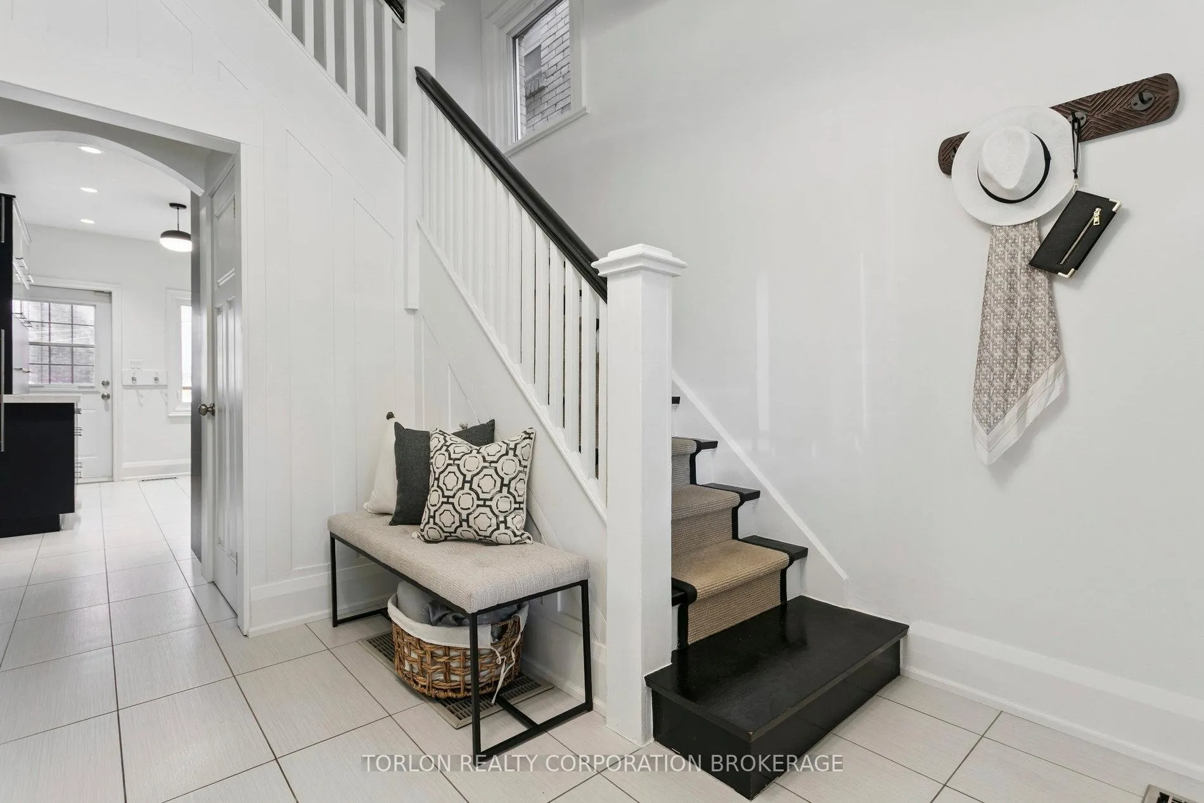
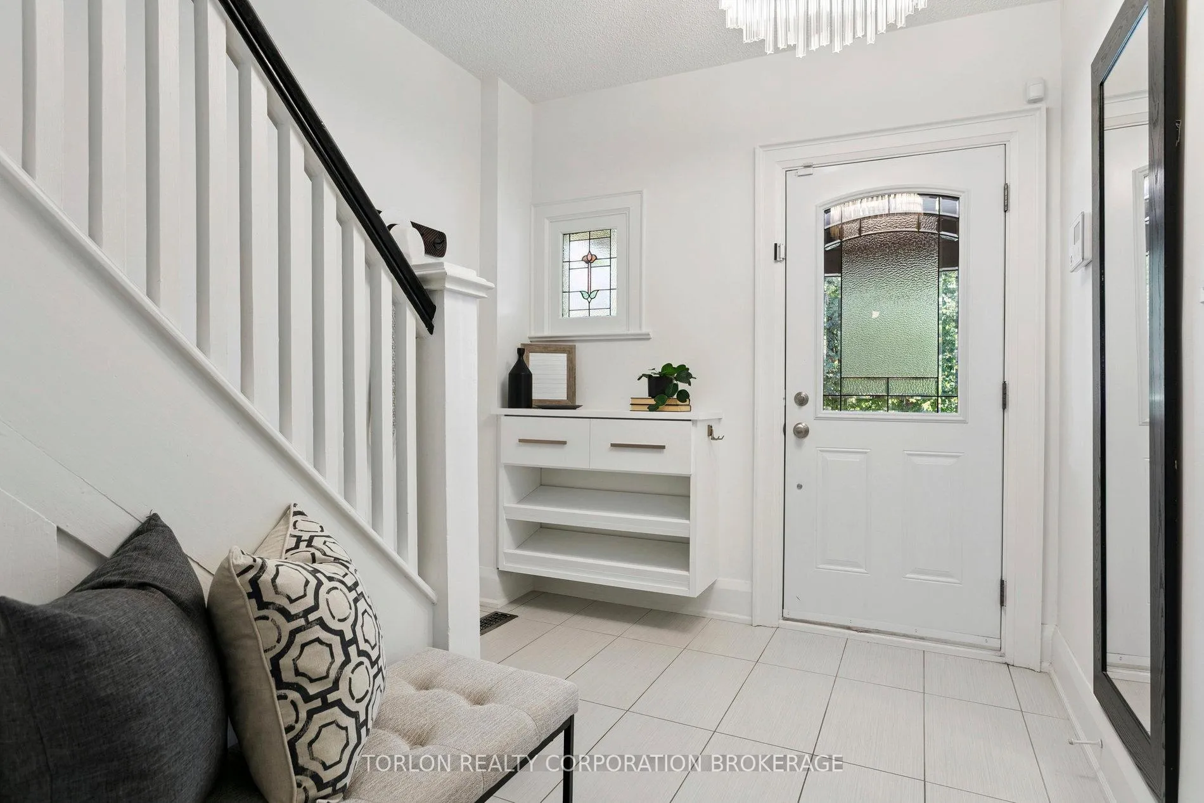
A safe bet on Colbeck Street in the prime Bloor West Village neighborhood. This turnkey residence has been fully renovated from top to bottom, offering effortless style and modern comfort. The main floor boasts a well-defined layout with a cozy Living Room (including a gas fireplace), a formal Dining Room area with charming beamed ceilings, and a gourmet Kitchen. The kitchen is equipped with Caesar Stone countertops and backsplash, stainless steel appliances, and a walkout to a private, fenced backyard perfect for outdoor entertaining. Upstairs, you will find three spacious Bedrooms, including a luxurious primary retreat. This primary suite includes a walkout to a balcony, a sitting area with a gas fireplace, built-ins, and custom closets. The finished basement provides versatile space for a Recreation Room, Home Office, or Gym to suit any lifestyle. Throughout the home, you will find beautiful hardwood floors, two renovated and updated washrooms, and well-thought-out storage solutions. Located within the highly sought-after Runnymede School District, this home is just steps from excellent shopping, vibrant restaurants, and family-friendly parks. Plus, it is only a five-minute walk to Runnymede Subway Station, offering unparalleled walkability and convenience. Don't miss this exceptional opportunity in one of Toronto's most desirable neighborhoods.
Ask about this home
A HOMEH agent will answer your questions about this home.
Around this home
Daily convenience, out of 100, from the distances below
Schools nearby
School rating, out of 10.
Helpful calculators
Your HOMEH agent

"I would see it this week."