

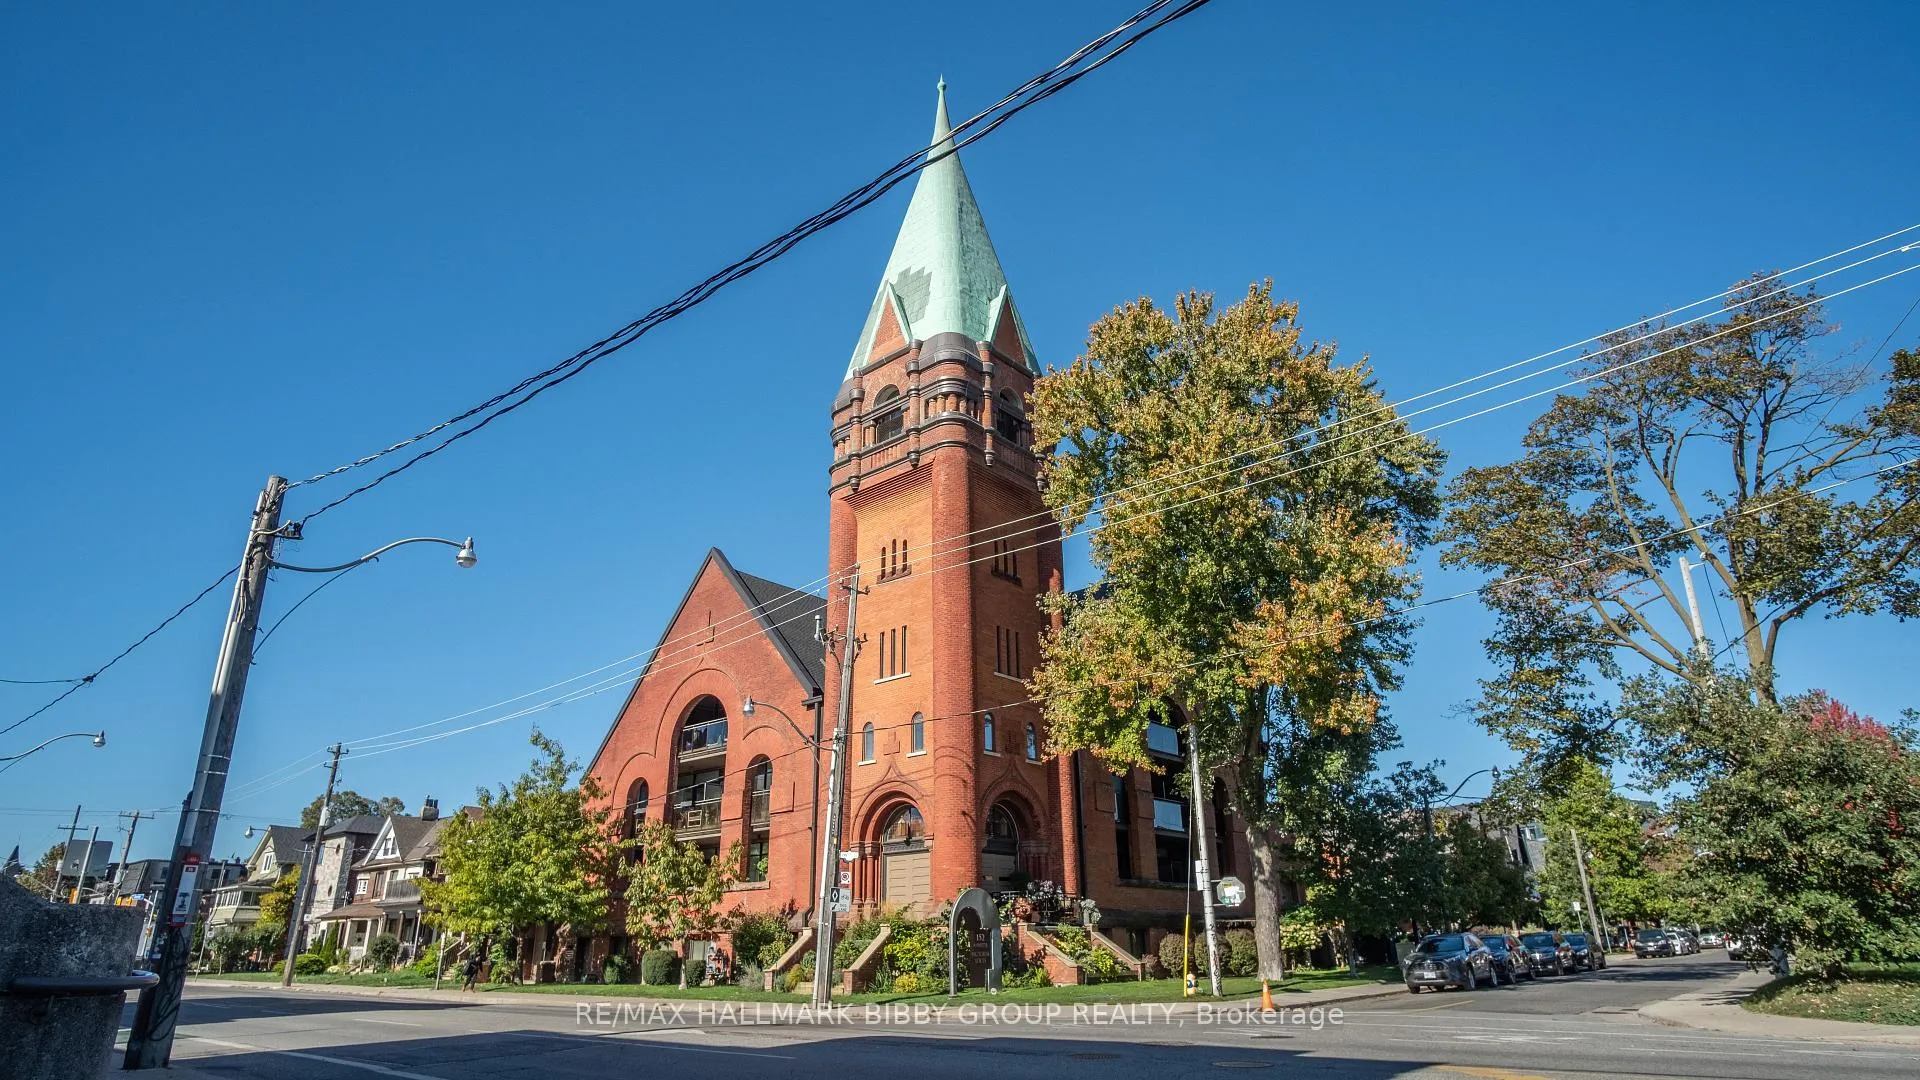
Unit 201, 152 Annette Street
Unit 201, 152 Annette Street
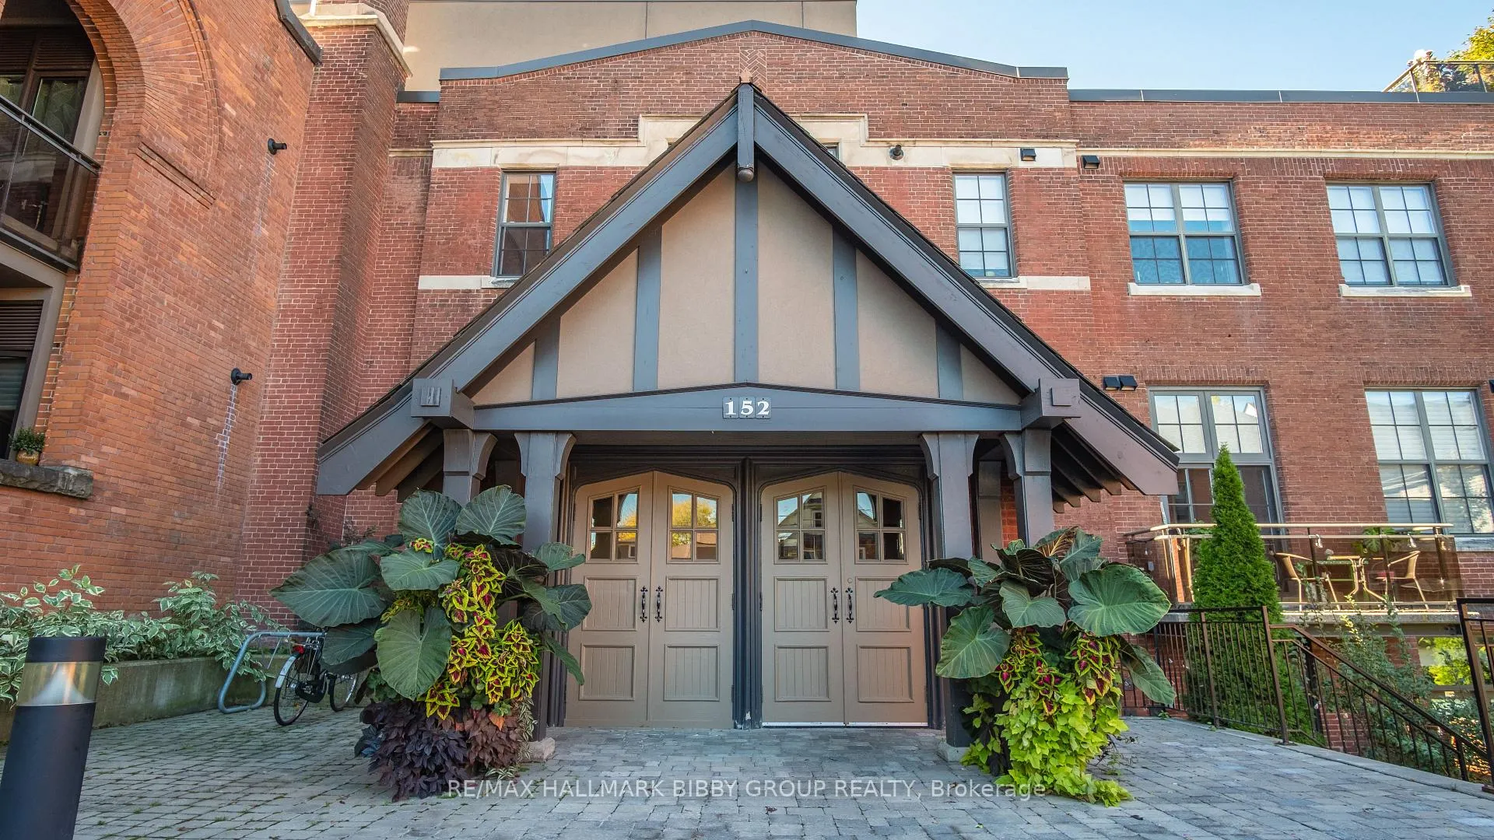
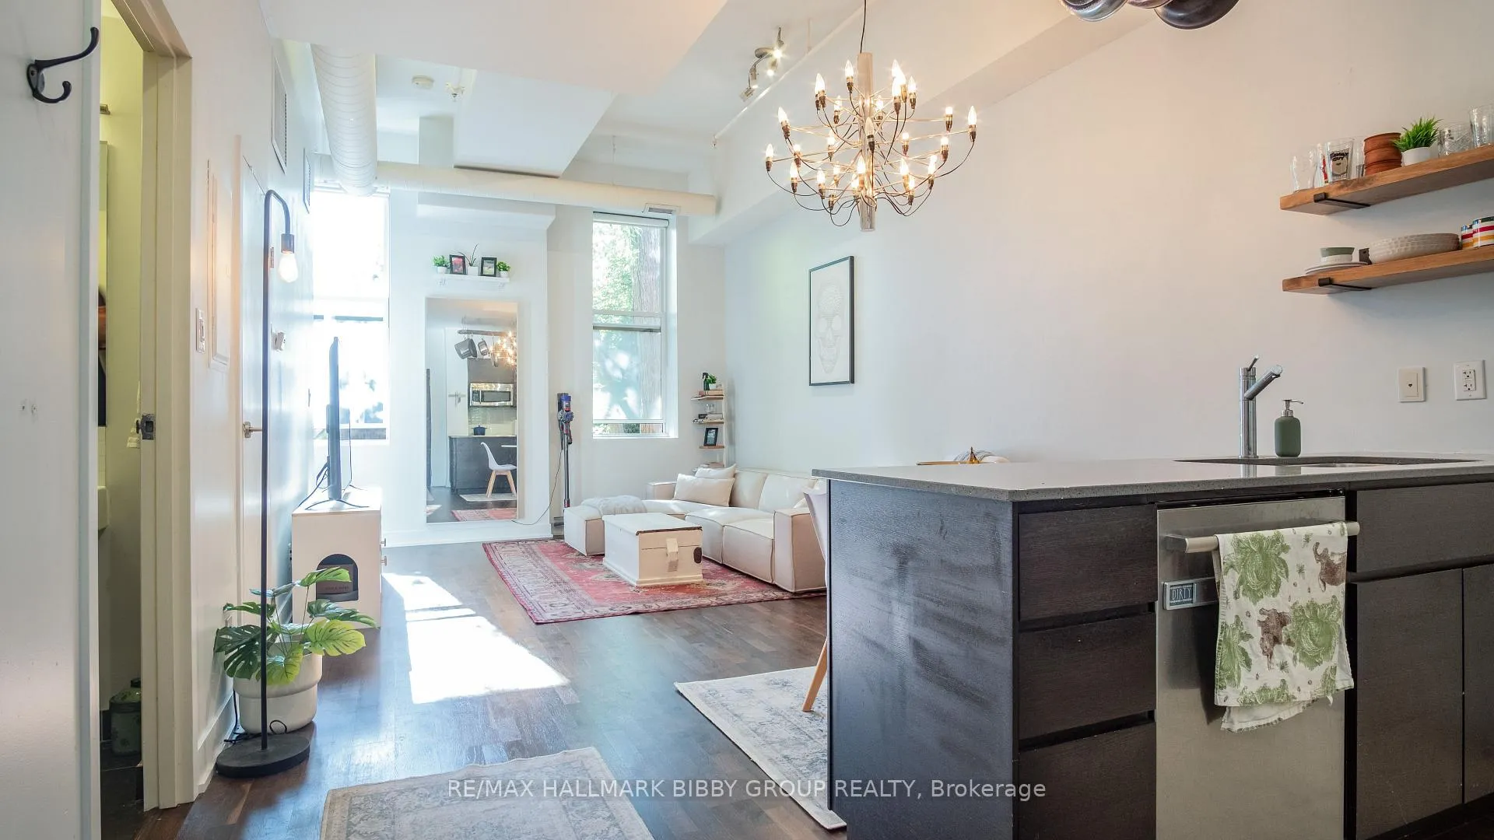
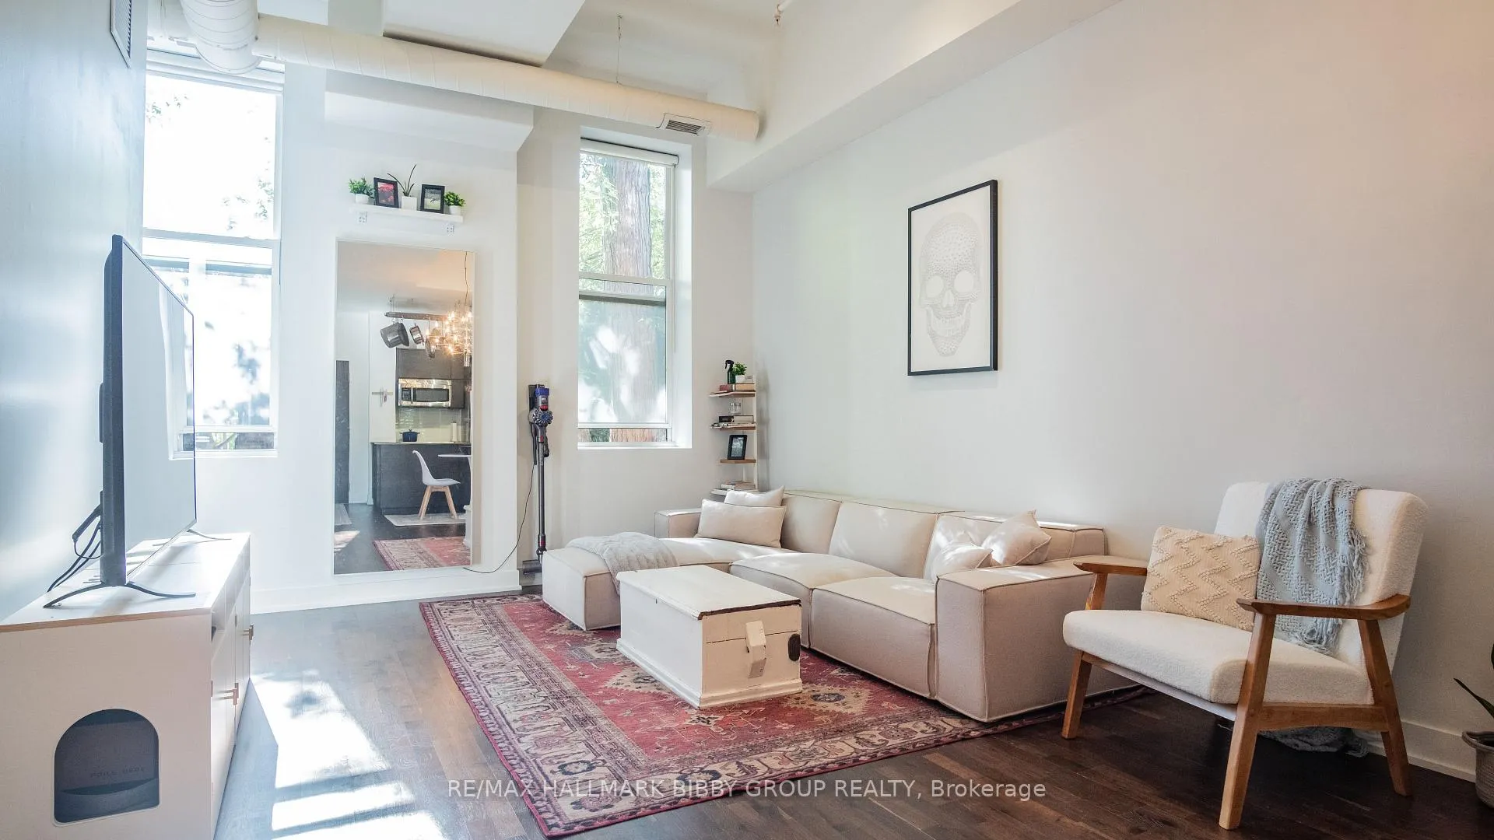
 See all 17 photos
Property history
Facts and features
- ExposureSouth
- LaundryEnsuite
- LockerOwned
- BalconyNone
- Hardwood floors
- Central air
The homeCondo Apartment, Loft, 500–599 sq ft
- Type: Condo Apartment
- Style: Loft
- Living space: 500–599 sq ft
- Basement: None
- Exposure: South
- Special designation: Heritage, unknown
InsideHardwood, Ensuite, main level, Rooms above ground 4
- Flooring: Hardwood
- Laundry: Ensuite, main level
- Rooms above ground: 4
- Bedrooms: 1
- Bathrooms: 1
- Kitchens: 1
OutsideBrick, Balcony None
- Exterior: Brick
- Balcony: None
Parking and lockerUnderground, Parking type None, Underground
- Garage: Underground
- Parking type: None
- Driveway: Underground
- Locker: Owned
BuildingVictoria Lofts, Storeys 3, Units 34
- Name: Victoria Lofts
- Storeys: 3
- Units: 34
- Registered: 2011
- Condo corporation: 2171
- Pets: Allowed
Heating, water and powerForced air, gas, Central air
- Heating: Forced air, gas
- Cooling: Central air
Rent and termsRent $2,300 a month, Entire property, Unfurnished
- Rent: $2,300 a month
- Space for rent: Entire property
- Furnished: Unfurnished
- Lease: 12 months
- Rent includes: Building insurance, building maintenance, common elements, water
- Deposit: Required
- Credit check: Required
- Employment letter: Required
- Rental application: Required
- References: Required
Listing detailsW12501622, Rented, Nov 3, 2025
- MLS® number: W12501622
- Status: Rented
- Listed on: Nov 3, 2025
- Days on market: 13
- Updated: Nov 16, 2025
- Possession: 2026-01-19 / 60-89 days
- Occupied by: Owner
- Listing brokerage: RE/MAX HALLMARK BIBBY GROUP REALTY
About this home
Unit 201, 152 Annette Street, Toronto (Junction Area), ON M6P 1P4
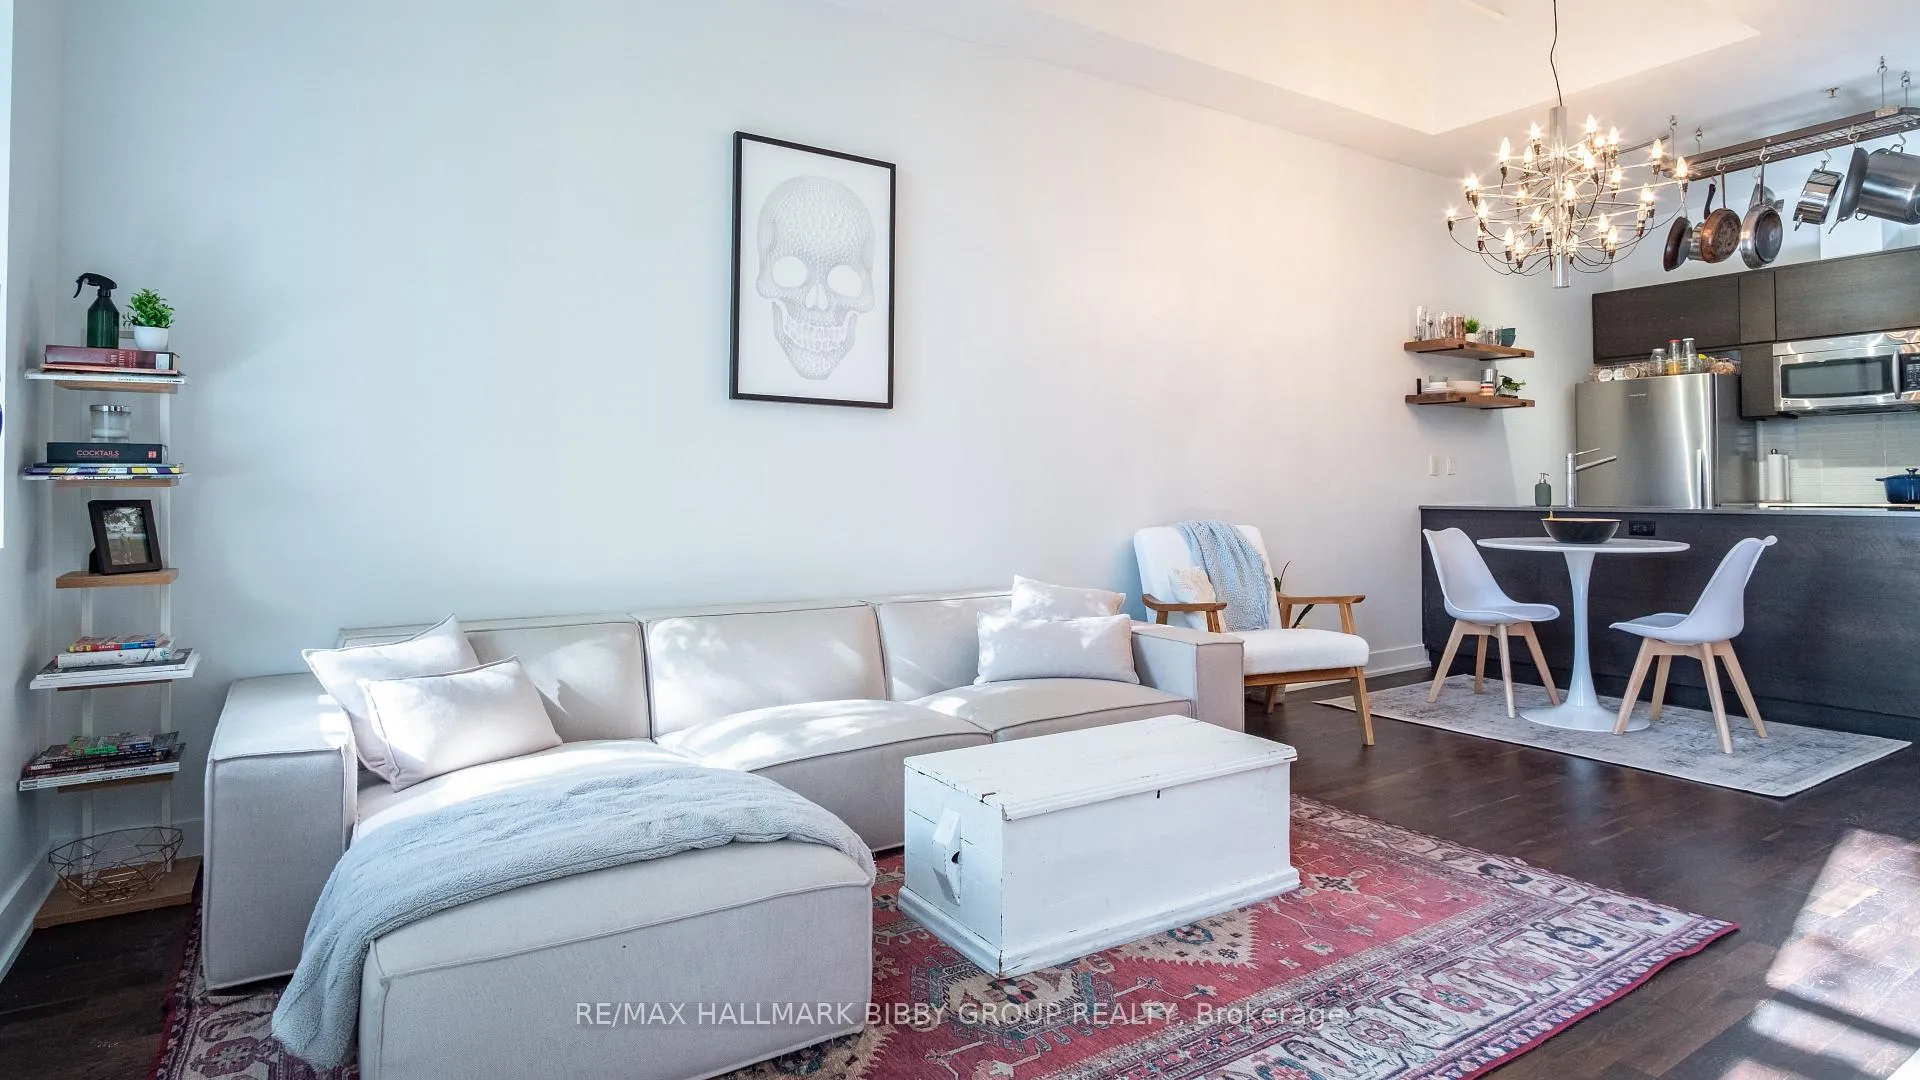
Welcome to Victoria Lofts at 152 Annette Street. This boutique loft conversion offers an exclusive living experience with only 34 unique residences in the entire building. Rarely available, this one-bedroom loft blends character and contemporary comfort in the heart of one of Toronto's most sought-after neighbourhoods. Step inside to discover soaring ceilings, an expansive 12-foot-wide living and dining area, and abundance of natural light that floods through large heritage windows. The open-concept layout seamlessly connects the living, dining, and kitchen spaces, creating an inviting atmosphere for both entertaining and unwinding at the end of the day. The modern kitchen is a chef's dream, featuring sleek finishes, high-end appliances, and a design that makes it the true heart of the home. The spa-inspired bathroom offers contemporary fixtures and a serene ambiance - the perfect retreat to relax and rejuvenate. Situated in the vibrant Junction neighbourhood, you'll enjoy the perfect balance of urban energy and community charm. Steps to High Park, trendy boutiques, eclectic dining, local cafés, and convenient transit options, Victoria Lofts offers the very best of west-end living. Experience timeless architecture and contemporary design - all in one extraordinary address.
Ask about this home
A HOMEH agent will answer your questions about this home.
Know more about Victoria Lofts
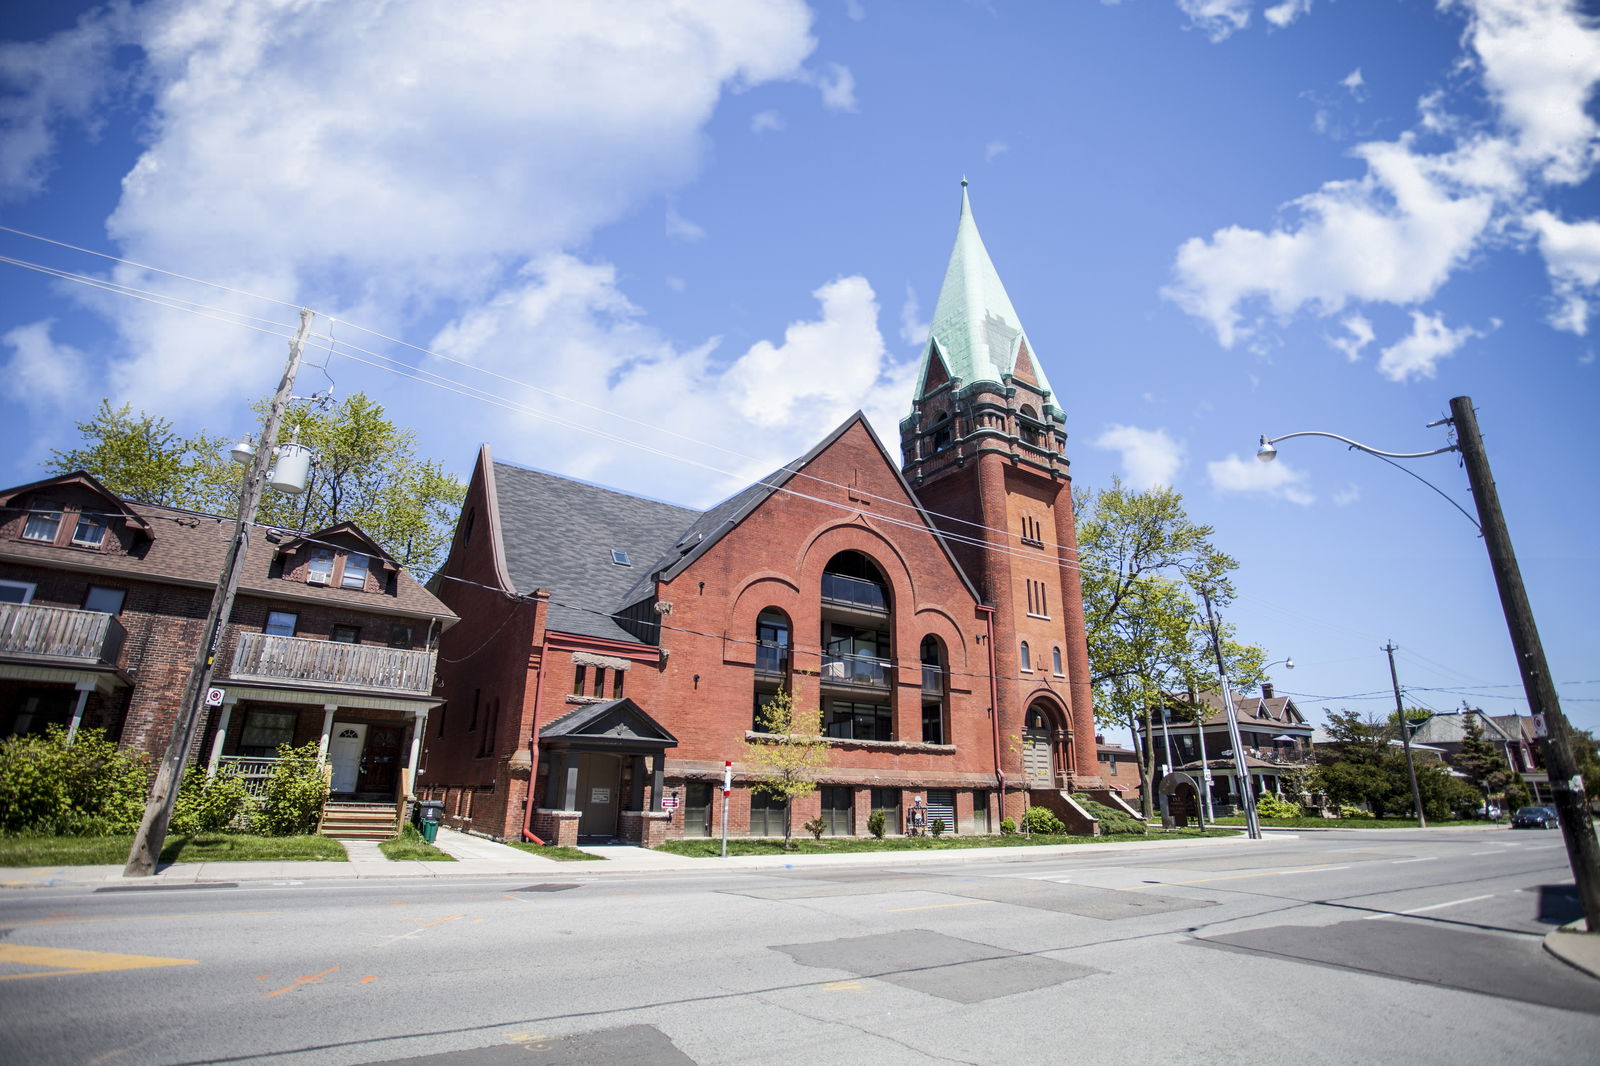
Condo building · 152 Annette Street
Victoria Lofts is a 3-storey condo with 34 suites, built in 2011 by Triumphal Developments. Right now 1 for sale is on the market here.
- 3storeys
- 34suites
- 2011built
No similar units for rent in Victoria Lofts right now.
Around this home
Daily convenience, out of 100, from the distances below
Schools nearby
School rating, out of 10.
Helpful calculators
Your HOMEH agent

"I would see it this week."