

67 Maria Street
67 Maria Street
 See all 14 photos
Property history
- $1,499,000ExpiredList: 2025-09-18|End: 2025-11-30|73 daysW12411076
- $1,499,000TerminatedList: 2025-06-17|End: 2025-09-17|92 daysW12226397
- $1,499,999TerminatedList: 2025-04-30|End: 2025-06-16|47 daysW12114349
- $1,599,999TerminatedList: 2025-03-05|End: 2025-04-25|51 daysW12003440
Facts and features
- BasementSeparate entrance
- Price per sq ft~$1,153
- Water, sewerMunicipal
- HeatingForced air
- Second kitchen
- Separate entrance
- Hardwood floors
- Fireplace
- Central air
The homeSemi-Detached, 2-storey, 1,100–1,500 sq ft
- Type: Semi-Detached
- Style: 2-storey
- Living space: 1,100–1,500 sq ft
- Basement: Separate entrance
InsideFireplace Yes, other, electric, family room, Hardwood, Main level
- Fireplace: Yes, other, electric, family room
- Flooring: Hardwood
- Laundry: Main level
- Features: Carpet free, other, guest accommodations, in-law capability, in-law suite
- Rooms above ground: 6
- Rooms in the basement: 2
- Bedrooms: 3 + 2 in the basement
- Bathrooms: 3
- Kitchens: 2
Outside and lotStone, brick, Asphalt shingle, Other
- Exterior: Stone, brick
- Roof: Asphalt shingle
- Foundation: Other
- Size: 18 × 104 ft
Parking1 Garage, Detached, Lane
- Spaces: 1 Garage
- Garage: Detached
- Driveway: Lane
Heating, water and powerForced air, gas, Central air, Municipal water
- Heating: Forced air, gas
- Cooling: Central air
- Water: Municipal water
- Sewer: Municipal sewer
Costs and taxesTaxes $4,599 a year, HST included in the price
- Taxes, 2024: $4,599 a year
- HST: HST included in the price
Included in the saleAll electrical light fixtures and window coverings. existing fridge, stove, washer, and dryer.
- Included: All electrical light fixtures and window coverings. existing fridge, stove, washer, and dryer.
Listing detailsW12411076, Expired, Sep 18, 2025
- MLS® number: W12411076
- Status: Expired
- Listed on: Sep 18, 2025
- Days on market: 73
- Updated: Nov 30, 2025
- Possession: Flexible
- Occupied by: Owner
- Listing brokerage: RIGHT AT HOME REALTY
About this home
67 Maria Street, Toronto (Junction Area), ON M6P 1W1
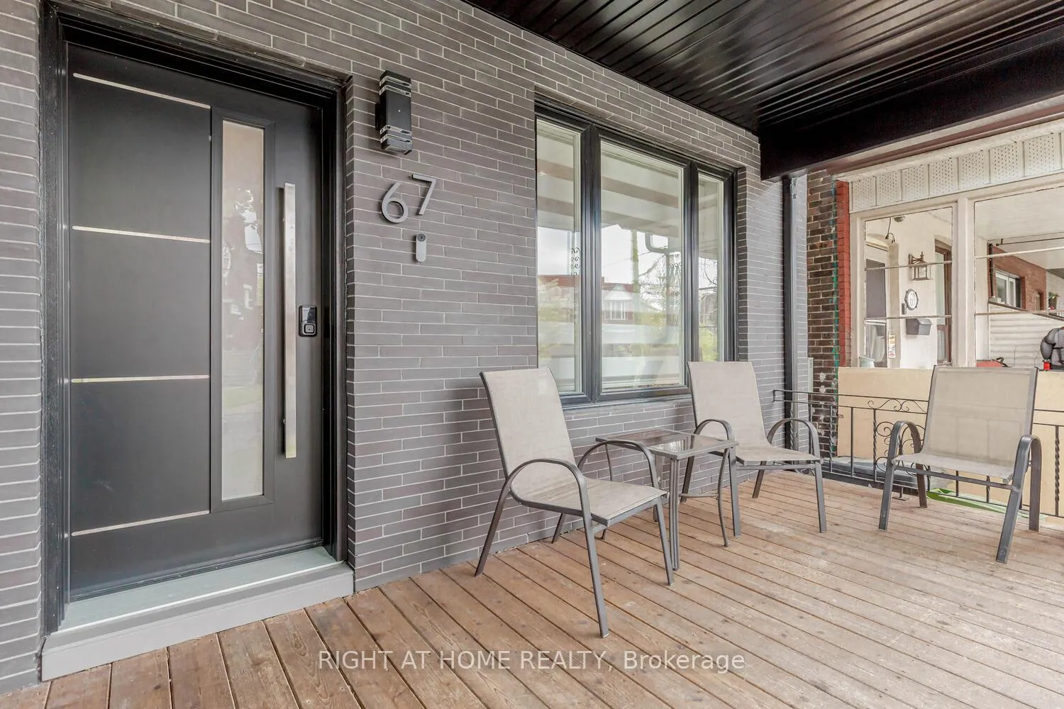
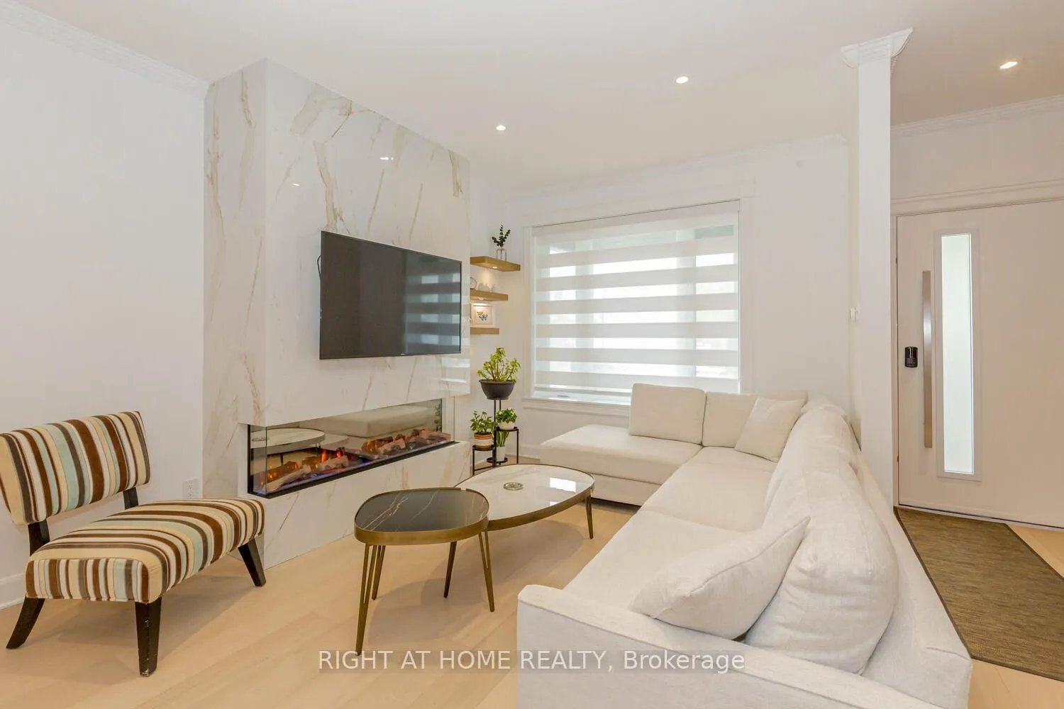
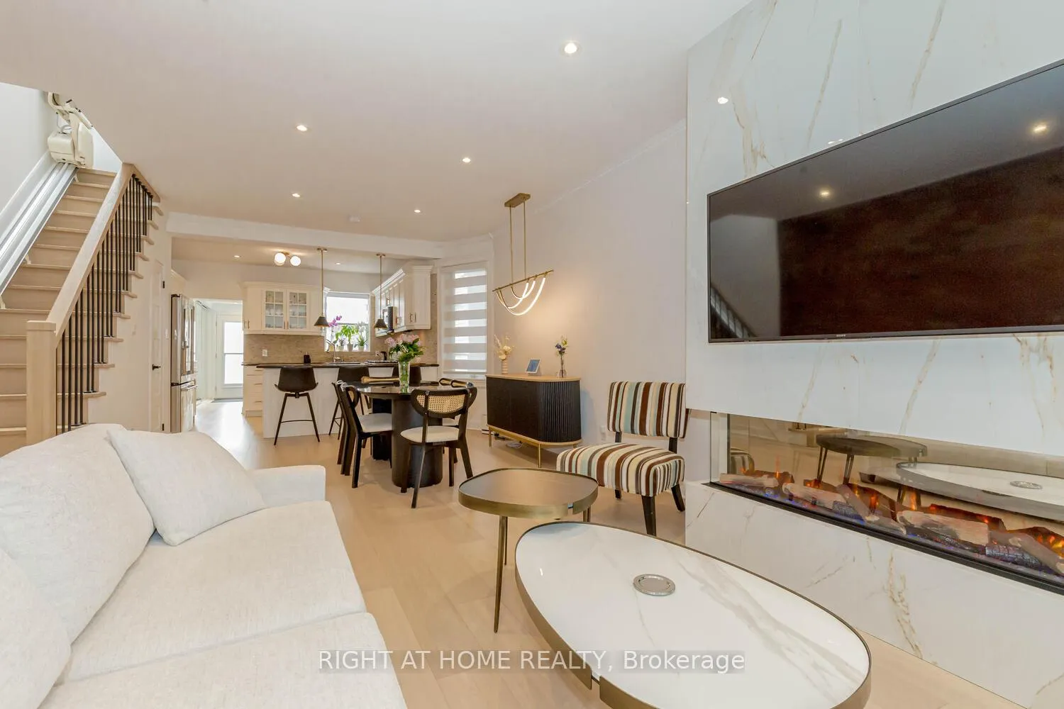
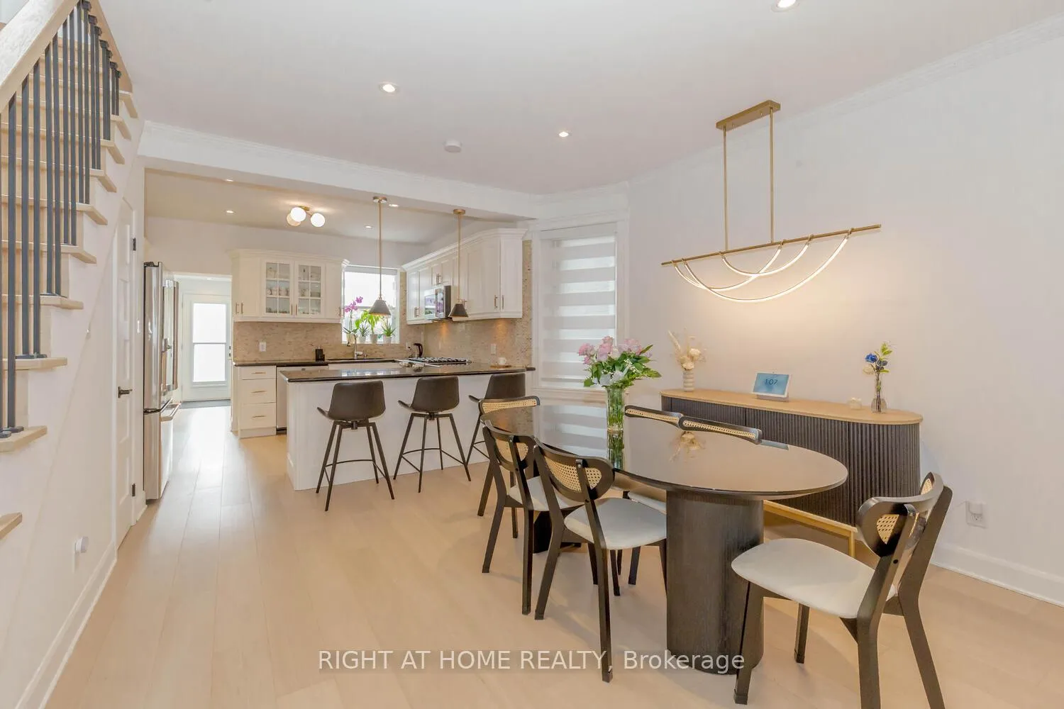
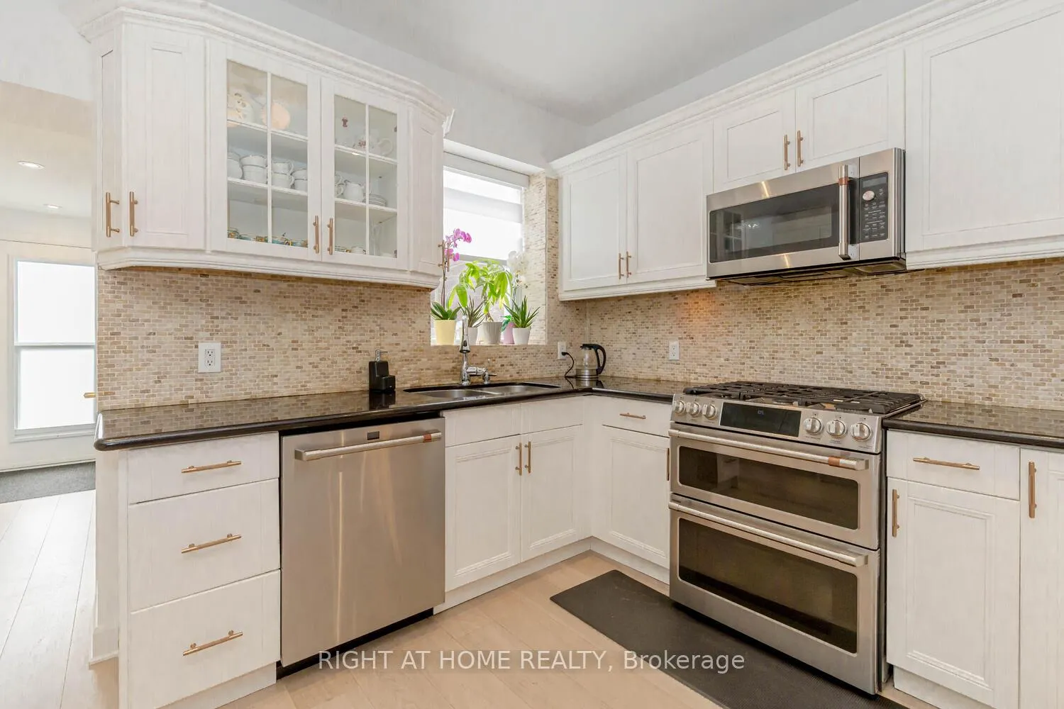
Welcome to 67 Maria St, a beautiful and modern semi-detached home with a welcome porch located in the stunning family neighbourhood. Spacious open concept living room, kitchen, and dining with ample cabinets/counter/storage space. Engineered hardwood flooring all across with smooth ceiling, pot lights & stylish light fixtures. Zebra blinds, custom built fireplace with ceiling to floor mantle. Upgraded cabinetry in kitchen with granite counter top, Cafe style stainless steel smart appliances. New LG Washer & Dryer, powder room and storage area all on the main floor for homeowner convenience. Modern staircase and skylight above brings plenty of natural light. A stunning half-story Loft with laminate flooring and skylights that can be used as a guest suite, office workspace or for kids to enjoy a play area. Bedrooms have hardwood engineered flooring and custom closet in the master bedroom. Bathrooms include Porcelain and Marble Flooring with upgraded Matte fixtures. Finished basement suite with a separate and entrance from main floor that can be used as in-law / nanny suite or other. Backyard with interlock patio night lights and access to car garage plus many other numerous upgrades. EXTRAS: Close to shopping, restaurants, and decent walk to High Park. Fabulous opportunity or a new owner to just move in and enjoy the home and all it has to offer.
Ask about this home
A HOMEH agent will answer your questions about this home.
Around this home
Daily convenience, out of 100, from the distances below
Schools nearby
School rating, out of 10.
Helpful calculators
Your HOMEH agent

"I would see it this week."