

161 Macpherson Avenue
161 Macpherson Avenue
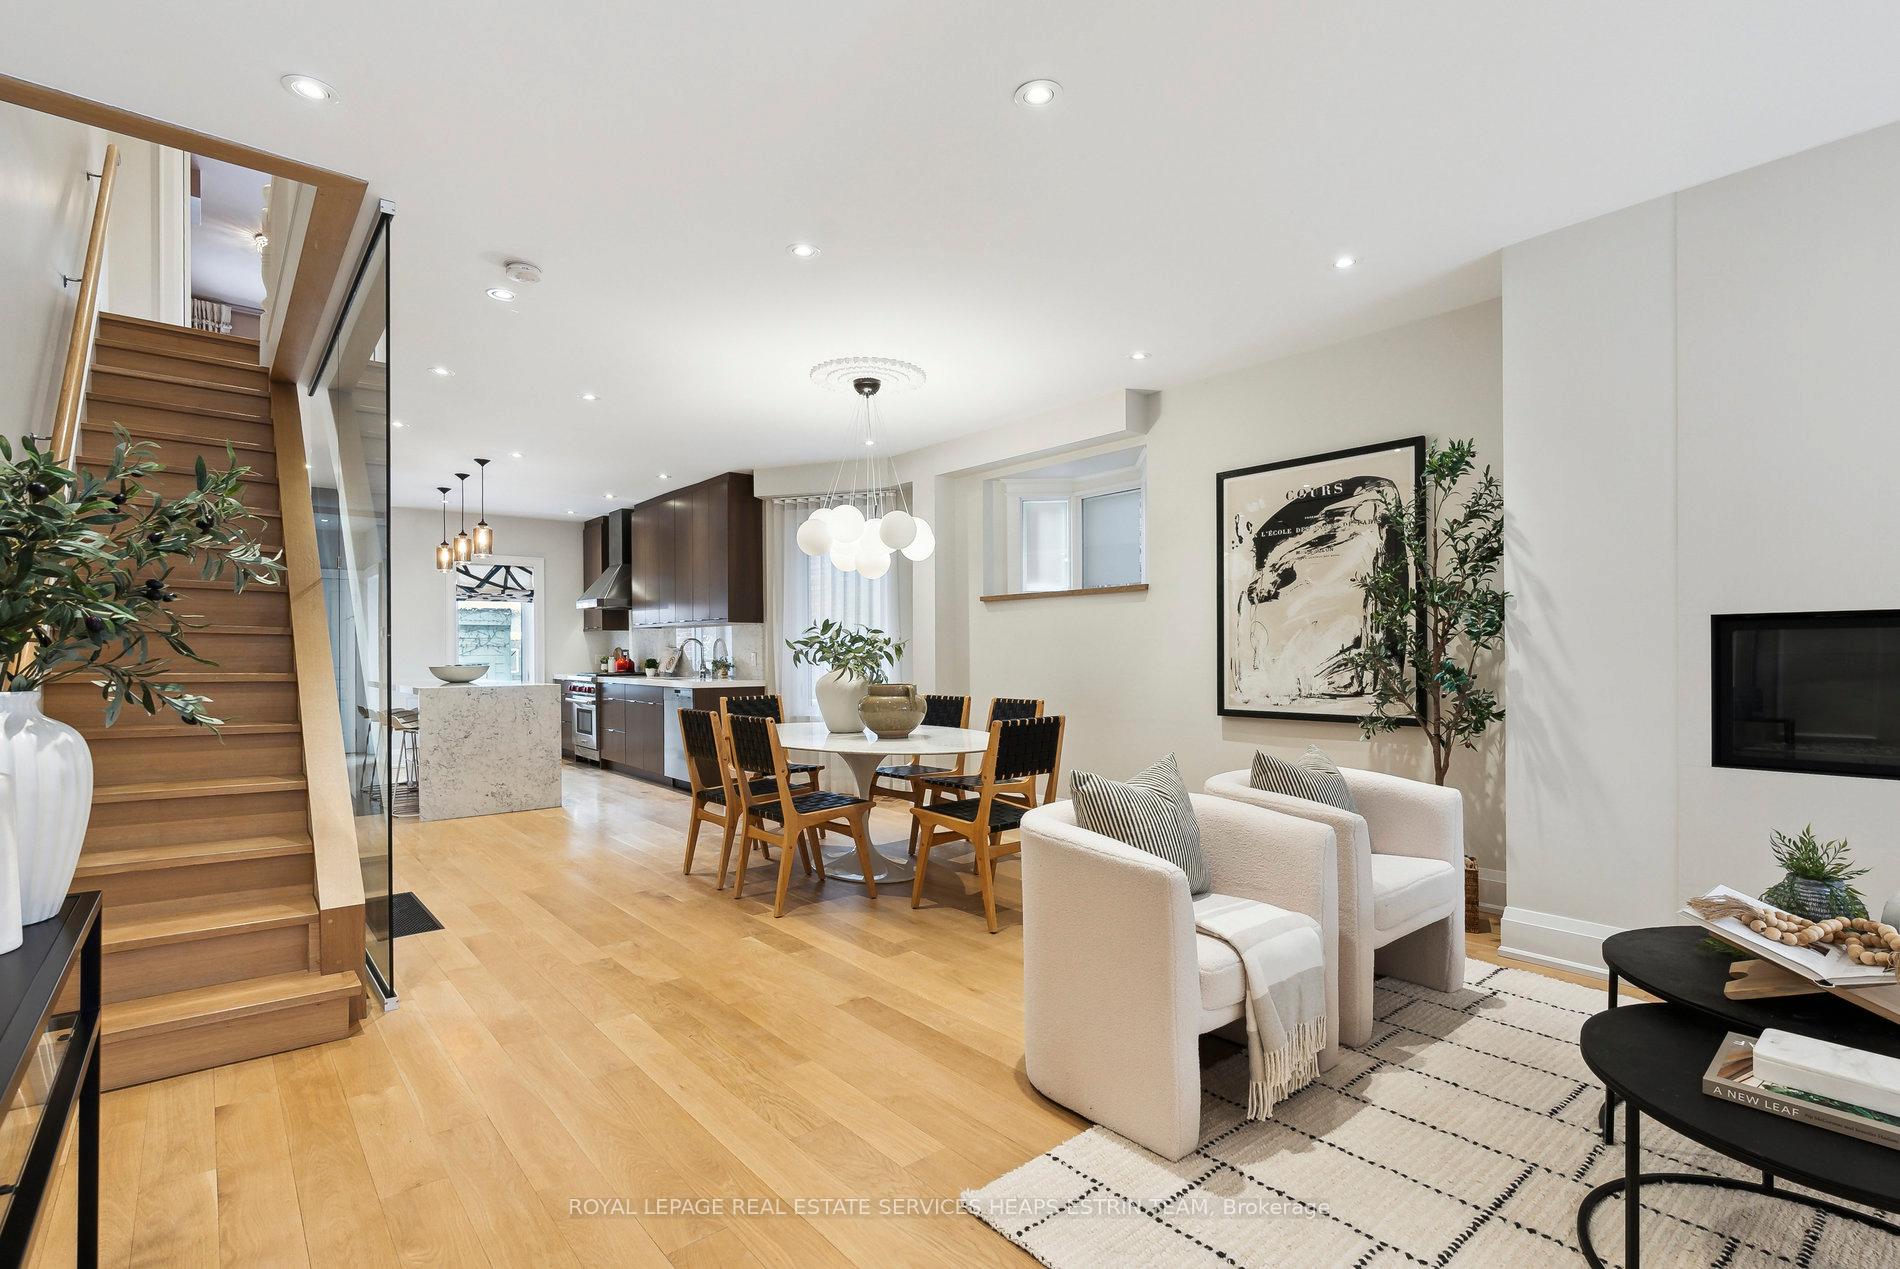 See all 38 photos
Property history
- $2,995,000TerminatedList: 2025-05-08|End: 2025-06-15|38 daysC12133094
- $3,225,000TerminatedList: 2025-03-31|End: 2025-05-07|37 daysC12050723
- $3,495,000TerminatedList: 2025-02-19|End: 2025-03-29|38 daysC11979078
Facts and features
- BasementFinished
- Age of home100+
- Price per sq ft~$1,843
- Water, sewerMunicipal
- Hardwood floors
- Fireplace
- Central air
The homeSemi-Detached, 3-storey, 100+
- Type: Semi-Detached
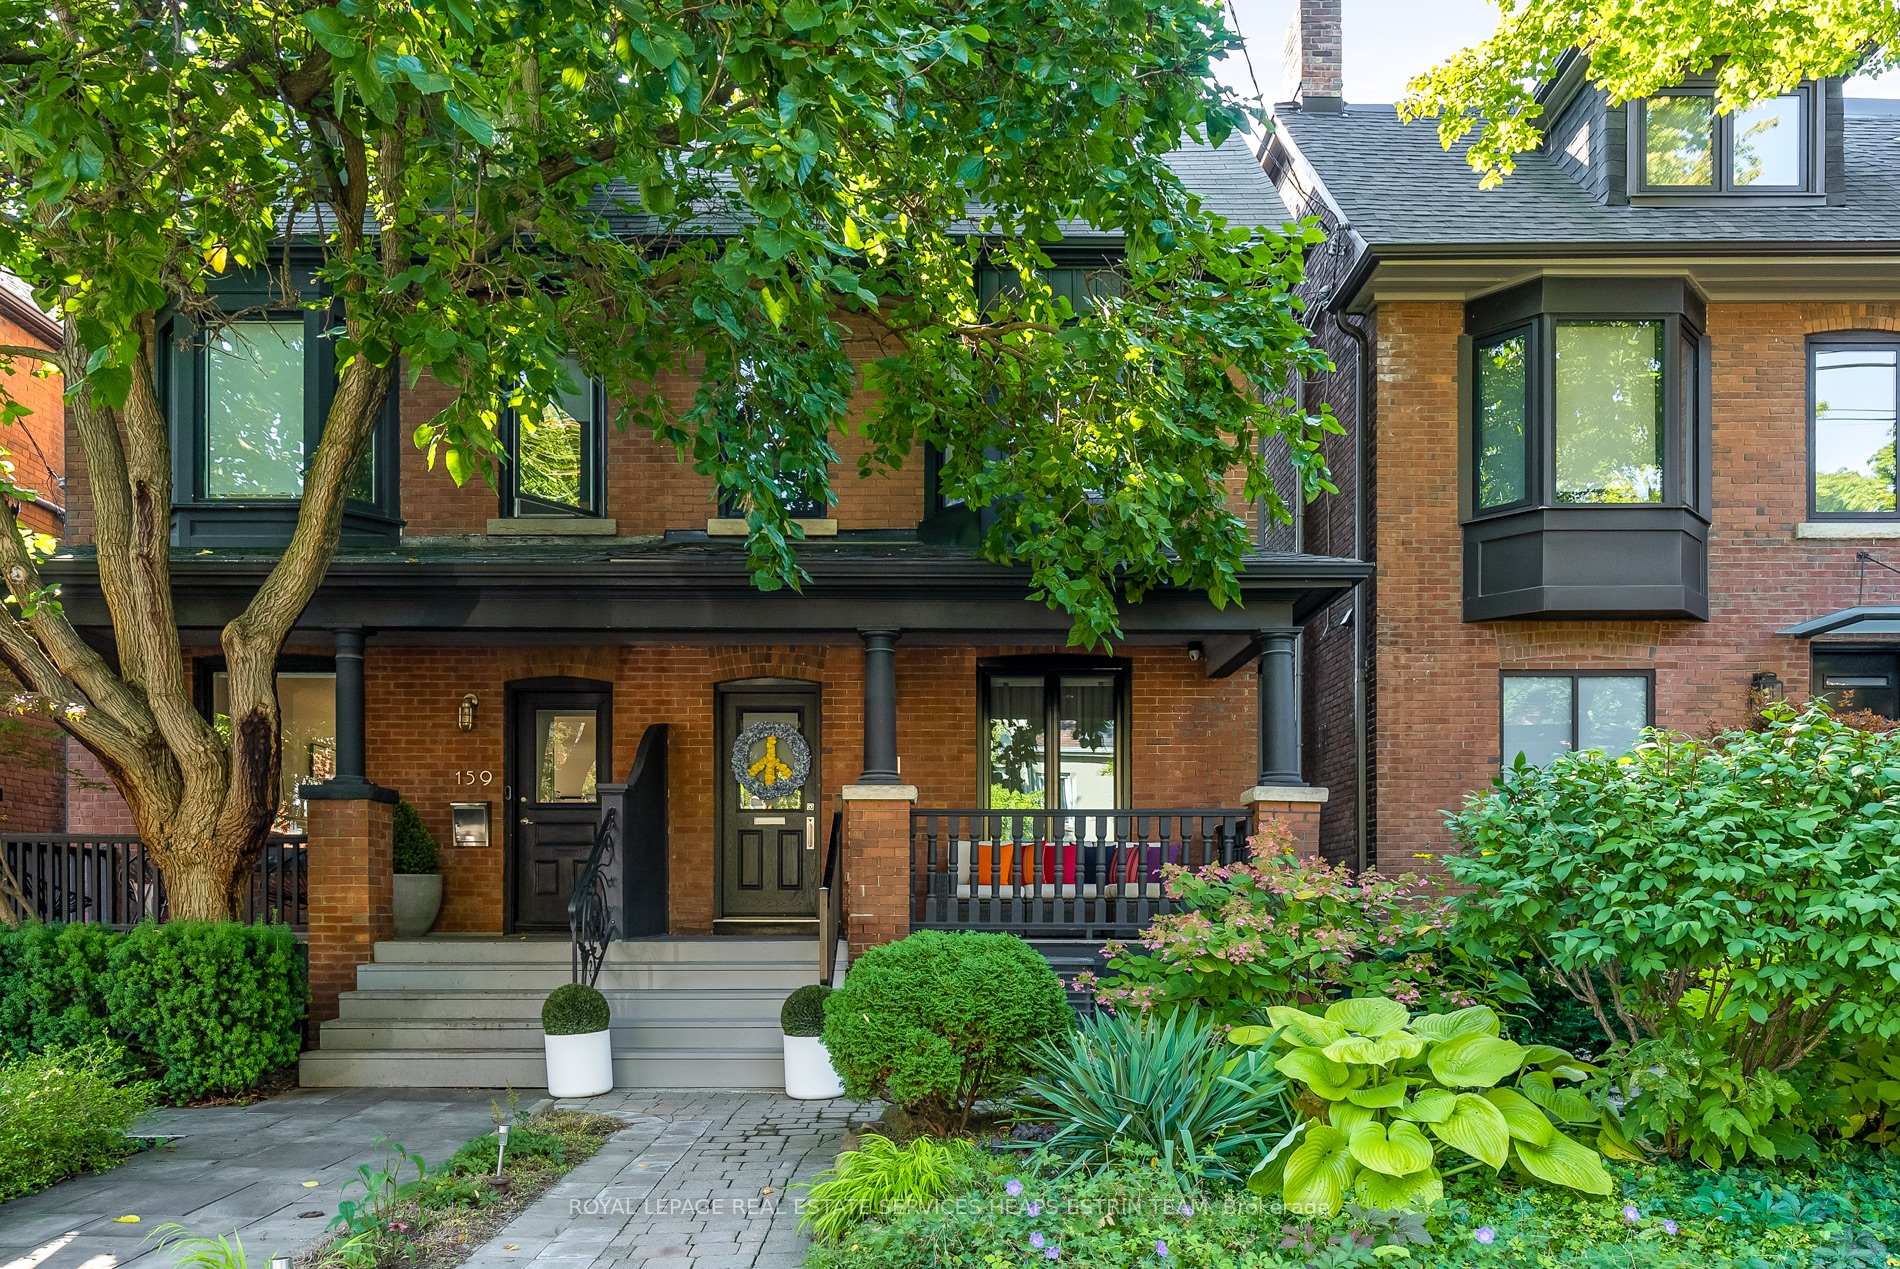
- Style: 3-storey
- Age: 100+
- Living space: 1,500–2,000 sq ft
- Basement: Finished
- View: Downtown, city
InsideFireplace Yes, natural gas, Hardwood, Broadloom, Tile, Lower level
- Fireplace: Yes, natural gas
- Flooring: Hardwood, Broadloom, Tile
- Laundry: Lower level
- Features: Upgraded insulation
- Security: Alarm system, carbon monoxide detectors, monitored, smoke detector
- Rooms above ground: 9
- Bedrooms: 4
- Bathrooms: 5
- Kitchens: 1
Outside and lotBrick, Asphalt shingle, flat, Brick
- Exterior: Brick
- Roof: Asphalt shingle, flat
- Foundation: Brick
- Size: 18.75 × 120 ft
- Shape: Rectangular
- Zoning: Residential
Parking2 Garage, Detached, Lane
- Spaces: 2 Garage
- Garage: Detached
- Driveway: Lane
Heating, water and powerForced air, gas, Central air, Municipal water
- Heating: Forced air, gas
- Cooling: Central air
- Water: Municipal water
- Sewer: Municipal sewer
- Natural gas: Yes
- Hydro: Yes
- Cable: Yes
- Telephone: Yes
Costs and taxesTaxes $13,934 a year, HST included in the price, Hot water heater ($44.20/month)
- Taxes, 2024: $13,934 a year
- HST: HST included in the price
- Rental items: Hot water heater ($44.20/month)
Included in the saleSee schedule b., See schedule b.
- Included: See schedule b.
- Not included: See schedule b.
NearbyFenced yard, public transit, school, park
- Close to: Fenced yard, public transit, school, park
Listing detailsC12050723, Terminated, Mar 31, 2025
- MLS® number: C12050723
- Status: Terminated
- Listed on: Mar 31, 2025
- Days on market: 37
- Updated: May 7, 2025
- Possession: 30-59 days
- Occupied by: Owner
- Listing brokerage: ROYAL LEPAGE REAL ESTATE SERVICES HEAPS ESTRIN TEAM
About this home
161 Macpherson Avenue, Toronto (The Annex), ON M5R 1W9
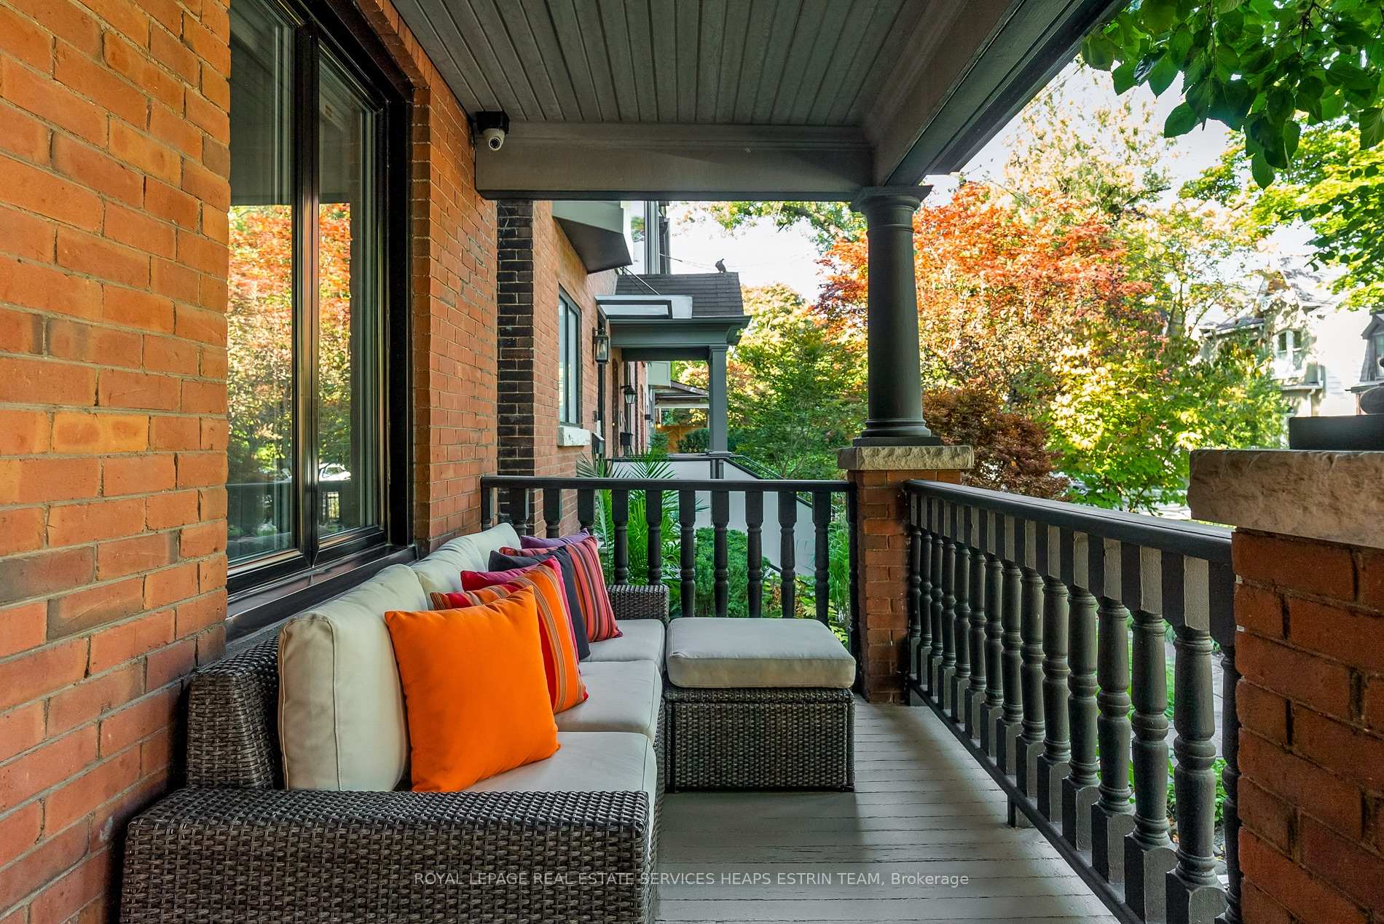
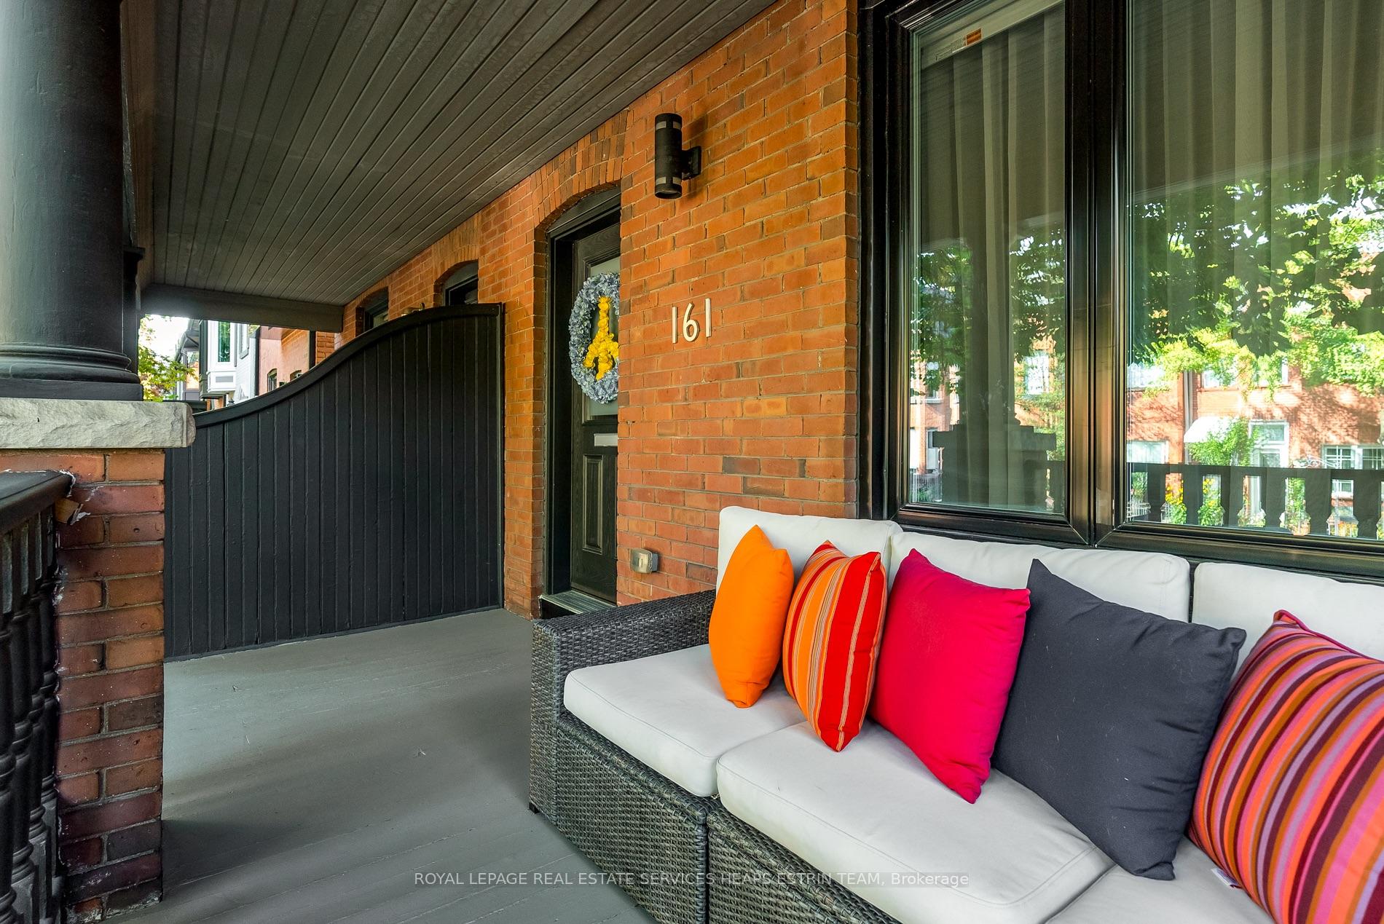
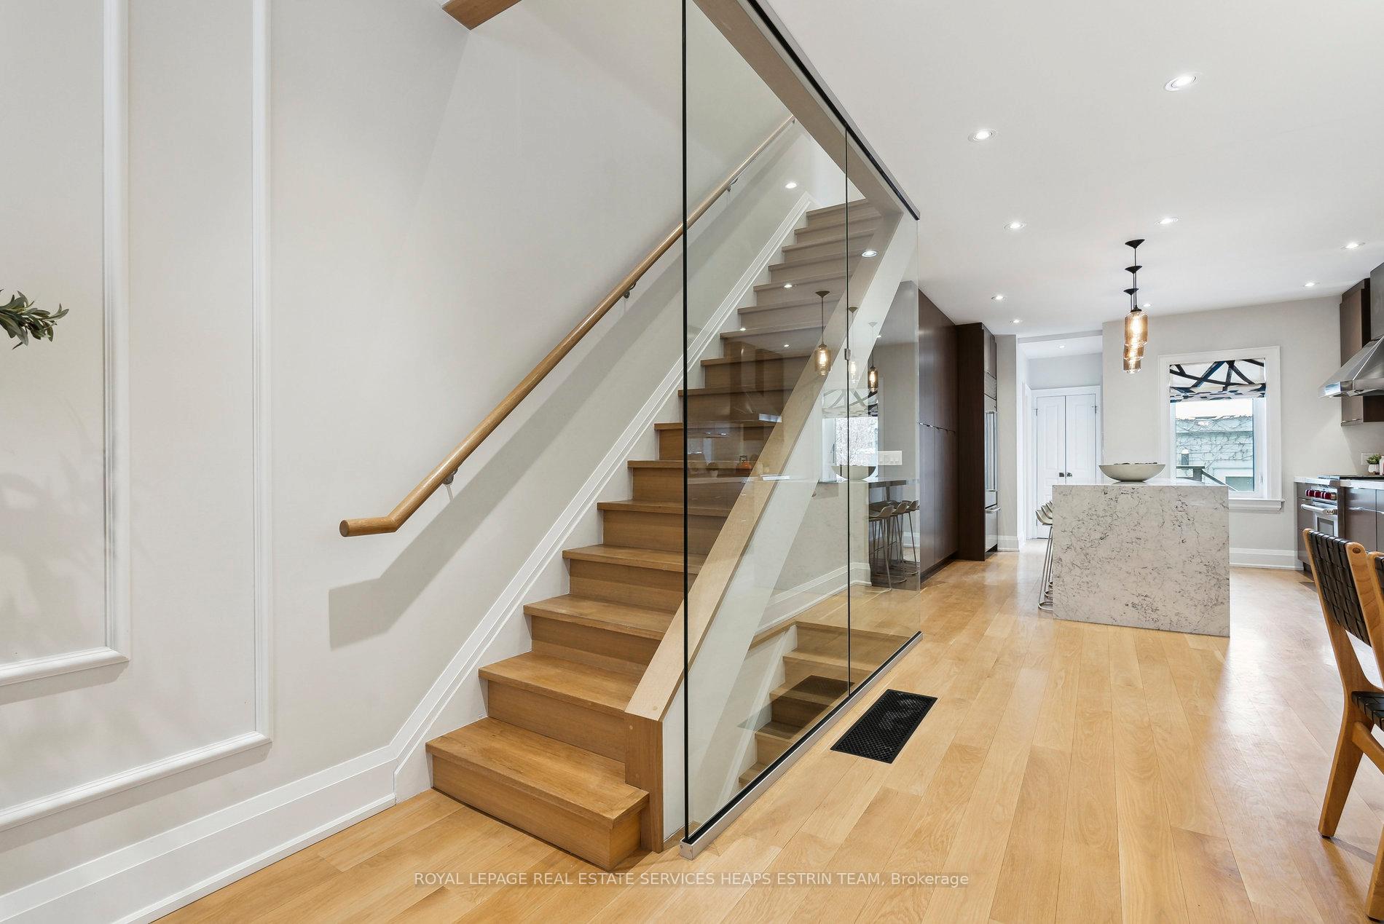
Nestled in the heart of Summerhill on one of Macpherson Avenue's most coveted blocks, this beautifully renovated four-bedroom, five-bathroom residence blends timeless character with modern sophistication. A striking facade and charming curb appeal give way to thoughtfully reimagined interiors. The main level maximizes light and flow, with a formal living room, a centrally positioned dining room, and a custom AyA kitchen with a large island and professional-grade appliances. The rear opens to a landscaped backyard retreat with a garden, lounge, and dining area ideal for entertaining. The second level features a serene primary suite with a walk-in closet and spa-like ensuite. A south-facing second bedroom features built-in storage and a four-piece hallway bathroom. The third level offers a third bedroom with a well-positioned bed nook and a versatile fourth bedroom/office. A stylish bathroom with a shower/tub combination completes this level, with the potential for a rooftop terrace. The lower level includes a spacious recreation room with built-in shelves, an above-grade window, and recessed lighting. A laundry room with white penny tile flooring, a freestanding sink, and a wood-topped washer/dryer station adds practicality, while two storage rooms provide ample space. A custom-built oversized two-car garage offers secure parking with a ceiling height for a car lift, which is rare in the neighbourhood. Offering exceptional design, parking, and outdoor space, this turnkey Summerhill home delivers a seamless blend of function and sophistication in one of Toronto's most sought-after enclaves. Situated in the heart of Summerhill, this home offers unparalleled access to Toronto's finest shops and restaurants in Summerhill, Rosedale, and Yorkville. Walking distance to prestigious schools and private clubs such as The Toronto Lawn Tennis Club, BNR, The York Club and Ramsden Park. Speak to listing agent regarding Laneway House potential, and viability report is available.
Ask about this home
A HOMEH agent will answer your questions about this home.
Around this home
Daily convenience, out of 100, from the distances below
Schools nearby
School rating, out of 10.
Helpful calculators
Your HOMEH agent

"I would see it this week."