
132 Tyrrel Avenue
Toronto (Wychwood), ON M6G 2G5
- 3Bedrooms
- 3Bathrooms
- 0Garage
- 1100–1500Sq Ft
- $6,066Tax
- 21×111 ftLot Size
 Estimated Value:$1,367,872See Free Estimate Report

Property not available for sale or for rent.
HOMEH One: full-service selling for a 1% listing fee. The buyer's agent commission is separate.
Free Home EvaluationHow Much Is My Home Worth?Homes for Sale NearbySale & Price History for 132 Tyrrel Avenue, Toronto, Wychwood
Real estate boards require you to or to see the full details of this property.
*Sold prices and complete sale & price history are regulated data. Under the Trust in Real Estate Services Act, 2002 (TRESA) and the rules of the Real Estate Council of Ontario (RECO), and pursuant to the Multiple Listing Service® rules of the Canadian Real Estate Association (CREA) and the Toronto Regional Real Estate Board (TRREB), this information may be shown only to registered users who have agreed to the applicable terms of use (a Virtual Office Website, or "VOW," arrangement). HOMEH Inc., Brokerage therefore provides it to signed-in members only. Creating an account is free and takes under a minute.
About 132 Tyrrel Avenue, Toronto, Wychwood
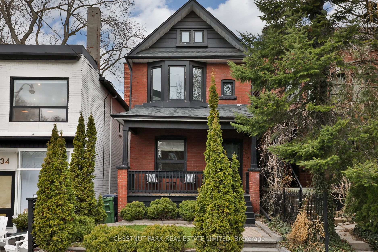
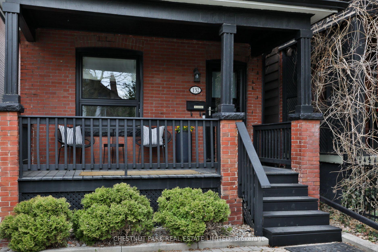
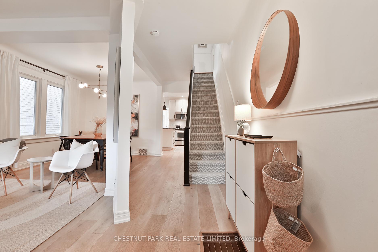
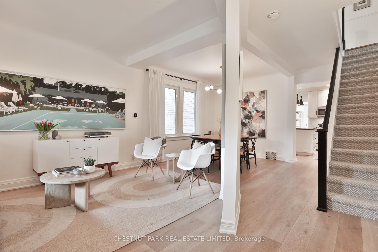
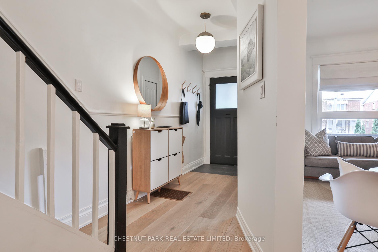
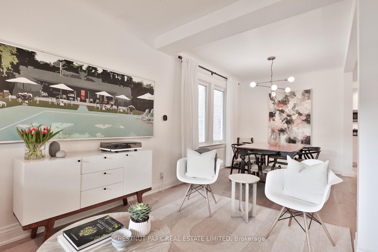
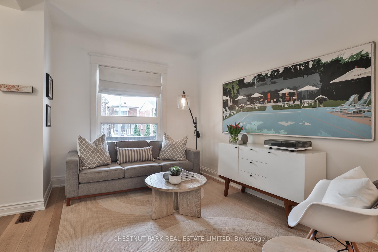
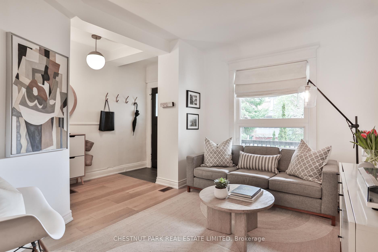
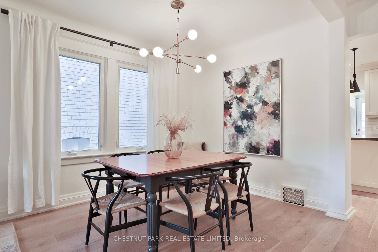
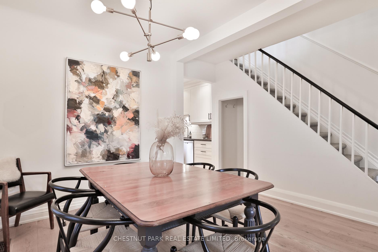
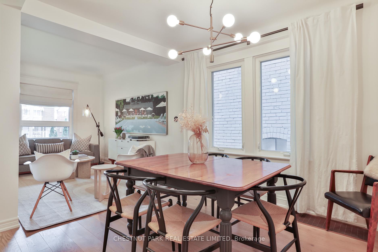
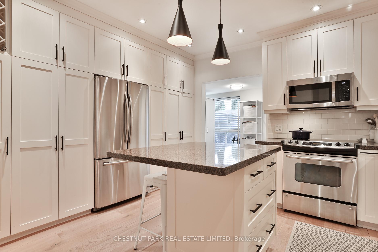
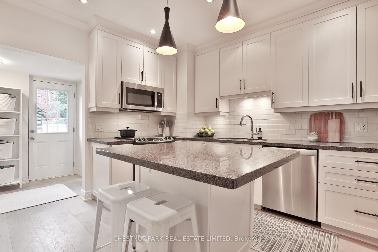
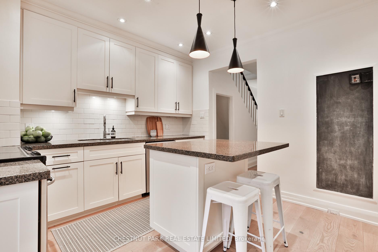
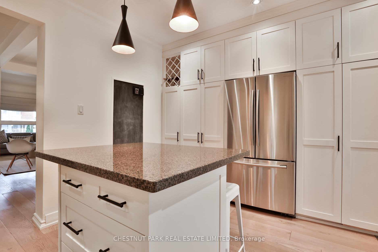
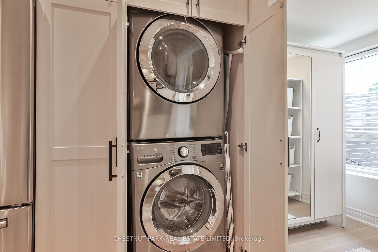
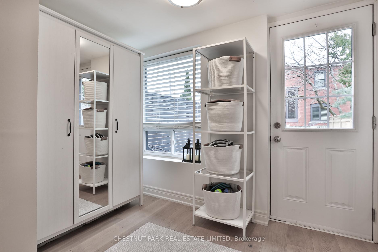
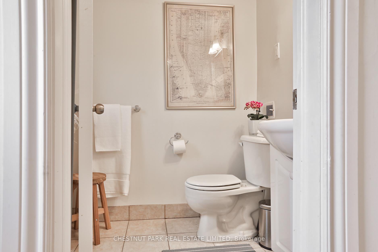
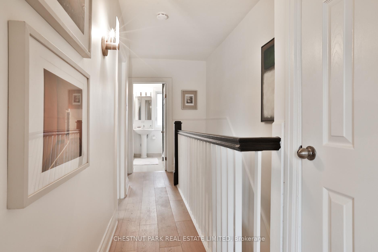
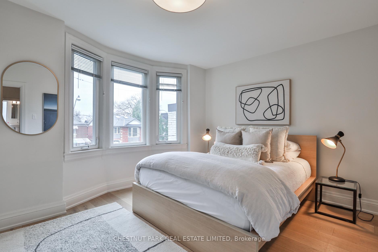
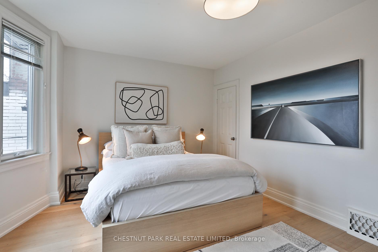
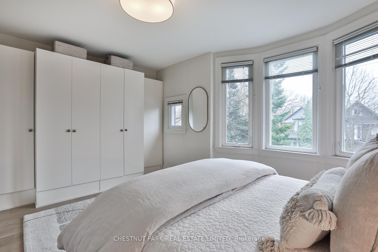
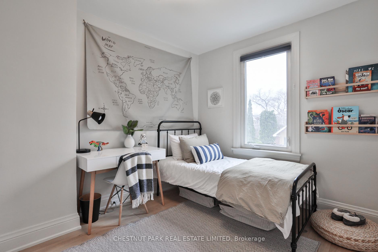
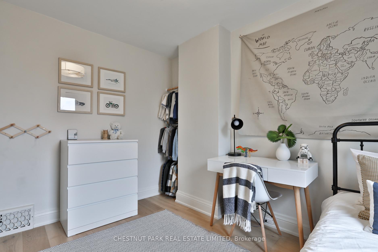
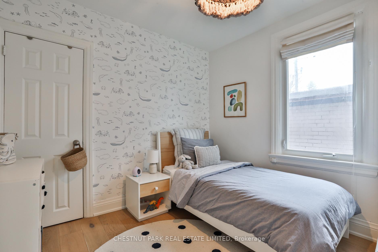
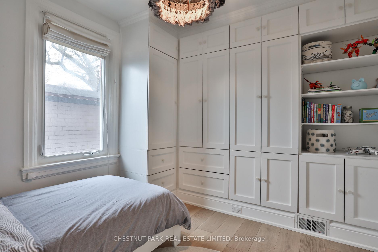
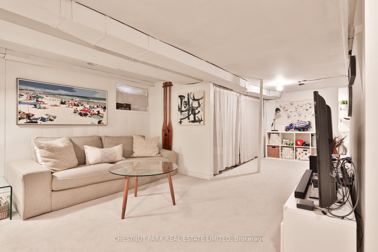
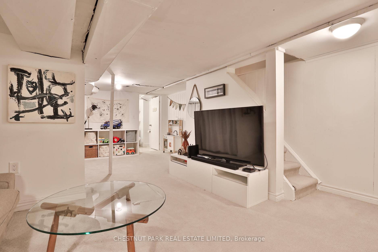
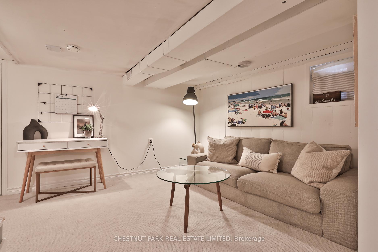
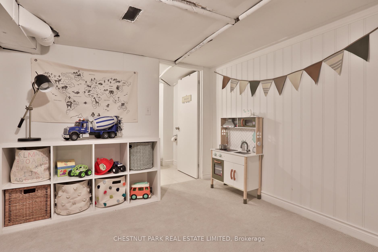
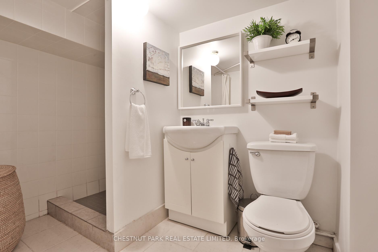
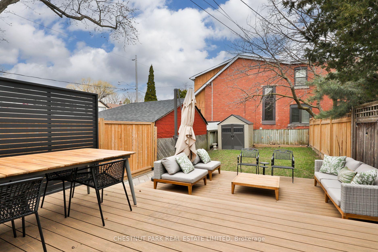
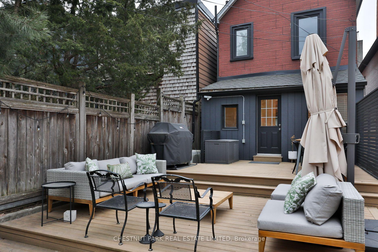
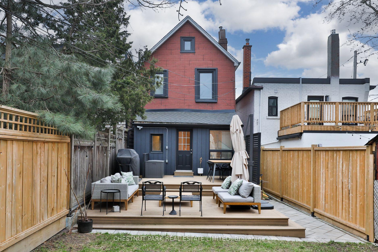
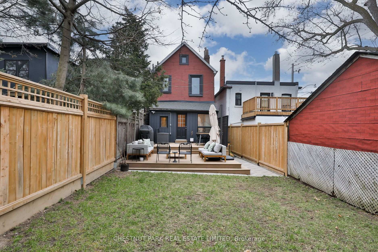
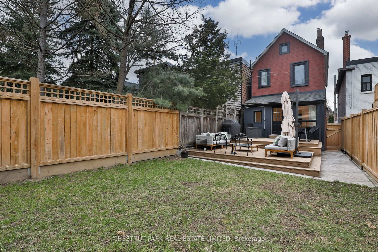
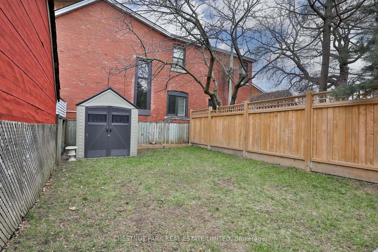
Don't settle for a semi when your detached dreams are alive and well at 132 Tyrrel Avenue! Set in the highly coveted Hillcrest community, this renovated two-storey home quietly set back from the street holds so many perks - a front hall closet, high ceilings, white oak floors, a renovated eat-in kitchen, main floor laundry, a mud room and a main floor powder room. The current residents have impressively improved each level, both aesthetically and mechanically, allowing for continued pride of ownership and confidence to transfer to the next owner. The open concept space on the main floor is light and bright in combination from the oversized ceiling heights and windows, and the light white oak flooring. The kitchen is larger than you might expect, with three walls of customized storage including a full pantry cupboard and concealed main floor laundry with full-sized machines. Breakfast bar seating is had around the centre island with durable granite countertops. An ever-coveted mud room extends off the kitchen with storage for the whole family's outdoor gear. There is a concealed powder room adjacent to it, and a separate entrance steps out onto the new tiered deck with room for large scaled dining and lounging opportunities this summer. A large green space for children or pets lies beyond this with a storage shed (included), and many new fence lines surrounding the garden. On the second floor, three generous bedrooms await including the primary bedroom with a wall of built-in storage and a south-facing bay window that overlooks the tree-lined streetscape. The middle bedroom was part of a Pehr photo shoot, so don't miss the designer details! The lower level has had waterproofing done, a new back flow valve, sump pump, and new sub floor and carpeting installed. There are two huge storage rooms to take advantage of, one of which is large enough to be a guest bedroom or home office with a window and closet! Great value for a turn-key detached home in Hillcrest!
Key Facts & Features
Property Costs
- Annual Property Tax Amount
- $6,066
- Land Transfer Tax Fee
- $52,910
Rental Items
- Rental Equipment
- None.
- Basement Type
- Finished
Interior Features
- Laundry Level
- Main Level
- Interior Extras
- Other
- Fireplace/Stove
- No
- Elevator
- No
Exterior Features
- Exterior Extras
- Porch
- Pool
- None
- Property Features
- Arts Centre, Park, Public Transit, School
Building
- Building Type
- Detached
- Building Style
- 2-Storey
Construction
- Exterior Finish
- Brick, Insulbrick
- Roof
- Unknown
- Foundation Details
- Unknown
- Special Designation
- Unknown
Lot
- Lot Front
- 21.00 ft
- Lot Depth
- 110.75 ft
- Lot Size
- 21.00 x 111.00 Feet
- Lot Shape
- Rectangular
- Lot Size Code
- 21.00 x 111.00 Feet
Inclusions
- Inclusions
- See schedule B
Exclusions
- Exclusions
- See schedule B
Parking & Garages
- Garage Type
- None
- Garage Spaces
- 0
- Parking Spaces
- 0
- Total Garage And Parking Spaces
- 0
Heating & Cooling
- Heat Source
- Gas
- Heat Type
- Forced Air
- Air Conditioning
- Central Air
- Water
- Municipal
- Sewers
- Sewer
- Bedrooms
- 3
- Washrooms
- 3
- Kitchens
- 1
Room sizes
- Bedroom 23.65 x 2.75Second level, B/I Shelves, Overlooks Garden, Hardwood Floor
- Foyer2.75 x 1.27Main level, Closet, Overlooks Living, Hardwood Floor
- Living Room3.71 x 3.15Main level, Combined w/Dining, Picture Window, Hardwood Floor
- Dining Room3.81 x 3.40Main level, Combined w/Living, Open Concept, Hardwood Floor
- Kitchen3.66 x 3.45Main level, Centre Island, Granite Counters, Stainless Steel Appl
- Mud Room2.89 x 1.82Main level, W/O To Garden, 2 Pc Bath, Hardwood Floor
- Primary Bedroom4.47 x 3.45Second level, Bay Window, B/I Closet, Hardwood Floor
- Bedroom 33.35 x 2.87Second level, B/I Closet, Closet, Hardwood Floor
- Recreation5.38 x 4.32Basement level, Walk-In Closet(s), 3 Pc Bath, Broadloom
Washrooms
- 2-piece, Main
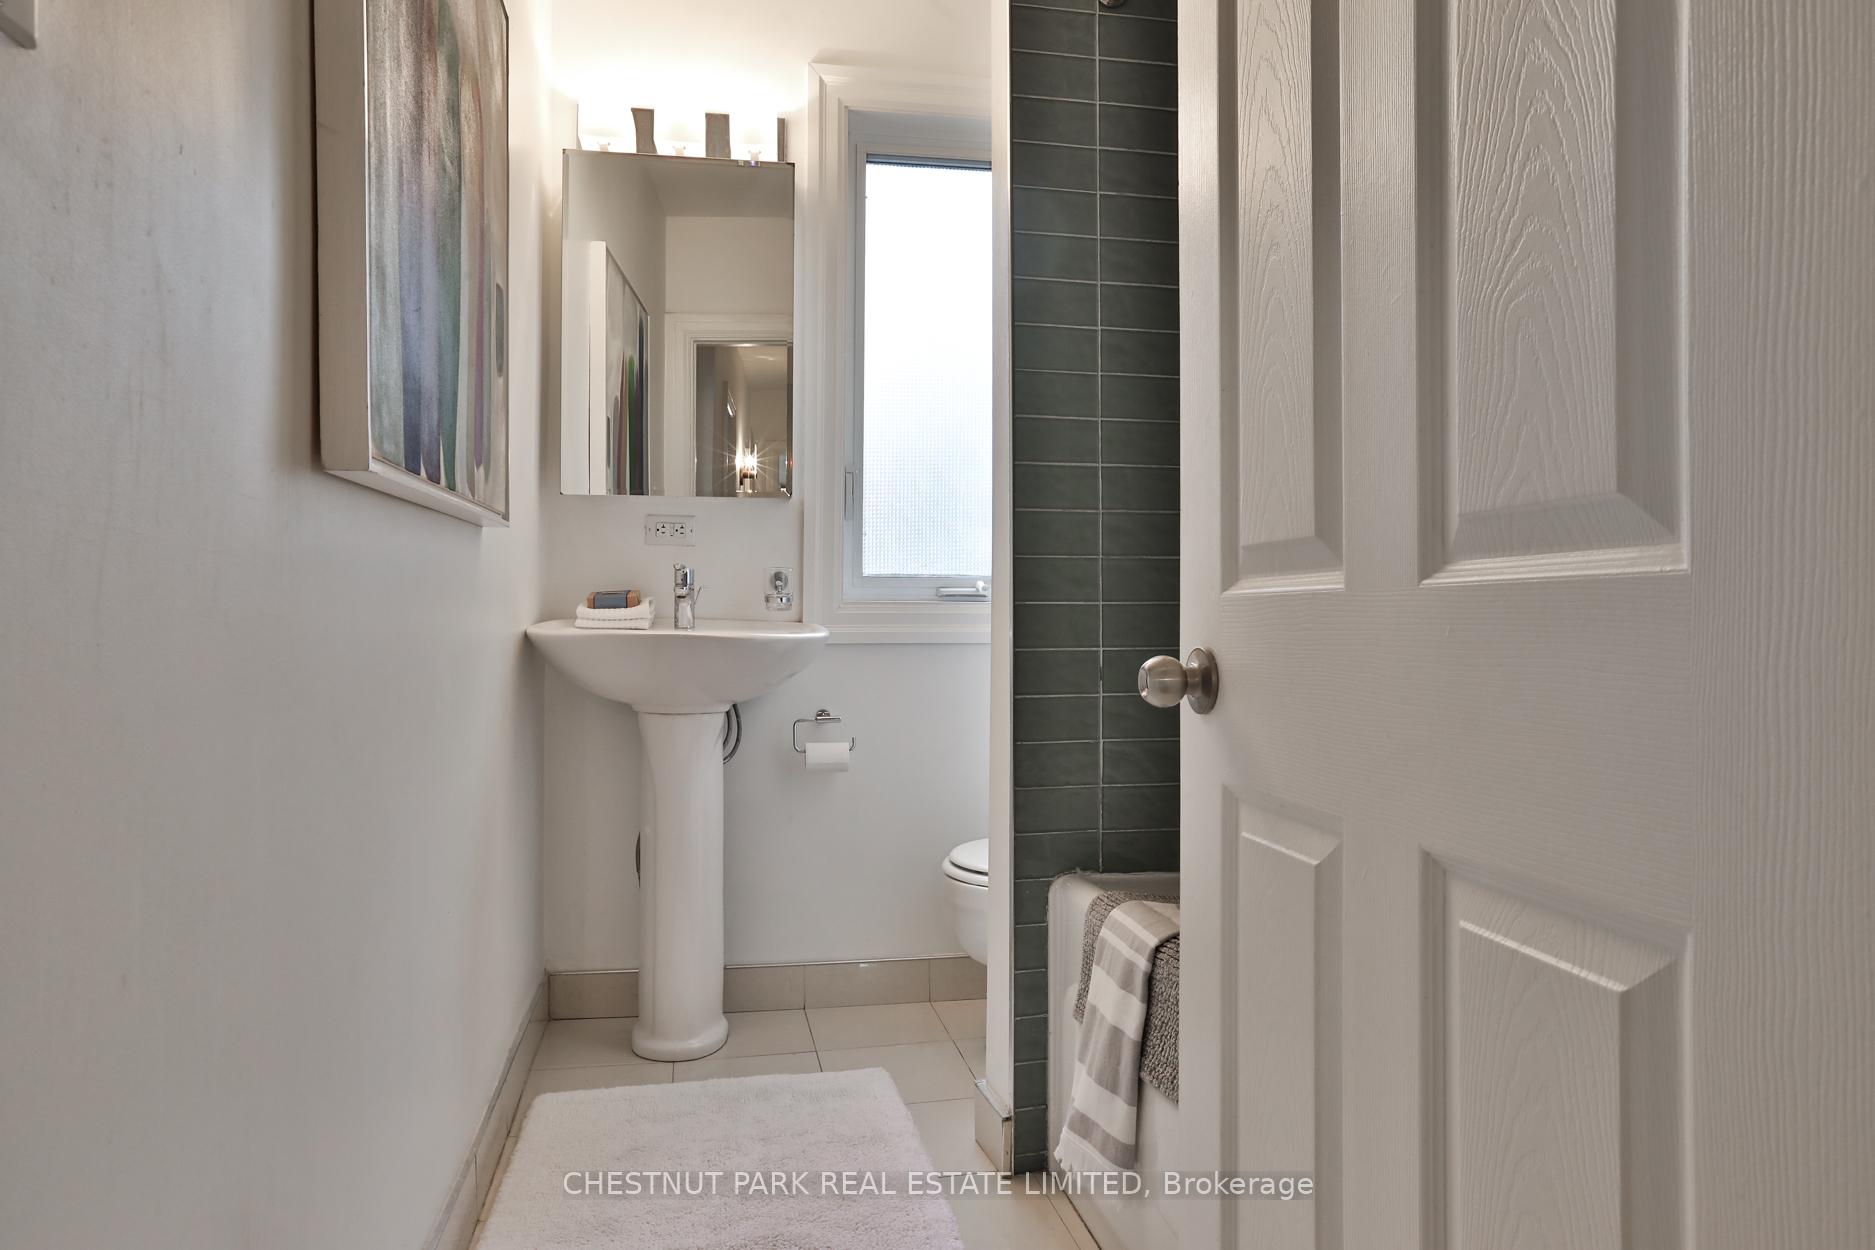
- 4-piece, Second
- 3-piece, Lower
- Area
- Toronto C02
- Municipality
- Toronto
- Neighbourhood
- Wychwood
- Main cross streets
- St Clair & Christie
- Directions
- Via google maps
- MLS® number
- C12118555
- Data source
- Toronto Regional Real Estate Board
- Status change
- 2025-05-13
- Listed on
- 2025-05-01
- Days on market
- 12 days
- Possession type
- Other
- Co-op commission
- 2.5% + HST
- Seller
- Listed by
- CHESTNUT PARK REAL ESTATE LIMITED
Home Market Value
Current home valuation for 132 Tyrrel Avenue, Toronto, Wychwood, Toronto, ON. Listed for $1,499,000
HOMEH Estimate
$1,367,872
Estimated Sales Range
$1,080,619 - $1,655,125
HOMEH Estimate for 132 Tyrrel Avenue, Toronto, Wychwood
Calculated with a real agent's CMA method — 45+ years of experience, codified. Not an AI guess.
For the owner
Is this your home? Track its value.
Get this home's HOMEH Estimate by email once a month, with how many homes are for sale around you.
Mortgage Payment Calculator
Compare up to 4 down payment scenarios
5% on first $500K + 10% on $999,000 over $500K
$124,900
| Scenario 1 | Scenario 2 | Scenario 3 | Scenario 4 | |
|---|---|---|---|---|
−Down payment | % $ | % $ | % $ | % $ |
+CMHC insurance | $54,923 | $41,822 | $35,676 | $0 |
=Total mortgage | $1,428,007 | $1,390,922 | $1,309,826 | $1,199,200 |
Amortization | ||||
Mortgage rate | % | % | % | % |
| Payment frequency | ||||
=Mortgage payment | $6,972monthly | $6,791monthly | $6,395monthly | $5,855monthly |
Land Transfer Tax
$26,455
$26,455
$52,910
Around this home
Data provided by OpenStreetMap & Fraser Institute School Rankings
Ask HOMEH
New!Hi there!
👋Text or call (416) 301-9001
Recommended for you
Based on homes you've looked at.
No recommended properties found.
Nearby similar homes
No nearby properties found.
More real estate resources
Other homes nearby
Explore this area
Nearby neighbourhoods
No nearby listings available.