

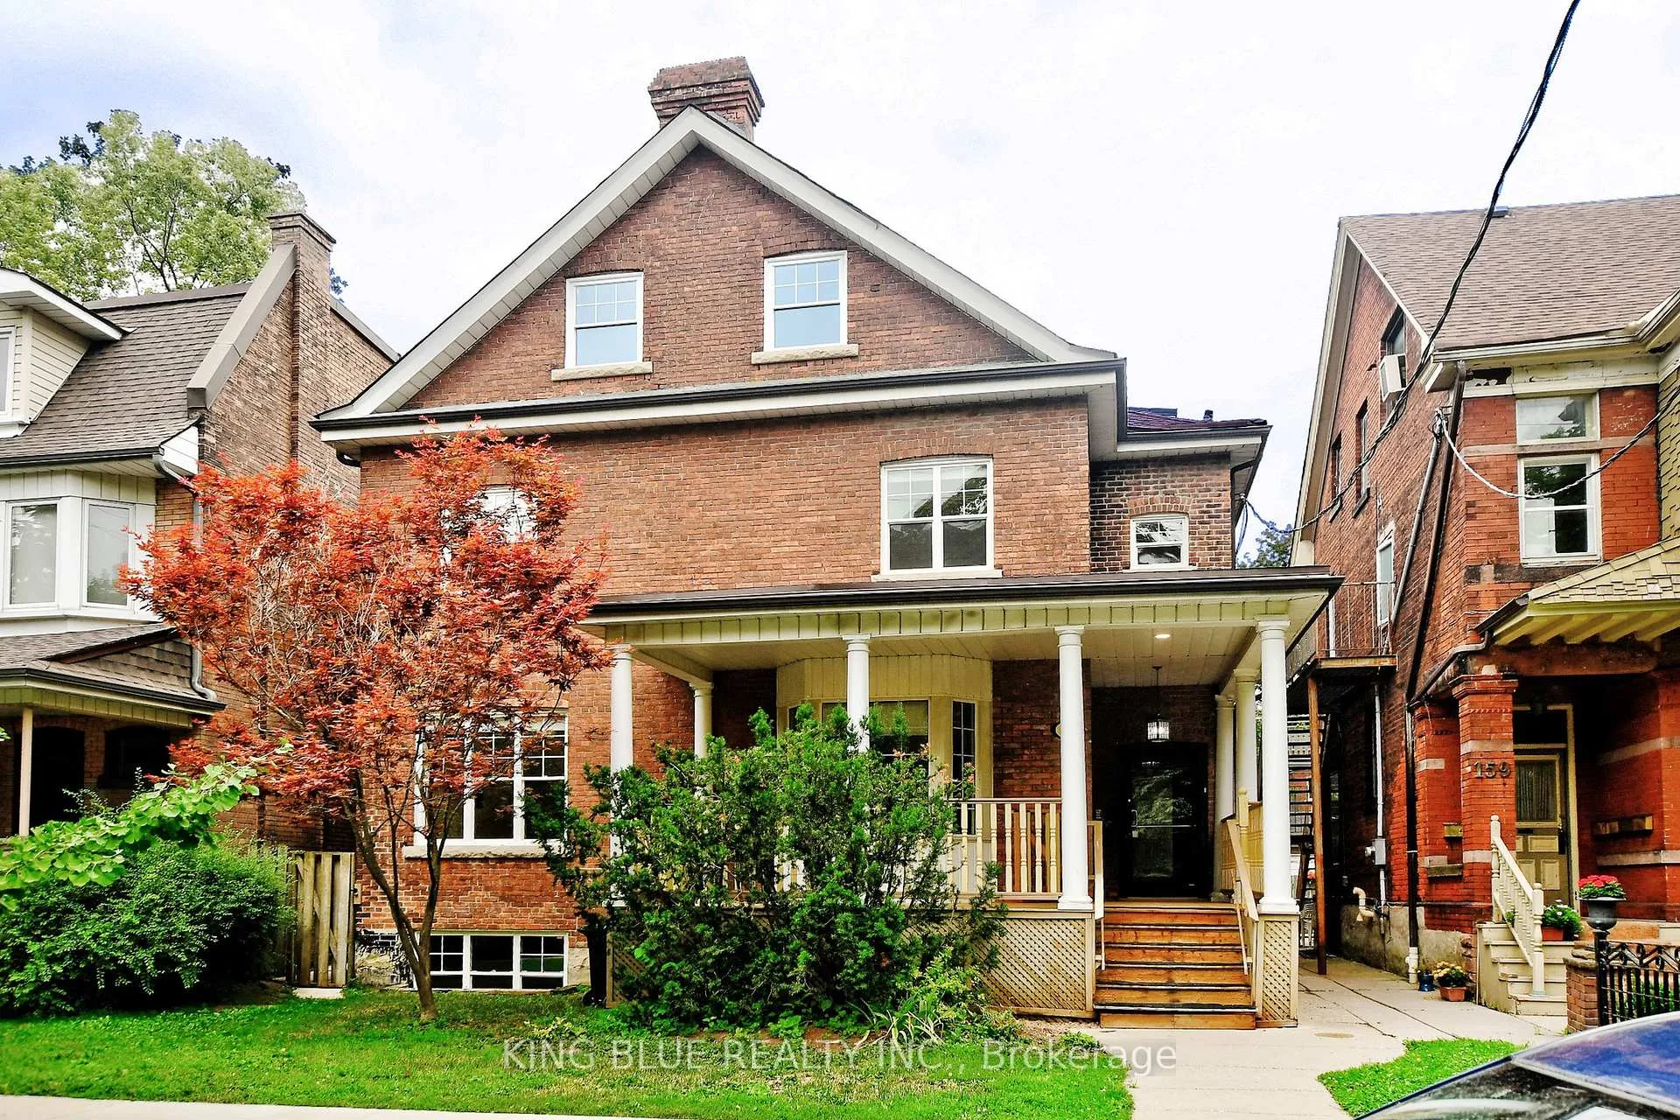
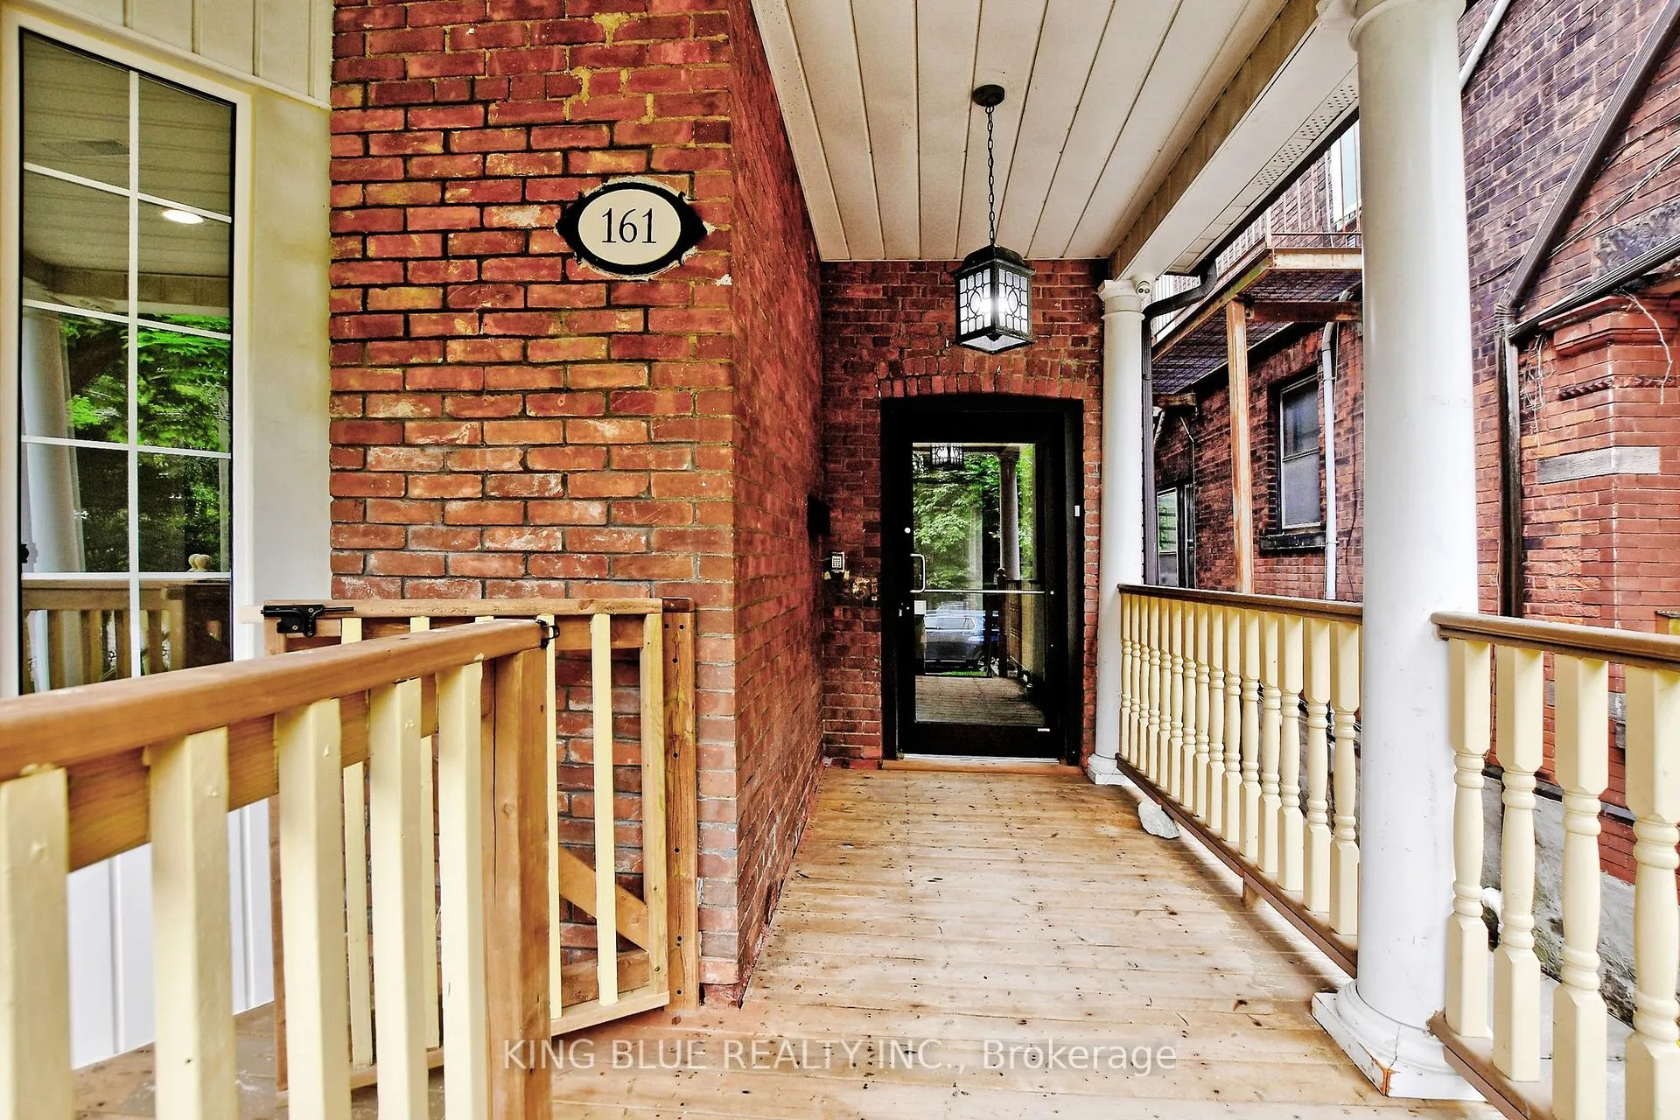
unit B, 161 Madison Avenue
Multiplex Rented
1/13unit B, 161 Madison Avenue
Multiplex Rented
 See all 13 photos
3+1 Bedrooms
2 Bathrooms
1 Parking
2K–2.5K sq.ft
2nd Floor, 3…
— Unit
Property history
Facts and features
- BasementNone
- Lease term12 months
- FurnishedUnfurnished
- Age of home51–99 years
What stands out
- Central air
The homeMultiplex, 3-storey, Age 51–99 years
- Type: Multiplex
- Style: 3-storey
- Age: 51–99 years
- Living space: 2,000–2,500 sq ft
- Basement: None
- Special designation: Heritage
InsideEnsuite, upper level, Smoke detector, Rooms above ground 7
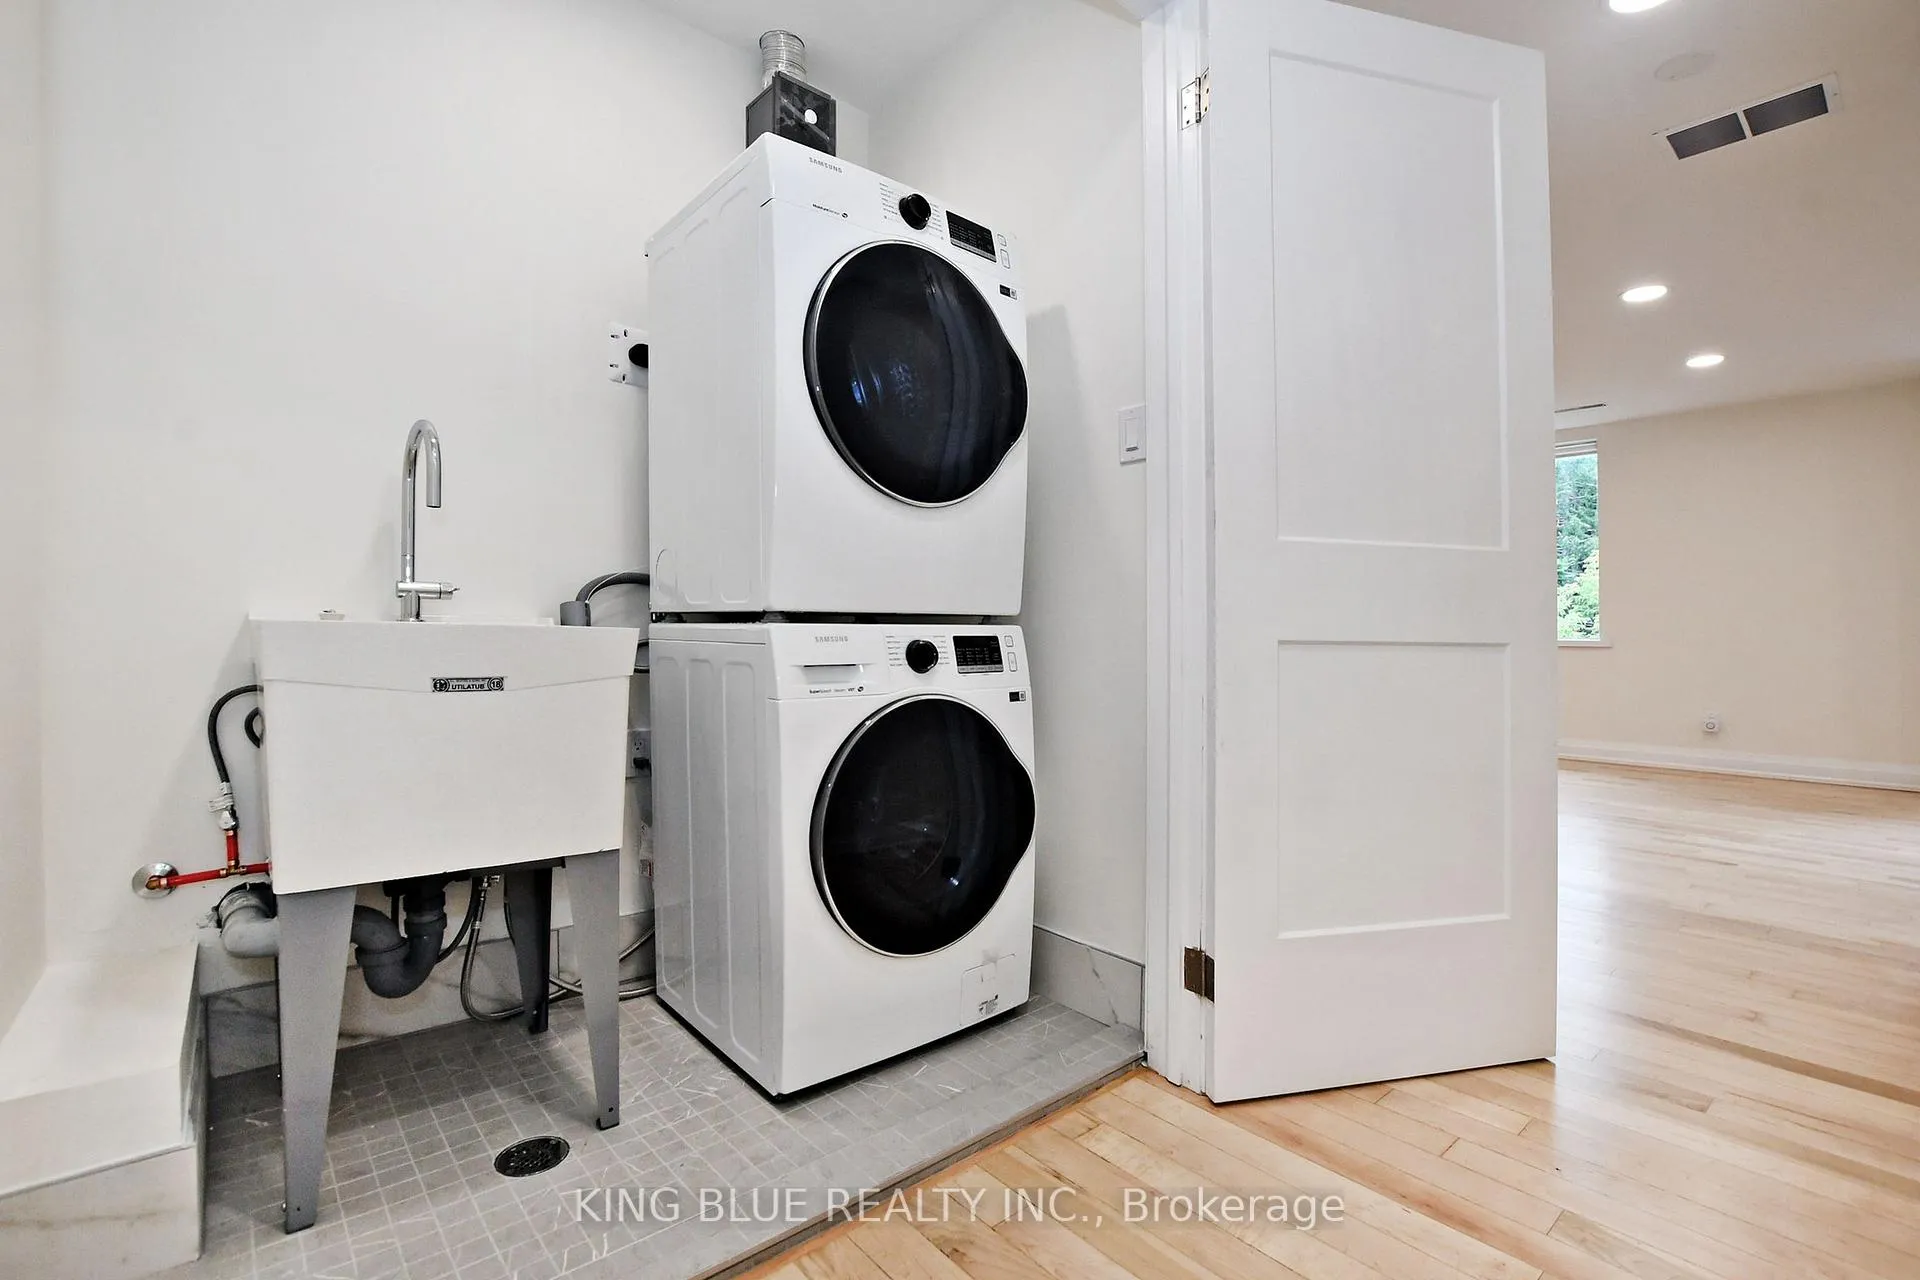
- Laundry: Ensuite, upper level
- Security: Smoke detector
- Rooms above ground: 7
- Bedrooms: 3 + 1 in the basement
- Bathrooms: 2
- Kitchens: 1
Outside and lotBrick, Unknown, Unknown
- Exterior: Brick
- Roof: Unknown
- Foundation: Unknown
Parking1 Parking, Lane
- Spaces: 1 Parking
- Driveway: Lane
Heating, water and powerForced air, gas, Central air, Municipal water
- Heating: Forced air, gas
- Cooling: Central air
- Water: Municipal water
- Sewer: Municipal sewer
- Natural gas: No
- Hydro: No
- Cable: No
- Telephone: Available
Rent and termsRent $6,000 a month, 2nd floor, 3rd floor, Unfurnished
- Rent: $6,000 a month
- Space for rent: 2nd floor, 3rd floor
- Furnished: Unfurnished
- Lease: 12 months
- Paid: Monthly
- Rent includes: Parking
- Deposit: Required
- Credit check: Required
- Employment letter: Required
- Rental application: Required
- References: Required
Listing detailsC9344793, Rented, Sep 11, 2024
- MLS® number: C9344793
- Status: Rented
- Listed on: Sep 11, 2024
- Days on market: 251
- Updated: May 21, 2025
- Possession: 2024-10-01 / October 1, 2024
- Occupied by: Vacant
- Listing brokerage: KING BLUE REALTY INC.
About this home
unit B, 161 Madison Avenue, Toronto (The Annex), ON M5R 2S6
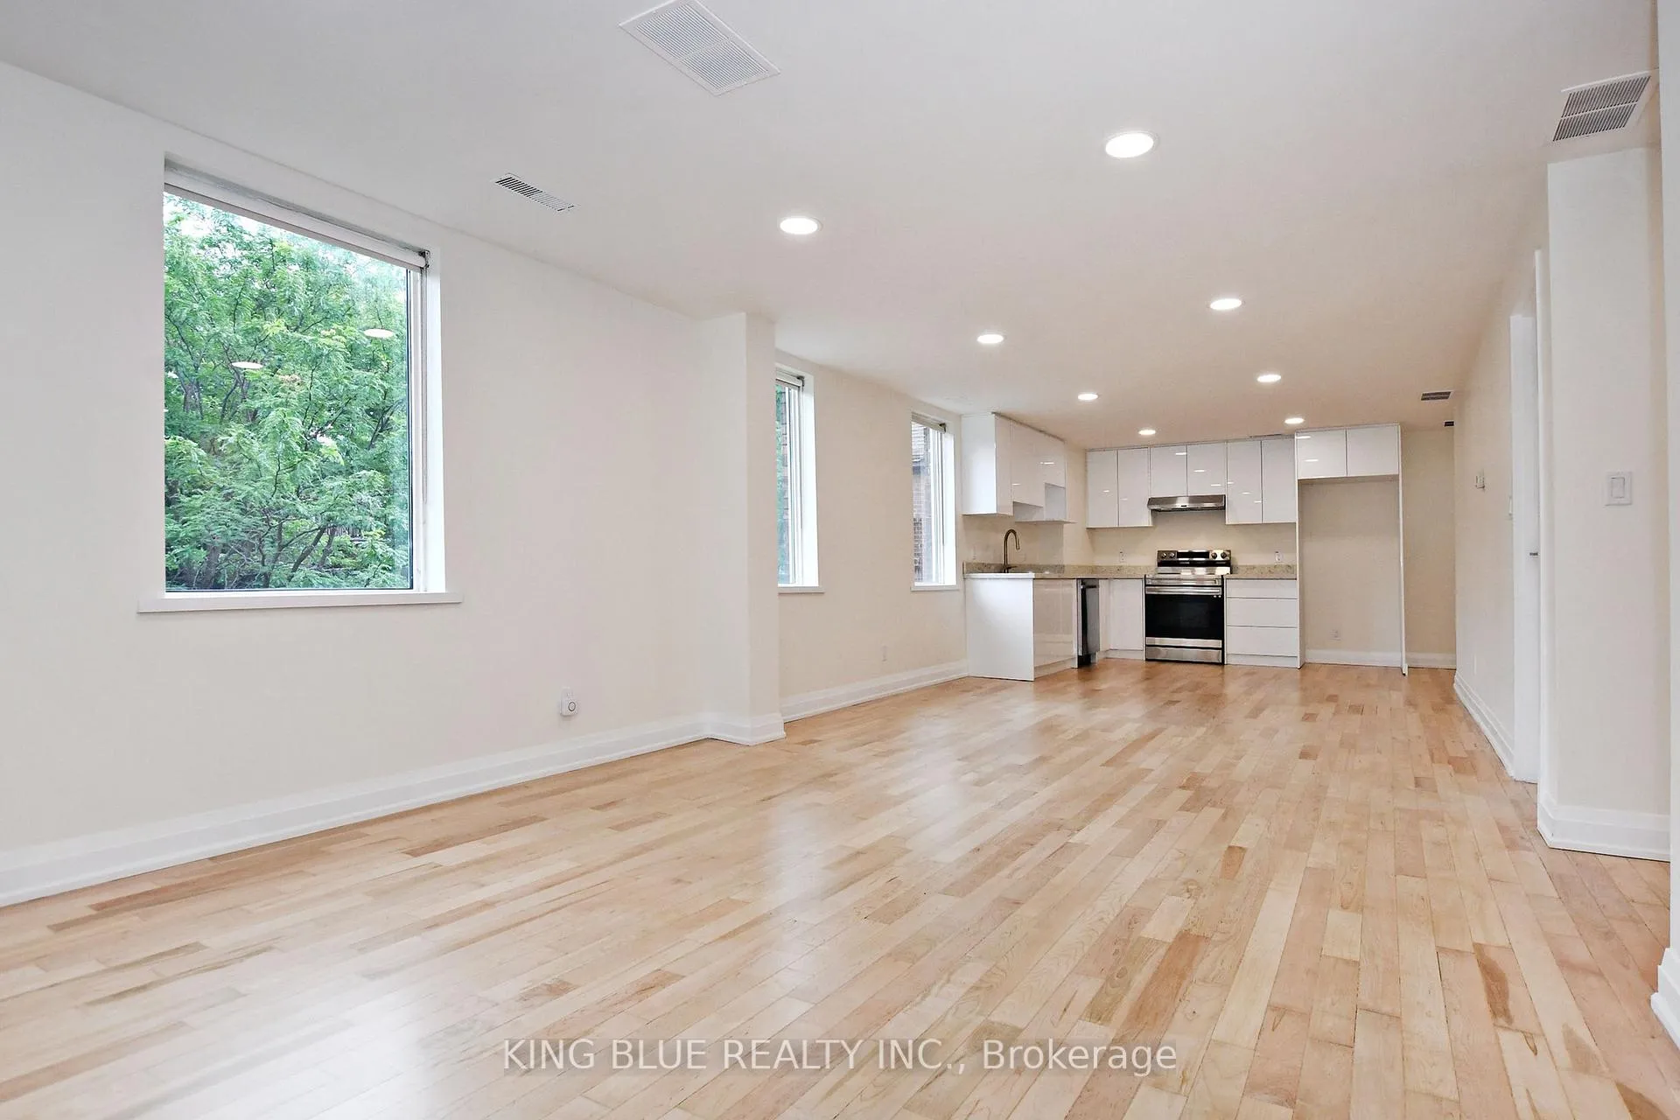
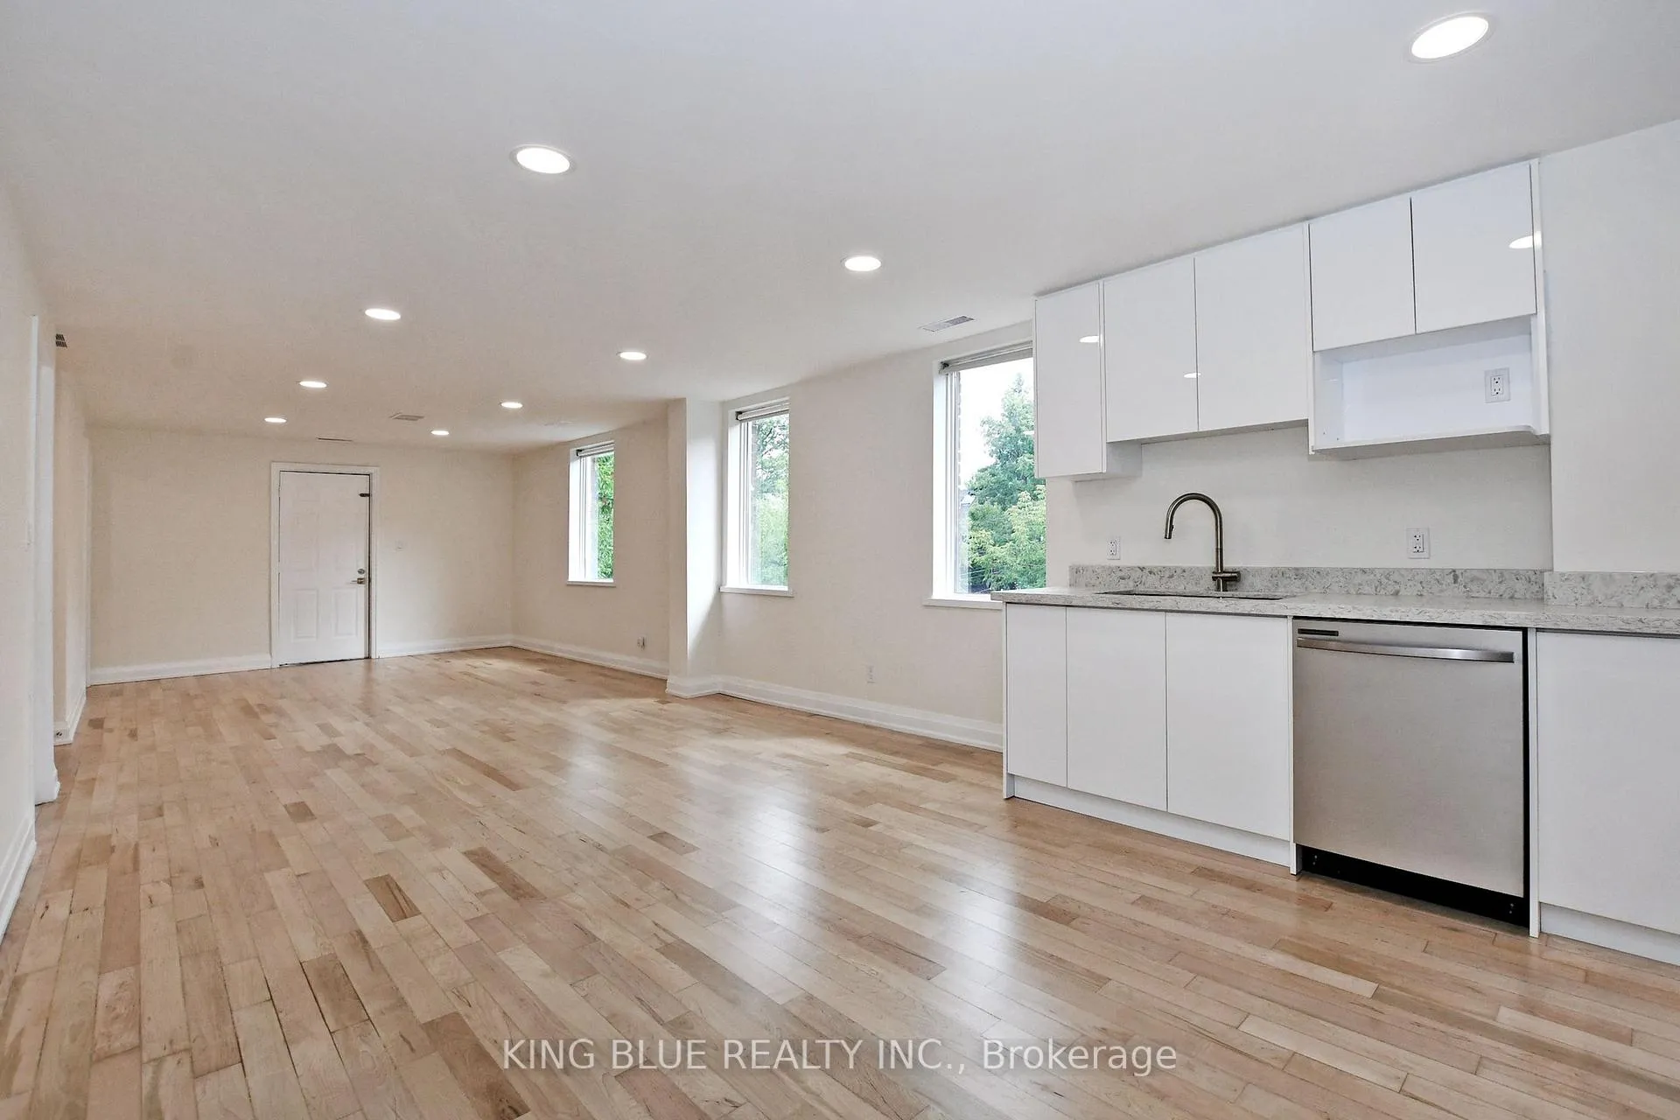
Don't miss this great opportunity to live in the highly coveted Annex Community. This apartment unit comes with 3 bedrooms plus Den. Over 2000 sq. ft. Five appliances, Beautiful kitchen with gorgeous quartz countertop. Pot lights throughout. Private laundry room. One parking space. Walking distance to U of T, St George and Spadina Subway Stations.$500 per month extra for utilities. Ideal for families of executives working in the Downtown Financial District. Non-smokers only.
Read more
Ask about this home
A HOMEH agent will answer your questions about this home.
Ask a question
Around this home
Madison Ave & Dupont St
Errands
Transit
Parks
Schools
Daily convenience, out of 100, from the distances below
ParkJean Sibelius Square · 15 within 1 km6 min walk376 m
GroceryBete Suk4 min walk238 m
SchoolHuron Street Junior Public School6 min walk370 m
SubwaySoutheast Entrance4 min walk226 m
PharmacyShoppers Drug Mart5 min walk309 m
Cafés & foodEzra's Pound · 15 within 1 km4 min walk228 m
Gym & rec centrePups & Poses Yoga6 min walk350 m
LibraryToronto Public Library - Spadina Road10 min walk627 m
WalkDriveStraight-line distance, open map data
Grocery0.2 km
Park0.4 km
Coffee0.2 km
Dining0.2 km
Gym0.3 km
Southeast Entrance0.2 km
Schools nearby
School rating, out of 10.
Huron Street Junior Public Schoolelementary · Public · 0.4 km
7.2/10Good
Jackman Institute of Child Studyelementary · Private · 0.4 km
—
Waldorf Academyelementary · Private · 0.5 km
—
Contact agent
Helpful calculators
Rent vs buy
Affordability
Mortgage
Down payment
Stress test
CMHC insurance
Your HOMEH agent

KimHOMEH agent · Toronto
"I would see it this week."
Ask Kim