

Unit 57, 55 Prince Arthur Avenue
Unit 57, 55 Prince Arthur Avenue
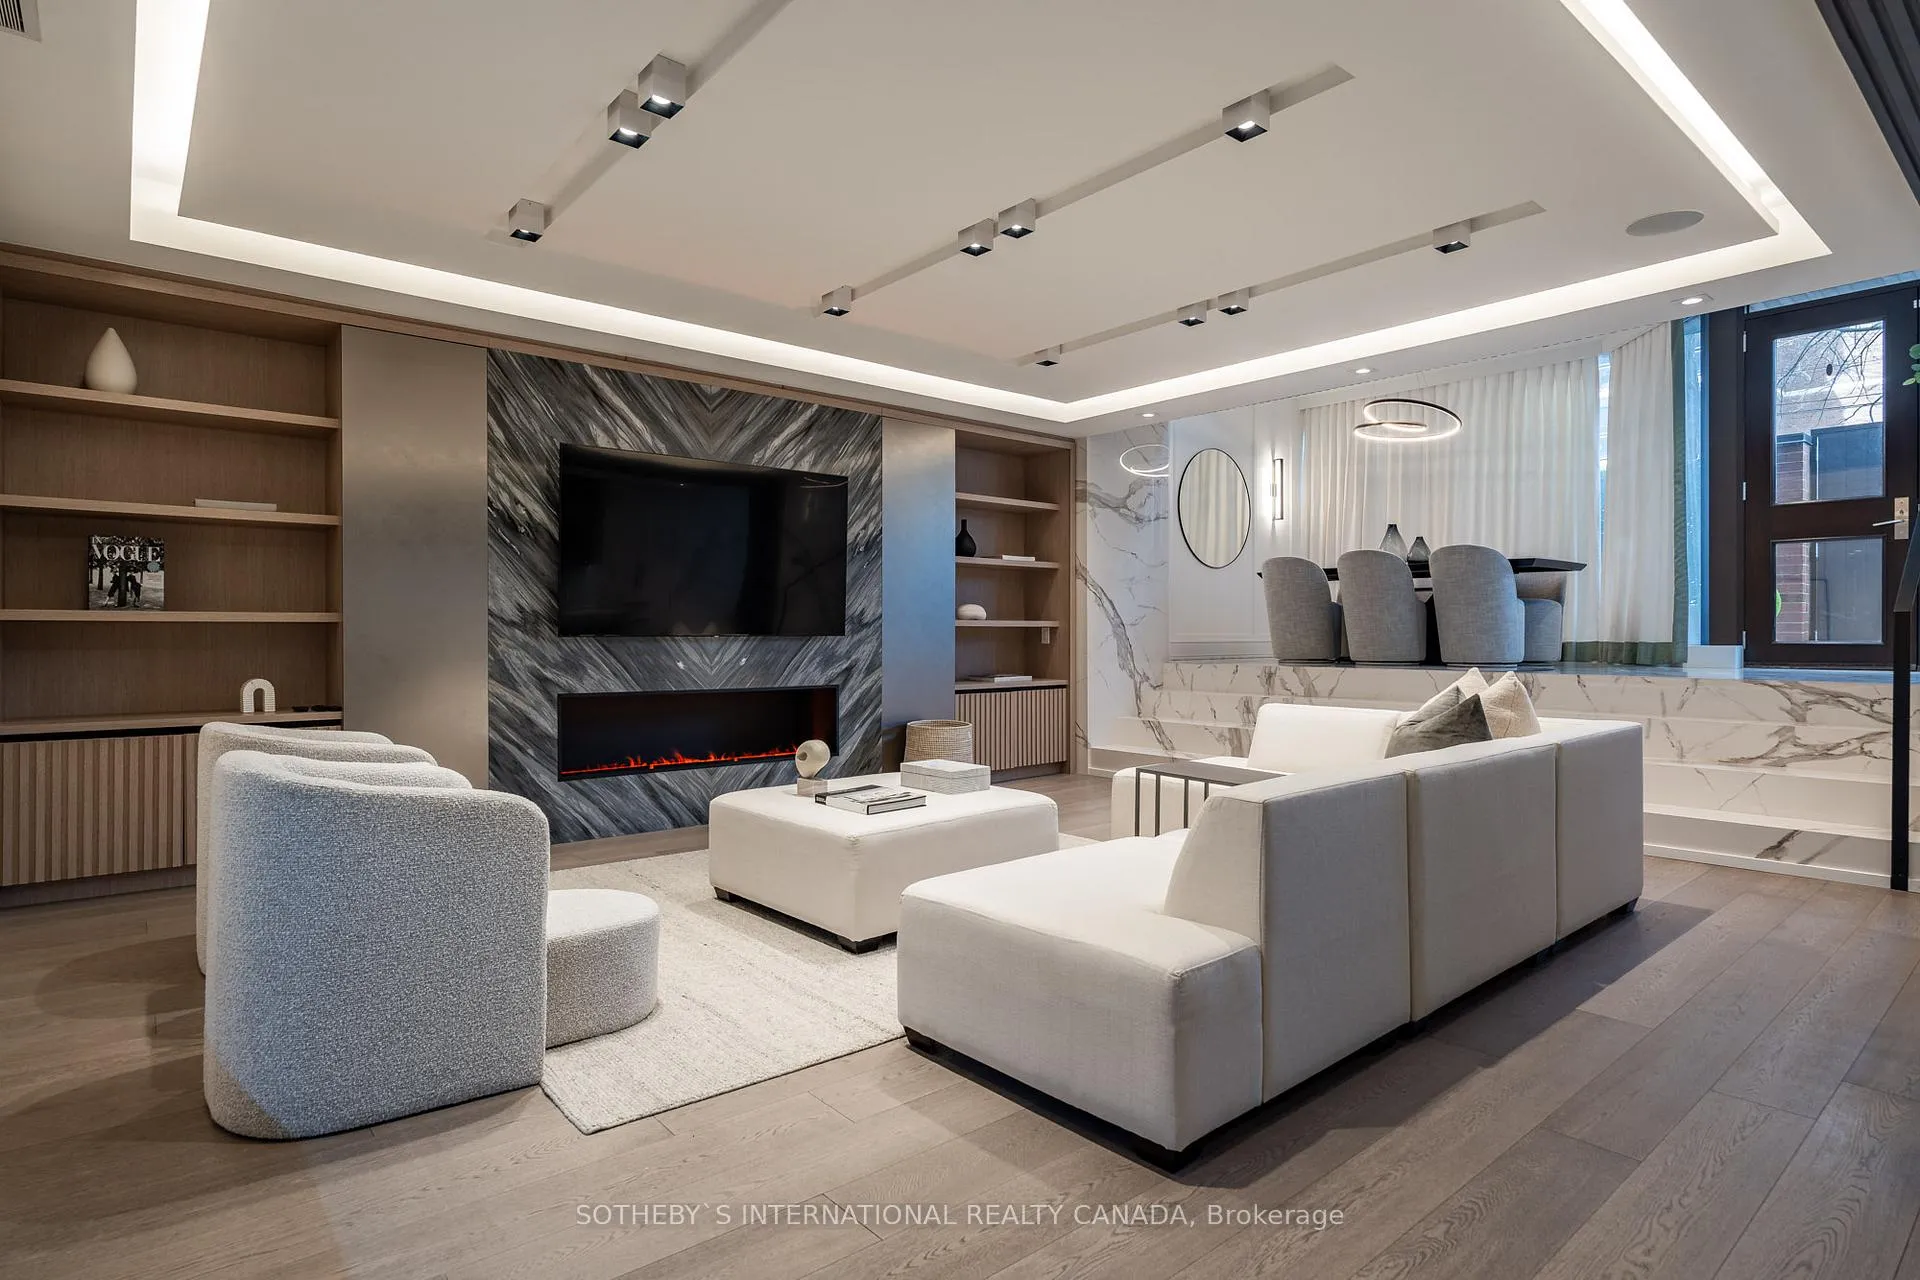 See all 43 photos
Property history
Facts and features
- ExposureNorth
- LaundryEnsuite
- LockerExclusive
- BalconyTerrace
- Hardwood floors
- Fireplace
- Central air
- Concierge
- Indoor pool
- Party room/meeting room
The homeCondo Apartment, 2-storey, 2,750–2,999 sq ft
- Type: Condo Apartment
- Style: 2-storey
- Living space: 2,750–2,999 sq ft
- Basement: None
- Exposure: North
InsideFireplace Yes, Marble, Window floor to ceiling, Hardwood, Ensuite, main level
- Fireplace: Yes
- Flooring: Marble, Window floor to ceiling, Hardwood
- Laundry: Ensuite, main level
- Features: Built-in oven, carpet free
- Security: Concierge/security, security system
- Rooms above ground: 7
- Bedrooms: 3
- Bathrooms: 3
- Kitchens: 1
OutsideBrick, concrete, Terrace, Level entrance, parking
- Exterior: Brick, concrete
- Balcony: Terrace
- Accessibility: Level entrance, parking
Parking and locker2 Parking, Underground, Parking type Owned
- Spaces: 2 Parking
- Garage: Underground
- Parking type: Owned
- Driveway: Underground
- Locker: Exclusive
- Locker unit: 79
Building55 prince arthur, Storeys 11, Units 63
- Name: 55 prince arthur
- Storeys: 11
- Units: 63
- Registered: 1986
- Condo corporation: 717
- Amenities: Concierge, guest suites, indoor pool, party room/meeting room, visitor parking
- Pets: Allowed
Heating, water and powerHeat pump, gas, Central air
- Heating: Heat pump, gas
- Cooling: Central air
Costs and taxesTaxes $10,436 a year, Condo fee $3,369 a month, Common elements included, building insurance included, water included, parking included
- Taxes, 2024: $10,436 a year
- Condo fee: $3,369 a month
- Fee includes: Common elements included, building insurance included, water included, parking included
- HST: HST included in the price
- Rental items: Hot water tank (if applicable)
Included in the sale36" fridge, 36" freezer, cooktop, induction wall oven, built in dishwasher, over head built in hood fan, microwave, wine fridge, full size front loading whirlpool washer & dryer, electrical light fixtures, window coverings (except dining room & foyer drapes),blinds, wall mounted tv's, all built in's, one tandem parking for two vehicles, Dining room & foyer drapes
- Included: 36" fridge, 36" freezer, cooktop, induction wall oven, built in dishwasher, over head built in hood fan, microwave, wine fridge, full size front loading whirlpool washer & dryer, electrical light fixtures, window coverings (except dining room & foyer drapes),blinds, wall mounted tv's, all built in's, one tandem parking for two vehicles
- Not included: Dining room & foyer drapes
NearbyHospital, library, park, place of worship, public transit, school
- Close to: Hospital, library, park, place of worship, public transit, school
Listing detailsC12017754, Sold, Mar 13, 2025
- MLS® number: C12017754
- Status: Sold
- Listed on: Mar 13, 2025
- Days on market: 106
- Updated: Jun 27, 2025
- Possession: Immediate
- Occupied by: Owner
- Listing brokerage: SOTHEBY`S INTERNATIONAL REALTY CANADA
About this home
Unit 57, 55 Prince Arthur Avenue, Toronto (The Annex), ON M5J 2Y6
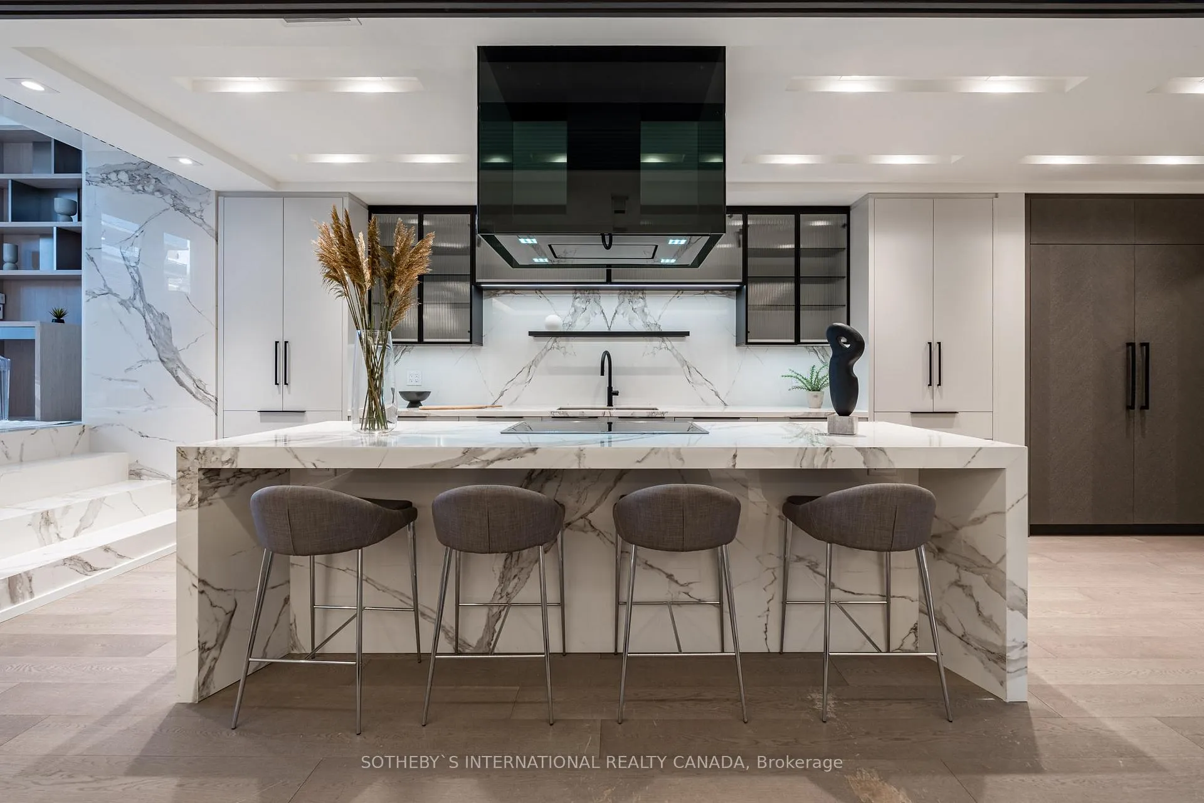
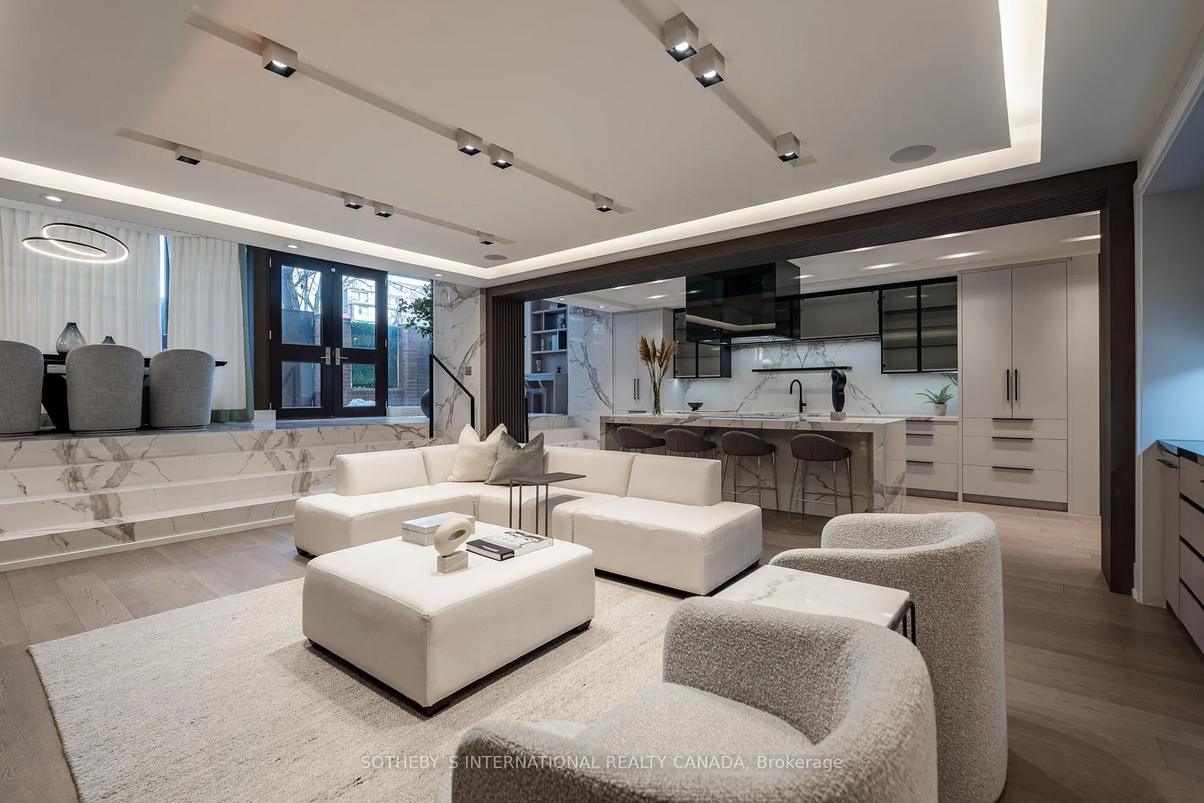
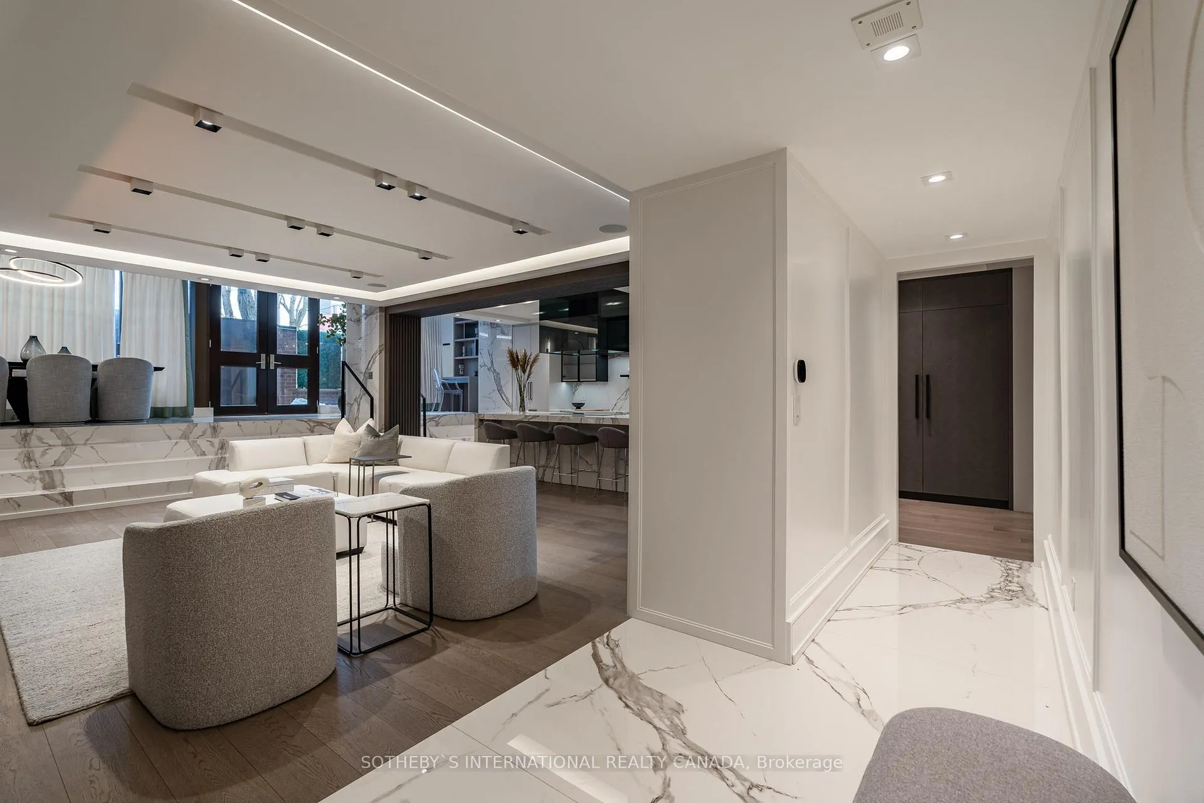
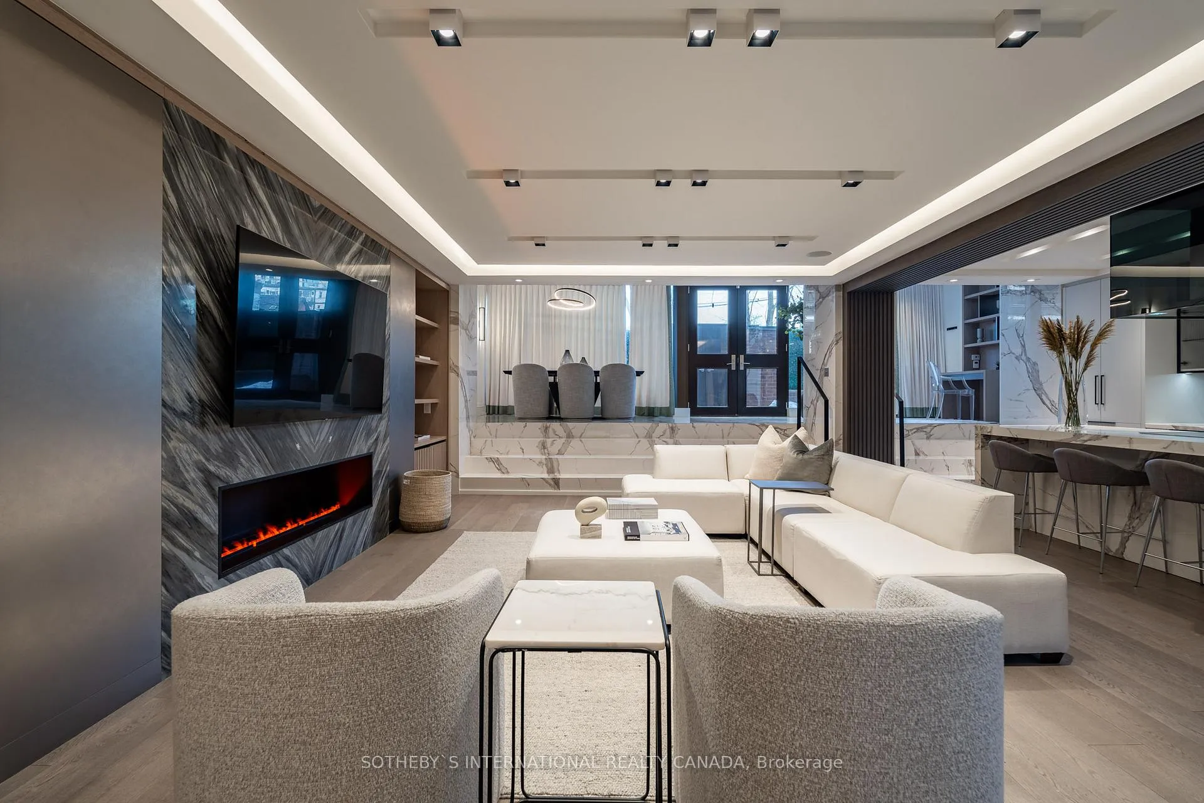
Welcome to this stunning, renovated 2-storey New York-style townhouse, located at the prestigious 55 Prince Arthur. Offering 2,950 square feet of sophisticated living space, this property features the finest high-quality finishes throughout, creating a perfect blend of elegance and modern luxury. Boasting 3 spacious bedrooms, the home includes a grand primary suite with a generous walk-in closet and a luxurious 5-piece spa-like ensuite bathroom, providing a private retreat within your own home. The additional two bedrooms are equally impressive, offering ample space and comfort. The gourmet kitchen is a chefs dream, with top-of-the-line appliances, a large central island, and sleek cabinetry ideal for both everyday meals and entertaining. The open concept living and dining area is flooded with natural light, enhanced by the stunning marble fireplace, making it a perfect space for hosting guests or enjoying cozy evenings. With 3 beautifully designed bathrooms and ample storage space, this townhouse ensures both style and function for everyday living. Walk out to a private terrace with access to Price Arthur. Enjoy the convenience of being just steps from the renowned Yorkville shops, exquisite restaurants, parks, the Royal Ontario Museum (ROM), and much more. This home offers an unbeatable location in the heart of Toronto's most desirable neighborhood, with exceptional amenities and urban conveniences right at your doorstep. This rare gem is a must-see schedule a showing today and experience the lifestyle you deserve.
Ask about this home
A HOMEH agent will answer your questions about this home.
Know more about 55 Prince Arthur
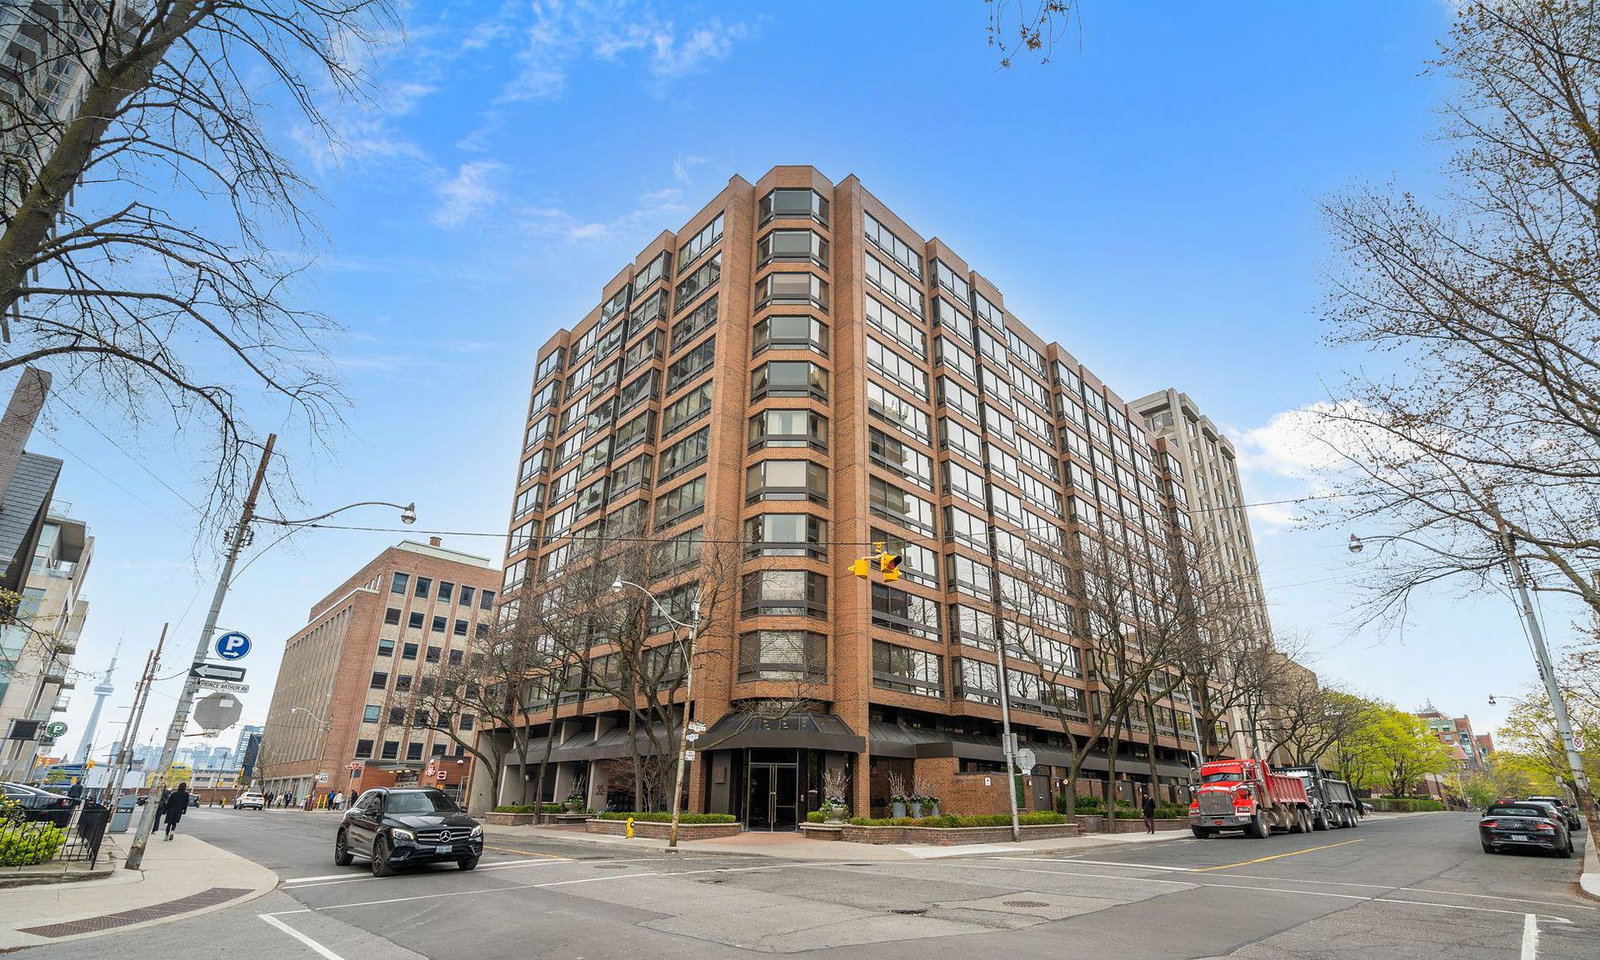
Condo building · 55 Prince Arthur Avenue
55 Prince Arthur is an 11-storey condo with 63 suites, built in 1986 by The R-Group. Right now 1 for sale is on the market here.
- 11storeys
- 63suites
- 1986built
No similar units for sale in 55 Prince Arthur right now.
Around this home
Daily convenience, out of 100, from the distances below
Schools nearby
School rating, out of 10.
Helpful calculators
Your HOMEH agent

"I would see it this week."