
 See all 35 photos
Property history

This listing has ended. It is no longer available.
Property not available for sale or for rent.
Book a viewing
Ask HOMEH
About this home
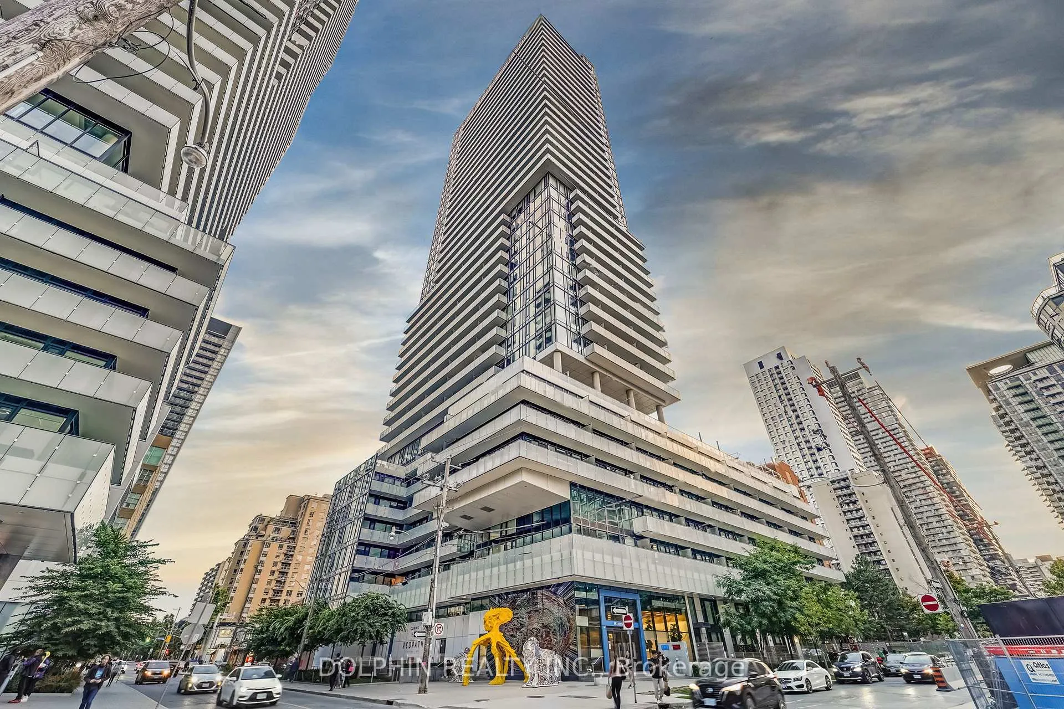
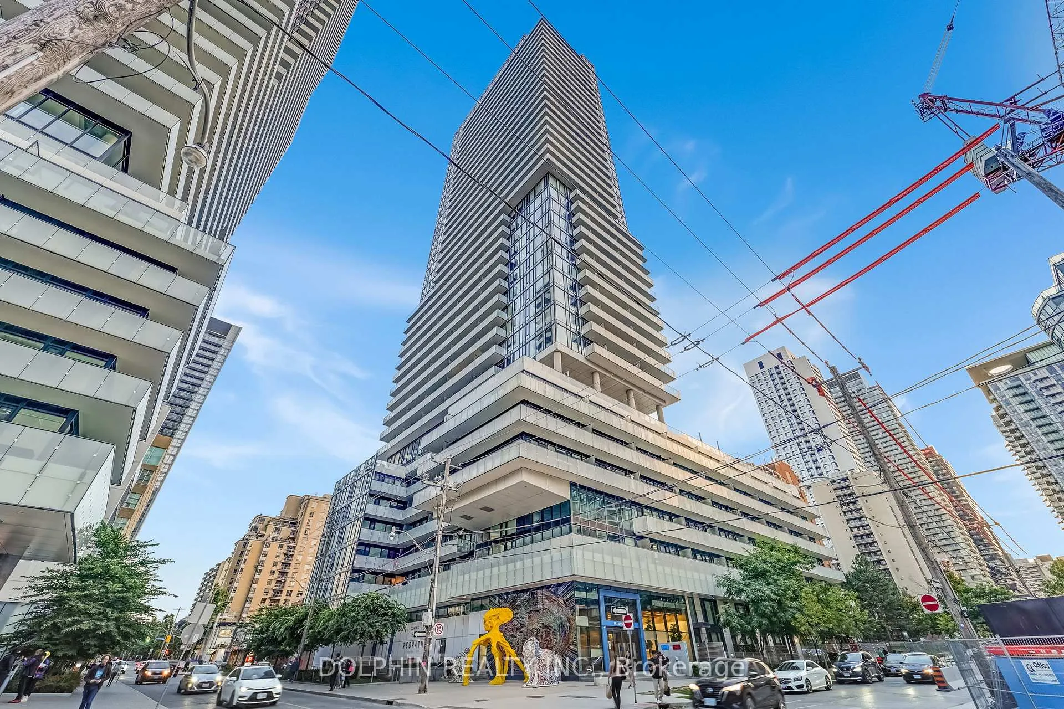
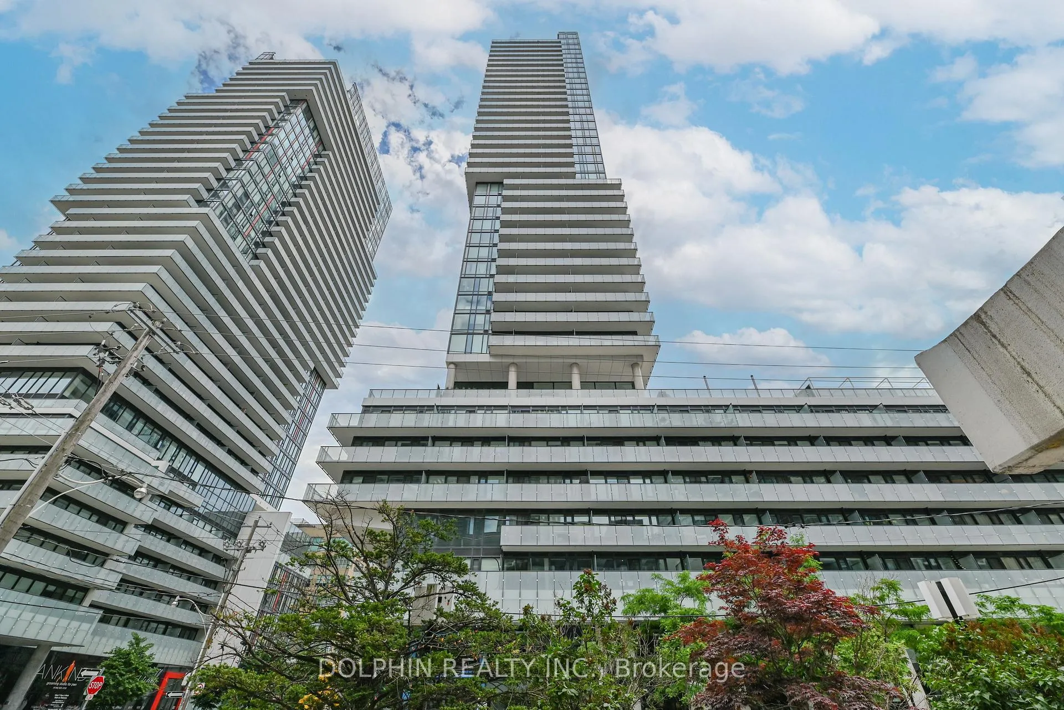
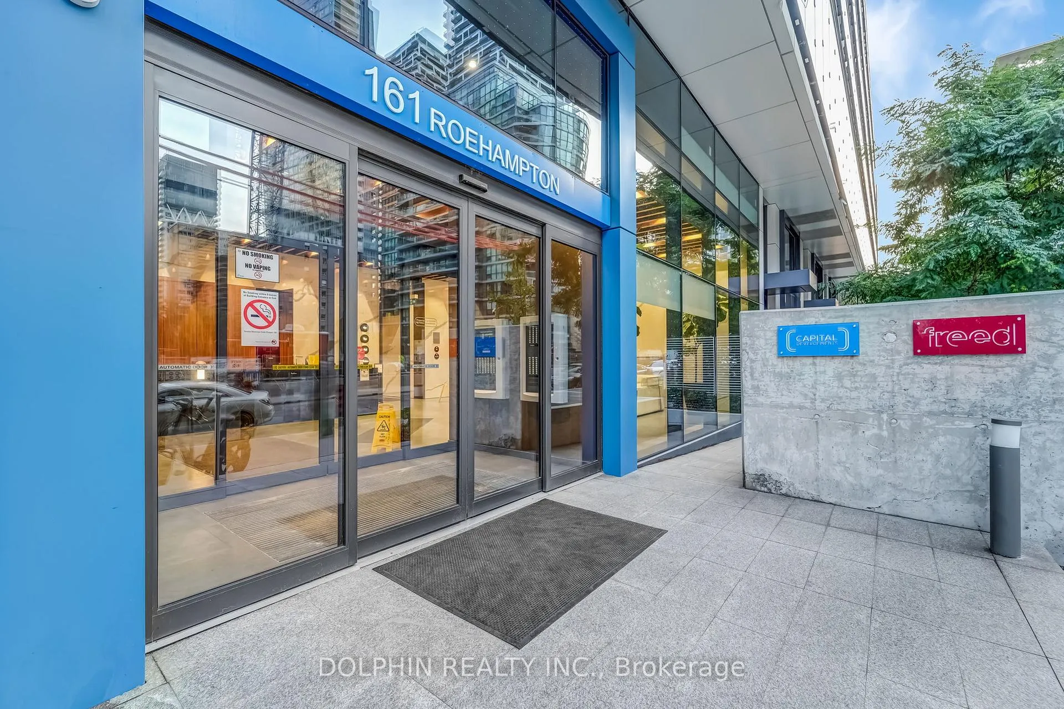
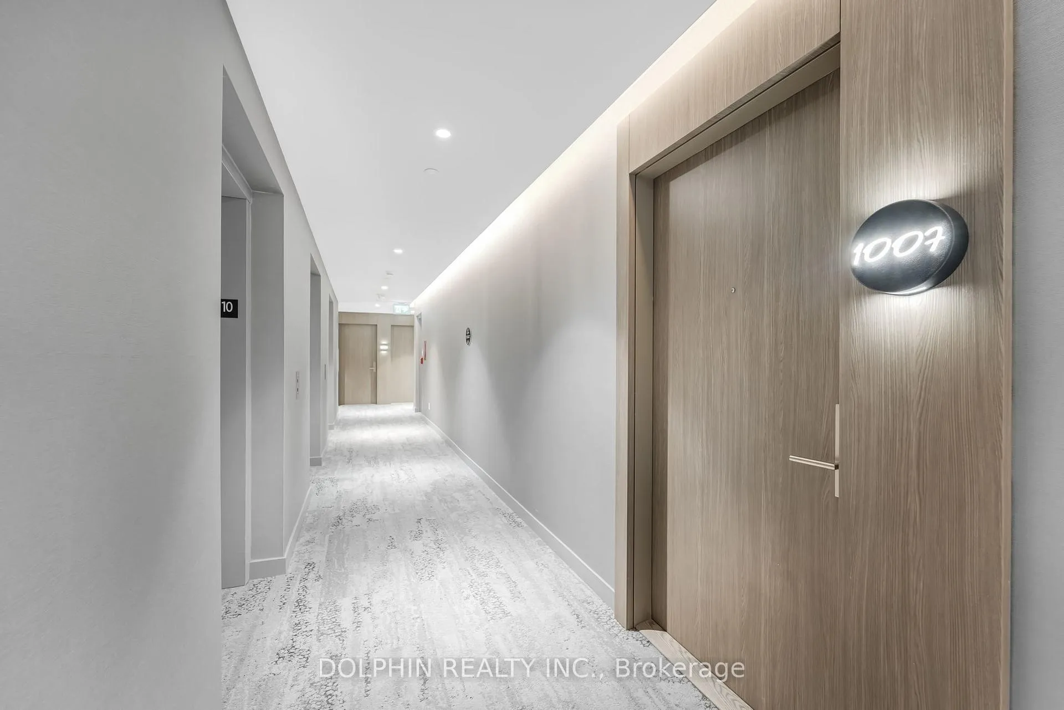
Unit 1007, 161 Roehampton Avenue, Toronto
Experience Elevated Living in This Stunning 2 Bed, 2 Bath in the Heart of Yonge & Eglinton! Freshly painted and move-in ready, this stylish unit features brand new pot lights (2025) and new roller blinds in the primary bedroom (2025). Offering 714 sq.ft. of interior space plus a 116 sq.ft. wraparound balcony (830 sq.ft. total as per builders plan attached), this bright and functional layout is perfect for urban professionals, couples, or investors seeking a turnkey opportunity in one of Toronto's most sought-after neighborhoods. Enjoy soaring 9-ft ceilings, expansive floor-to-ceiling windows, and an open-concept design that seamlessly blends living, dining, and kitchen spaces. The modern kitchen features quartz countertops, a deep undermount sink, designer backsplash, and high-end stainless steel appliances, creating a sleek and functional culinary space. The primary bedroom boasts a 4-piece ensuite, custom roller blinds, and ample closet space. The second bedroom is generously sized with its own closet and custom window treatments, perfect for a home office or guest room. Engineered laminate flooring runs throughout for a seamless, modern finish. Enjoy access to resort-style amenities including a 24-hour concierge, infinity outdoor pool, fully-equipped gym, BBQ terrace, party room, games room, and more. This well-managed building offers everything you need for comfort and convenience. Unbeatable location with a 99 Walk Score and 95 Transit Score. Just 400m to Eglinton Subway Station and steps to the upcoming Eglinton LRT. Surrounded by top-rated restaurants, cafes, groceries, shops, parks, and all urban essentials. Reach Downtown Toronto in just 15 minutes! Don't miss this incredible opportunity to own a luxury corner unit in the vibrant Yonge & Eglinton community. Just move in and enjoy! Virtually Staged!
Facts & features
Book a viewing
Rooms
5 rooms · 2 bathrooms
- Living room20′8″ × 9′10″203 sq.ft.
- Dining room20′8″ × 9′10″203 sq.ft.
- Primary bedroom10′2″ × 8′2″83 sq.ft.
- Bedroom 29′2″ × 7′10″72 sq.ft.
- Kitchen20′11″ × 10′1″211 sq.ft.
Around this home
Schools nearby
School rating, out of 10.
Listing details
Helpful tools
Your HOMEH agent
"I would see it this week."
Ask HOMEH about this home
Price, neighbourhood, monthly cost. Ask anything.
HOMEH Intelligent Agent is an AI, not a licensed representative. Check anything important with your agent.