

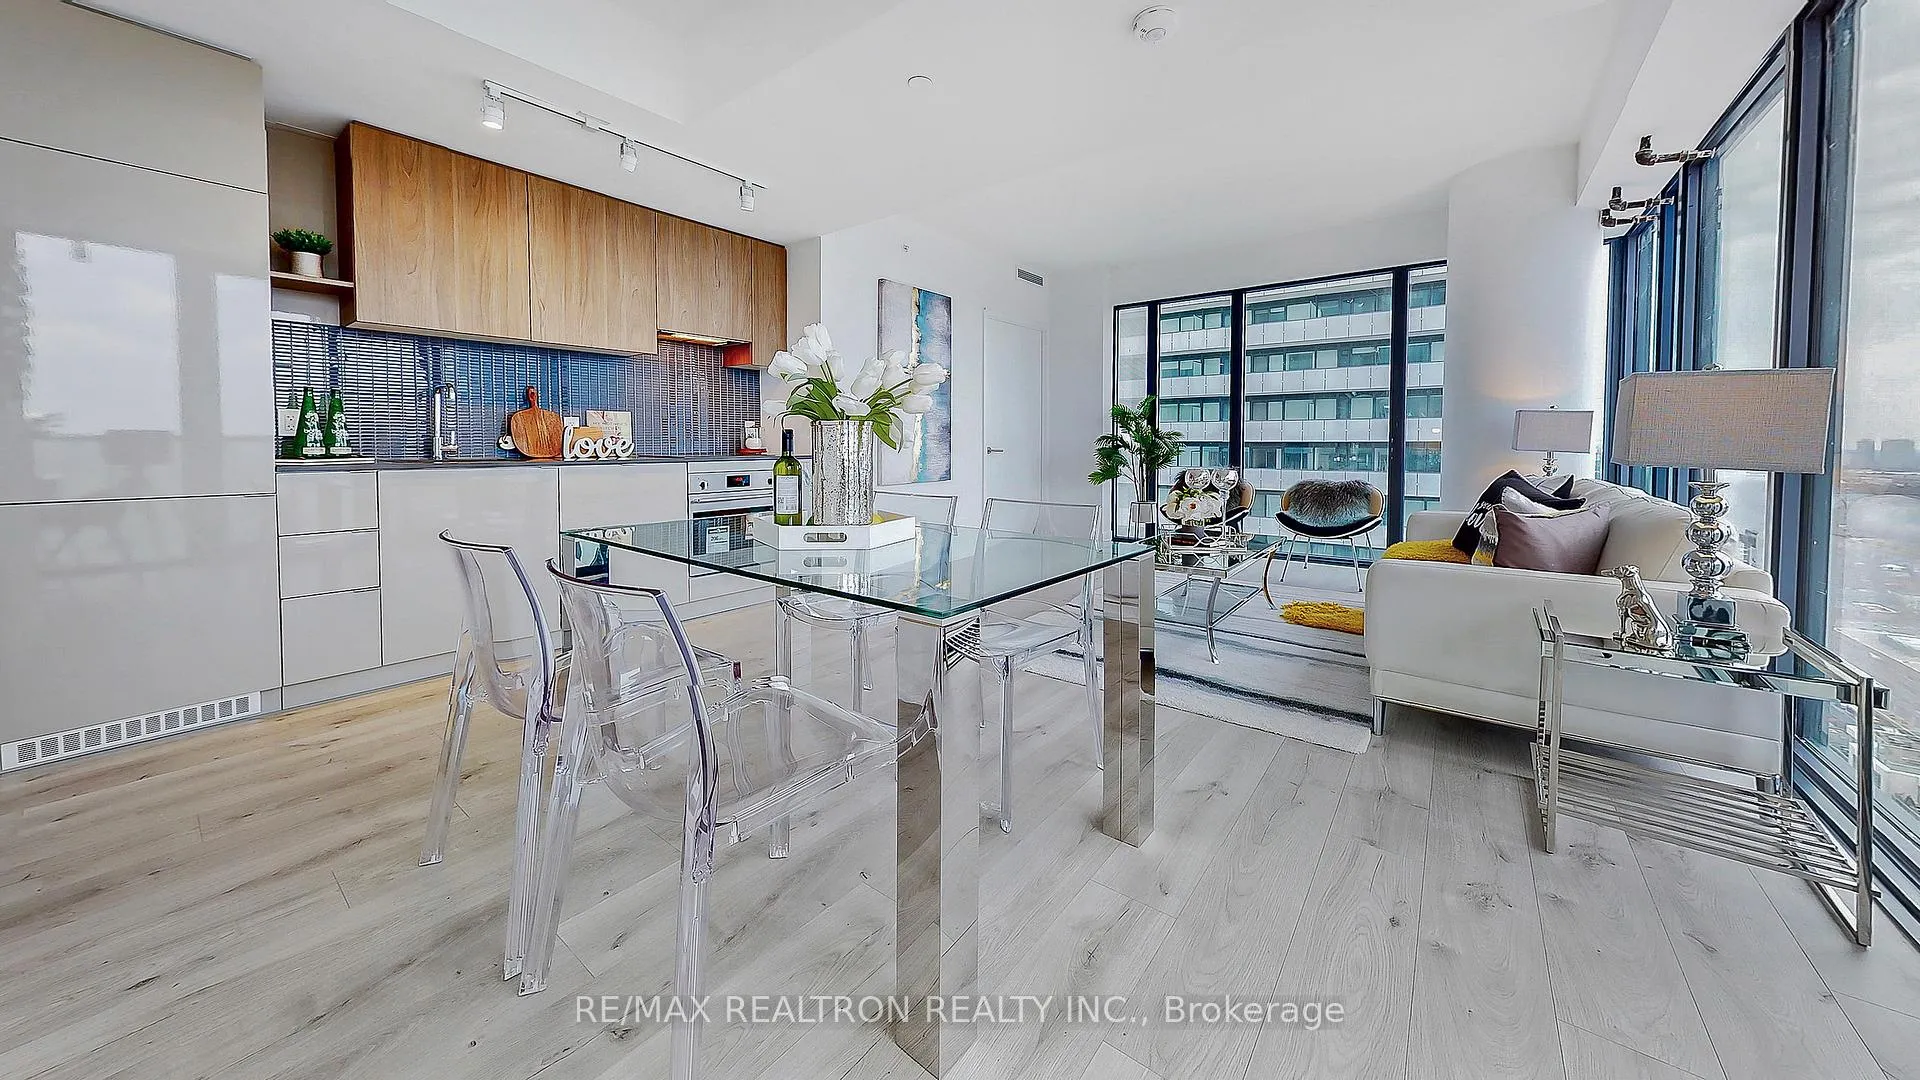
Unit 2809, 161 Roehampton Avenue
Unit 2809, 161 Roehampton Avenue
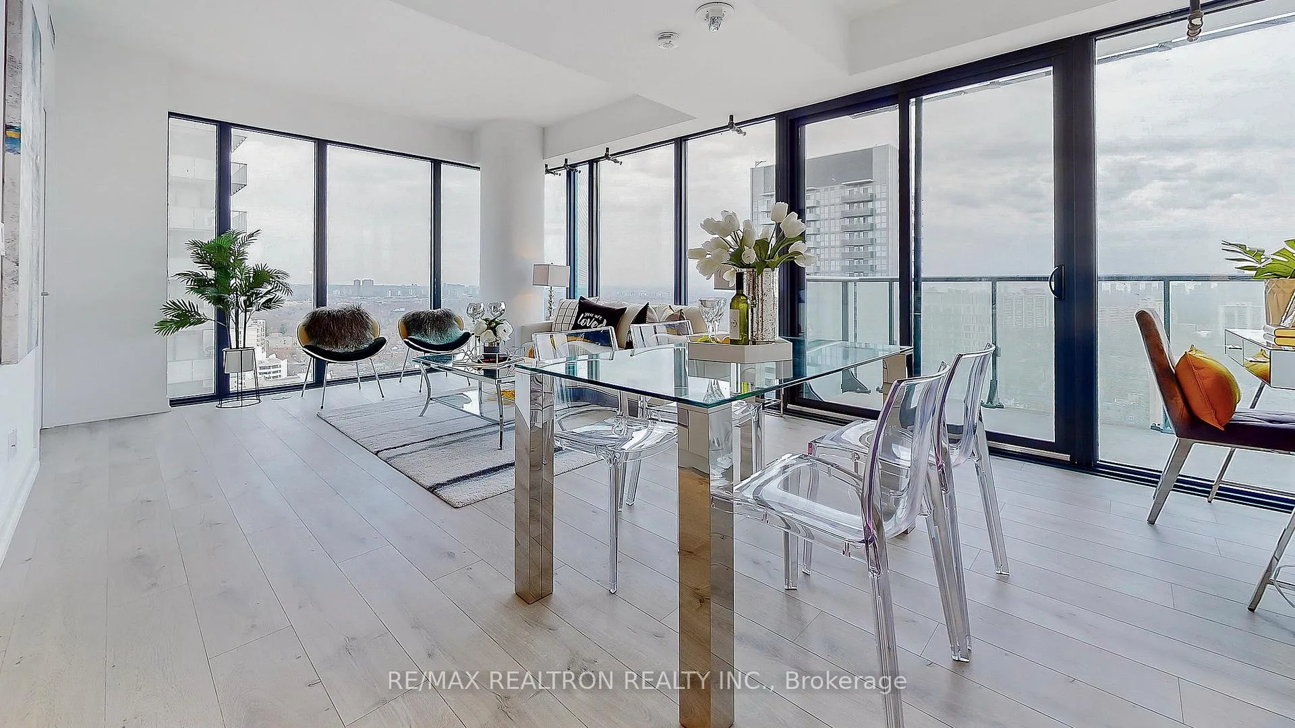
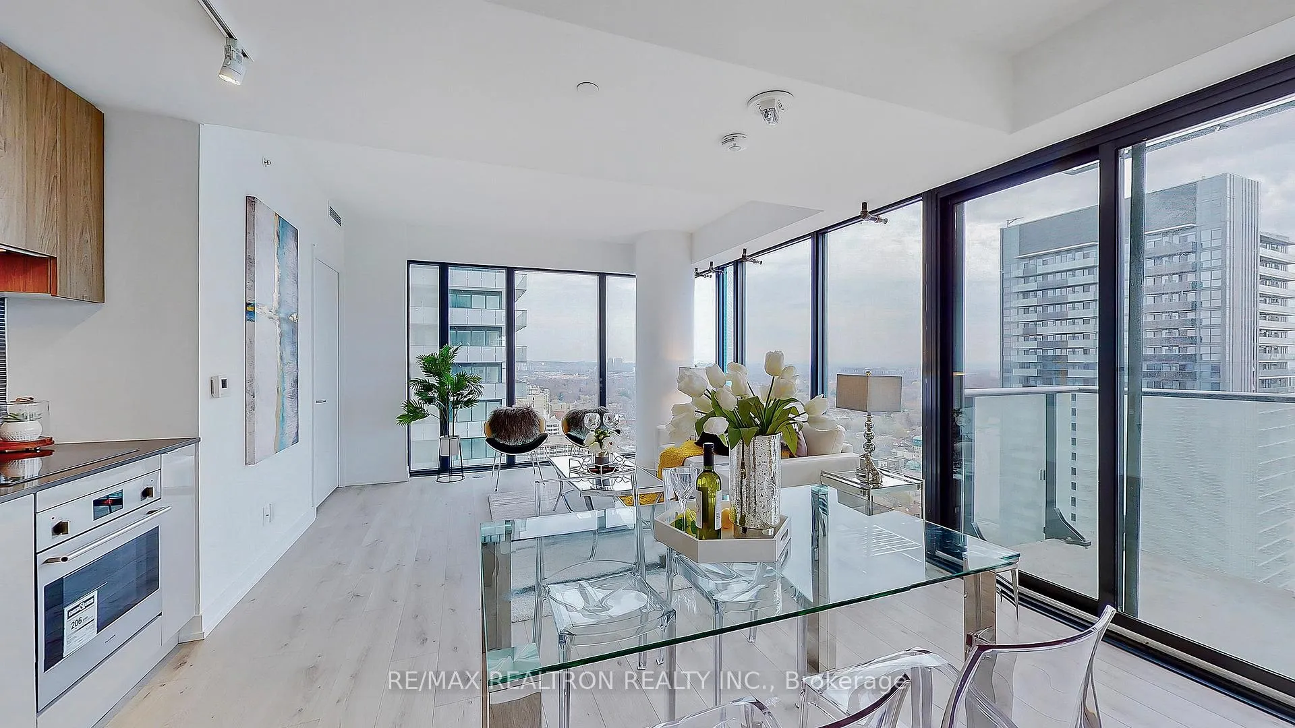
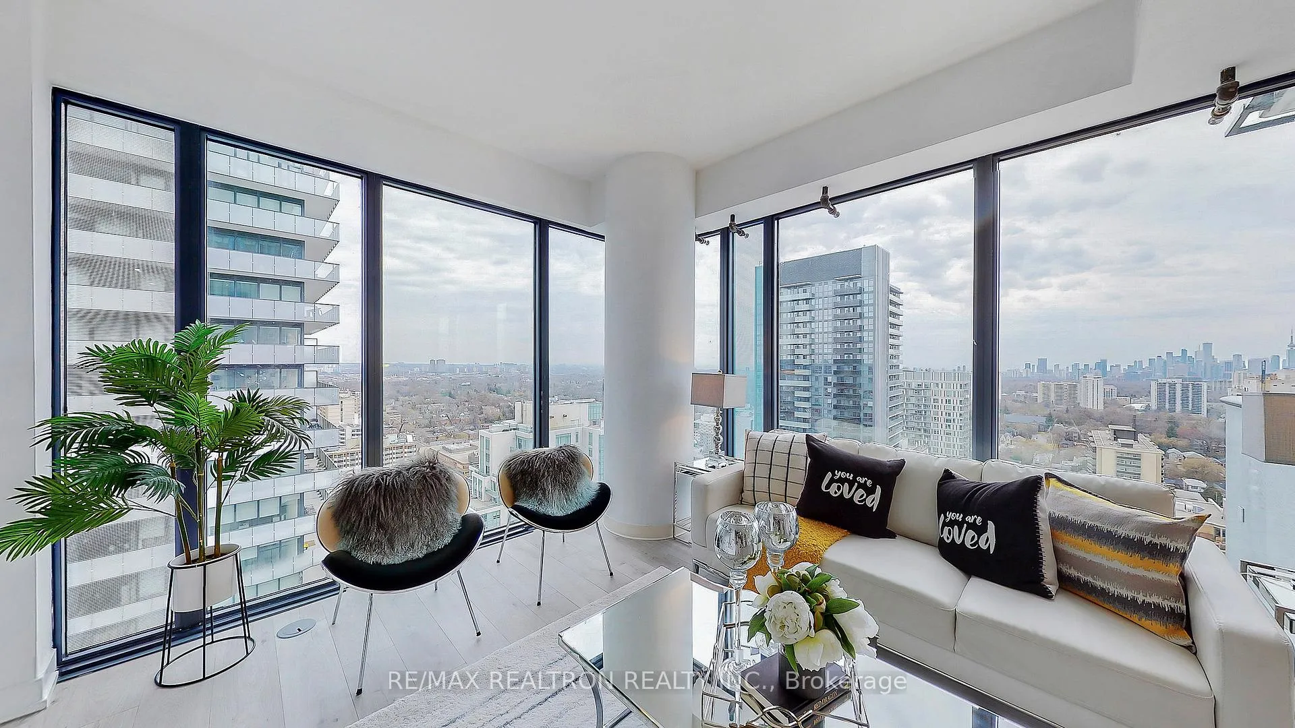
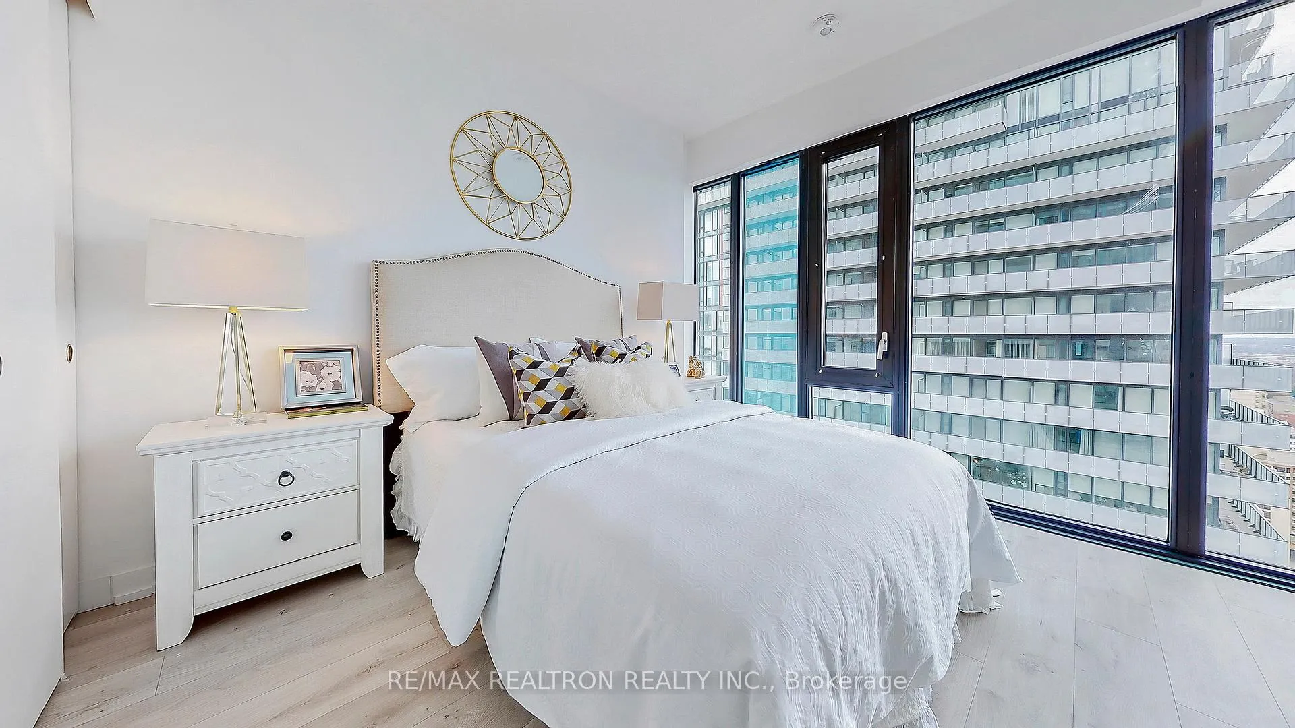 See all 12 photos
Property history
- $799,000ExpiredList: 2025-09-10|End: 2025-12-31|112 daysC12395124
Facts and features
- ExposureSouth east
- LaundryEnsuite
- LockerNone
- BalconyOpen
- Central air
- Concierge
- Exercise room
- Gym
The homeCondo Apartment, Apartment, 700–799 sq ft
- Type: Condo Apartment
- Style: Apartment
- Living space: 700–799 sq ft
- Basement: None
- Exposure: South East
- View: Clear
InsideWindow floor to ceiling, Ensuite, main level, Primary bedroom - main floor
- Flooring: Window floor to ceiling
- Laundry: Ensuite, main level
- Features: Primary bedroom - main floor
- Security: Alarm system, carbon monoxide detectors, security guard, concierge/security, smoke detector
- Elevator: Yes
- Rooms above ground: 6
- Bedrooms: 2
- Bathrooms: 2
- Kitchens: 1
OutsideConcrete, Open
- Exterior: Concrete
- Balcony: Open
Parking and lockerParking type None, Locker None, N/a
- Parking type: None
- Locker: None
- Locker unit: N/a
- Locker level: N/a
Building150 Redpath Condos, Storeys 38, Units 543
- Name: 150 Redpath Condos
- Storeys: 38
- Units: 543
- Registered: 2018
- Condo corporation: 2763
- Amenities: Community bbq, concierge, elevator, exercise room, game room, gym
- Pets: Allowed
Heating, water and powerForced air, gas, Central air
- Heating: Forced air, gas
- Cooling: Central air
Costs and taxesTaxes $3,240 a year, Condo fee $568 a month, Common elements included, building insurance included
- Taxes, 2025: $3,240 a year
- Condo fee: $568 a month
- Fee includes: Common elements included, building insurance included
- HST: No HST
- Rental items: N/a
Included in the saleFridge,stove, rang-hood, dishwasher, washer and dryer. centre island
- Included: Fridge,stove, rang-hood, dishwasher, washer and dryer. centre island
NearbyClear view, public transit, school
- Close to: Clear view, public transit, school
Listing detailsC12395124, Expired, Sep 10, 2025
- MLS® number: C12395124
- Status: Expired
- Listed on: Sep 10, 2025
- Days on market: 112
- Updated: Dec 31, 2025
- Possession: Immediate
- Occupied by: Owner
- Listing brokerage: RE/MAX REALTRON REALTY INC.
About this home
Unit 2809, 161 Roehampton Avenue, Toronto (Mount Pleasant West), ON M4P 1P9
Premium Location! Eglinton LRT Line & Yonge Subway Conjunction.Uptown High End Condo, Young Pro LifeStyle.High ranking N1 Elementary school(Whitney Junior) North Toronto Collegiate.Luxury 2 Bedroom,2 Bathroom.Interior 794 Sqf,Exterior 100 Sqft. Walk Score 98!! Steps To Subway,Loblaw's,Lcbo,Shops,Restaurants,Theater.9" Smooth Ceiling.Custom European-Style Kitchen centre island,Quartz CounterTops W/Matching Backsplash.looking for AAA Tenants. Extras, Amenities: Infinity Pool, Outdoor Bbq's Party Room W/Kitchen, Games Room, Golf Simulator, On SpaW/Steam Room. 24Hrs Diner. Fully Integrated Appliance Package: Fridge, Stove, Dishwasher, Wall Oven, Fan Washer/Dryer, Under Mount Sink.
Ask about this home
A HOMEH agent will answer your questions about this home.
Know more about 150 Redpath Condos

Condo building · 161 Roehampton Avenue
150 Redpath Condos is a 38-storey condo with 543 suites, built in 2018 by Freed Developments. Right now 5 for sale and 10 for rent are on the market here.
- 38storeys
- 543suites
- $906/sq ft
- 2018built
No similar units for sale in 150 Redpath Condos right now.
Around this home
Daily convenience, out of 100, from the distances below
Schools nearby
School rating, out of 10.
Helpful calculators
Your HOMEH agent

"I would see it this week."