
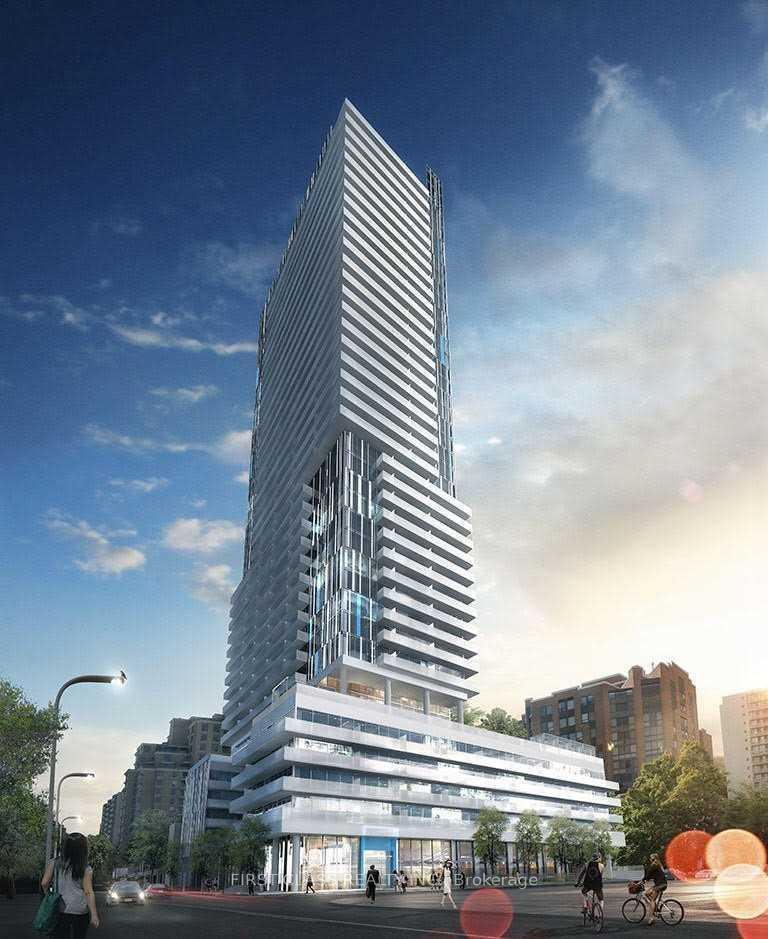
Unit 618, 161 Roehampton Avenue
Toronto (Mount Pleasant West)Terminated
1/8Ontario Real Estate › Toronto › Mount Pleasant West › 150 Redpath Condos
Unit 618, 161 Roehampton Avenue
Toronto (Mount Pleasant West)Terminated
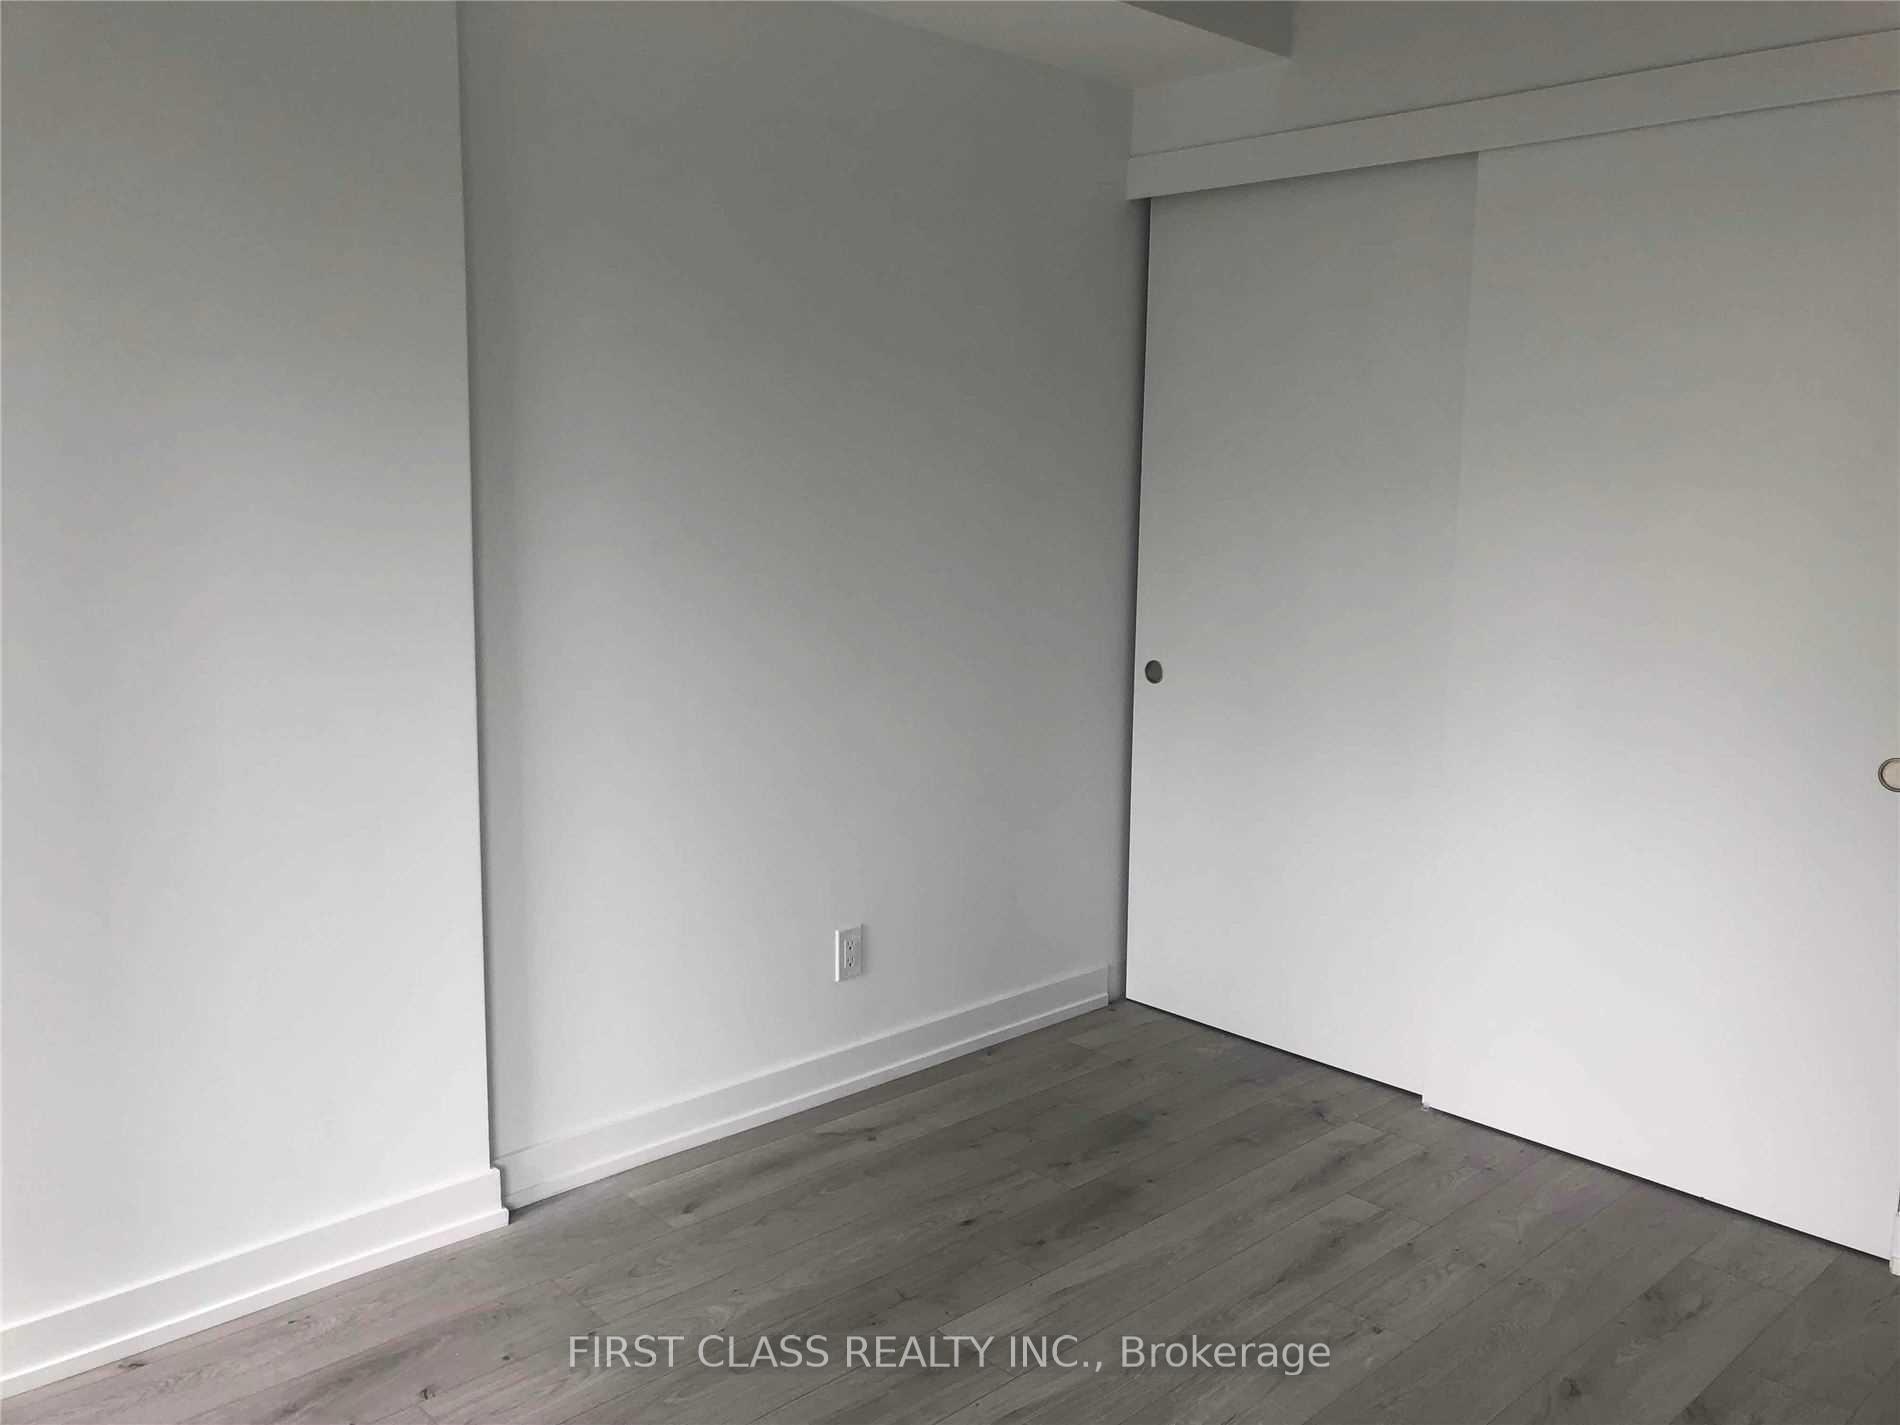 See all 8 photos
1+1 Bedrooms
1 Bathroom
0~499 Sq.Ft.
$374 Fee/mo
South Exposure
$1,924 Tax/yr
Property history
$2,250first asked
$498,000last asked
▲ 22033%since April
AprMayJunJul
SuspendedJul 7, 2025
$498,000MLS® C12251428
SuspendedJul 7, 2025
$2,150MLS® C12238836
Listed for saleJun 28, 2025
$498,000MLS® C12251428
TerminatedJun 27, 2025
$549,000MLS® C12201244
Listed for leaseJun 23, 2025
$2,150MLS® C12238836
ExpiredJun 16, 2025
$2,250MLS® C12090367
Listed for saleJun 6, 2025
$549,000MLS® C12201244
Listed for leaseApr 17, 2025
$2,250MLS® C12090367

This listing has ended. It is no longer available.
Property not available for sale or for rent.
Ask about this home
A HOMEH agent will answer your questions about this home.Ask a question
Ask HOMEH
Ask about this home
About this home
Unit 618, 161 Roehampton Avenue, Toronto
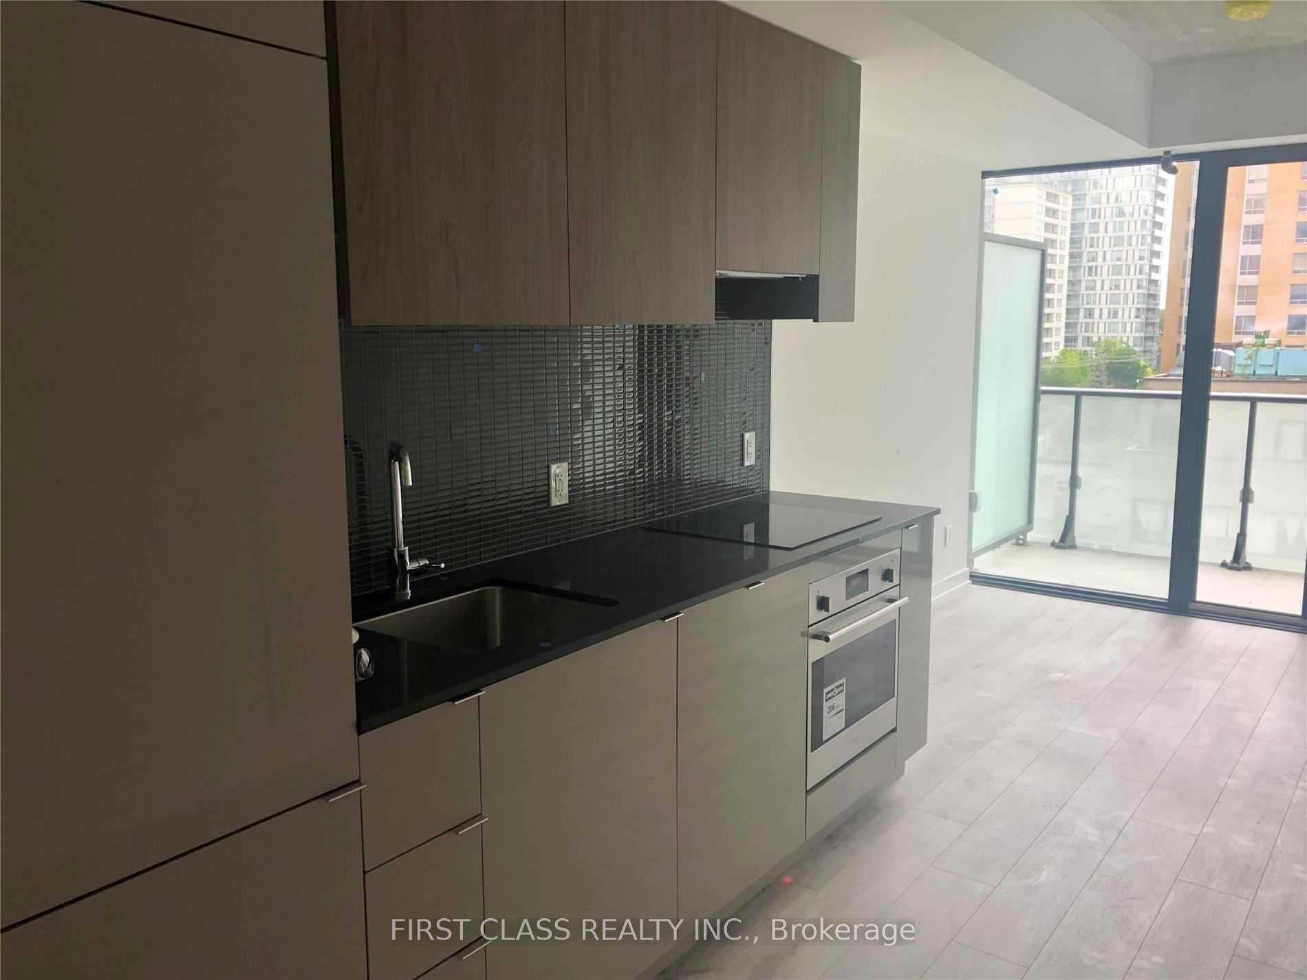
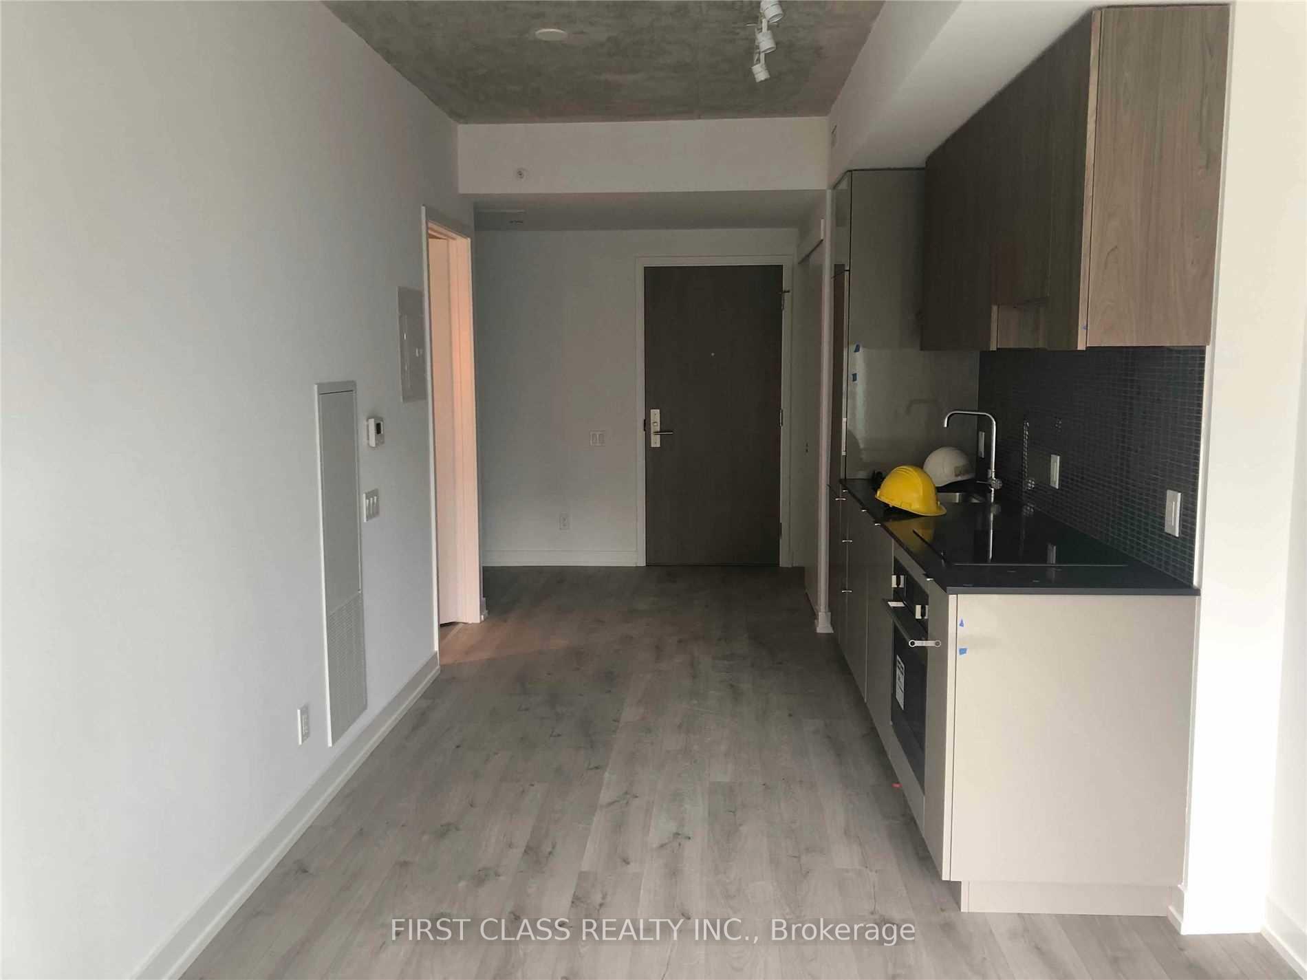
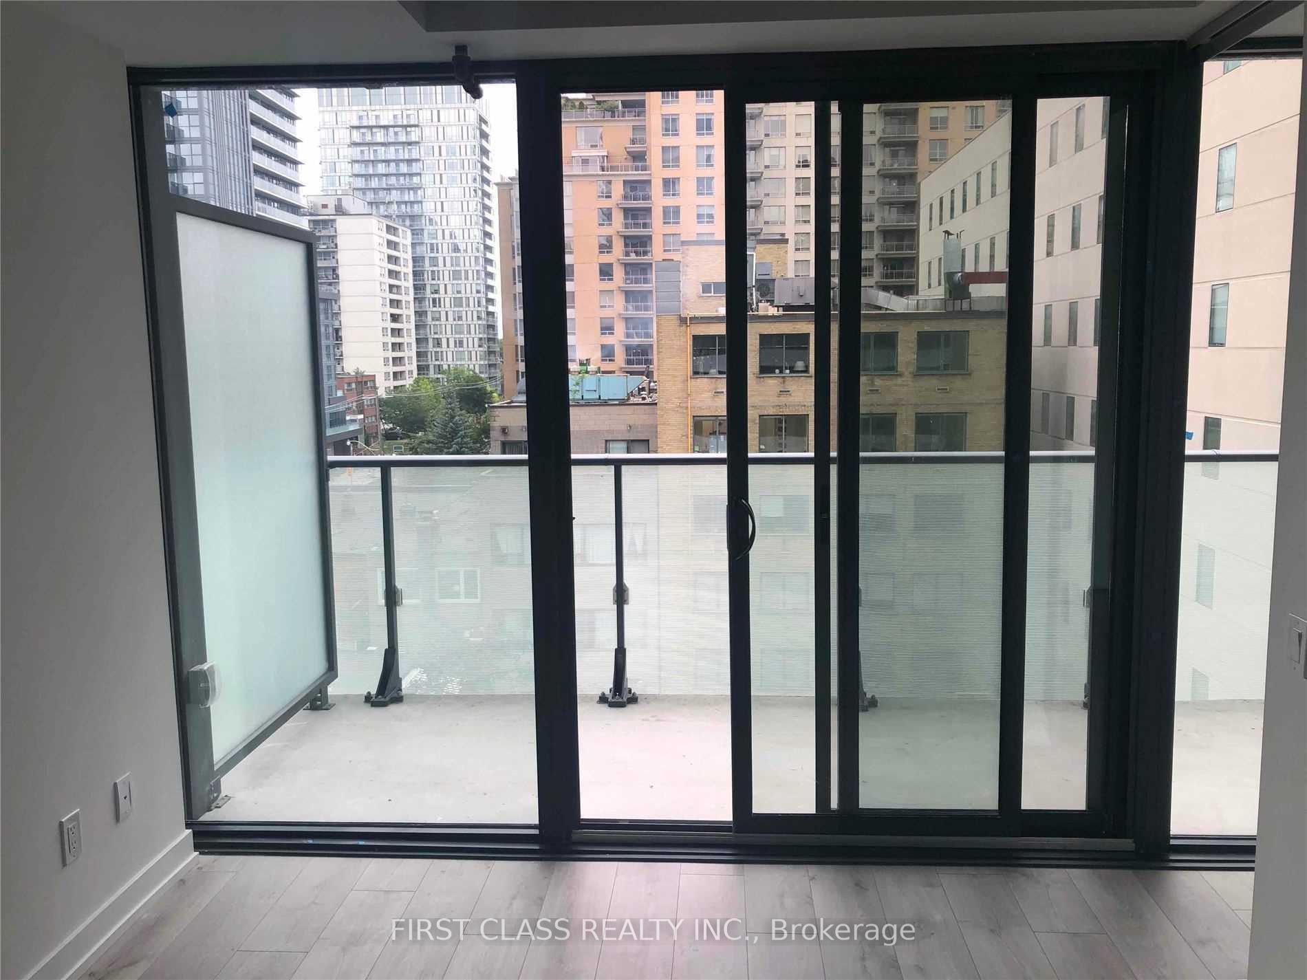
Bright And Spacious Corner One Bedroom Plus Den, On Yonge And Eglinton! Floors Throughout, This Beautiful Unit Features Engineered Laminate, Floor-To-Ceiling Windows, Custom Designed Contemporary Kitchen W/ Glass Mosaic Backsplash, 9 Ft Ceiling And An Open Balcony Overlooking Breathtaking View.
Read more
CityLibraryPublic TransitSchoolConciergeGym
Facts & features
TypeCommon Element Condo
StyleApartment
Built0-5
Size0~499 Sq.Ft.
Tax$1,924 (2025)
HeatingForced air, gas
CoolingCentral air
Ask about this home
A HOMEH agent will answer your questions about this home.
Ask a question
Rooms
4 rooms · 1 bathroom
Main floor4 rooms
- Living room24′3″ × 9′2″223 sq.ft.
- Dining room24′3″ × 9′2″223 sq.ft.
- Den8′10″ × 4′7″41 sq.ft.
- Primary bedroom11′6″ × 8′6″98 sq.ft.
Bathrooms1
4-pcMain
Thinking of selling your home?See what your home is worth today.
Around this home
Yonge/Eglinton
9Walking
Schools nearby
School rating, out of 10.
North Torontosecondary · Public · 0.3 km
8.4/10
St Monicaelementary · Private · 0.3 km
6.5/10
Northernsecondary · Public · 0.3 km
8.2/10
Listing details
MLS® numberC12201244
Listed onJun 6, 2025
Days on market21
UpdatedJun 27, 2025
Listing brokerageFIRST CLASS REALTY INC.
Possession2025-07-01 / Flexible
Helpful tools
Mortgage calculator
Closing costs
Land transfer tax
Buyer guide
Your HOMEH agent
NimaHOMEH agent · Toronto
"I would see it this week."
Ask Nima
Ask HOMEH about this home
Price, neighbourhood, monthly cost. Ask anything.
HOMEH Intelligent Agent is an AI, not a licensed representative. Check anything important with your agent.