

Unit 708, 161 Roehampton Avenue
Unit 708, 161 Roehampton Avenue
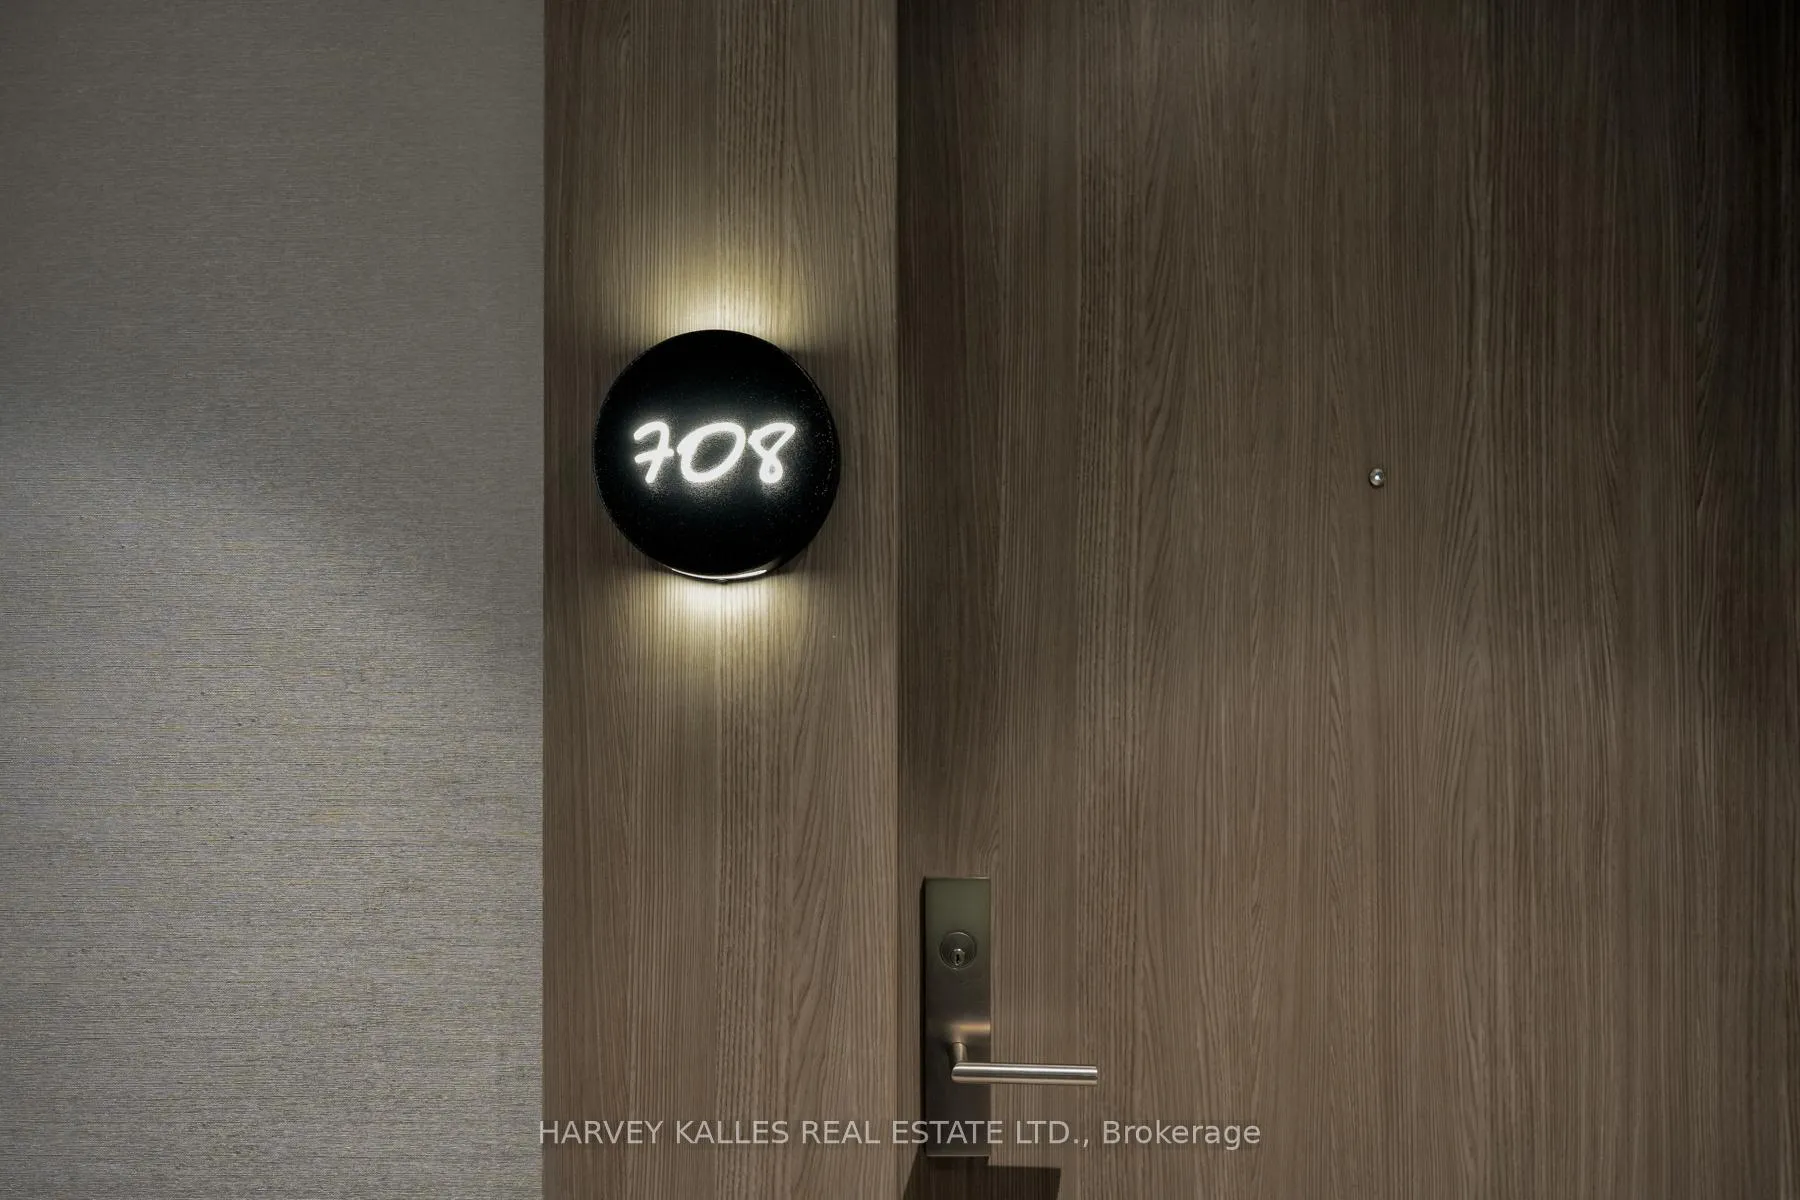 See all 43 photos
Property history
Facts and features
- ExposureNorth
- LaundryEnsuite, closet
- LockerNone
- BalconyOpen
- Central air
The homeCondo Apartment, Apartment, Age 6–10 years
- TypeCondo Apartment
- StyleApartment
- Age6–10 years
- Living space500–599 sq ft
- BasementNone
- ExposureNorth
InsideEnsuite, laundry closet, Built-in oven, carpet free, countertop range, primary bedroom - main floor, Rooms above ground 5
- LaundryEnsuite, laundry closet
- FeaturesBuilt-in oven, carpet free, countertop range, primary bedroom - main floor
- Rooms above ground5
- Bedrooms1 + 1 in the basement
- Bathrooms1
- Kitchens1
OutsideConcrete, Open
- ExteriorConcrete
- BalconyOpen
Parking and lockerUnderground, Parking type None, Underground
- GarageUnderground
- Parking typeNone
- DrivewayUnderground
- LockerNone
Building161 roehampton ave, Storeys 38, Units 543
- Name161 roehampton ave
- Storeys38
- Units543
- Registered2018
- Condo corporation2763
- PetsAllowed
Heating, water and powerForced air, gas, Central air
- HeatingForced air, gas
- CoolingCentral air
Costs and taxesTaxes $2,308 a year, Condo fee $393 a month, Common elements included, building insurance included
- Taxes, 2025$2,308 a year
- Condo fee$393 a month
- Fee includesCommon elements included, building insurance included
- HSTHST included in the price
- Rental itemsNone.
Included in the saleFridge, stove, dishwasher, washer & dryer currently in place. all electrical light fixtures and window coverings. custom kitchen island., Not included None.
- IncludedFridge, stove, dishwasher, washer & dryer currently in place. all electrical light fixtures and window coverings. custom kitchen island.
- Not includedNone.
Listing detailsC12729588, Sold, Jan 26, 2026
- MLS® numberC12729588
- StatusSold
- Listed onJan 26, 2026
- Days on market29
- UpdatedFeb 24, 2026
- PossessionImmediate
- Occupied byVacant
- Listing brokerageHARVEY KALLES REAL ESTATE LTD.
About this home
Unit 708, 161 Roehampton Avenue, Toronto (Mount Pleasant West), ON M4P 0C8
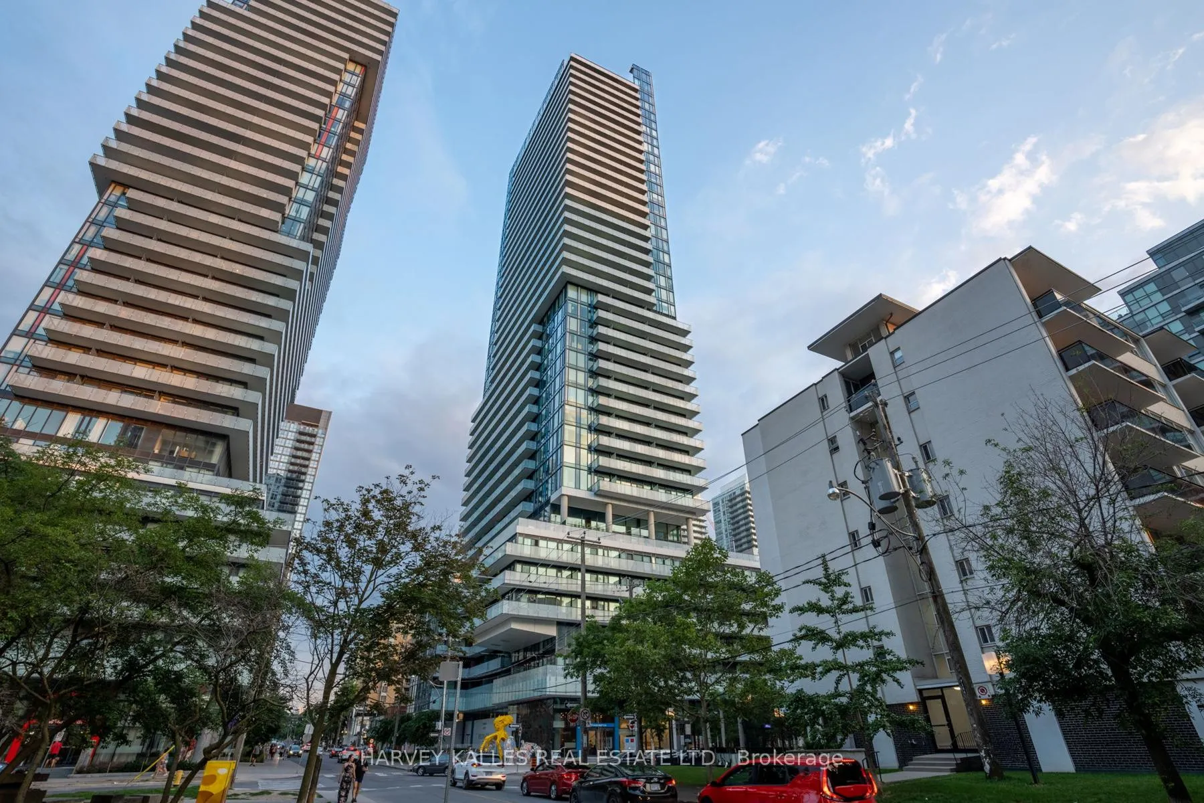
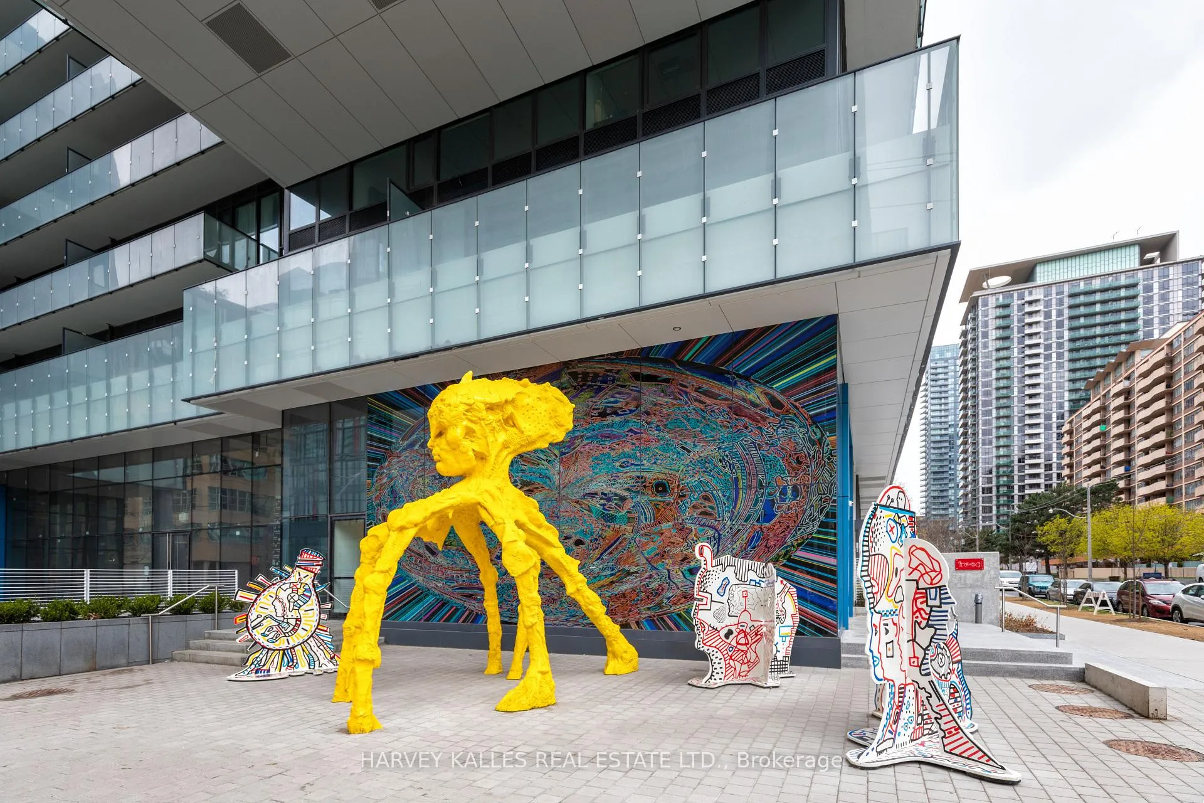
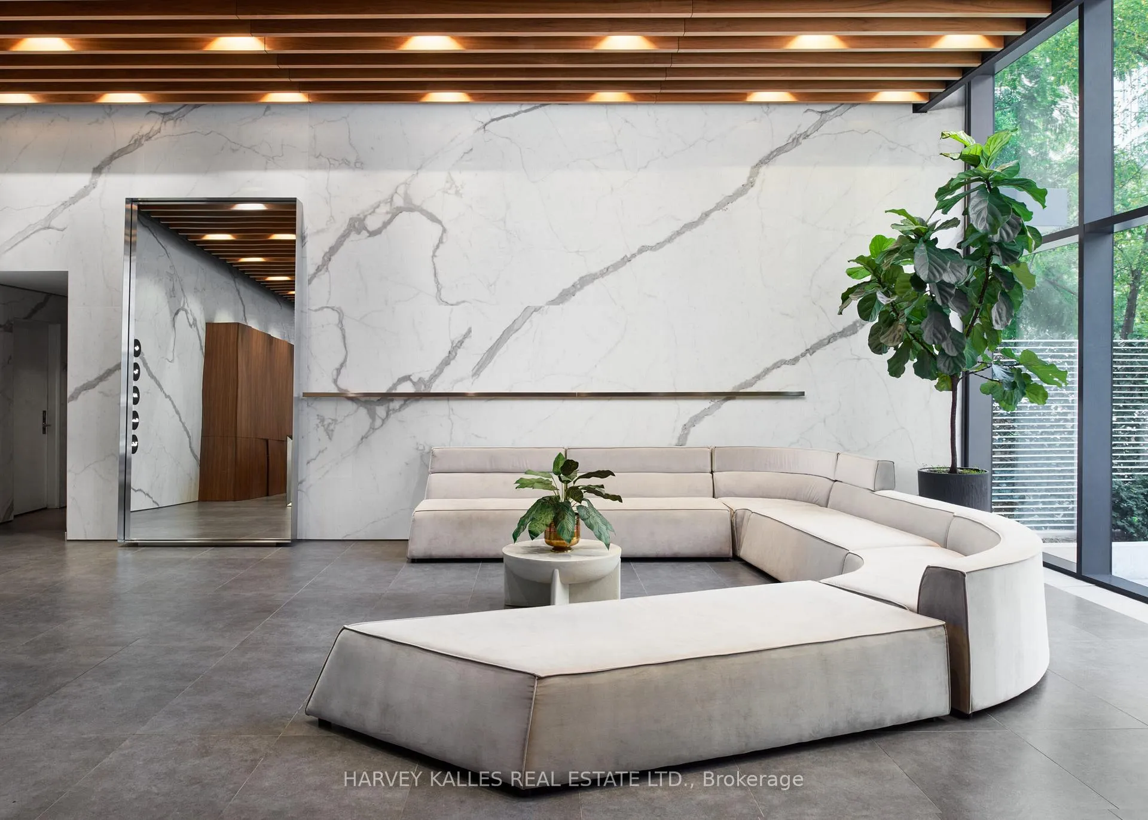
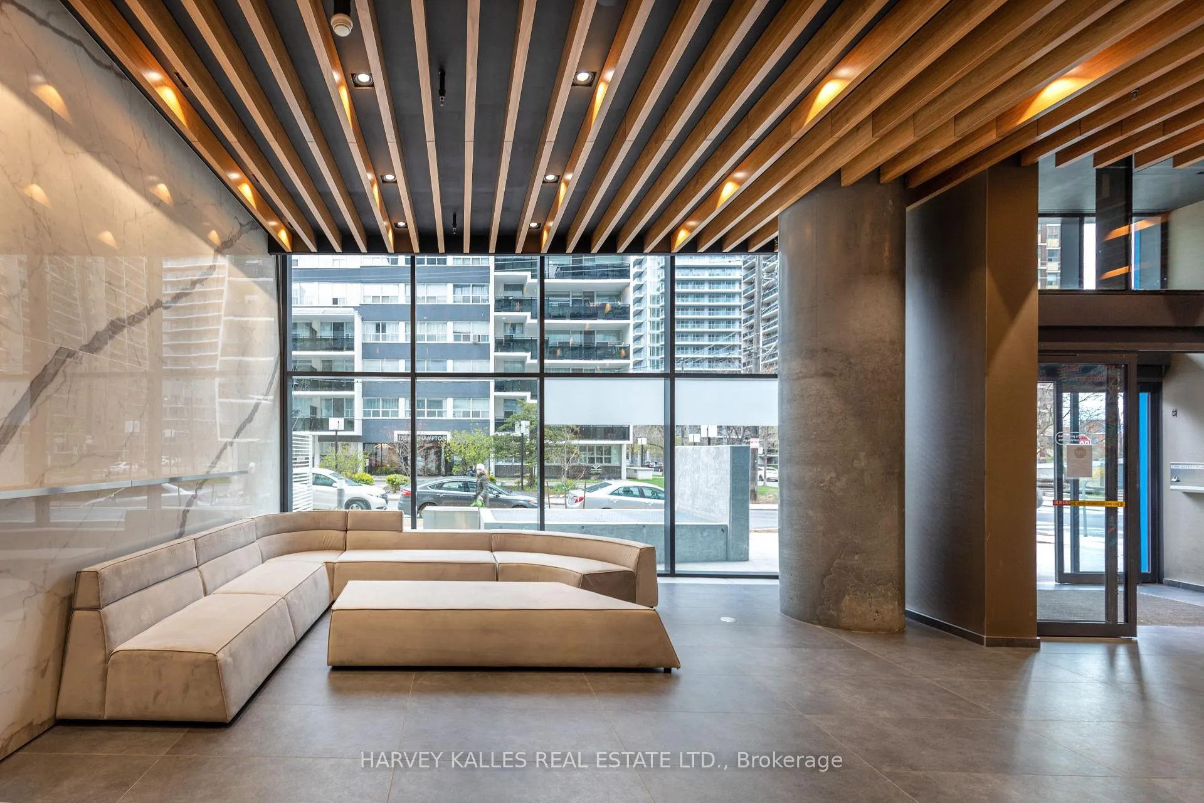
Welcome to Unit 708 at 161 Roehampton - a beautifully designed 1 Bedroom + Den suite, perfectly positioned in the heart of vibrant Yonge & Eglinton. Offering 549 sq ft of thoughtfully planned interior space plus a generous 99 sq ft balcony, this residence delivers exceptional functionality and style. Enjoy north-facing city views from floor-to-ceiling windows that fill the home with natural light, complemented by custom drapery - a refined touch that adds both elegance and privacy.The open-concept layout features a sleek, modern kitchen with integrated appliances and contemporary finishes, ideal for everyday living or entertaining. The versatile den provides the perfect space for a home office or guest area, while the bedroom offers a cozy retreat with ample storage. Step outside to your private balcony to unwind and take in the cityscape above the bustle below.Residents enjoy access to outstanding building amenities, including a 24-hour concierge, state-of-the-art fitness centre, outdoor pool, party and entertainment spaces, guest suites, and expansive outdoor terraces with BBQ areas. Located just steps to the subway, future LRT, top restaurants, cafes, shops, parks, and every convenience Midtown has to offer - this is urban living at its best. A fantastic opportunity to own in one of Toronto's most sought-after communities.
Ask about this home
A HOMEH agent will answer your questions about this home.
Know more about 150 Redpath Condos

Condo building · 161 Roehampton Avenue
150 Redpath Condos is a 38-storey condo with 543 suites, built in 2018 by Freed Developments. Right now 5 for sale and 10 for rent are on the market here.
- 38storeys
- 543suites
- $906/sq ft
- 2018built
No similar units for sale in 150 Redpath Condos right now.
Around this home
Daily convenience, out of 100, from the distances below
Schools nearby
School rating, out of 10.
Helpful calculators
Your HOMEH agent

"I would see it this week."