
 See all 34 photos
Property history

This listing has ended. It is no longer available.
Property not available for sale or for rent.
Ask about this home
A HOMEH agent will answer your questions about this home.Ask HOMEH
About this home
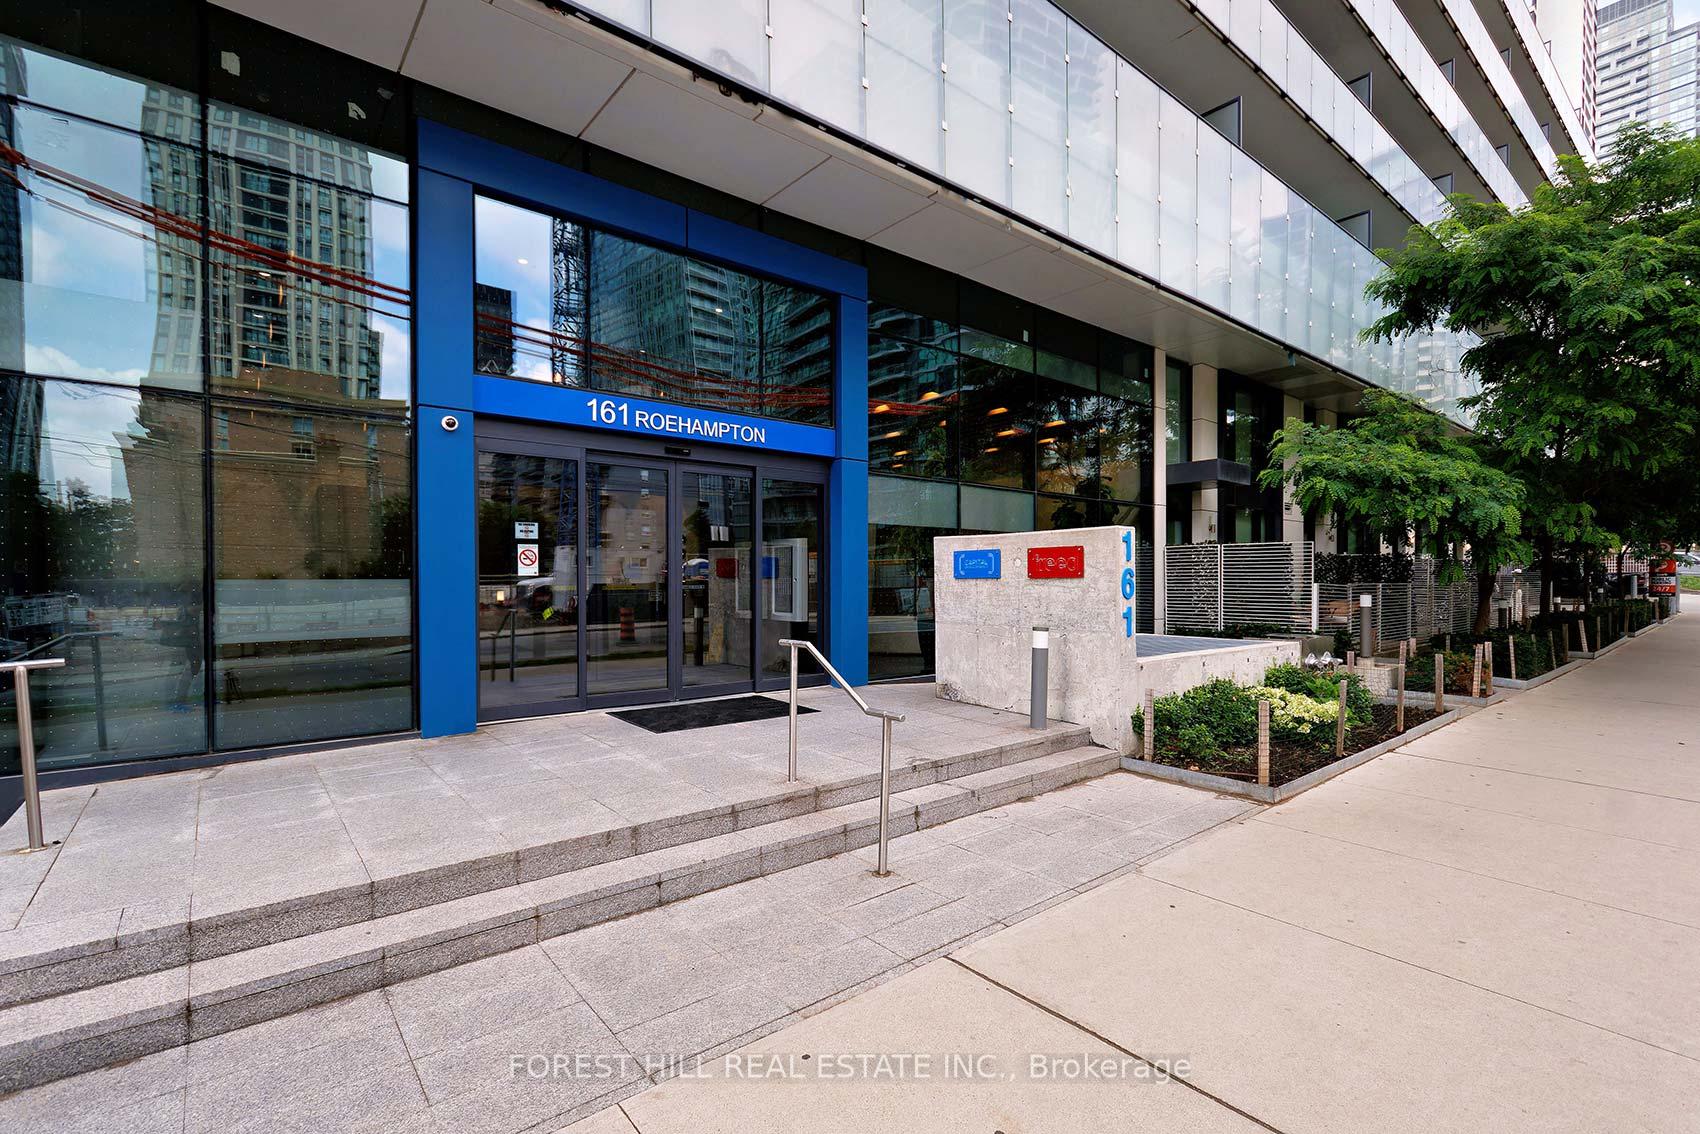
Unit 711, 161 Roehampton Avenue, Toronto
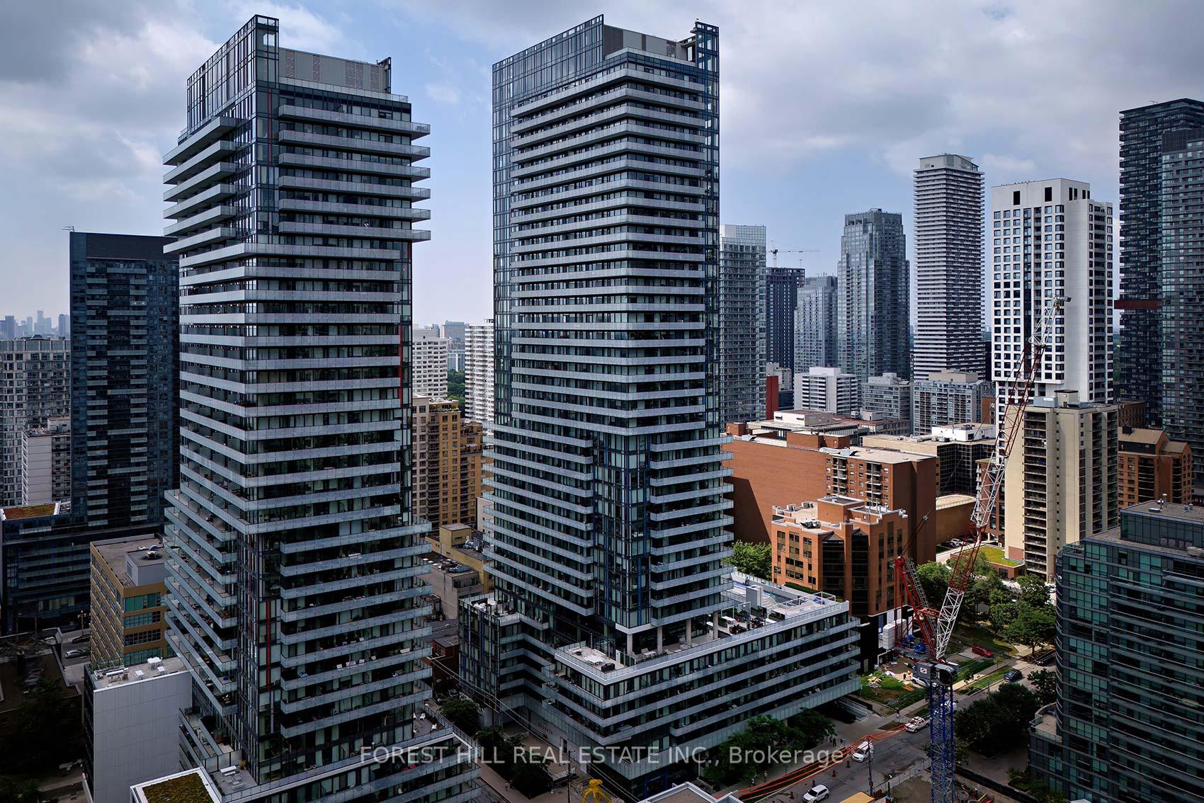
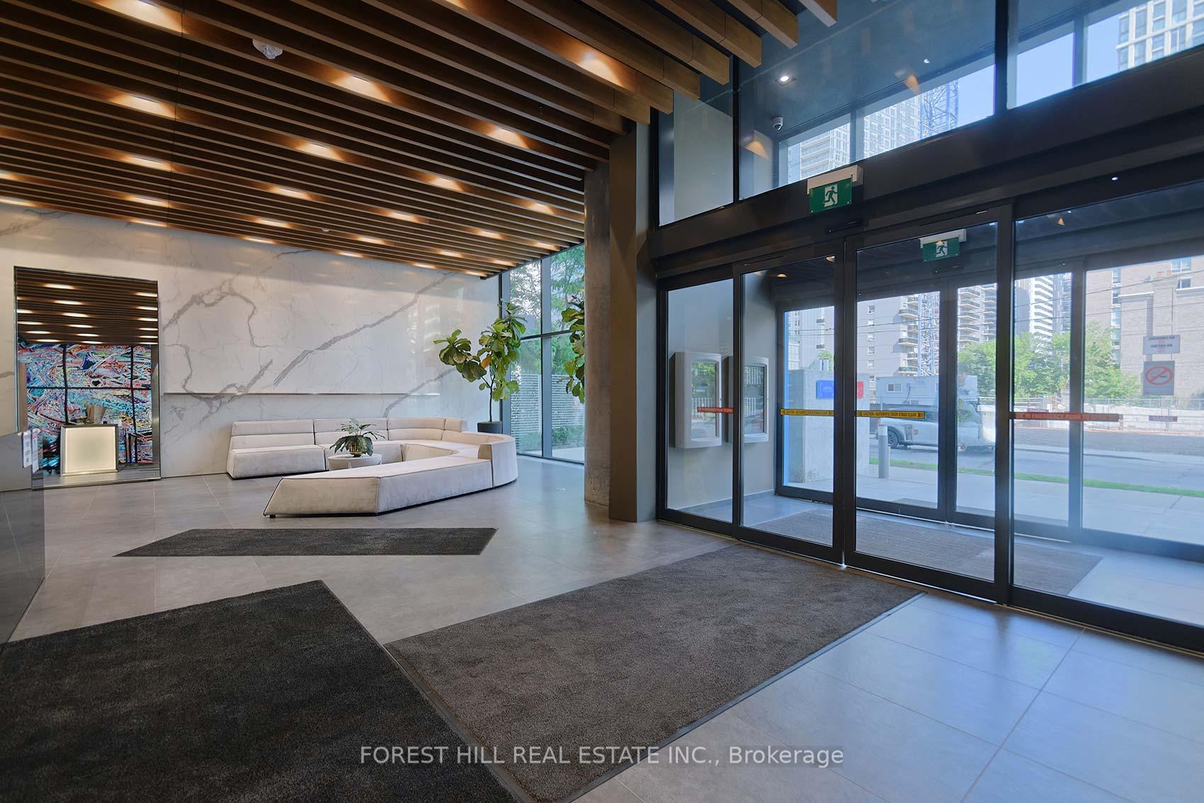
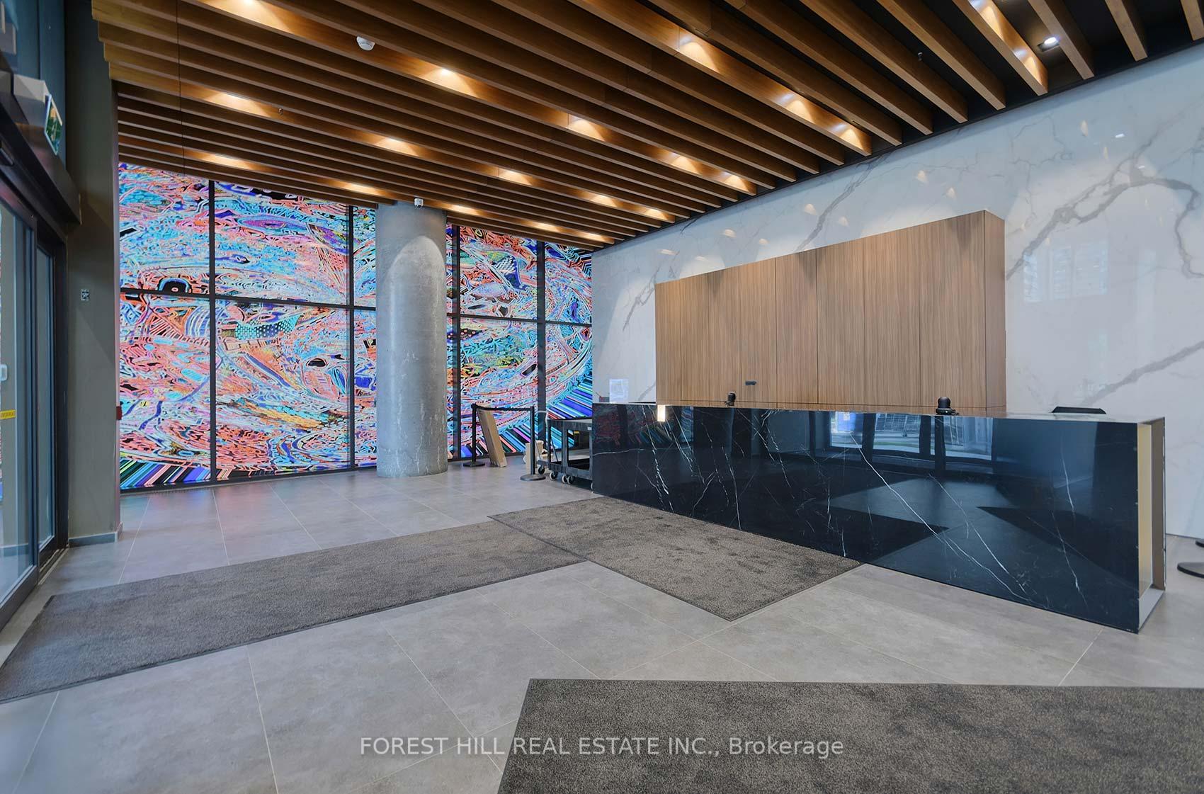
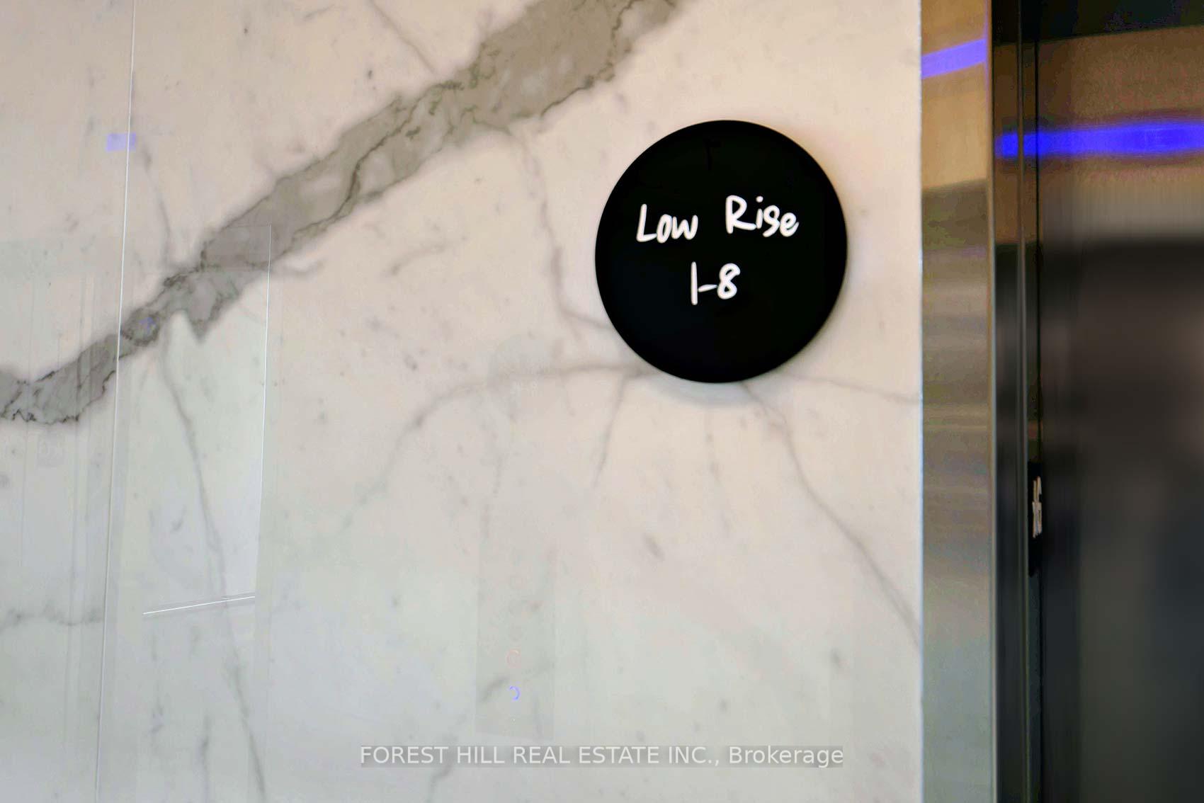
This is the one you have been looking for! Finally, a spacious and bright one bedroom suite with a layout that allows for eat-in dining and a full-size living room. Check out the floorplan. This is a rare layout where the kitchen is not placed along a wall where furniture goes. You have the full use of both long walls in your living/dining area! Your laundry room is not in the bathroom! Your bedroom has room for a queen or king bed and two nightstands with room to spare! This is also one of the units with designated elevators so there is rarely a wait. Your elevator also goes directly to parking without the need to cross over at ground level. Suite 711 is 541SF +116 SF of balcony for a total of 657SF of living space in this vibrant community. The kitchen features modern appliances and granite countertop, there are floor to ceiling windows with custom roller shades, high ceilings and immaculately kept laminate flooring throughout. The unit includes a locker for extra storage. Amenities include 24-hour concierge, outdoor pool, hot tub, sauna, gym, party room, dog wash, paid visitor parking, bike storage, BBQ terrace, guest suites, the Cave with billiards, golf simulator and more. Note that the current owner has a rental parking spot and can inquire about transferring the contract if requested. This is a great opportunity to live in an elegant space in the coveted Yonge and Eglinton community and just the perfect number of steps away from the center to maintain quiet and privacy.
Facts & features
Ask about this home
A HOMEH agent will answer your questions about this home.
Rooms
6 rooms · 1 bathroom
- Living room12′5″ × 11′5″142 sq.ft.
- Dining room12′5″ × 8′11″111 sq.ft.
- Kitchen12′5″ × 8′11″111 sq.ft.
- Primary bedroom11′8″ × 9′5″110 sq.ft.
- Laundry—
- Foyer9′6″ × 4′3″40 sq.ft.
Around this home
Schools nearby
School rating, out of 10.
Listing details
Helpful tools
Your HOMEH agent
"I would see it this week."
Ask HOMEH about this home
Price, neighbourhood, monthly cost. Ask anything.
HOMEH Intelligent Agent is an AI, not a licensed representative. Check anything important with your agent.