
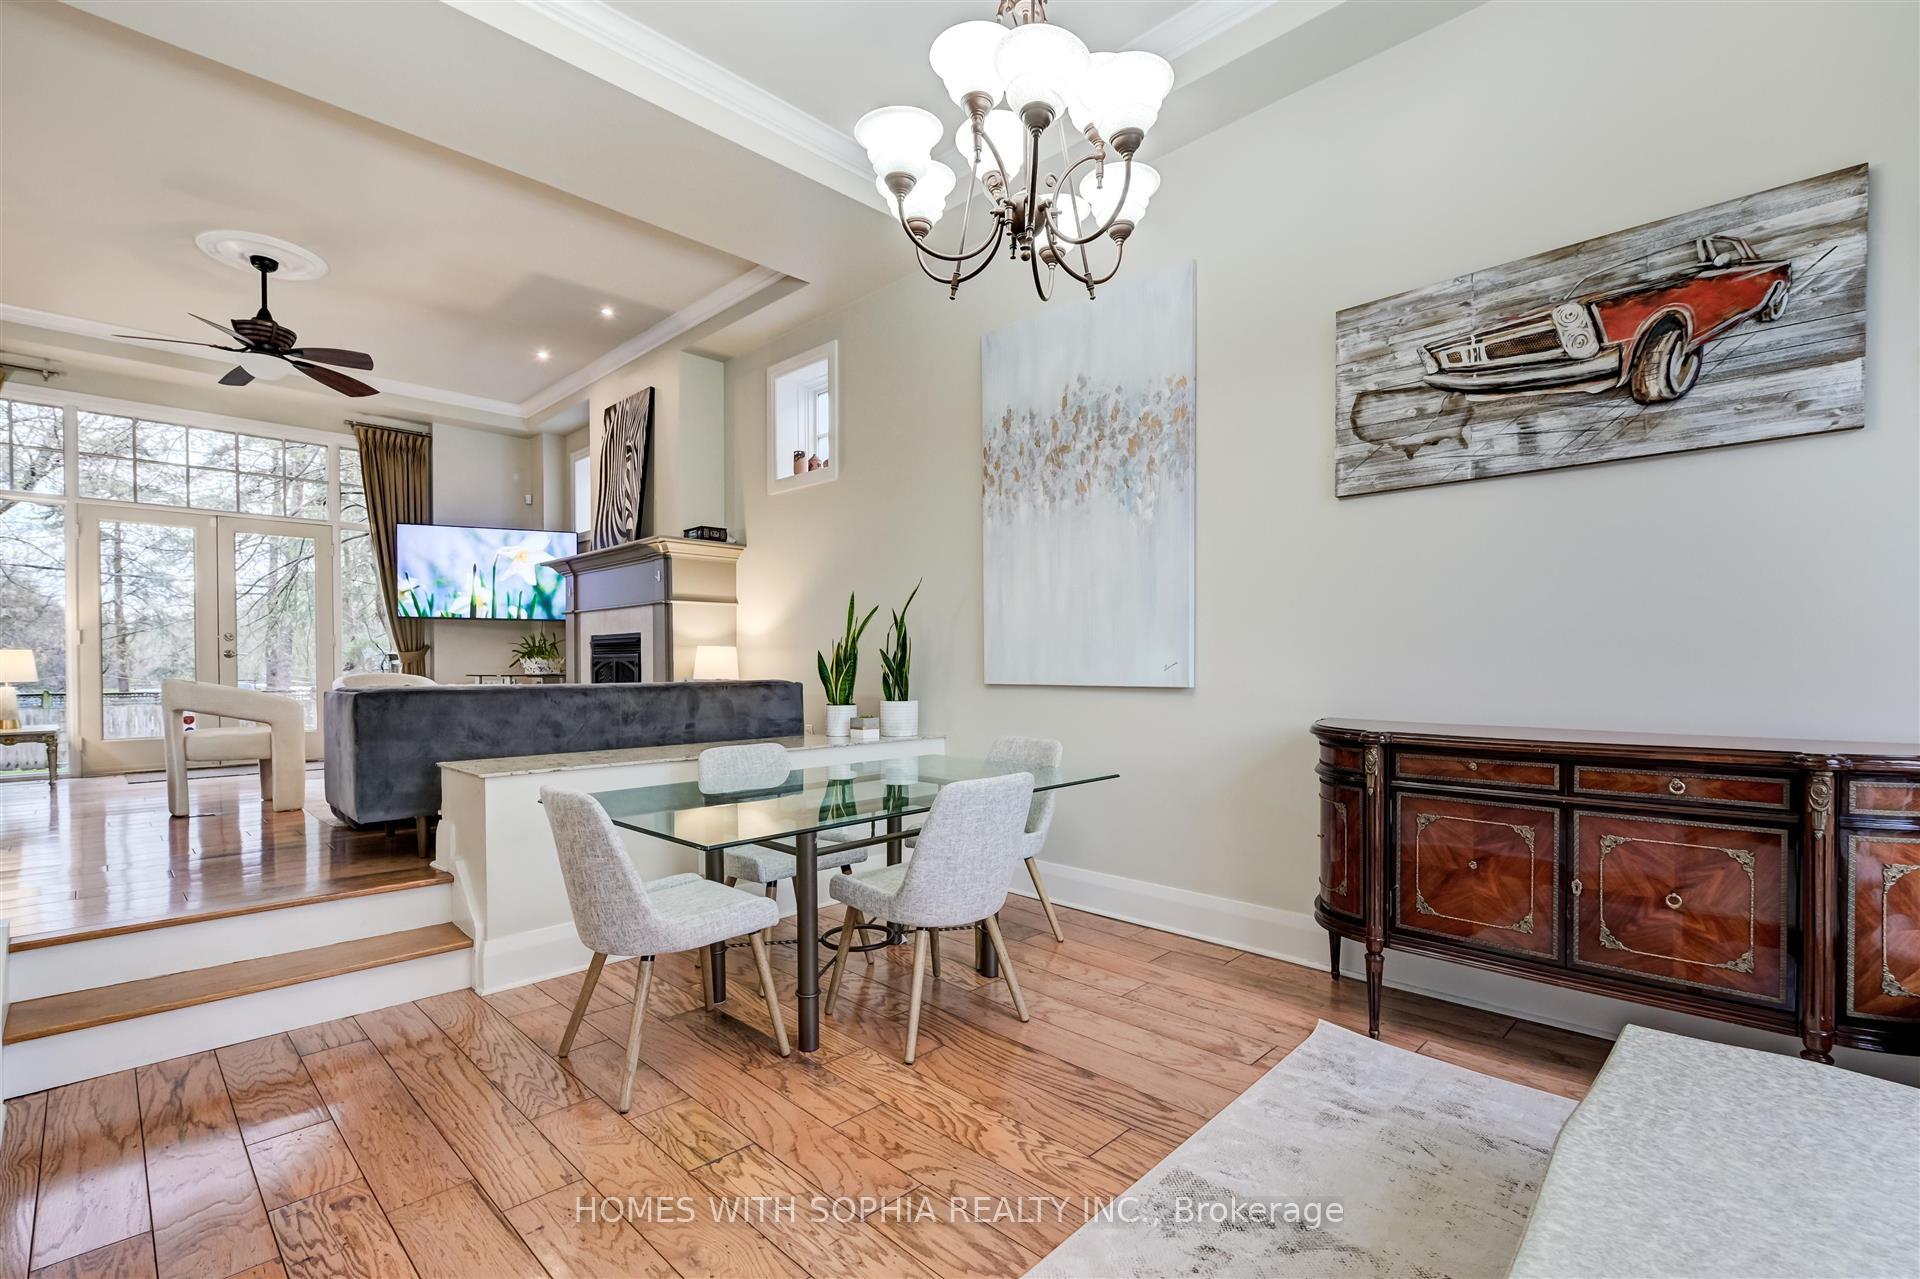
 See all 40 photos
Property history

This listing has ended. It is no longer available.
Property not available for sale or for rent.
Ask about this home
A HOMEH agent will answer your questions about this home.Ask HOMEH
About this home
162 Glenvale Boulevard, Toronto
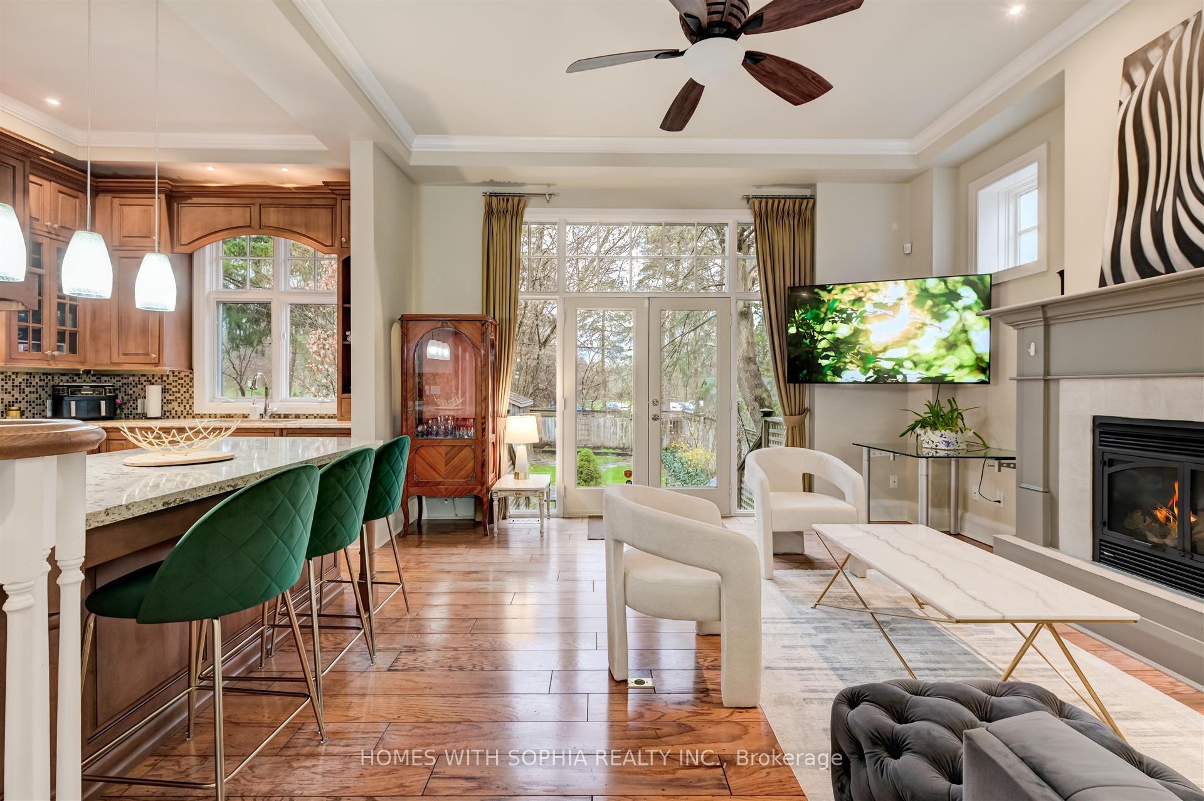
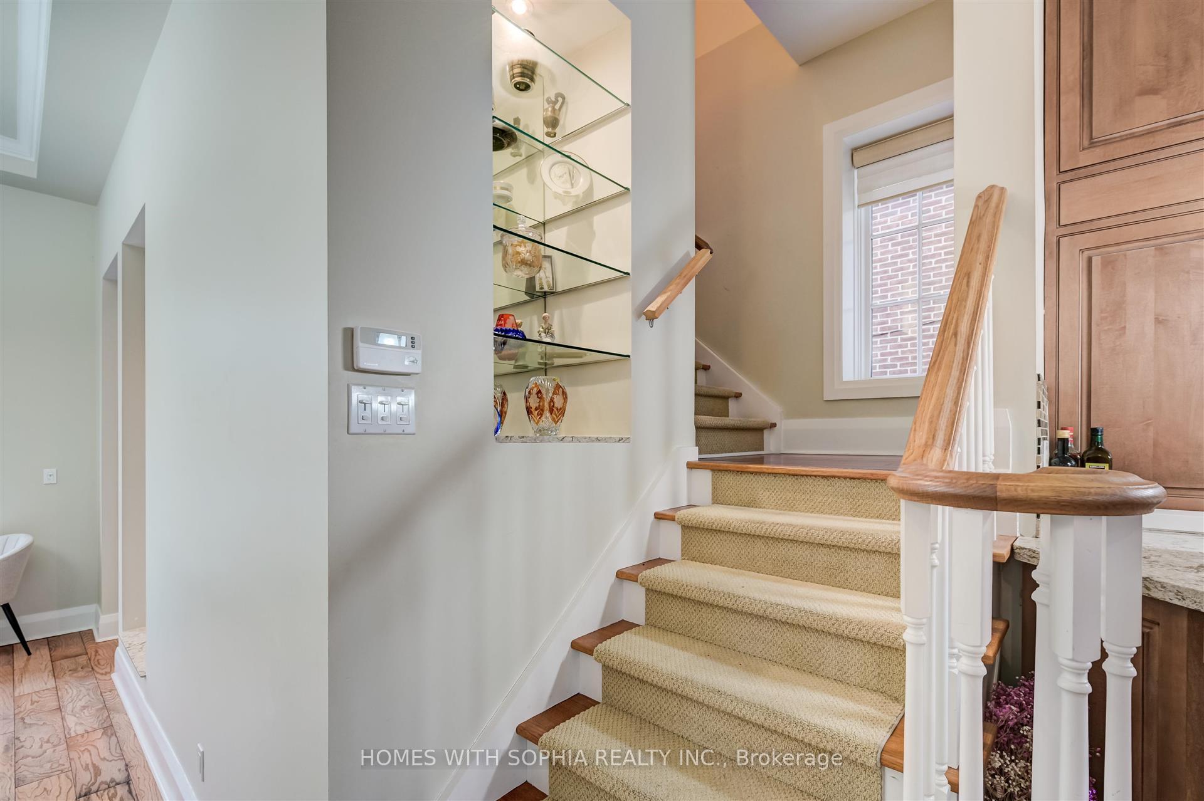
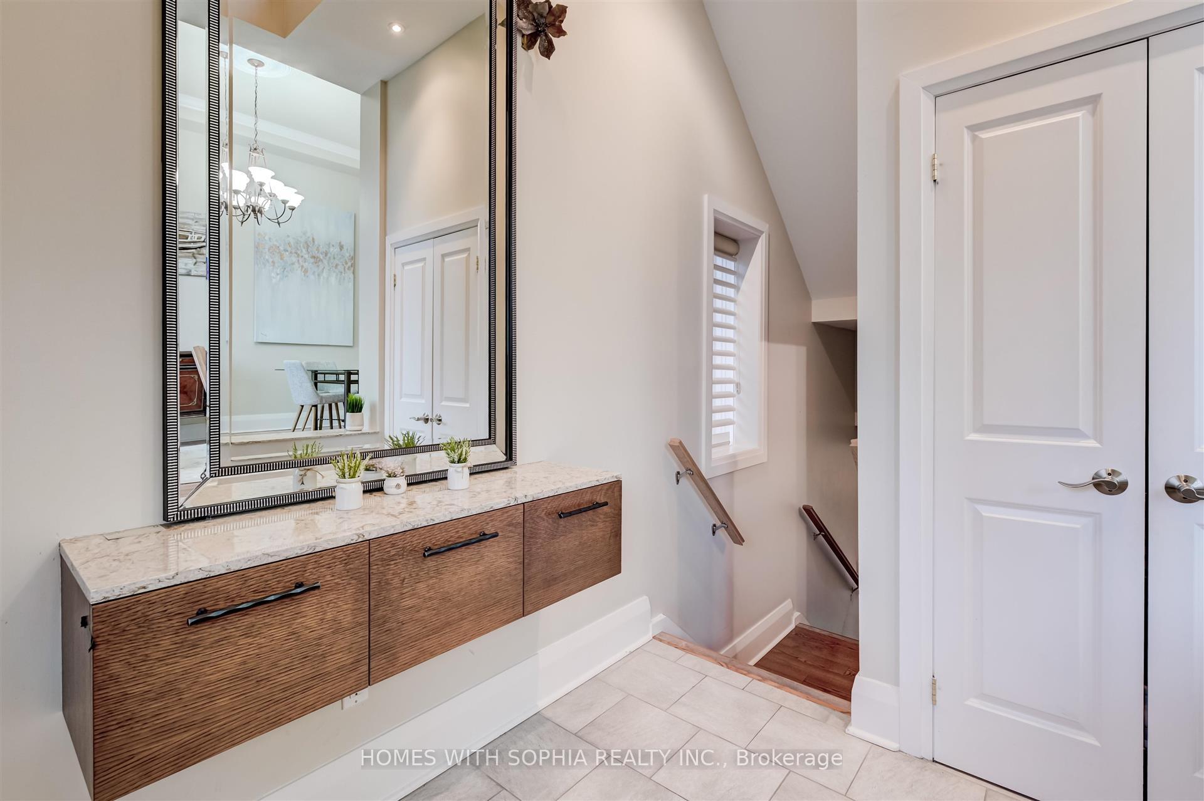
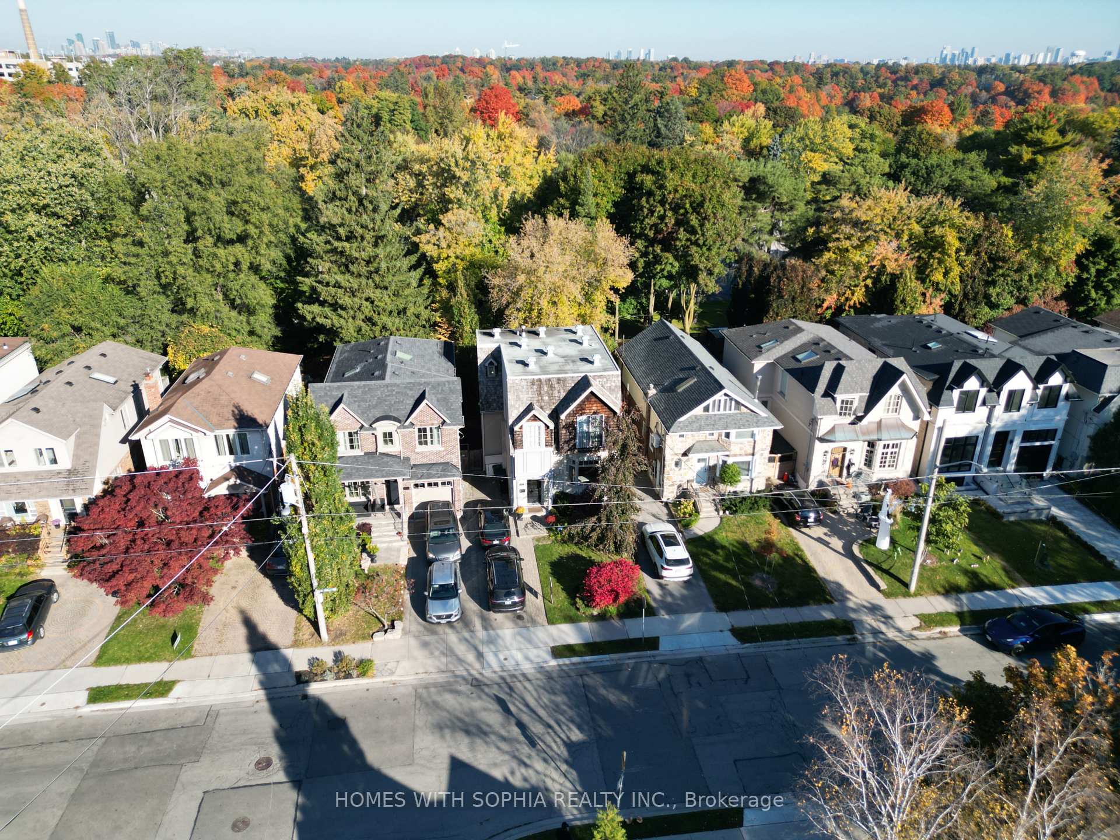
Nestled on a lot with lush ravine views & direct access to nature, in the prestigious Upper Leaside area, one of Toronto's most coveted neighborhoods. This stunning custom-built home embodies quiet luxury, timeless appeal & high-quality craftsmanship. Upon entry, you're greeted by a 24 ft-high atrium foyer, setting the tone for the sense of space & openness that flows throughout the home. With 11- & 12-foot ceilings on the main & second floors, the interior feels grand yet intimate. The home boasts extensive millwork carpentry & solid maple wood cabinet doors in the kitchen, complemented by integrated kitchen appliances & hardwood floors throughout. Bay windows, French doors, & floor-to-ceiling windows bathe the interior in natural light, creating a warm, inviting ambiance. Step outside onto the deck & take in the serene beauty of the landscaped backyard, a true oasis of calm.The main floor seamlessly integrates living & dining areas, while the spacious family room overlooks a gorgeous chef-inspired kitchen, creating the perfect space for gatherings or quiet family moments.The lavish primary bedroom boasts French windows, a walk-in closet & ensuite W/ custom-made dressing table & heated marble floors designed by Gillian Gillies Interiors. The large 2nd Bedroom offers ensuite bathroom W/ heated marble floors, closet, & Juliet balcony, providing unparalleled flexibility & comfort. The orientation of the home ensures natural light from both north & south directions, with minimal overlooking from neighboring properties.Additional features include closet organizers, Cambria Quartz countertops, crown molding, high-end appliances & a gas fireplace, enhancing the upscale feel of the home.Every detail has been carefully considered for both style & functionality. The lower level adds even more versatility to the home, w an additional bedroom, 3-piece ensuite bath, closet & a recreation room w/ a walk-up to the garden, outdoor gas line for BBQ, offering endless possibilities.
Facts & features
Ask about this home
A HOMEH agent will answer your questions about this home.
Rooms
9 rooms · 4 bathrooms
- Living room16′10″ × 11′8″197 sq.ft.
- Dining room16′10″ × 11′8″197 sq.ft.
- Kitchen14′3″ × 11′2″159 sq.ft.
- Family room17′3″ × 15′6″267 sq.ft.
- Primary bedroom17′3″ × 14′9″255 sq.ft.
- Bedroom 216′6″ × 12′9″211 sq.ft.
- Bedroom11′4″ × 8′9″99 sq.ft.
- Recreation16′10″ × 15′3″257 sq.ft.
- Room—
Around this home
Schools nearby
School rating, out of 10.
Listing details
Helpful tools
Your HOMEH agent
"I would see it this week."
Ask HOMEH about this home
Price, neighbourhood, monthly cost. Ask anything.
HOMEH Intelligent Agent is an AI, not a licensed representative. Check anything important with your agent.