

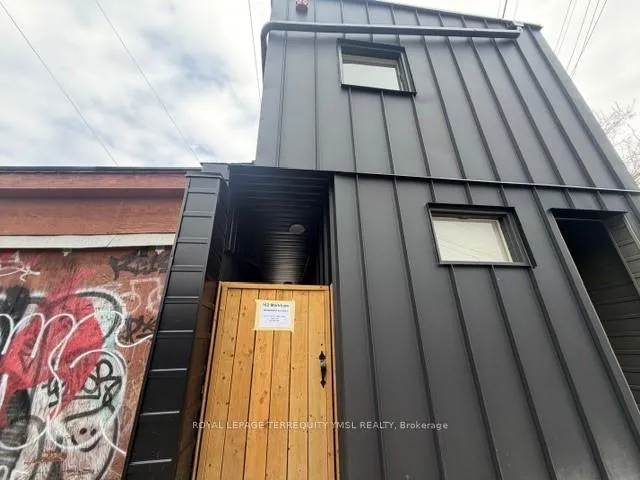
Unit 3, 162 Markham Street
Semi-Detached Rented
1/13Unit 3, 162 Markham Street
Semi-Detached Rented
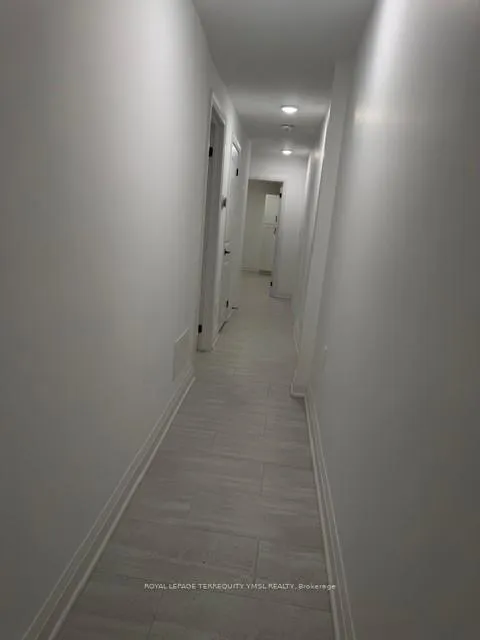 See all 13 photos
2 Bedrooms
2 Bathrooms
0 Garage
700–1.1K sq.ft
Basement
— Unit
Property history
Facts and features
- BasementApartment
- Lot size15 × 134 ft
- Lease term12 months
- FurnishedUnfurnished
What stands out
- Central air
The homeSemi-Detached, 2-storey, 700–1,100 sq ft
- TypeSemi-Detached
- Style2-storey
- Living space700–1,100 sq ft
- BasementApartment
InsideTile, Ensuite, Carpet free
- FlooringTile
- LaundryEnsuite
- FeaturesCarpet free
- Rooms above ground5
- Bedrooms2
- Bathrooms2
- Kitchens1
Outside and lotBrick, Asphalt shingle, Block, concrete
- ExteriorBrick
- RoofAsphalt shingle
- FoundationBlock, concrete
- Size15.25 × 134 ft
ParkingRight of way
- DrivewayRight of way
Heating, water and powerForced air, gas, Central air, Municipal water
- HeatingForced air, gas
- CoolingCentral air
- WaterMunicipal water
- SewerMunicipal sewer
Rent and termsRent $2,200 a month, Basement, Unfurnished
- Rent$2,200 a month
- Space for rentBasement
- FurnishedUnfurnished
- Lease12 months
- PaidMonthly
- Rent includesCentral air conditioning, heat, water
- DepositRequired
- Credit checkRequired
- Employment letterRequired
- Rental applicationRequired
- ReferencesRequired
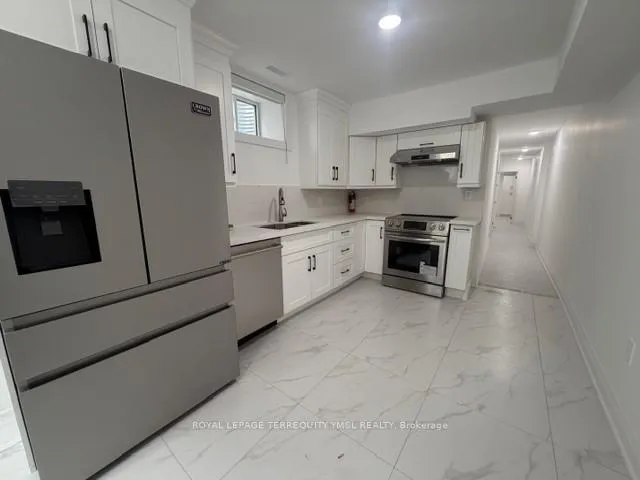
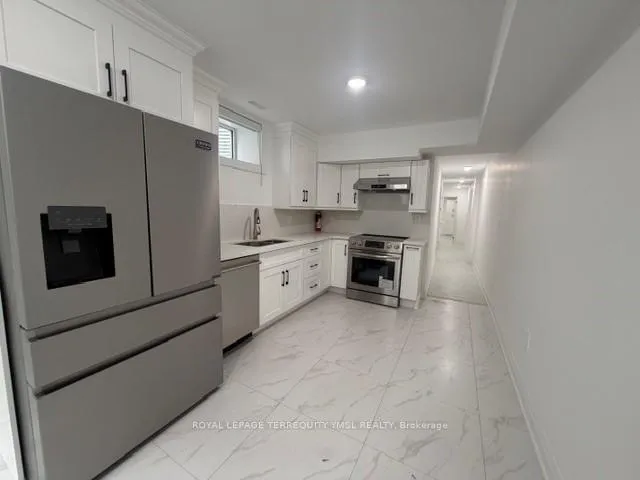
IncludedStainless steel appliances, stove, dishwasher, microwave; stacked washer & dryer. all existing light fixtures.
- IncludedStainless steel appliances, stove, dishwasher, microwave; stacked washer & dryer. all existing light fixtures.
NearbyHospital, library, park, public transit, school
- Close toHospital, library, park, public transit, school
Listing detailsC13067382, Rented, Apr 30, 2026
- MLS® numberC13067382
- StatusRented
- Listed onApr 30, 2026
- Days on market15
- UpdatedMay 15, 2026
- Possession2026-05-01 / Immediate
- Occupied byVacant
- Listing brokerageROYAL LEPAGE TERREQUITY YMSL REALTY
About this home
Unit 3, 162 Markham Street, Toronto (Trinity-Bellwoods), ON M6J 2G6
Carpet FreeHospitalLibraryParkPublic TransitSchool
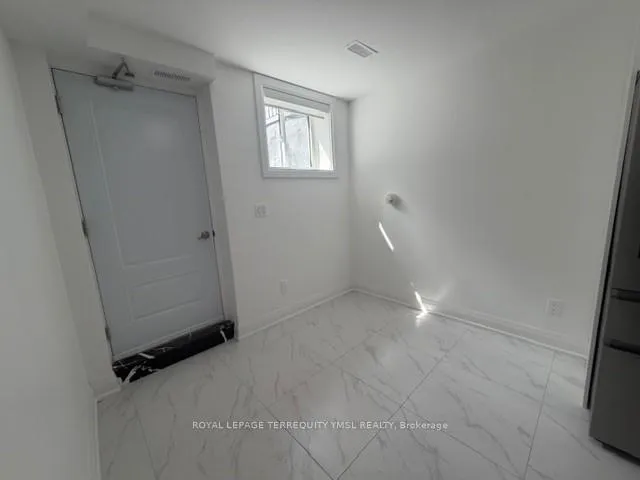
This brand-new professionally renovated 2-bedroom, 2-bathroom lower-level suite with 8 foot ceiling height. Located in the heart of Trinity-Bellwoods, one of Toronto's most iconic and vibrant neighborhoods. Every inch of this spacious unit has been thoughtfully updated to blend sleek, contemporary design with everyday functional comfort. steps to Street Car, Park, Library and close to Western Hospital.
Read more
Ask about this home
A HOMEH agent will answer your questions about this home.
Ask a question
Around this home
Dundas St. West / Bathurst St
Errands
Transit
Parks
Schools
Daily convenience, out of 100, from the distances below
ParkAlexandra Park · 15 within 1 km6 min walk363 m
GroceryDundas Grocery1 min walk76 m
SchoolChild Development Institute - Charles G Fraser6 min walk380 m
Train stationBathurst Street2 min walk128 m
PharmacyTrinity Drug Store2 min walk109 m
Cafés & foodHard Luck · 15 within 1 km1 min walk68 m
Gym & rec centreFlyt Club2 min walk114 m
LibraryPaul B. Helliwell Patient & Family Library3 min walk162 m
HospitalToronto Western Hospital3 min walk205 m
WalkDriveStraight-line distance, open map data
Grocery0.1 km
Park0.4 km
Coffee0.1 km
Dining0.1 km
Gym0.1 km
Hospital0.2 km
Bathurst Street0.1 km
Schools nearby
School rating, out of 10.
Child Development Institute - Charles G Fraserelementary · Public · 0.4 km
—
Kensington Community School School Juniorelementary · Public · 0.4 km
—
Downtown Vocal Music Academy of Torontoelementary · Public · 0.5 km
—
Contact agent
Helpful calculators
Rent vs buy
Affordability
Mortgage
Down payment
Stress test
CMHC insurance
Your HOMEH agent

KimHOMEH agent · Toronto
"I would see it this week."
Ask Kim
Keep exploring
You are here