

Unit 702, 140 Simcoe Street
Unit 702, 140 Simcoe Street
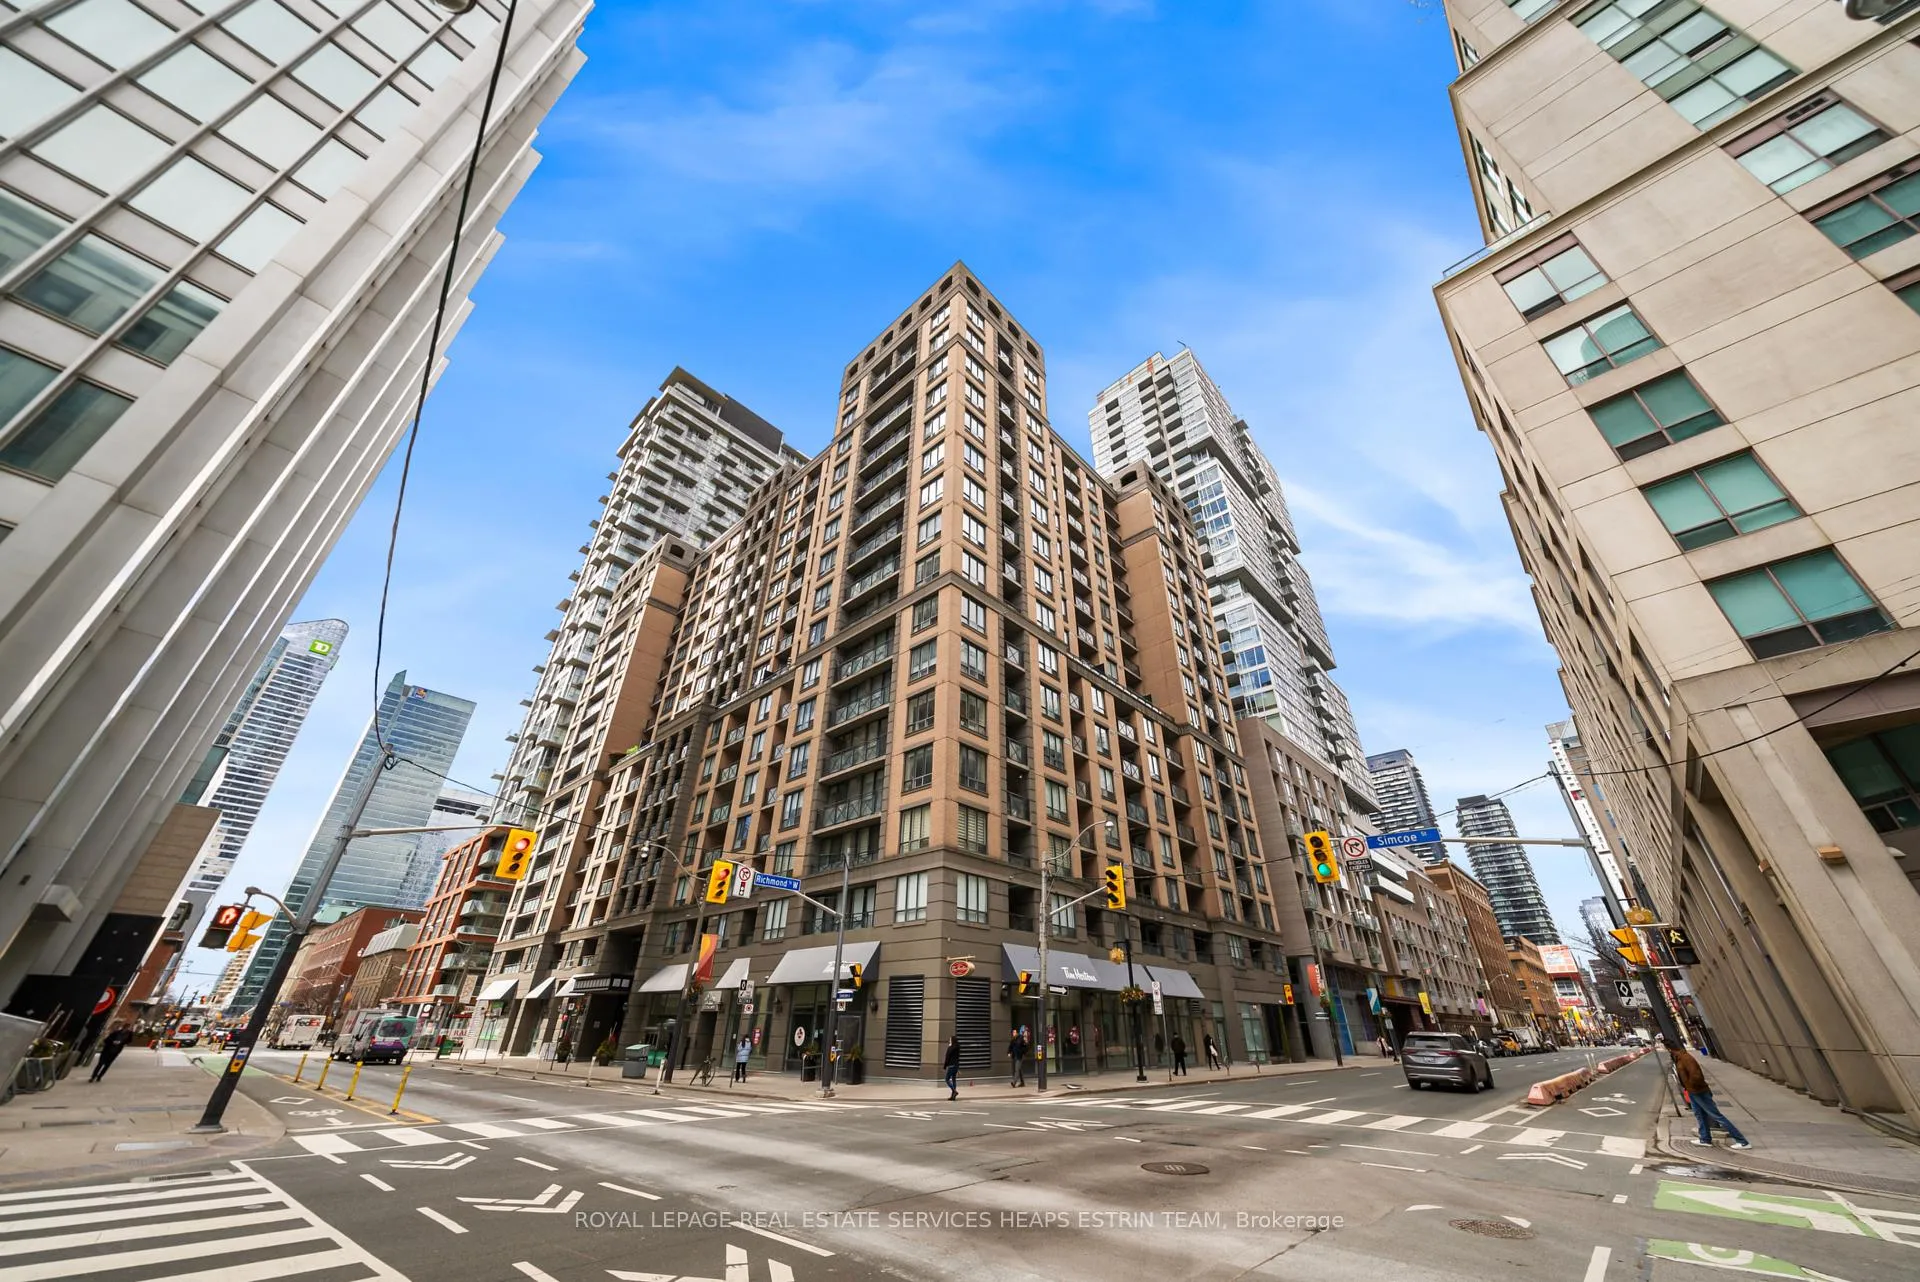 See all 26 photos
Property history
- $599,900ExpiredList: 2026-05-01|End: 2026-06-30|60 daysC13067478
- $599,900TerminatedList: 2026-04-13|End: 2026-05-01|18 daysC12990644
- $679,000TerminatedList: 2026-03-16|End: 2026-04-13|28 daysC12886514
Facts and features
- ExposureWest
- LaundryEnsuite
- LockerExclusive
- BalconyOpen
- Central air
- Concierge
- Exercise room
- Party room/meeting room
- Rooftop deck/garden
The homeCondo Apartment, Apartment, 600–699 sq ft
- TypeCondo Apartment
- StyleApartment
- Living space600–699 sq ft
- BasementNone
- ExposureWest
InsideCeramic, Ensuite, Carpet free
- FlooringCeramic
- LaundryEnsuite
- FeaturesCarpet free
- ElevatorYes
- Rooms above ground5
- Bedrooms2
- Bathrooms1
- Kitchens1
OutsideBrick, concrete, Open
- ExteriorBrick, concrete
- BalconyOpen
Parking and locker1 Parking, Underground, Parking type Owned
- Spaces1 Parking
- GarageUnderground
- Parking typeOwned
- DrivewayUnderground
- Spot26
- LockerExclusive
- Locker unit22
- Locker numberD-7
- Locker levelP4
BuildingUniversity Plaza Condos, Storeys 16, Units 320
- NameUniversity Plaza Condos
- Storeys16
- Units320
- Registered2005
- Condo corporation1667
- AmenitiesConcierge, exercise room, party room/meeting room, rooftop deck/garden, elevator
- PetsAllowed
Heating, water and powerForced air, gas, Central air
- HeatingForced air, gas
- CoolingCentral air
Costs and taxesTaxes $3,129 a year, Condo fee $681 a month, Common elements included, heat included, building insurance included, parking included, water included
- Taxes, 2025$3,129 a year
- Condo fee$681 a month
- Fee includesCommon elements included, heat included, building insurance included, parking included, water included
- HSTHST included in the price
Included in the saleSee schedule b, See schedule b
- IncludedSee schedule b
- Not includedSee schedule b
NearbyPublic transit
- Close toPublic transit
Listing detailsC13067478, Expired, May 1, 2026
- MLS® numberC13067478
- StatusExpired
- Listed onMay 1, 2026
- Days on market60
- UpdatedJun 30, 2026
- Possession60-89 days
- Occupied byTenant
- Listing brokerageROYAL LEPAGE REAL ESTATE SERVICES HEAPS ESTRIN TEAM
About this home
Unit 702, 140 Simcoe Street, Toronto (Waterfront Communities), ON M5H 4E9
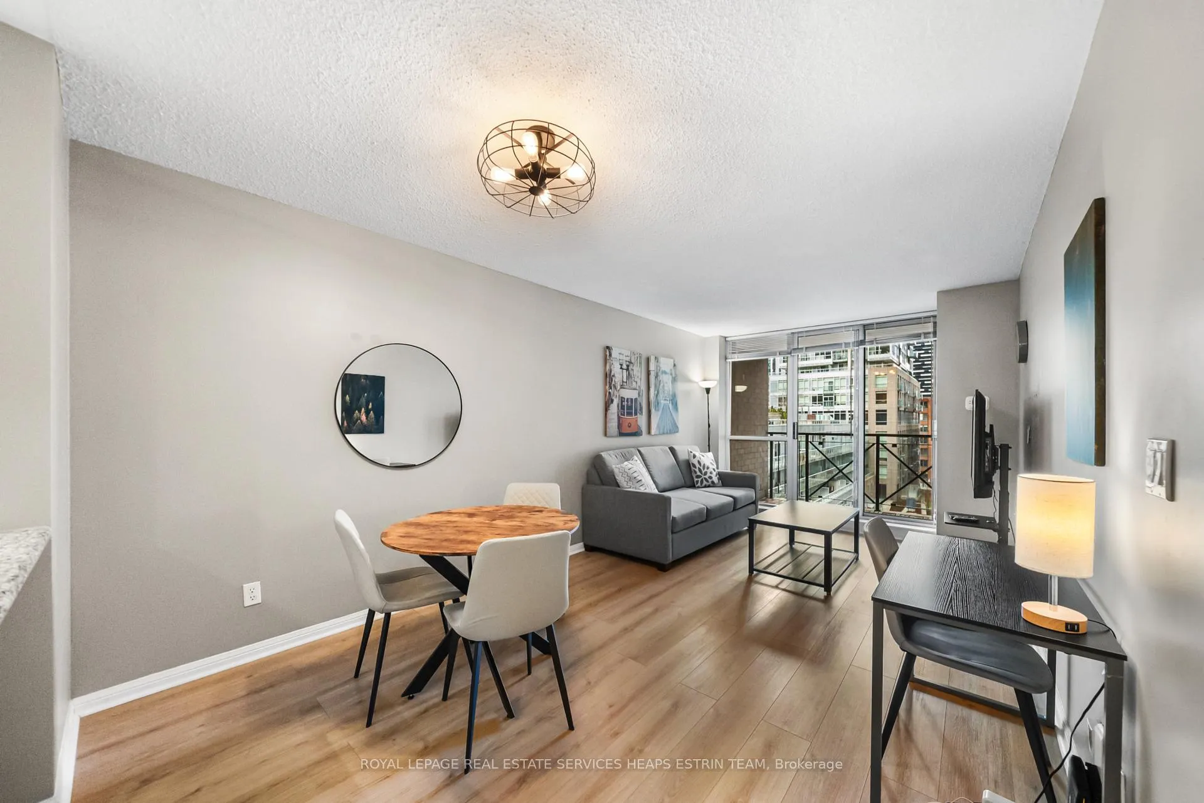
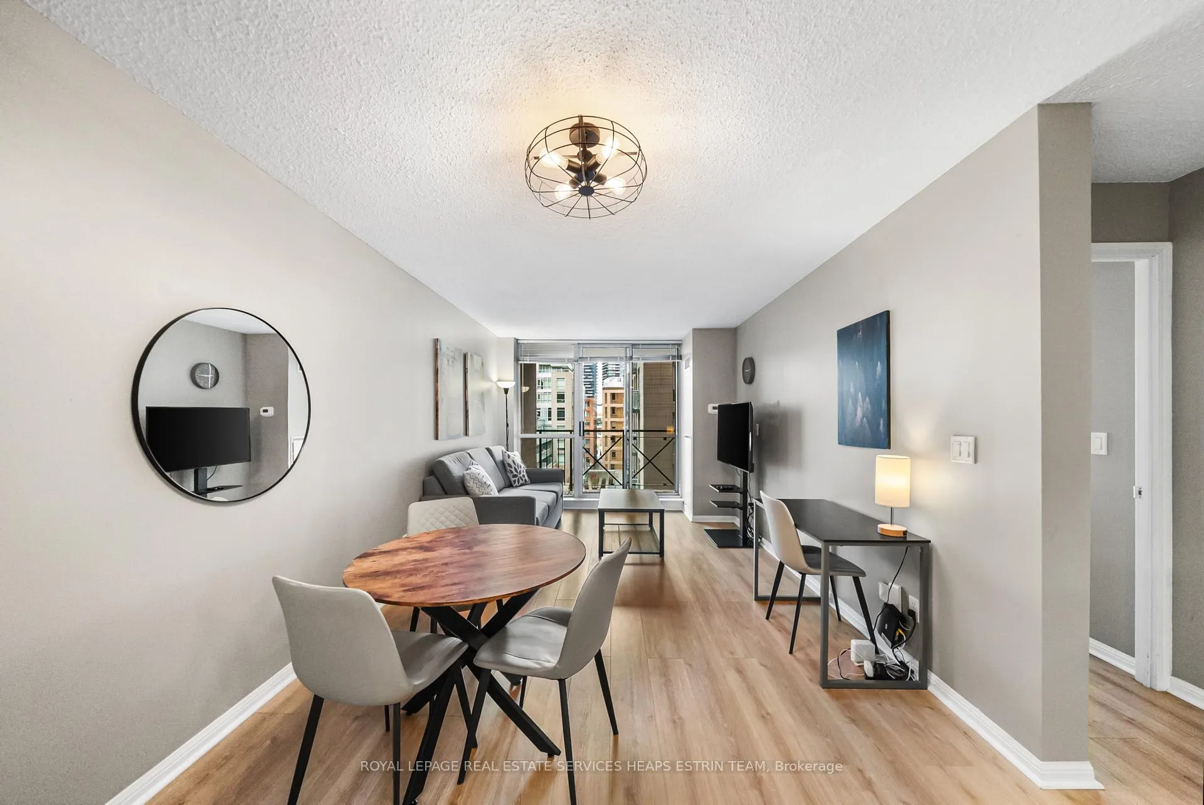
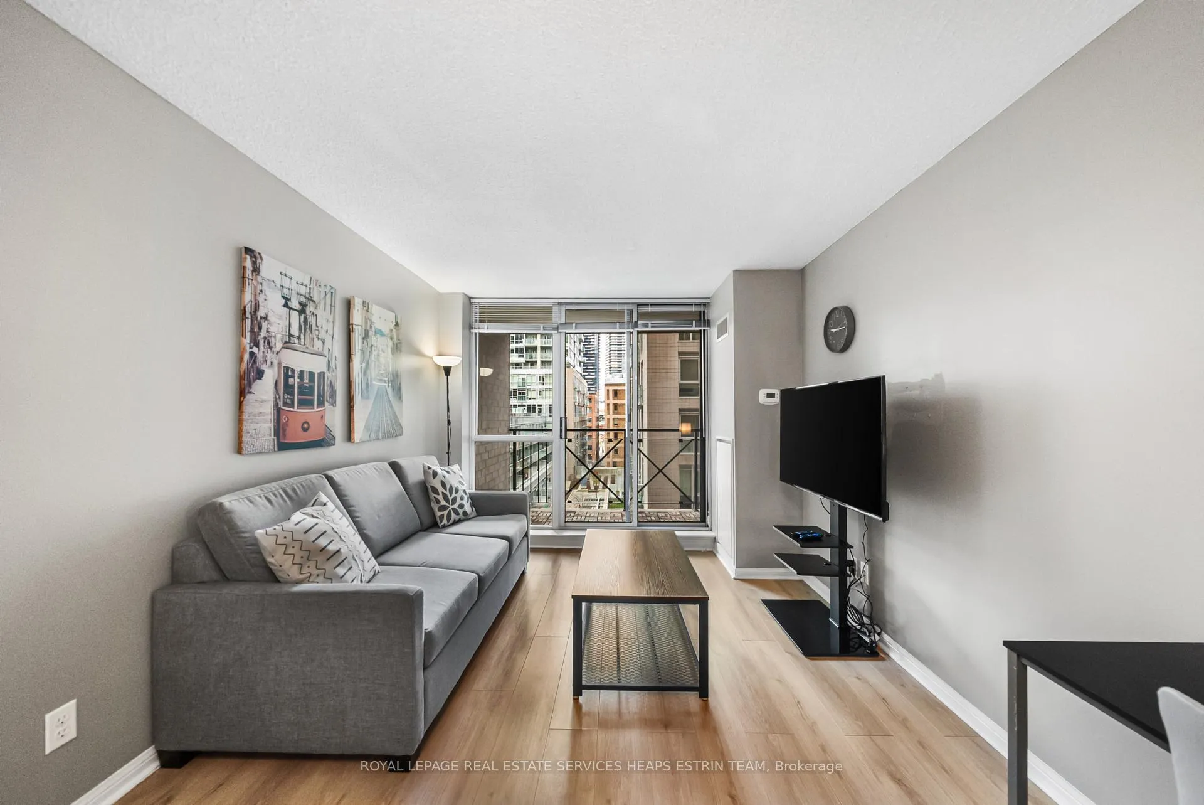
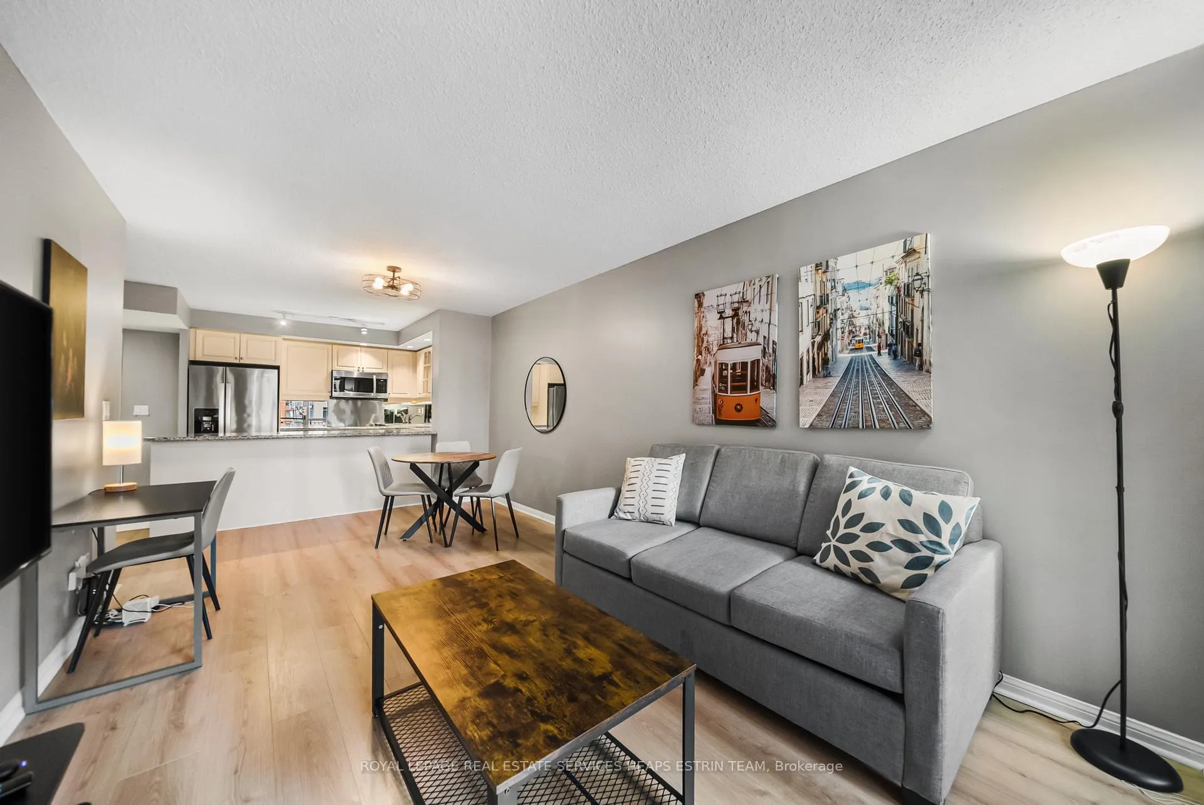
Suite 702 at University Plaza - a thoughtfully designed 2-bedroom condo in the heart of Toronto's Financial District, complete with the rare convenience of owned parking and locker. Spanning approximately 700 sq ft, this well-proportioned suite offers an efficient open-concept layout that maximizes both space and functionality. The combined living and dining area extends to a private balcony, bringing in natural light and creating a comfortable setting for everyday living or entertaining. The kitchen is equipped with granite countertops, stainless steel appliances, and ample cabinetry, making it as practical as it is stylish. Configured as a junior 2-bedroom layout, it's perfect for those looking for a secondary space but need more than just a Den or a nook. The smart floor plan makes this suite equally appealing for end-users and investors seeking strong downtown rental demand. Residents of University Plaza enjoy a well-managed building with a boutique residential feel and desirable amenities including 24-hour concierge, fitness centre, party/meeting room, and rooftop terrace. Perfectly positioned in the downtown core, you are just steps to Osgoode Station, the Financial District, UHN hospitals, OCAD, Queen West, King West, the Entertainment District, and PATH access. Dining, culture, transit, and nightlife are all within easy reach. A rare opportunity to own in a building where residents truly love to live, in one of Toronto's most connected and vibrant neighbourhoods.
Ask about this home
A HOMEH agent will answer your questions about this home.
Know more about University Plaza Condos
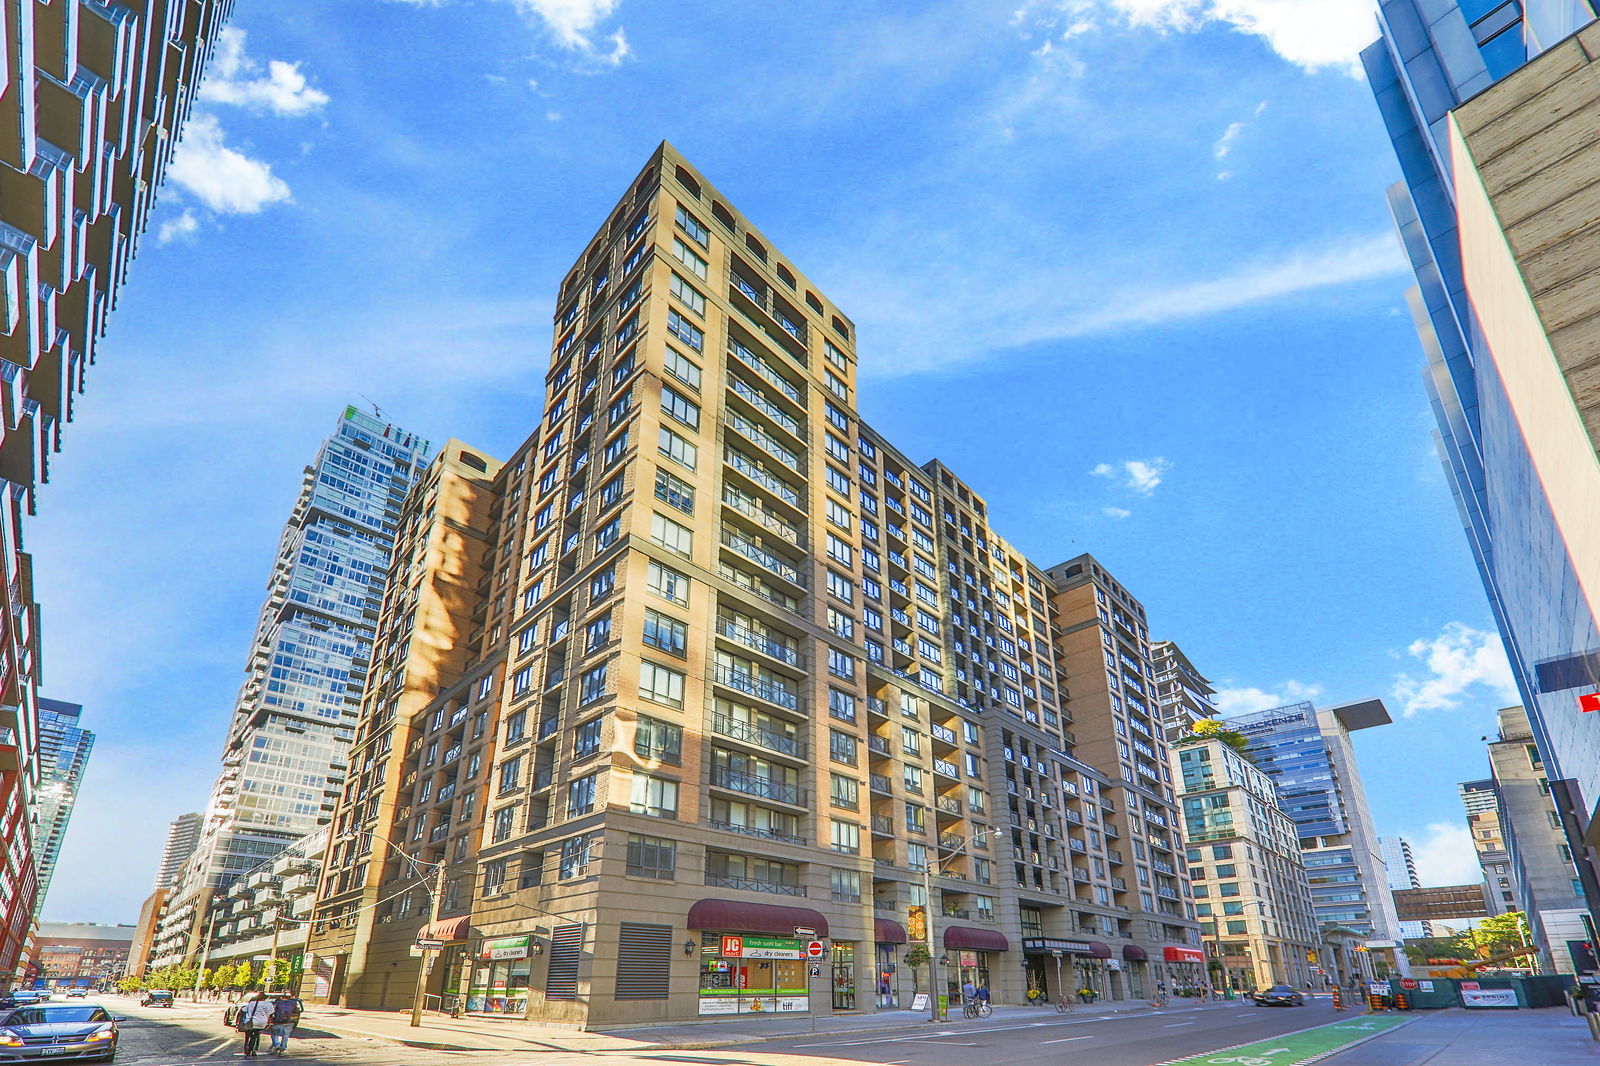
Condo building · 140 Simcoe Street
University Plaza Condos is a 16-storey condo with 320 suites, built in 2005 by Plaza. Right now 2 for sale and 2 for rent are on the market here.
- 16storeys
- 320suites
- 2005built
No similar units for sale in University Plaza Condos right now.
Around this home
Daily convenience, out of 100, from the distances below
Schools nearby
School rating, out of 10.
Helpful calculators
Your HOMEH agent

"I would see it this week."