

Unit 305, 115 Blue Jays Way
Unit 305, 115 Blue Jays Way
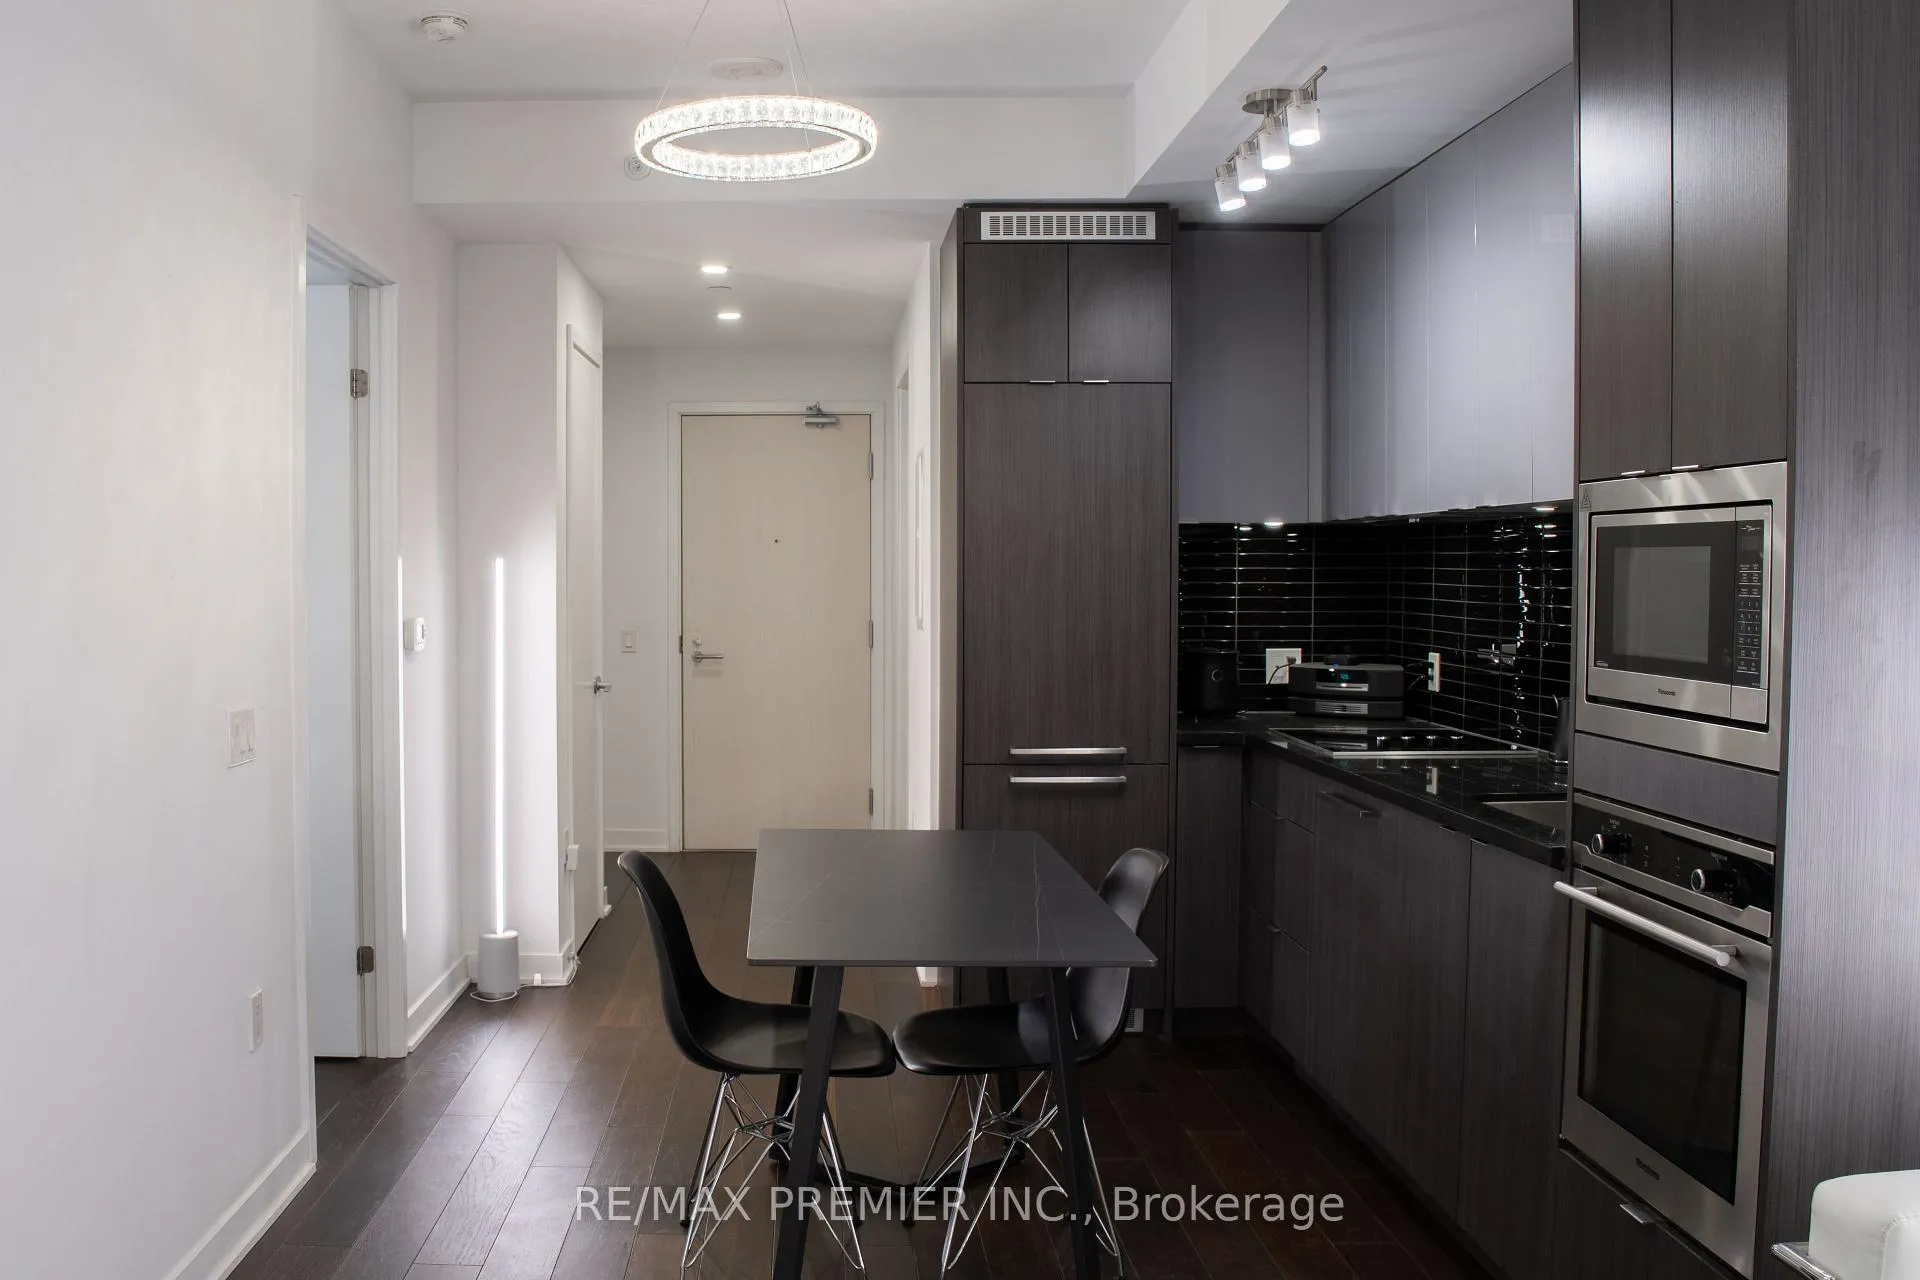 See all 32 photos
Property history
Facts and features
- ExposureEast
- LaundryIn-suite
- LockerExclusive
- BalconyOpen
- Hardwood floors
- Central air
- Gym
- Indoor pool
- Party room/meeting room
The homeCondo Apartment, Apartment, Age 0–5 years
- TypeCondo Apartment
- StyleApartment
- Age0–5 years
- Living space500–599 sq ft
- BasementNone
- ExposureEast
InsideHardwood, In-suite laundry, Carpet free, storage area lockers
- FlooringHardwood
- LaundryIn-suite laundry
- FeaturesCarpet free, storage area lockers
- SecurityConcierge/security
- Rooms above ground4
- Bedrooms1
- Bathrooms1
- Kitchens1
OutsideConcrete, Open
- ExteriorConcrete
- BalconyOpen
Parking and lockerUnderground, Parking type None, Underground
- GarageUnderground
- Parking typeNone
- DrivewayUnderground
- LockerExclusive
- Locker unit159
- Locker number159
- Locker levelP5
BuildingKing blue condos, Condo corporation 2824, Game room, guest suites, gym, indoor pool, party room/meeting room, visitor parking
- NameKing blue condos
- Condo corporation2824
- AmenitiesGame room, guest suites, gym, indoor pool, party room/meeting room, visitor parking
- PetsNot allowed
Heating, water and powerForced air, gas, Central air
- HeatingForced air, gas
- CoolingCentral air
Rent and termsRent $2,300 a month, Entire property, Furnished
- Rent$2,300 a month
- Space for rentEntire property
- FurnishedFurnished
- Lease12 months
- PaidMonthly
- Rent includesBuilding insurance, common elements
- DepositRequired
- Credit checkRequired
- Employment letterRequired
- Rental applicationRequired
- ReferencesRequired
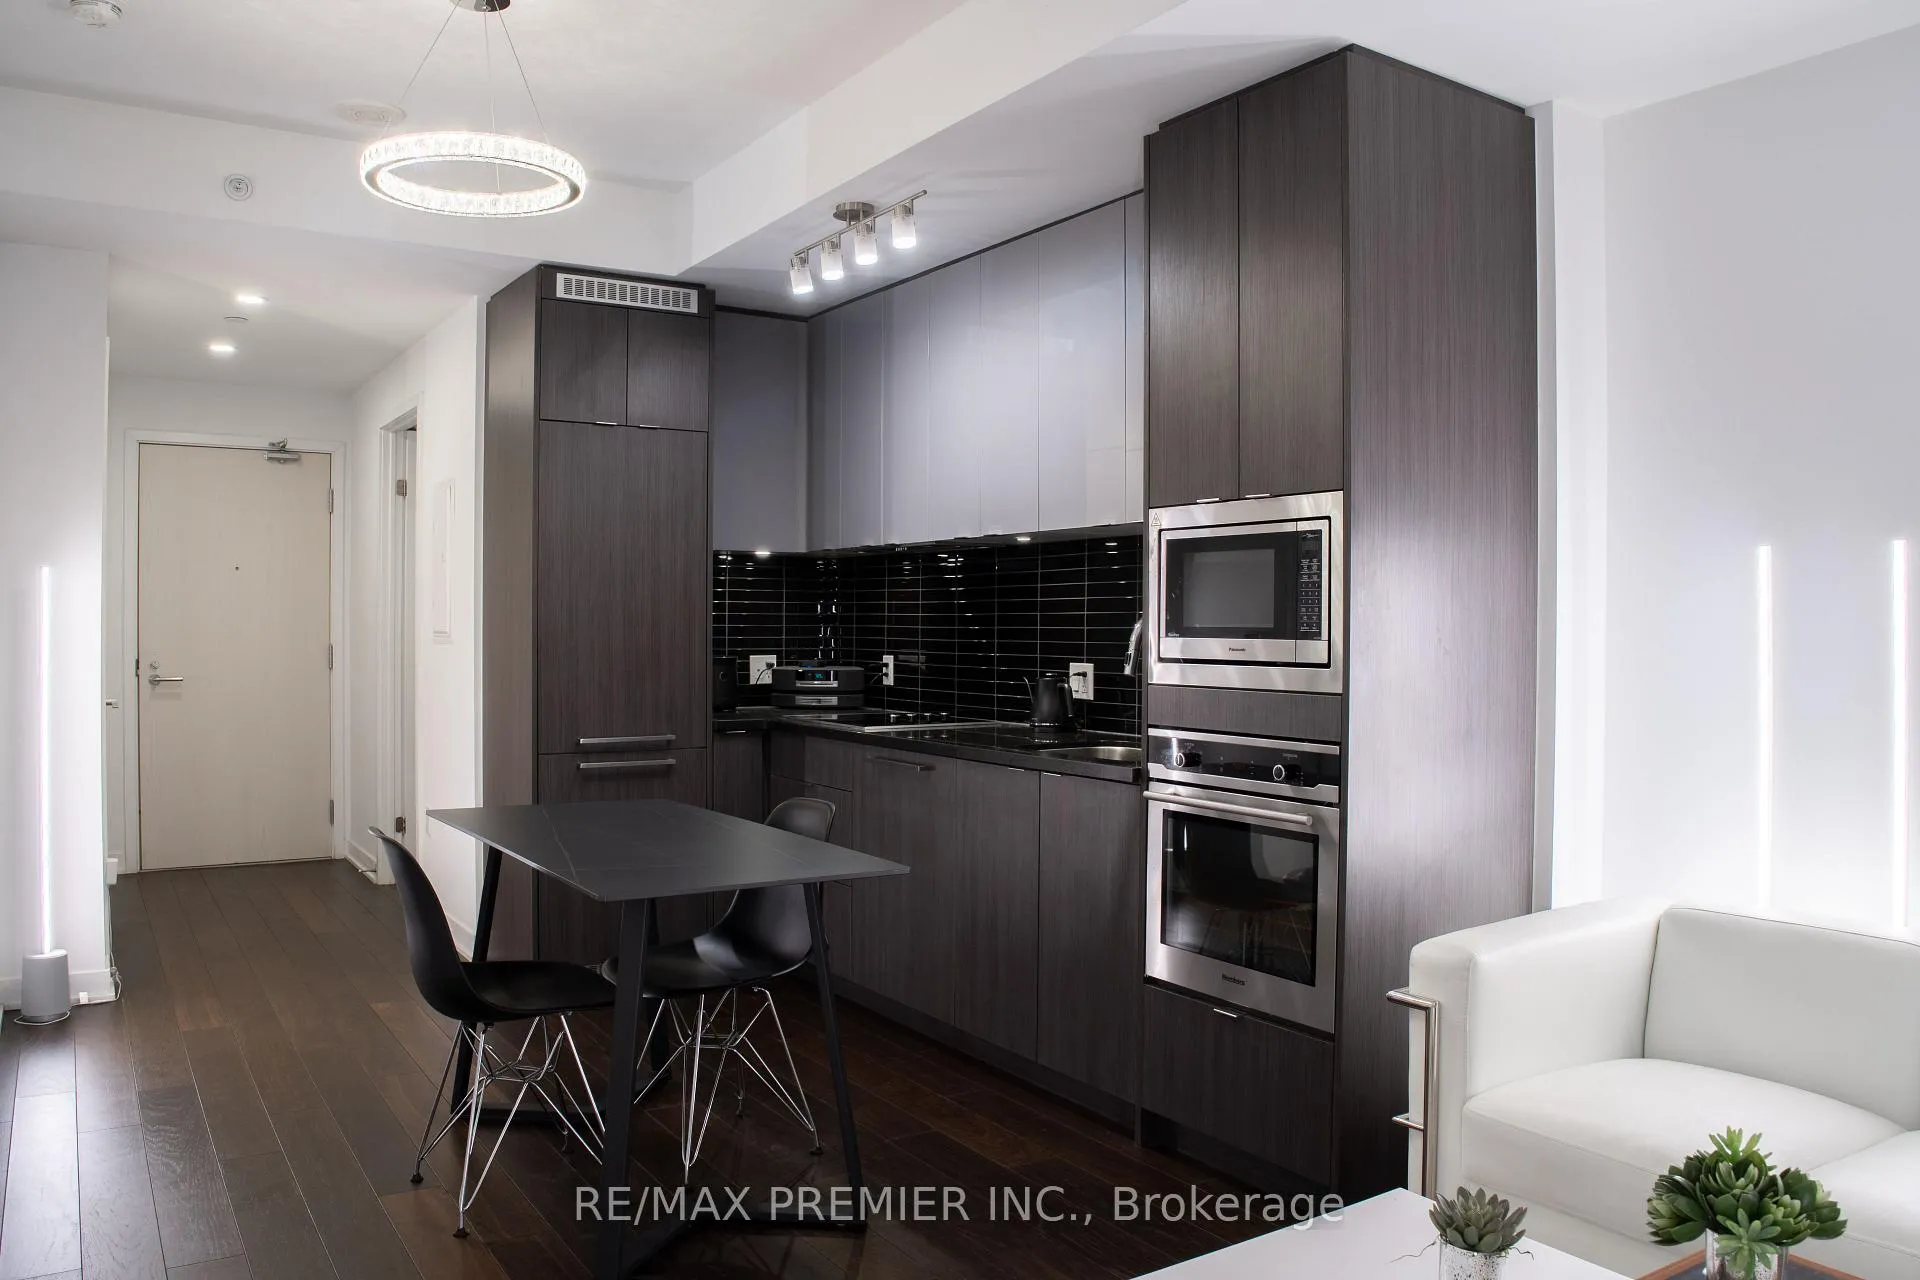
IncludedIntegrated fridge, stove, built-in dishwasher, built-in microwave with exhaust, stacked washer& dryer, all existing electric light fixtures, custom roller shades. includes one storage locker. furniture items are: black table and 4 chairs, white coffee table, white carpet, black bed with mattress, white couch, 8 floor lamps, closet white shelf (furniture items included with the lease and to be returned to the landlord in the same condition).
- IncludedIntegrated fridge, stove, built-in dishwasher, built-in microwave with exhaust, stacked washer& dryer, all existing electric light fixtures, custom roller shades. includes one storage locker. furniture items are: black table and 4 chairs, white coffee table, white carpet, black bed with mattress, white couch, 8 floor lamps, closet white shelf (furniture items included with the lease and to be returned to the landlord in the same condition).
NearbyPublic transit
- Close toPublic transit
Listing detailsC12990410, Rented, Apr 13, 2026
- MLS® numberC12990410
- StatusRented
- Listed onApr 13, 2026
- Days on market18
- UpdatedMay 1, 2026
- PossessionImmediate
- Occupied byVacant
- Listing brokerageRE/MAX PREMIER INC.
About this home
Unit 305, 115 Blue Jays Way, Toronto (Waterfront Communities), ON M5V 0N4
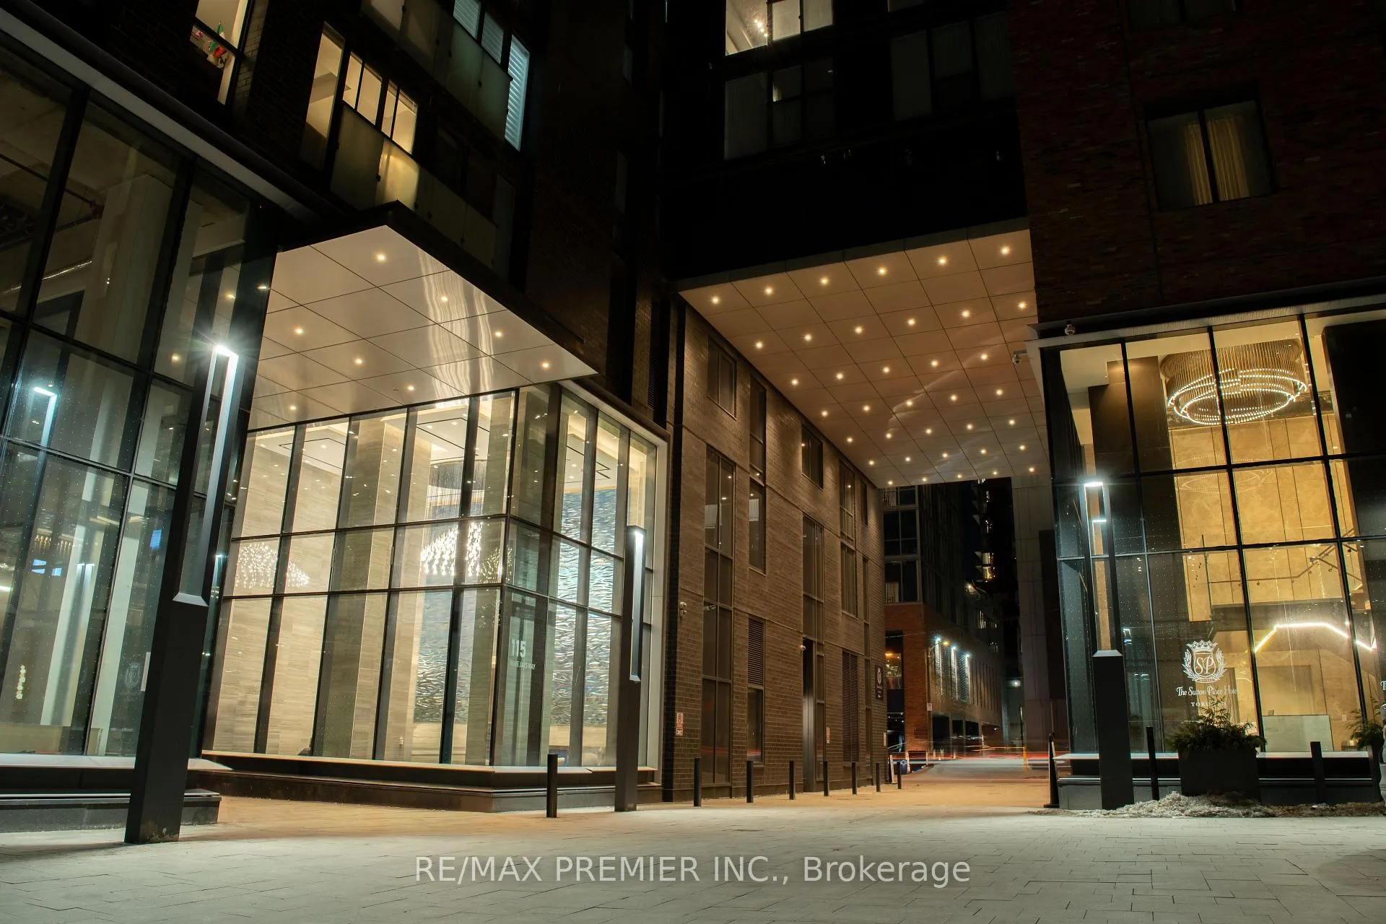
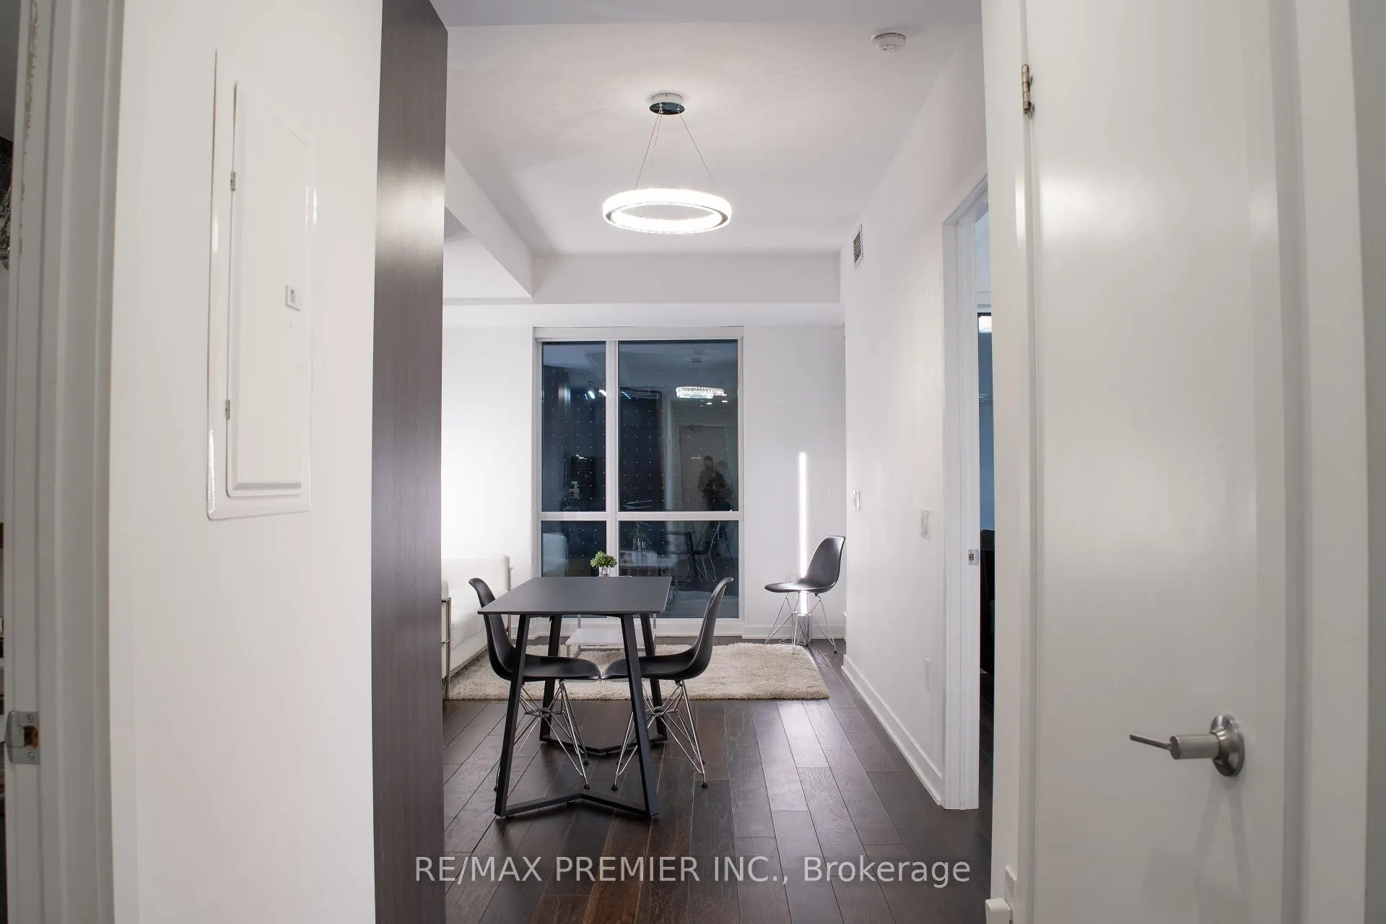
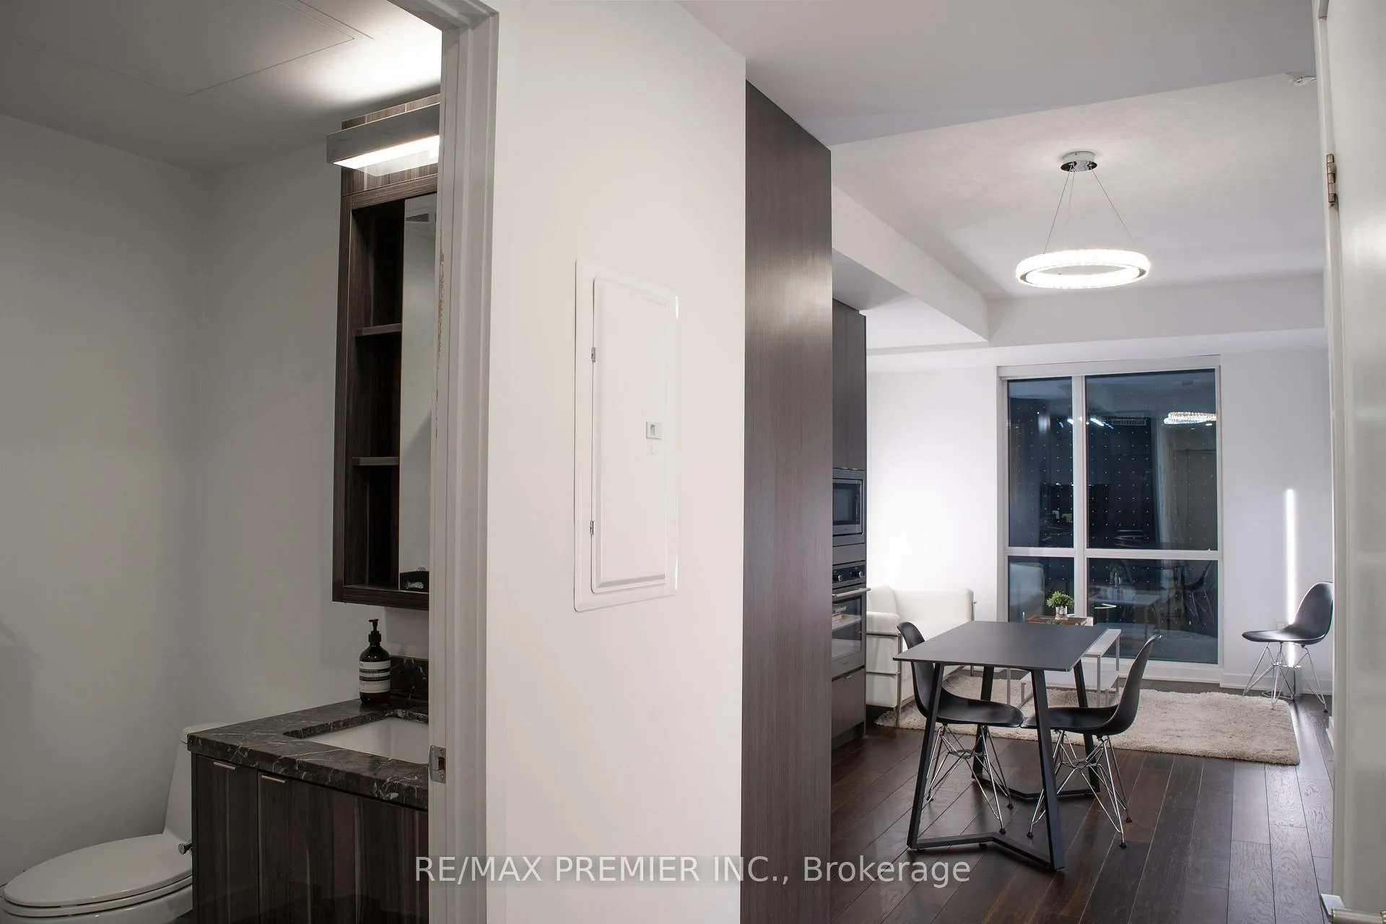
Experience upscale urban living at King Blue Condos, located in the vibrant heart of Toronto's Entertainment District. This luxury 1-bedroom suite comes fully furnished and offers 522 sq. ft. of thoughtfully designed living space with 9-ft smooth ceilings and a bright, open-concept layout that feels both stylish and comfortable. The modern kitchen features integrated appliances, sleek cabinetry and a clean contemporary design that flows seamlessly into the living area, perfect for relaxing or entertaining. The spacious bedroom includes double closets with custom roller shades for privacy, while the upgraded marble bathroom adds a touch of hotel-style elegance. Available fully furnished, this suite is move-in ready, offering comfort and convenience from day one. Enjoy premium amenities including a 24-hour concierge, fitness club with indoor pool, rooftop terrace with BBQ area, party room, guest suites and more. Located steps to TIFF Bell Lightbox, CN Tower, PATH, restaurants, theatres, Waterfront and the Financial District, with the TTC at your doorstep, this location truly connects you to the best of city living.
Ask about this home
A HOMEH agent will answer your questions about this home.
Know more about King Blue

Condo building · 115 Blue Jays Way
King Blue is a condo. Right now 7 for sale and 13 for rent are on the market here.
- $836/sq ft
No similar units for rent in King Blue right now.
Around this home
Daily convenience, out of 100, from the distances below
Schools nearby
School rating, out of 10.
Helpful calculators
Your HOMEH agent

"I would see it this week."