

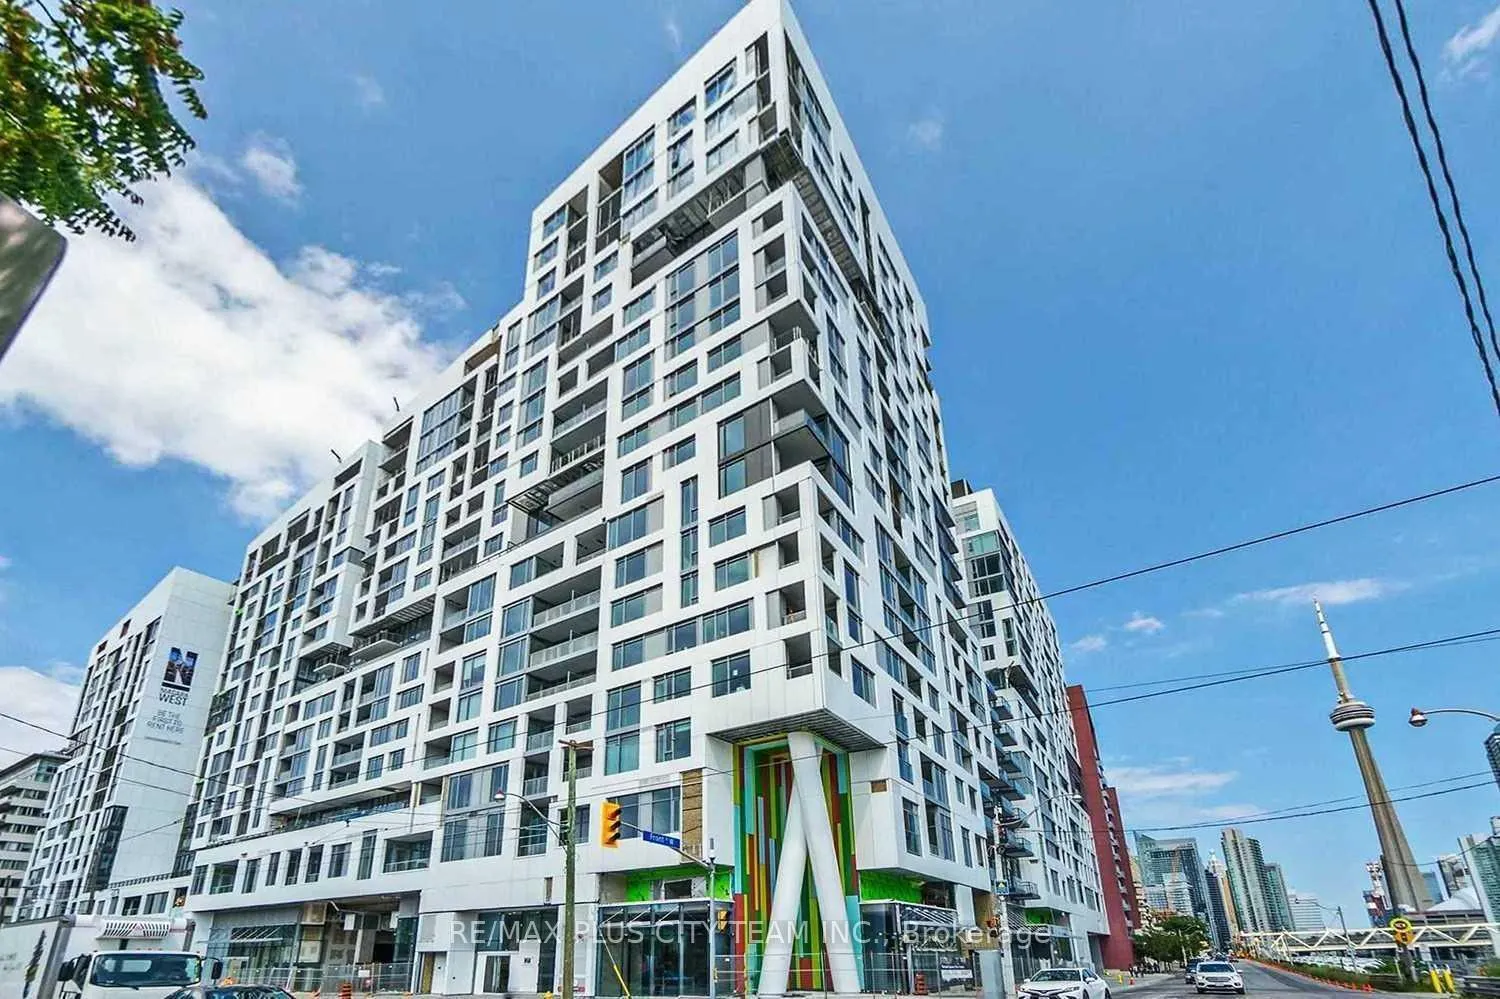
Unit 305E, 576 Front Street W
Unit 305E, 576 Front Street W
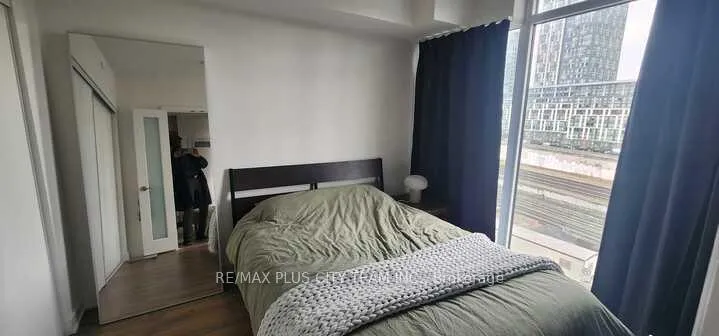 See all 12 photos
Property history
Facts and features
- ExposureSouth east
- LaundryEnsuite
- LockerOwned
- BalconyOpen
- Central air
The homeCondo Apartment, Apartment, 500–599 sq ft
- TypeCondo Apartment
- StyleApartment
- Living space500–599 sq ft
- BasementNone
- ExposureSouth East
- Special designationHeritage, unknown
InsideEnsuite, main level, Carpet free, Rooms above ground 4
- LaundryEnsuite, main level
- FeaturesCarpet free
- Rooms above ground4
- Rooms in the basement1
- Bedrooms1 + 1 in the basement
- Bathrooms1
- Kitchens1
OutsideConcrete, Open
- ExteriorConcrete
- BalconyOpen
Parking and locker1 Parking, Underground, Parking type Owned
- Spaces1 Parking
- GarageUnderground
- Parking typeOwned
- DrivewayUnderground
- LockerOwned
- Locker unit361
- Locker numberYes
- Locker levelC
BuildingMinto Westside Condos, Storeys 17, Units 690
- NameMinto Westside Condos
- Storeys17
- Units690
- Registered2018
- Condo corporation0
- PetsAllowed
Heating, water and powerForced air, gas, Central air
- HeatingForced air, gas
- CoolingCentral air
Rent and termsRent $2,450 a month, Entire property, Unfurnished
- Rent$2,450 a month
- Space for rentEntire property
- FurnishedUnfurnished
- Lease12 months
- Rent includesBuilding insurance, common elements, central air conditioning, parking
- DepositRequired
- Credit checkRequired
- Employment letterRequired
- Rental applicationRequired
- ReferencesRequired
IncludedFridge, stove, dishwasher, microwave. stacked washer & dryer. all elfs, one parking space &one storage locker.
- IncludedFridge, stove, dishwasher, microwave. stacked washer & dryer. all elfs, one parking space &one storage locker.
Listing detailsC13067760, Rented, May 1, 2026
- MLS® numberC13067760
- StatusRented
- Listed onMay 1, 2026
- Days on market13
- UpdatedMay 14, 2026
- Possession2026-07-01 / Other
- Occupied byTenant
- Listing brokerageRE/MAX PLUS CITY TEAM INC.
About this home
Unit 305E, 576 Front Street W, Toronto (Waterfront Communities), ON M5V 0P8
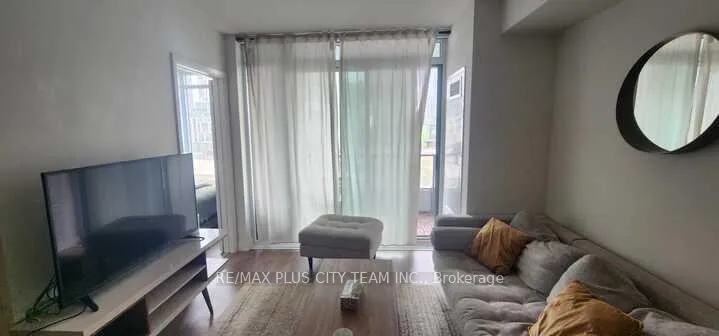
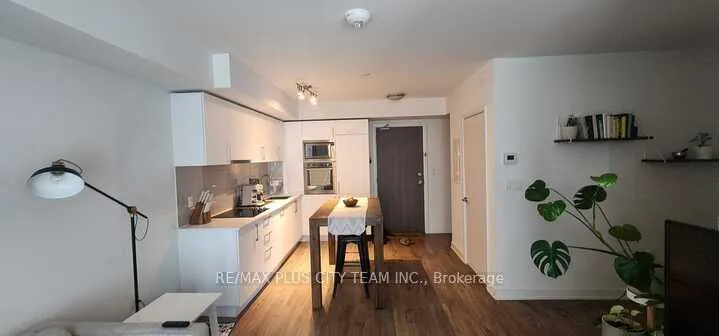
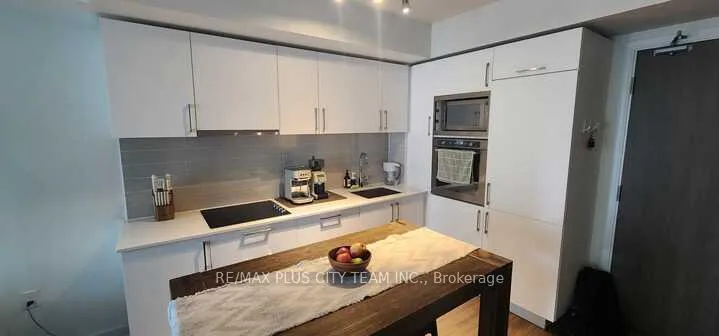
Live in the heart of downtown in this stylish and efficiently designed 1+den suite offering approximately 563 sq ft plus a private balcony. Thoughtfully laid out with no wasted space, this unit features a bright open-concept living and dining area that flows seamlessly to the balcony, perfect for relaxing or entertaining. The modern kitchen is equipped with integrated appliances, a built-in oven and microwave, sleek cabinetry, and ample counter space. Beautiful engineered hardwood flooring runs throughout, adding warmth and continuity to the space. The spacious bedroom offers large windows and closet space, while the separate den provides a versatile area ideal for a home office or guest space. A full bathroom and in-suite laundry complete this functional layout. Unbeatable location just steps to the Distillery District, St. Lawrence Market, parks, restaurants, shopping, and transit. Enjoy vibrant city living with everything you need right at your doorstep.
Ask about this home
A HOMEH agent will answer your questions about this home.
Know more about Minto Westside Condos
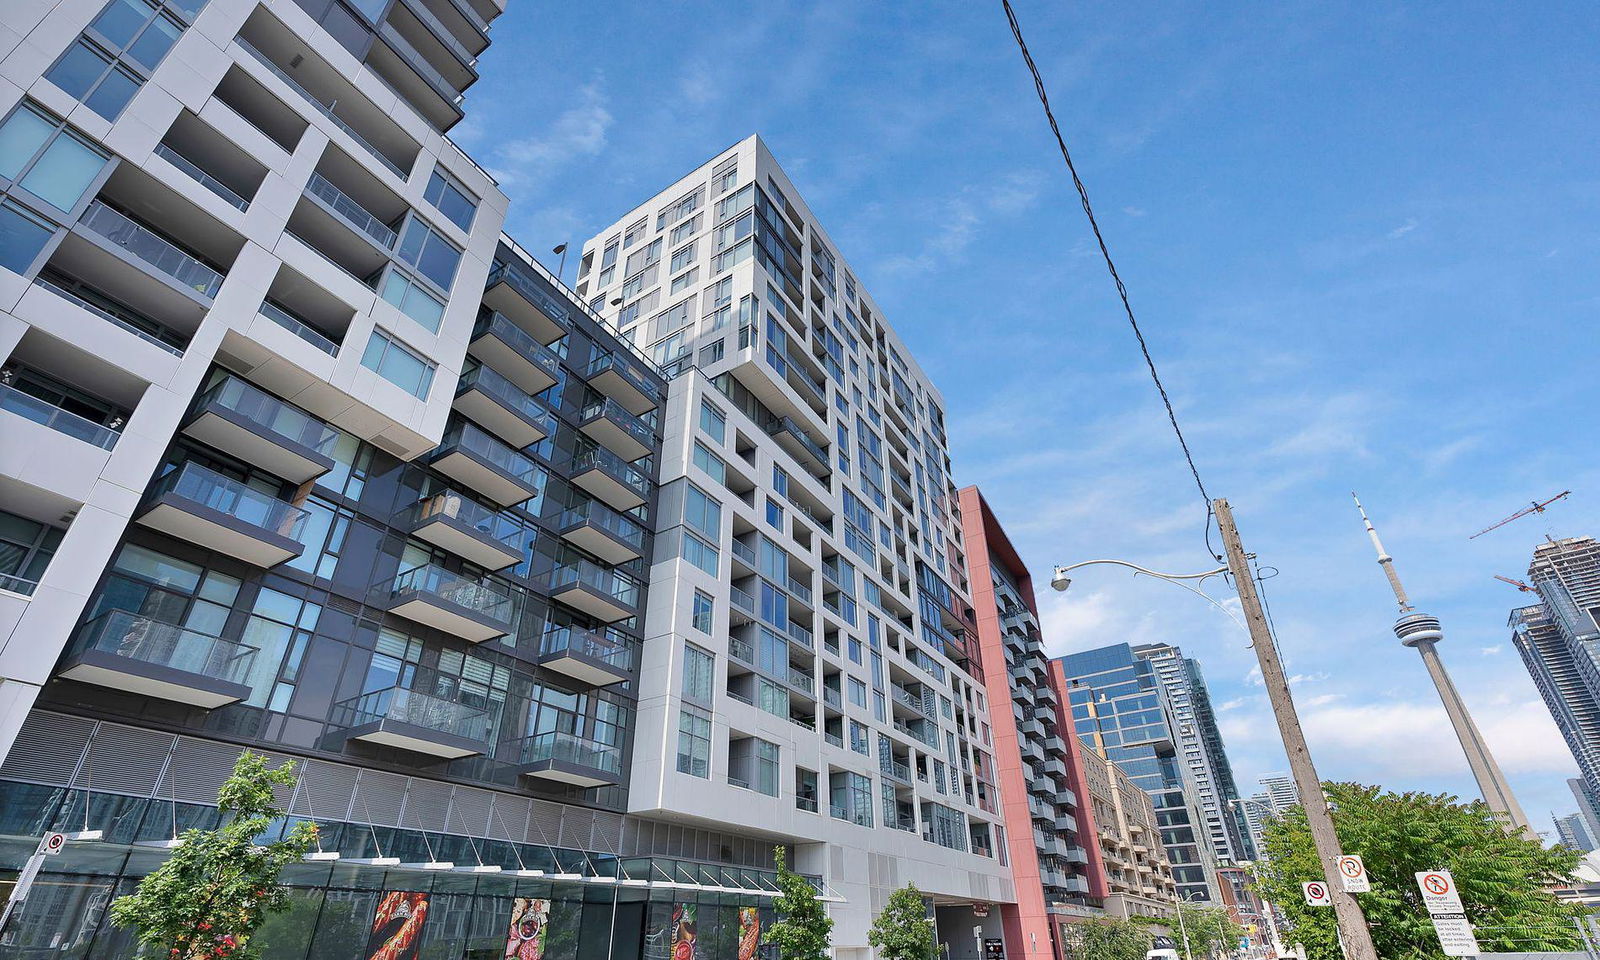
Condo building · 27 Bathurst Street
Minto Westside Condos is a 17-storey condo with 690 suites, built in 2018 by Minto Developments Inc. Right now 3 for sale and 5 for rent are on the market here.
- 17storeys
- 690suites
- $919/sq ft
- 2018built
No similar units for rent in Minto Westside Condos right now.
Around this home
Daily convenience, out of 100, from the distances below
Schools nearby
School rating, out of 10.
Helpful calculators
Your HOMEH agent

"I would see it this week."