

Unit 715, 399 Adelaide Street W
Unit 715, 399 Adelaide Street W
 See all 36 photos
Property history
Facts and features
- ExposureNorth
- LaundryRoom, in-suite
- LockerOwned
- BalconyOpen
- Hardwood floors
- Fireplace
- Central air
- Concierge
- Gym
- Indoor pool
The homeCondo Apartment, Loft, Age 11–15 years
- Type: Condo Apartment
- Style: Loft
- Age: 11–15 years
- Living space: 1,000–1,199 sq ft
- Basement: None
- Exposure: North
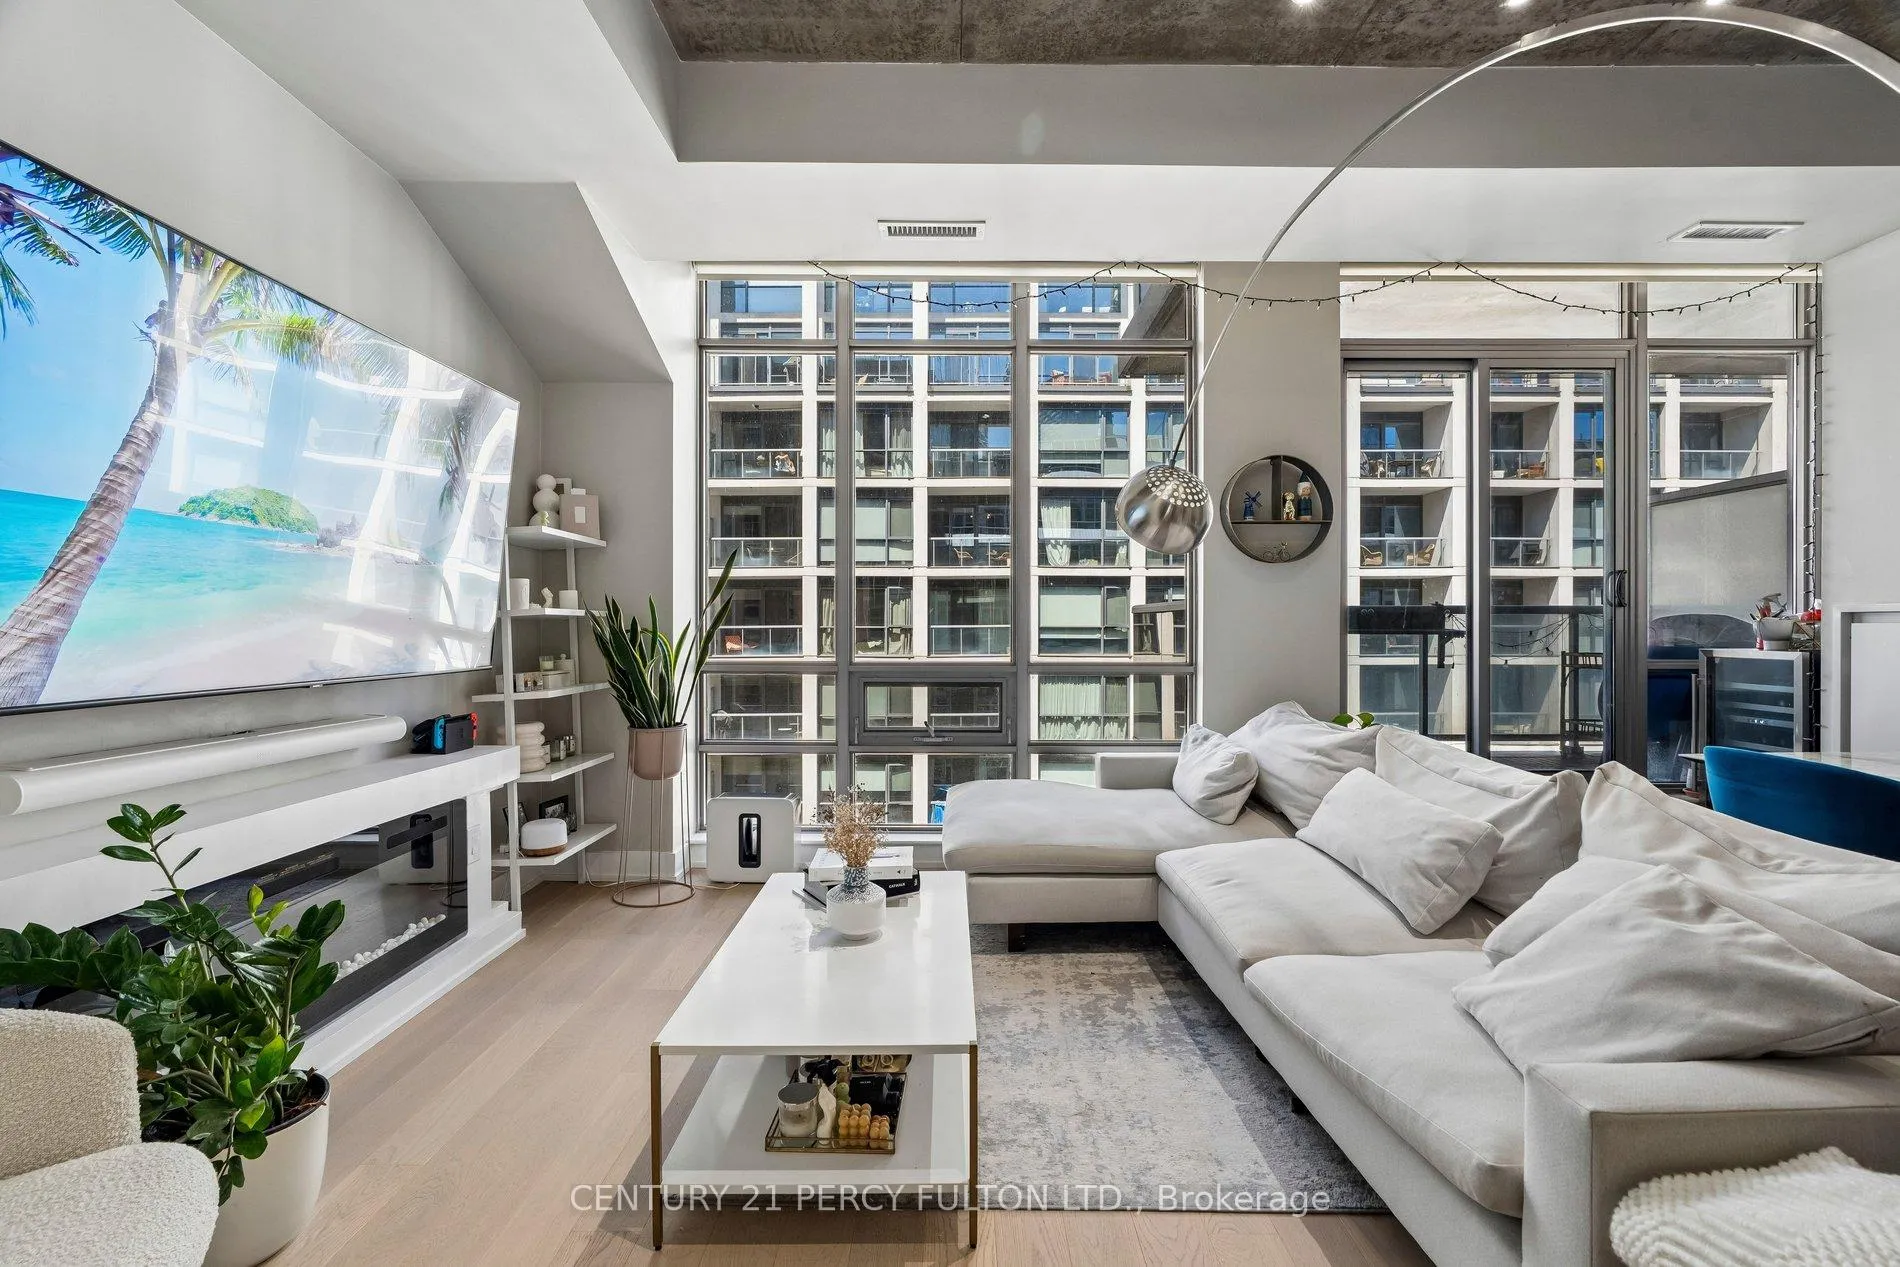
InsideFireplace Yes, electric, Window floor to ceiling, Hardwood, Carpet free, Laundry room, in-suite laundry
- Fireplace: Yes, electric
- Flooring: Window floor to ceiling, Hardwood, Carpet free
- Laundry: Laundry room, in-suite laundry
- Features: Carpet free, intercom, primary bedroom - main floor
- Security: Smoke detector
- Rooms above ground: 5
- Bedrooms: 2
- Bathrooms: 2
- Kitchens: 1
OutsideConcrete block, Open
- Exterior: Concrete block
- Balcony: Open
Parking and locker1 Parking, Underground, Parking type Owned
- Spaces: 1 Parking
- Garage: Underground
- Parking type: Owned
- Driveway: Underground
- Locker: Owned
- Locker unit: 95
- Locker level: B
BuildingLoft 399, Storeys 10, Units 158
- Name: Loft 399
- Storeys: 10
- Units: 158
- Registered: 2013
- Condo corporation: 2310
- Amenities: Concierge, gym, indoor pool, visitor parking, game room, party room/meeting room
- Pets: Allowed
Heating, water and powerForced air, gas, Central air
- Heating: Forced air, gas
- Cooling: Central air
Rent and termsRent $4,000 a month, Entire property, Unfurnished
- Rent: $4,000 a month
- Space for rent: Entire property
- Furnished: Unfurnished
- Lease: 12 months
- Rent includes: Heat, water, building insurance, common elements, central air conditioning, exterior maintenance
- Deposit: Required
- Credit check: Required
- Employment letter: Required
- Rental application: Required
- References: Required
IncludedGas stove, exhaust, fridge, dishwasher, stacked washer and dryer, all eletrical light fixtures, all window coverings, one parking and one locker
- Included: Gas stove, exhaust, fridge, dishwasher, stacked washer and dryer, all eletrical light fixtures, all window coverings, one parking and one locker
NearbyPark, public transit
- Close to: Park, public transit
Listing detailsC13067820, Rented, May 1, 2026
- MLS® number: C13067820
- Status: Rented
- Listed on: May 1, 2026
- Days on market: 16
- Updated: May 17, 2026
- Possession: 2026-06-15 / 30-59 days
- Occupied by: Owner
- Listing brokerage: CENTURY 21 PERCY FULTON LTD.
About this home
Unit 715, 399 Adelaide Street W, Toronto (Waterfront Communities), ON M5V 1S1
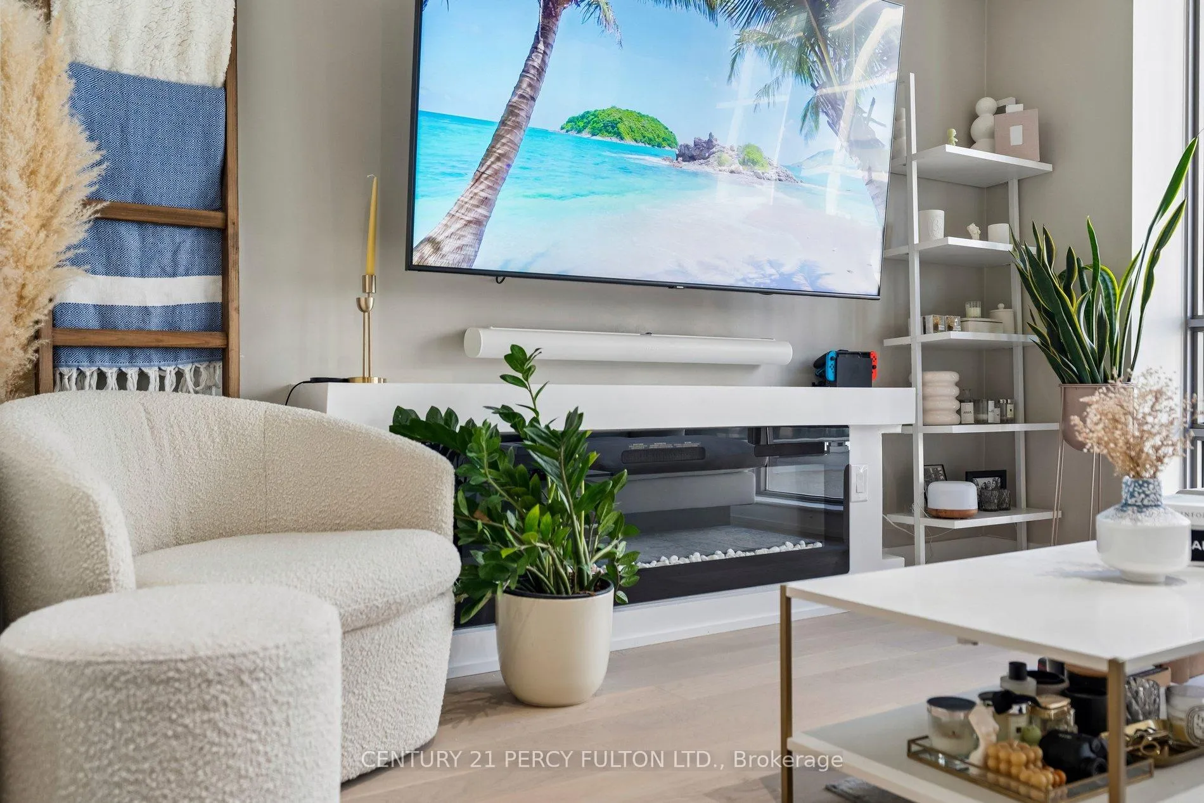
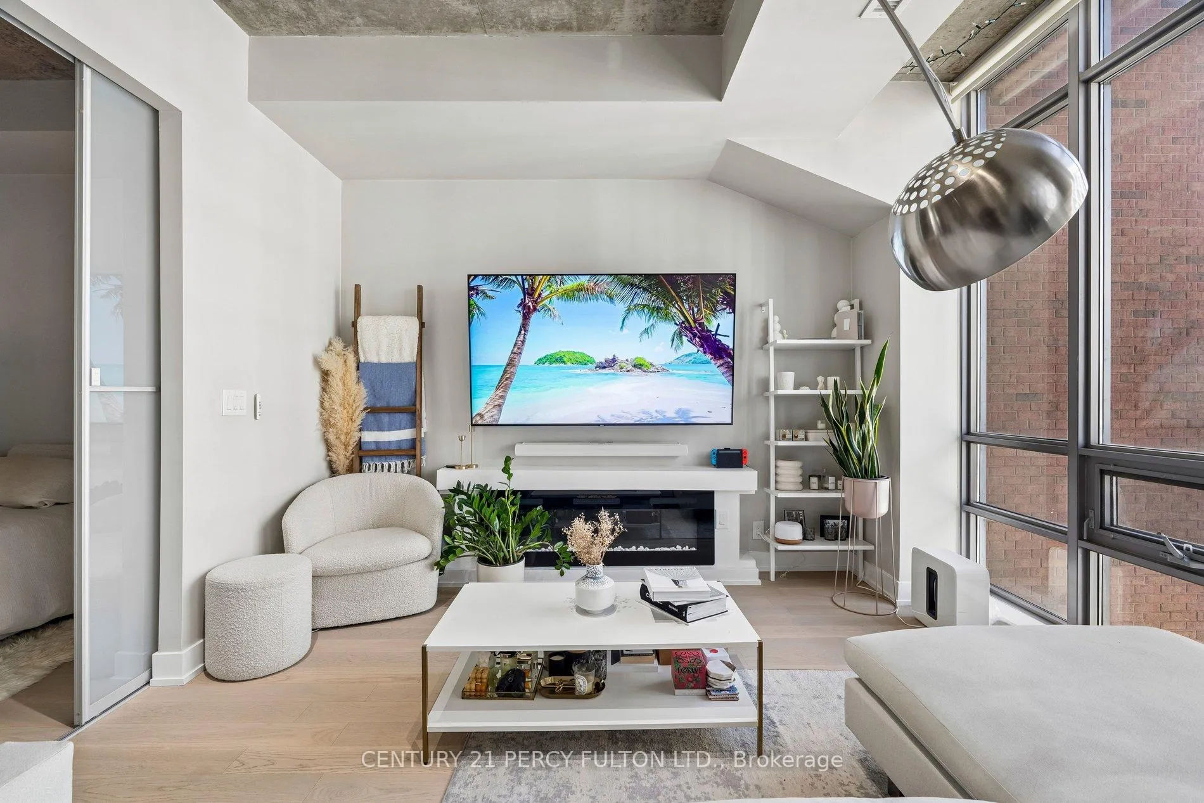
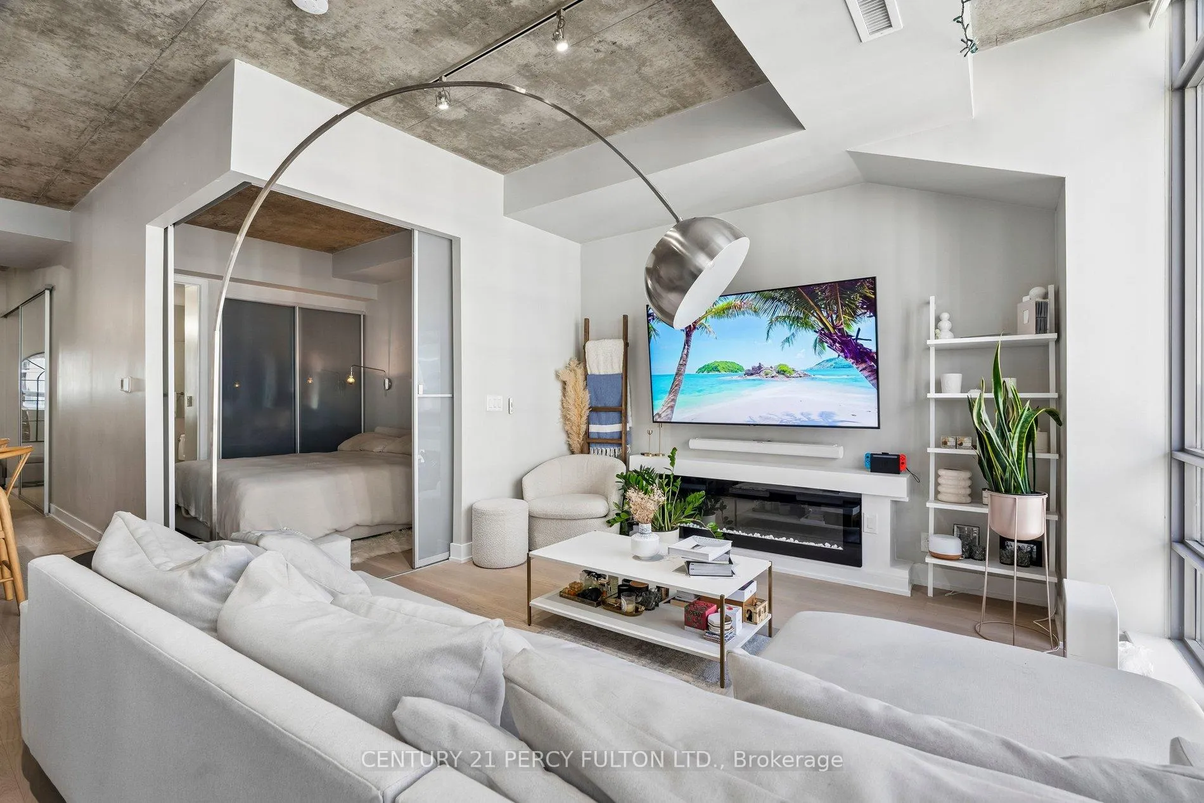
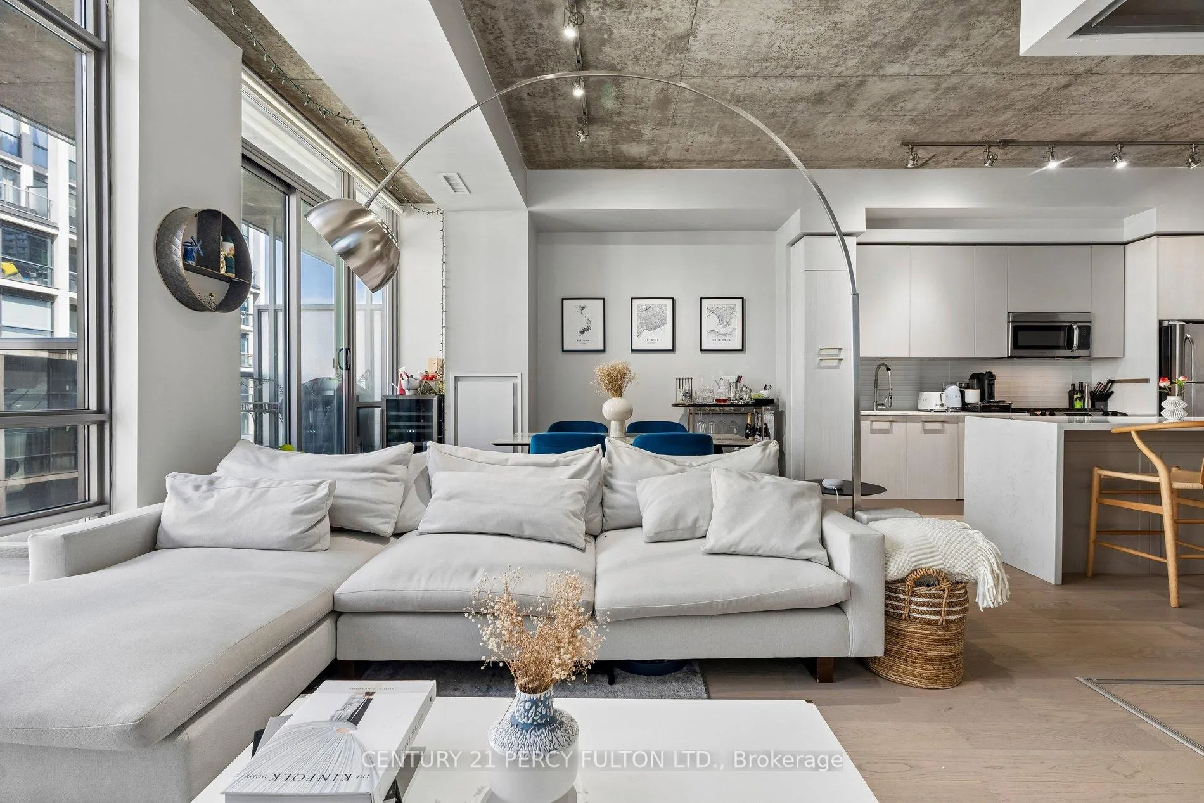
This one is an absolute stunner. Welcome to 399 Lofts - a rare opportunity for a highly sought-after floor plan that offers a perfect blend of modern design and everyday functionality. With 10ft ceilings, full-spanning windows with custom motorized blinds, and exposed concrete details, the space feels open, bright, and unmistakably stylish. The living room is anchored by a custom electric fireplace, while the kitchen is a true showpiece featuring marble counters, stainless steel appliances (including a gas stove), and a quartz island designed specifically for the space. Warm oak engineered hardwood flooring runs throughout, beautifully complementing the contemporary aesthetic. The primary bedroom fits a king-sized bed and offers a double closet and private 4-piece ensuite, while the second bedroom includes a custom wardrobe with flexible use as a guest room or dedicated office. You can't deny this convenient location, connecting you effortlessly to the rest of the city. You're steps to King Street West's top-tier dining and nightlife, and within easy walking distance to major transit lines, St. Andrew's Park, the prestigious Waterworks Food Hall, health and wellness studios, and all your daily essentials. With a perfect walk score and everything at your doorstep, this is more than just a home - it is truly a design-forward sanctuary in the heart of Toronto's most vibrant neighbourhood.
Ask about this home
A HOMEH agent will answer your questions about this home.
Know more about Lofts 399
Condo building · 719 Adelaide St W
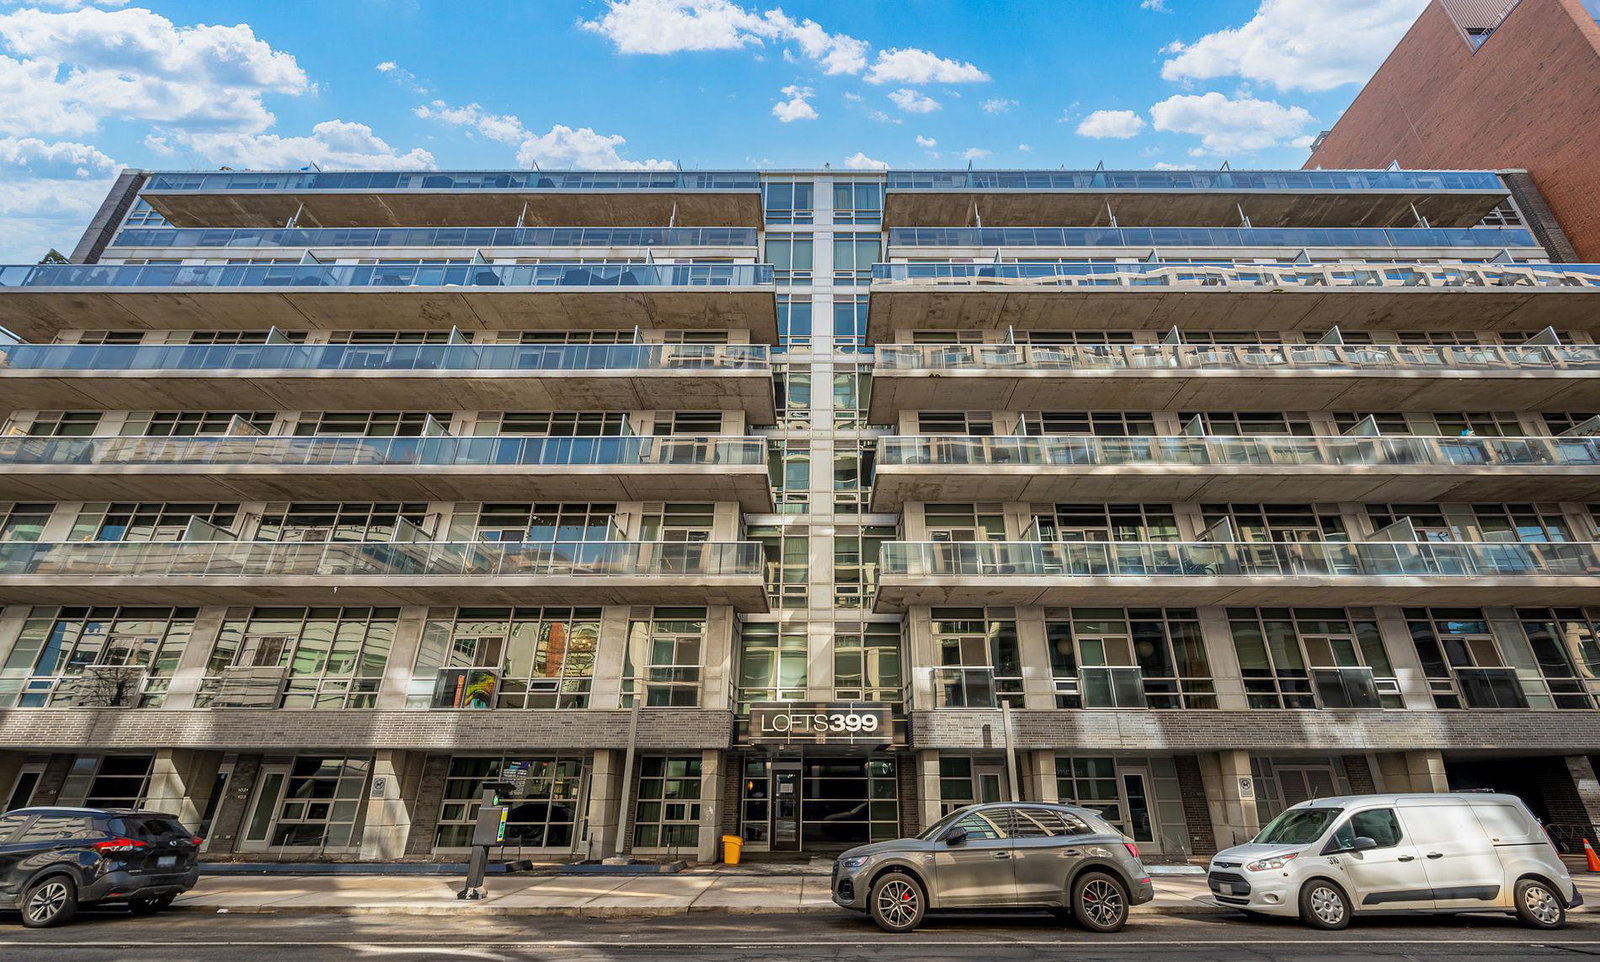
Lofts 399 is a 10-storey condo with 158 suites, built in 2013 by Cresford Developments. Right now 4 for sale and 2 for rent are on the market here.
- 10storeys
- 158suites
- $906/sq ft
- 2013built
No similar units for rent in Lofts 399 right now.
Around this home
Daily convenience, out of 100, from the distances below
Schools nearby
School rating, out of 10.
Helpful calculators
Your HOMEH agent

"I would see it this week."