

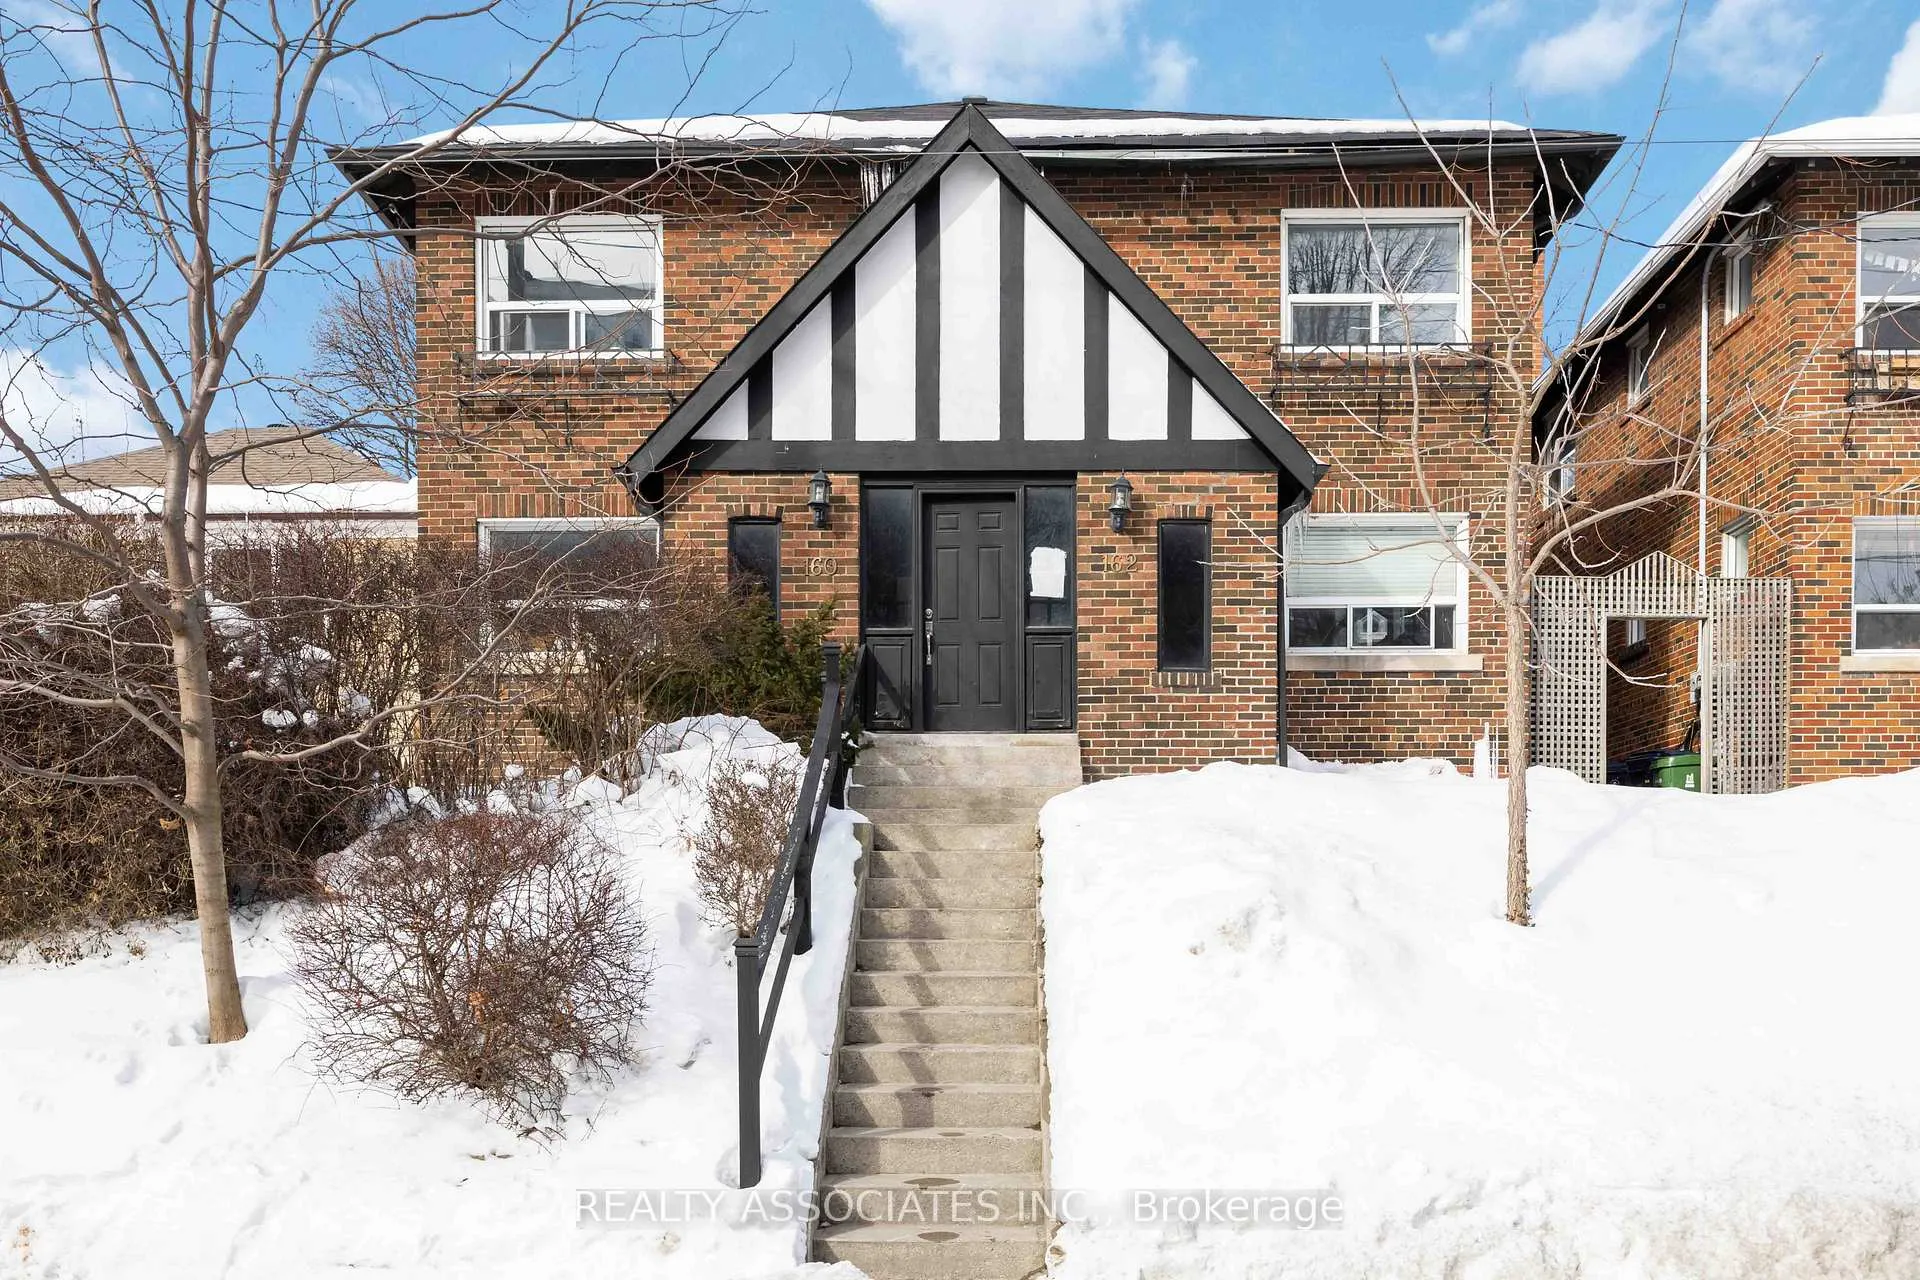
162 Millwood Road
Multiplex Rented
1/30162 Millwood Road
Multiplex Rented
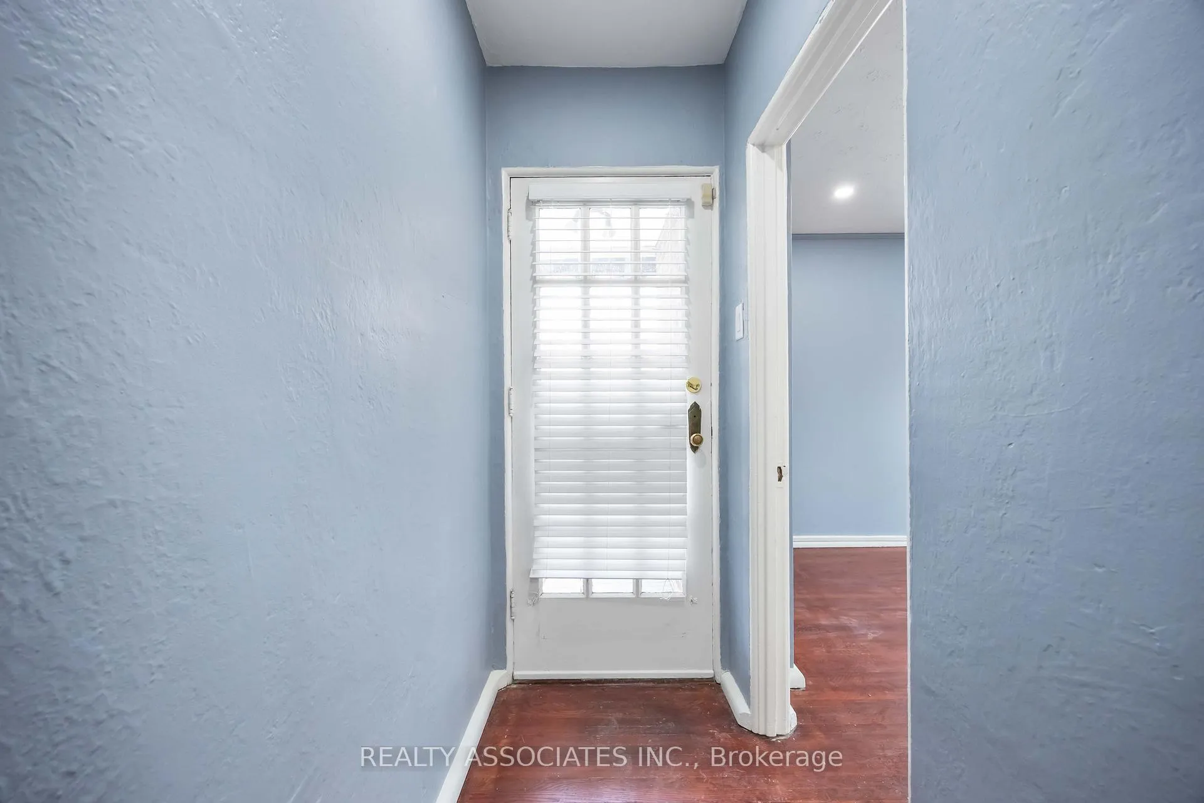
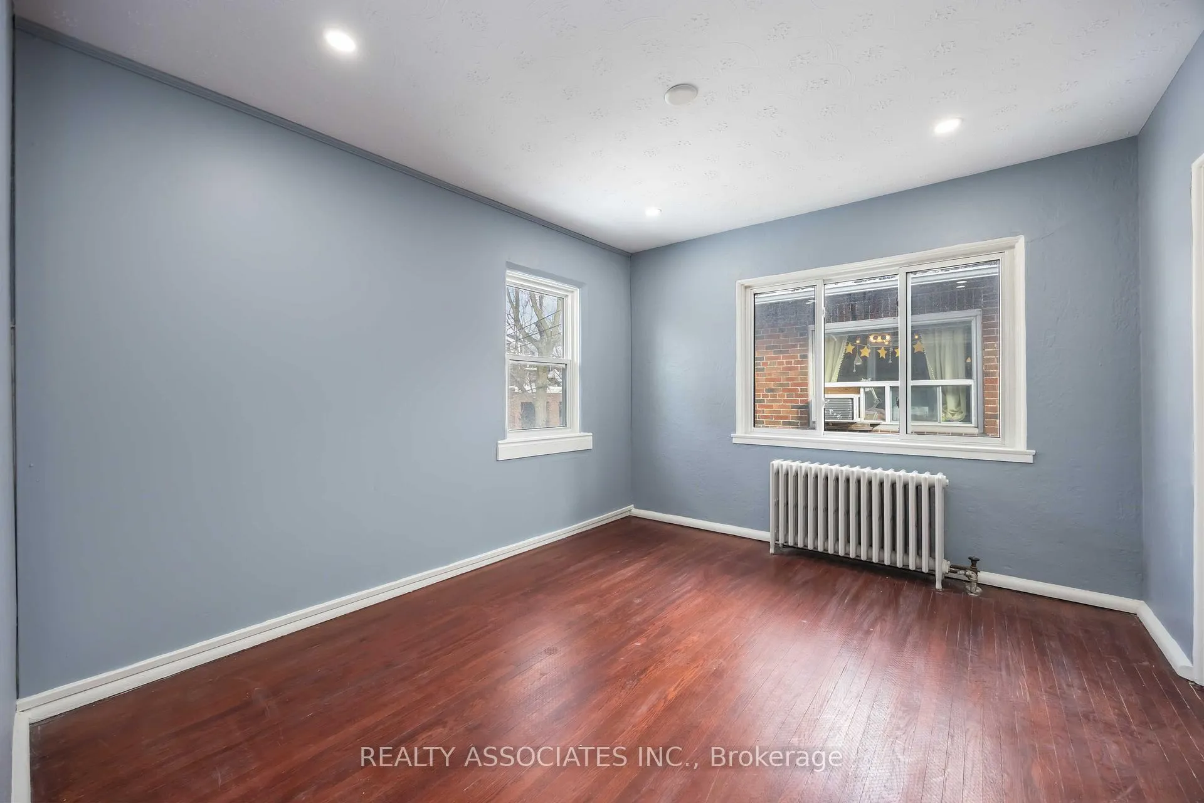
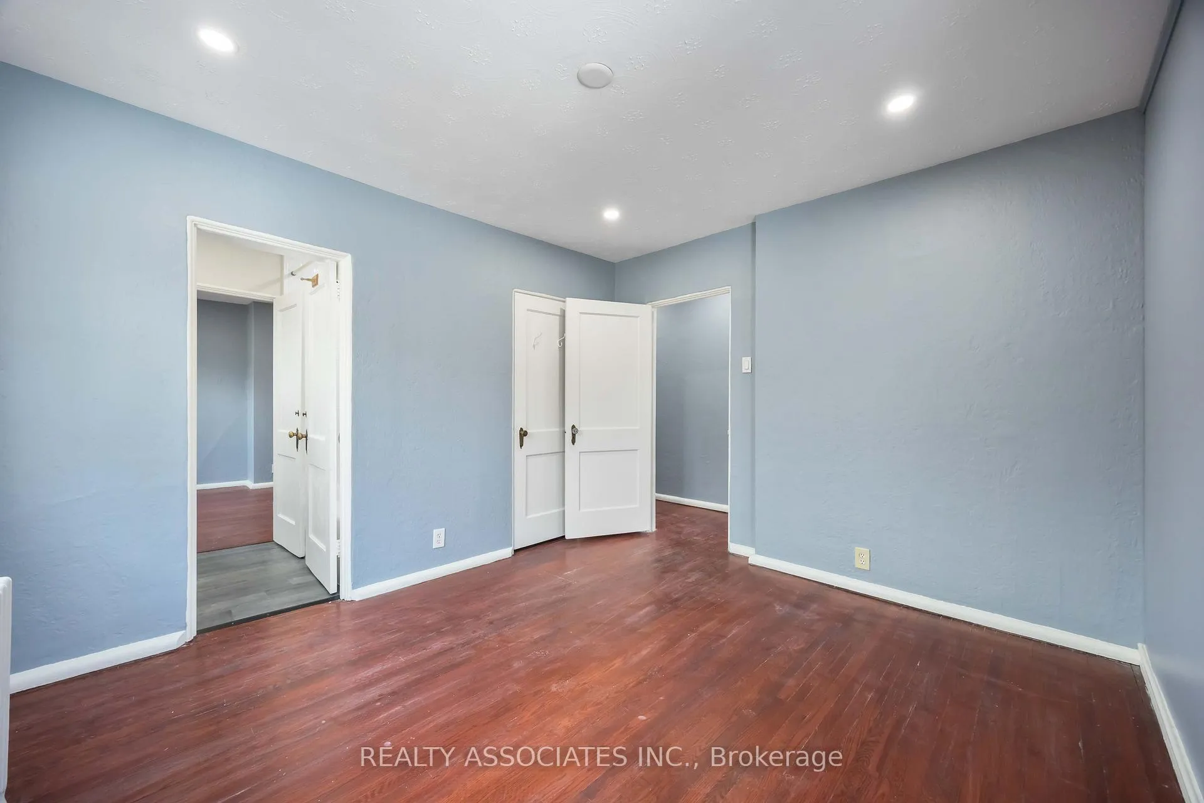
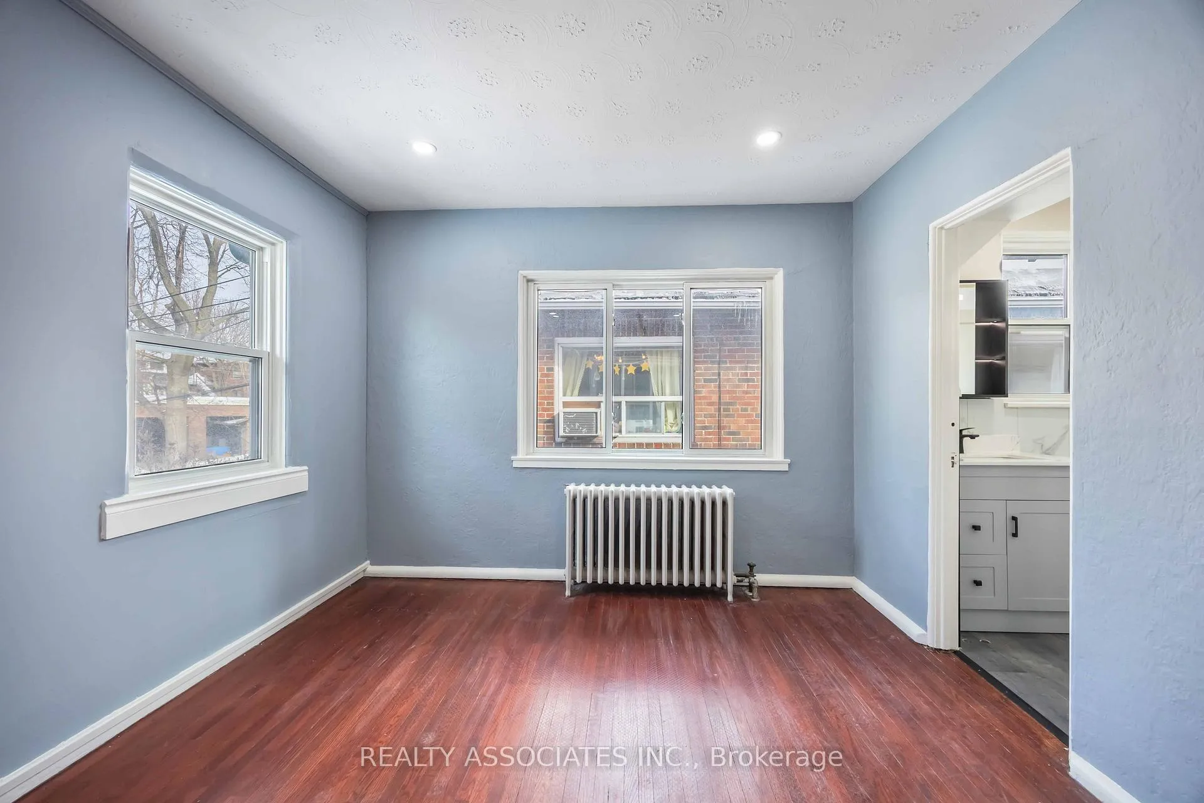 See all 30 photos
2 Bedrooms
1 Bathroom
1 Parking
3K–3.5K sq.ft
2nd Floor
— Unit
Facts and features
- BasementNone
- Lease term12 months
- FurnishedUnfurnished
- LaundryIn-suite
The homeMultiplex, Apartment, 3,000–3,500 sq ft
- TypeMultiplex
- StyleApartment
- Living space3,000–3,500 sq ft
- BasementNone
InsideIn-suite laundry, Other, Rooms above ground 5
- LaundryIn-suite laundry
- FeaturesOther
- Rooms above ground5
- Bedrooms2
- Bathrooms1
- Kitchens1
Outside and lotBrick, Asphalt shingle, Other
- ExteriorBrick
- RoofAsphalt shingle
- FoundationOther
Parking1 Parking, Detached
- Spaces1 Parking
- GarageDetached
Heating, water and powerRadiant, gas, Municipal water, Municipal sewer
- HeatingRadiant, gas
- WaterMunicipal water
- SewerMunicipal sewer
Rent and termsRent $2,550 a month, 2nd floor, Unfurnished
- Rent$2,550 a month
- Space for rent2nd floor
- FurnishedUnfurnished
- Lease12 months
- PaidMonthly
- Rent includesBuilding maintenance, common elements, heat, parking, water
- DepositRequired
- Credit checkRequired
- Employment letterRequired
- Rental applicationRequired
- ReferencesRequired
Listing detailsC12792700, Rented, Feb 16, 2026
- MLS® numberC12792700
- StatusRented
- Listed onFeb 16, 2026
- Days on market73
- UpdatedApr 30, 2026
- Possession2026-03-01 / Flexible
- Occupied byVacant
- Listing brokerageREALTY ASSOCIATES INC.
About this home
162 Millwood Road, Toronto (Mount Pleasant West), ON M4S 1J7
Other
Welcome to this Stunning, newly renovated 2-bedroom apartment located on the 2nd floor of a well-maintained fourplex in Davisville. Brand new Modern kitchen with dishwasher, stone countertops and backsplash. Just 6 minutes walk to Davisville station and Younge and Eglinton includes one parking spot. Situated in a quiet, family-friendly neighborhood in a excellent school catchment, close to TTC, parks, cafes, and everyday conveniences. Hydro + hot water tank rental extra.
Read more
Ask about this home
A HOMEH agent will answer your questions about this home.
Ask a question
Around this home
Davisville and Mount Pleasant
Errands
Transit
Parks
Schools
Daily convenience, out of 100, from the distances below
ParkGlebe Manor Square West · 15 within 1 km2 min walk143 m
GroceryDaily Food Mart5 min walk324 m
SchoolDavisville Junior Public School4 min walk260 m
SubwayDavisville Centre Entrance7 min walk448 m
PharmacyI.D.A.7 min walk427 m
Cafés & foodOffCourt Bistro · 15 within 1 km4 min walk263 m
Gym & rec centreStriation 6 Fitness Centre5 min walk296 m
LibraryToronto Public Library - Mount Pleasant8 min walk499 m
WalkDriveStraight-line distance, open map data
Grocery0.3 km
Park0.1 km
Coffee0.4 km
Dining0.3 km
Gym0.3 km
Davisville Centre Entrance0.4 km
Schools nearby
School rating, out of 10.
Davisville Junior Public Schoolelementary · Public · 0.3 km
8.0/10Excellent
Spectrum Alternative Senior Schoolelementary · Public · 0.3 km
—
The Studyelementary · Private · 0.3 km
—
Contact agent
Helpful calculators
Rent vs buy
Affordability
Mortgage
Down payment
Stress test
CMHC insurance
Your HOMEH agent

NimaHOMEH agent · Toronto
"I would see it this week."
Ask Nima
Keep exploring
You are here