

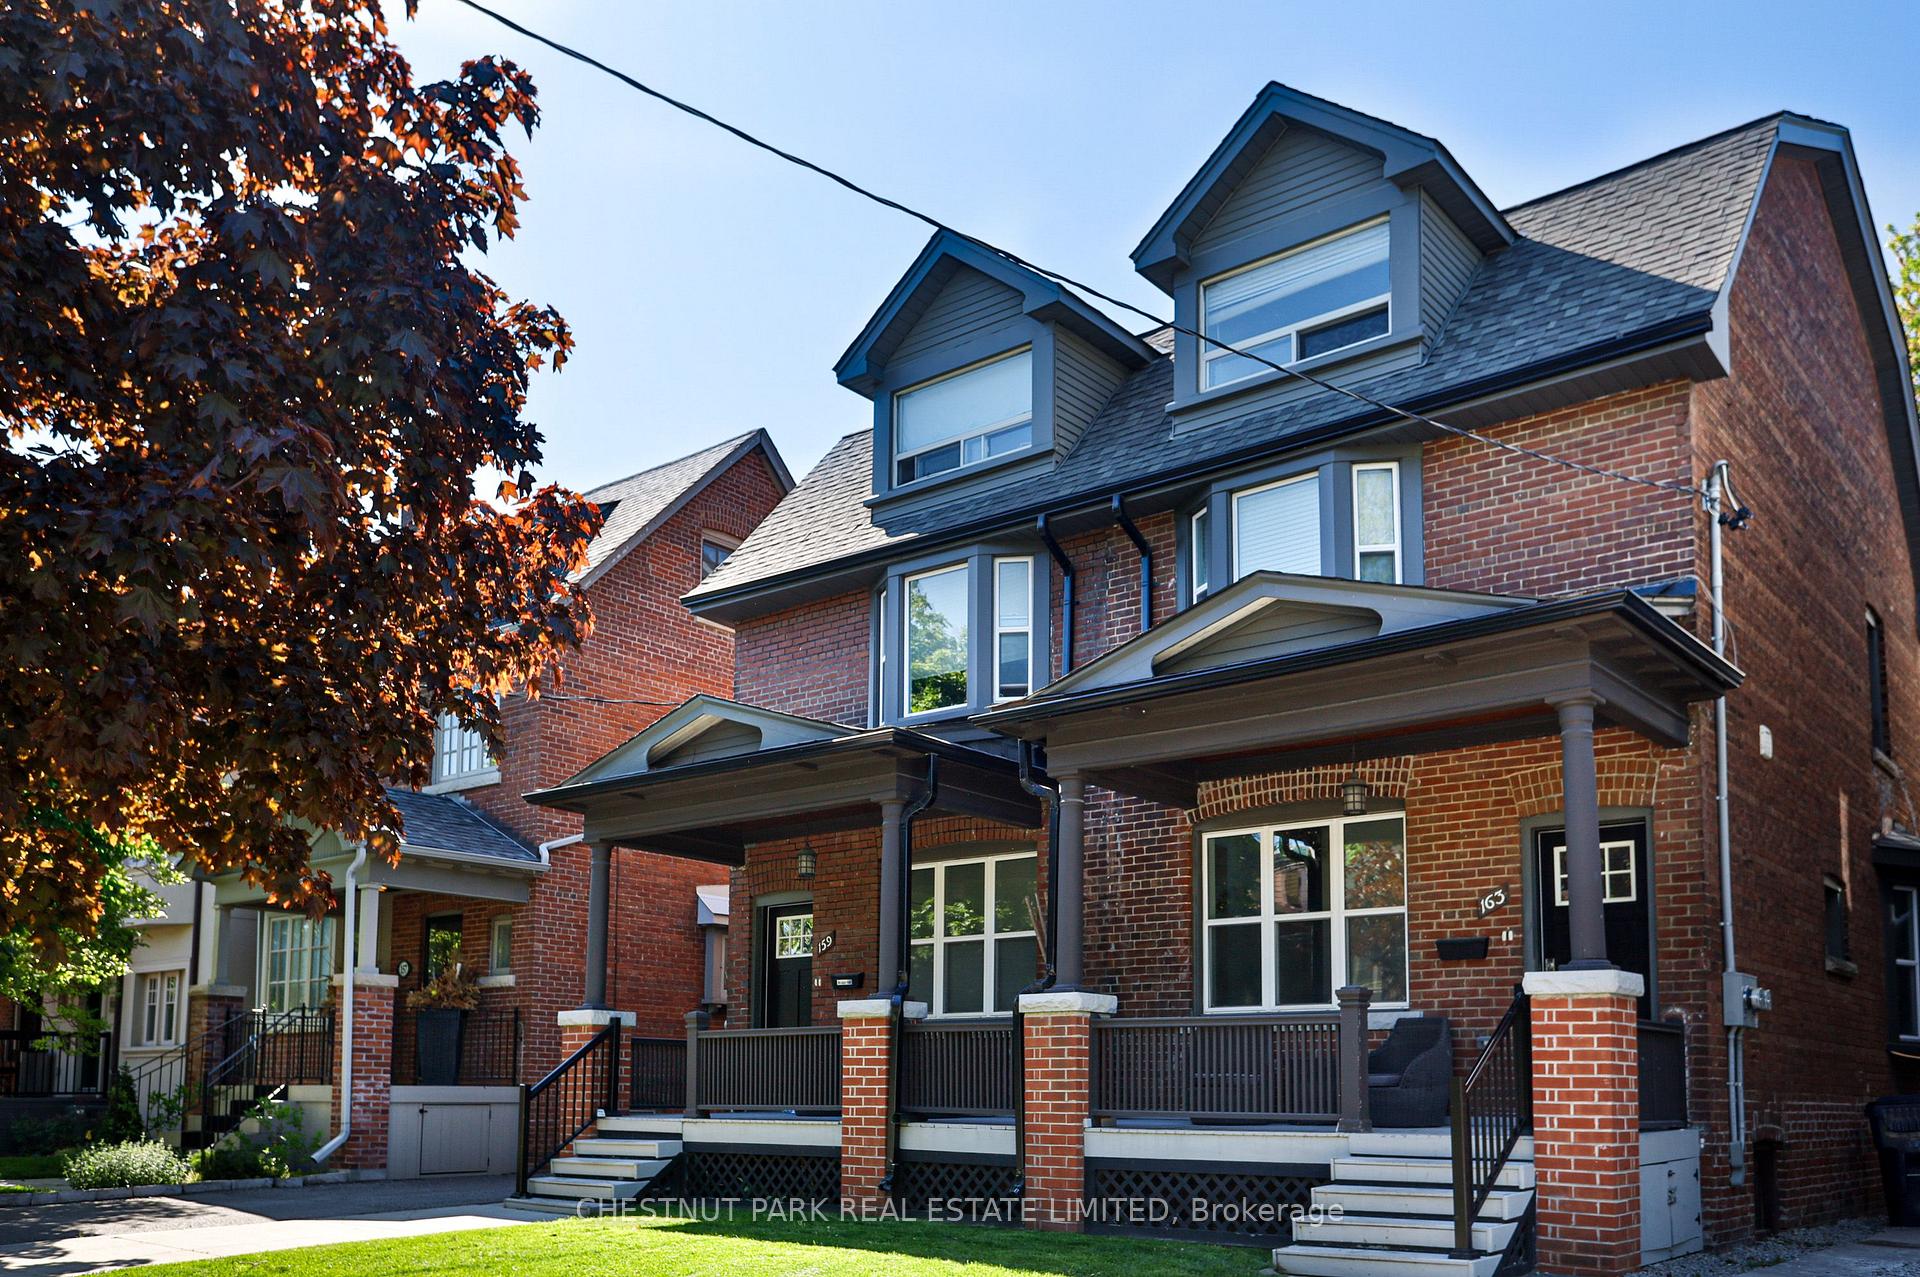
Main, 163 Briar Hill Avenue
Semi-Detached For Rent
1/23Main, 163 Briar Hill Avenue
Semi-Detached For Rent
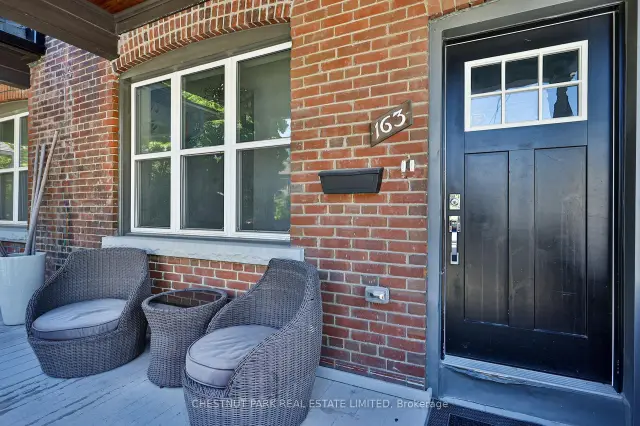
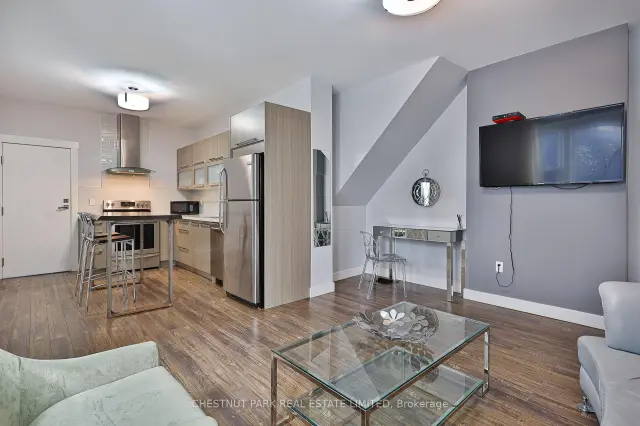
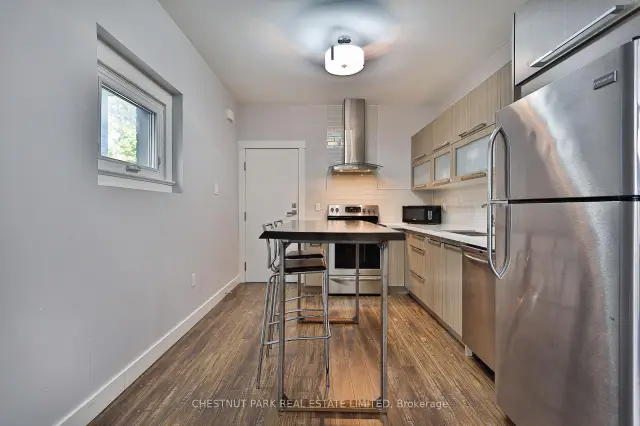
 See all 23 photos
1 Bedroom
1 Bathroom
0 Garage
<700 sq.ft
Main Floor
Available Now
Facts and features
- BasementUnfinished
- Lease term12 months
- FurnishedFurnished
- Age of home100+
What stands out
- Hardwood floors
- Central air
The homeSemi-Detached, Apartment, 100+
- Type: Semi-Detached
- Style: Apartment
- Age: 100+
- Living space: Under 700 sq ft
- Basement: Unfinished
InsideTile, Hardwood, Coin operated, lower level, Rooms above ground 3
- Flooring: Tile, Hardwood
- Laundry: Coin operated, lower level
- Rooms above ground: 3
- Bedrooms: 1
- Bathrooms: 1
- Kitchens: 1
- Family room: Yes
Outside and lotBrick, Asphalt shingle, Unknown
- Exterior: Brick
- Roof: Asphalt shingle
- Foundation: Unknown
Parking1 Parking, Available
- Spaces: 1 Parking
- Driveway: Available
Heating, water and powerForced air, gas, Central air, Municipal water
- Heating: Forced air, gas
- Cooling: Central air
- Water: Municipal water
- Sewer: Municipal sewer
Rent and termsRent $1,995 a month, Main, Furnished
- Rent: $1,995 a month
- Space for rent: Main
- Furnished: Furnished
- Lease: 12 months
- Paid: Monthly
- Rent includes: Parking
- Deposit: Required
- Credit check: Required
- Employment letter: Required
- Rental application: Required
- References: Required
IncludedN/a, N/a
- Included: N/a
- Not included: N/a
NearbyHospital, library, park, public transit, rec./commun.centre, school
- Close to: Hospital, library, park, public transit, rec./commun.centre, school
Listing detailsC14155788, For Rent, Nov 5, 2026
- MLS® number: C14155788
- Status: For Rent
- Listed on: Nov 5, 2026
- Days on market: 16
- Updated: Nov 8, 2026
- Possession: Immediate
- Occupied by: Partial
- Listing brokerage: CHESTNUT PARK REAL ESTATE LIMITED
About this home
Main, 163 Briar Hill Avenue, Toronto (Yonge-Eglinton), ON M4R 1H8
HospitalLibraryParkPublic TransitRec./Commun.CentreSchool
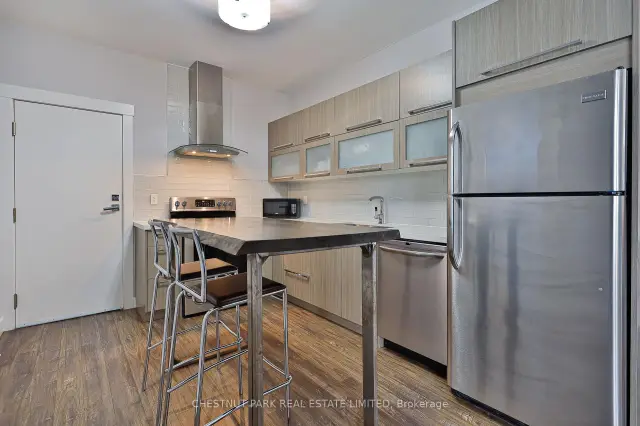
Fantastic Fully Renovated 1 Bedroom Main Floor Apartment Located Just Steps To Yonge & Eglinton. Wonderful Alternative To Condo Living With Spacious Front Porch And Full Access To A Wonderful Backyard Oasis With Built-In Outdoor Kitchen Including Bbq & Seating Area. Stainless Steel Appliances Include Dishwasher, Fridge, And Stove With Laundry On-Site, Central Air Conditioning And Includes 1 Car Parking. Walking Distance To Yonge & Eglinton Transit, Restaurants, Shopping & Entertainment. Tenant Pays Utilities.
Read more
Book a viewing
Sat21Nov
Sun22Nov
Mon23Nov
Tue24Nov
Wed25Nov
Thu26Nov
Fri27Nov
Pick A Time
Around this home
Yonge/Eglinton
Errands
Parks
Schools
Daily convenience, out of 100, from the distances below
ParkLytton Park · 12 within 1 km6 min walk361 m
GroceryConvenience Cards & More7 min walk428 m
SchoolSt. Clement's Early Learning4 min walk240 m
PharmacyThe Village Pharmacy7 min walk401 m
Cafés & foodThe Hut - Smoothie And Juice Bar · 15 within 1 km6 min walk399 m
Gym & rec centreGroove - Pilates And Wellness Bar6 min walk396 m
LibraryToronto Public Library - Northern District10 min walk595 m
WalkDriveStraight-line distance, open map data
Grocery0.4 km
Park0.4 km
Coffee0.4 km
Dining0.4 km
Gym0.4 km
Schools nearby
School rating, out of 10.
St. Clement's Early Learningelementary · Private · 0.2 km
—
St Clement's Schoolelementary · Private · 0.4 km
—
Blyth Academy Lawrence Parksecondary · Private · 0.5 km
—
Contact agent
Helpful calculators
Rent vs buy
Affordability
Mortgage
Down payment
Stress test
CMHC insurance

Your HOMEH agent
NimaHOMEH agent · Toronto
"I would see it this week."
Ask Nima