

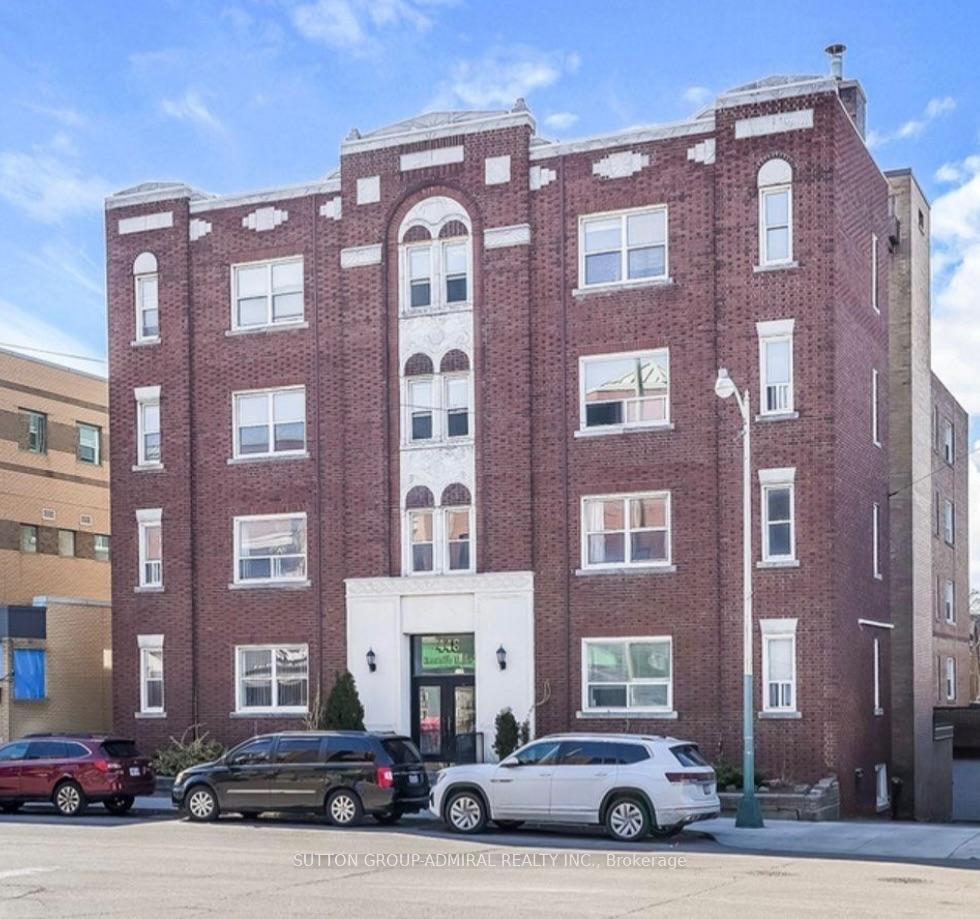
Unit 304, 448 Spadina Road
Multiplex For Rent
1/7Unit 304, 448 Spadina Road
Multiplex For Rent
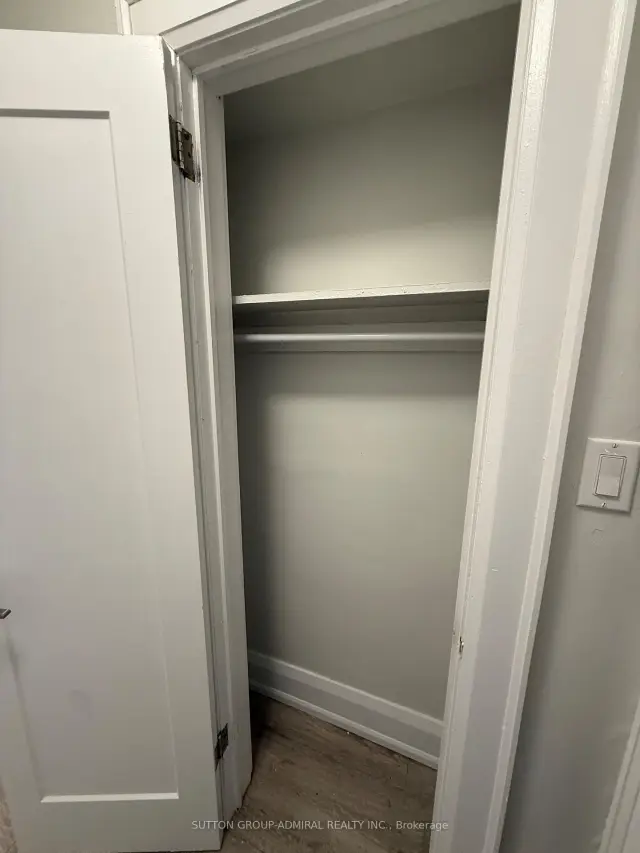
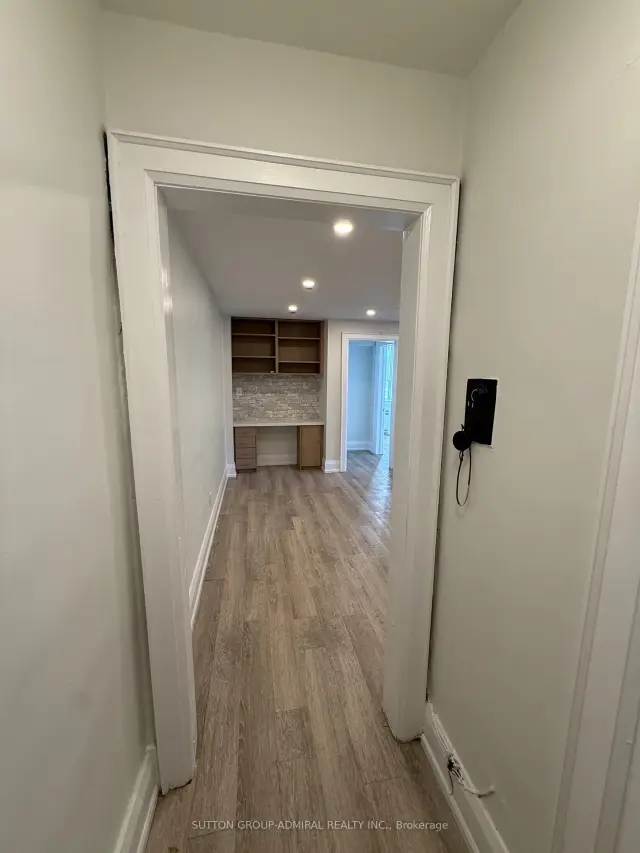
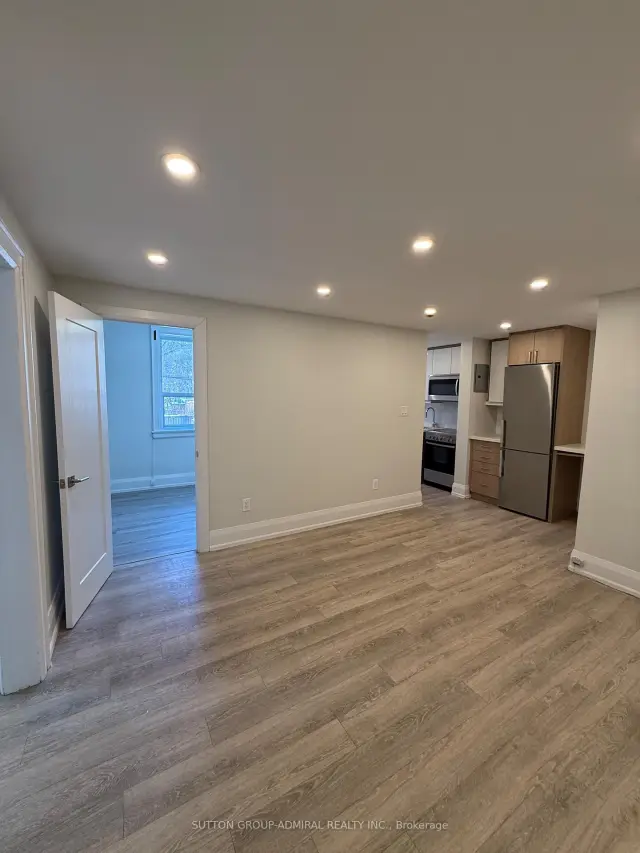
 See all 7 photos
2 Bedrooms
1 Bathroom
0 Parking
<700 sq.ft
Entire Home
From Dec 1
Facts and features
- BasementOther
- Lot size75 × 120 ft
- Lease term12 months
- FurnishedUnfurnished
The homeMultiplex, Apartment, Under 700 sq ft
- Type: Multiplex
- Style: Apartment
- Living space: Under 700 sq ft
- Basement: Other
InsideIn-suite laundry, ensuite, Other, Elevator Yes
- Laundry: In-suite laundry, ensuite
- Features: Other
- Elevator: Yes
- Rooms above ground: 5
- Bedrooms: 2
- Bathrooms: 1
- Kitchens: 1
Outside and lotBrick, Unknown, Unknown
Outside
- Exterior: Brick
- Roof: Unknown
- Foundation: Unknown
- Size: 75 × 120 ft
ParkingBuilt-in
- Garage: Built-in
Heating, water and powerRadiant, gas, Wall unit(s), Municipal water
- Heating: Radiant, gas
- Cooling: Wall unit(s)
- Water: Municipal water
- Sewer: Municipal sewer
Rent and termsRent $2,365 a month, Entire property, Unfurnished
- Rent: $2,365 a month
- Space for rent: Entire property
- Furnished: Unfurnished
- Lease: 12 months
- Rent includes: Heat, water, other
- Deposit: Required
- Credit check: Required
- Employment letter: Required
- Rental application: Required
- References: Required
Listing detailsC14157122, For Rent, Nov 6, 2026
- MLS® number: C14157122
- Status: For Rent
- Listed on: Nov 6, 2026
- Days on market: 15
- Updated: Nov 6, 2026
- Possession: 2026-12-01 / Flexible
- Occupied by: Tenant
- Listing brokerage: SUTTON GROUP-ADMIRAL REALTY INC.
About this home
Unit 304, 448 Spadina Road, Toronto (Forest Hill South), ON M5P 2W4
Other
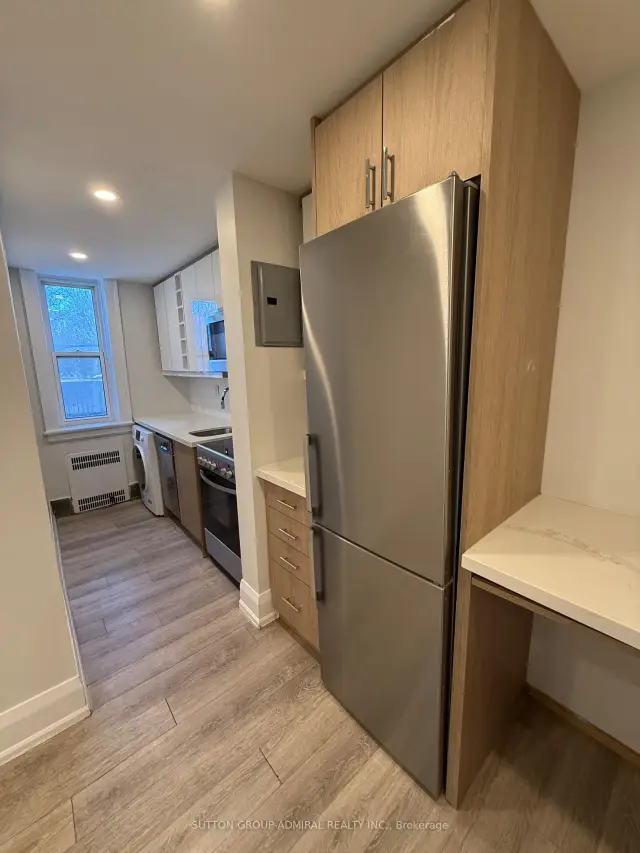
Renovated Corner 2 Bedroom Suite Featuring Stainless Steel Appliances And Quartz Countertops. Modern Pot Lights Throughout. Right in the Heart of Forest Hill Village, steps to the subway, shopping, schools and more! Tenanted unit, photos not exact, will be updated once the unit is vacant!
Read more
Book a viewing
Sat21Nov
Sun22Nov
Mon23Nov
Tue24Nov
Wed25Nov
Thu26Nov
Fri27Nov
Pick A Time
Around this home
Spadina & St Clair
Errands
Transit
Parks
Schools
Daily convenience, out of 100, from the distances below
ParkSuydam Park · 14 within 1 km2 min walk113 m
GroceryVillage Market1 min walk66 m
SchoolForest Hill Tutoring1 min walk70 m
SubwayHeath St Entrance7 min walk412 m
PharmacyApotheca Compounding Pharmacy1 min walk75 m
Cafés & foodStarbucks · 15 within 1 km1 min walk43 m
Gym & rec centreStudio Lagree1 min walk58 m
LibraryToronto Public Library - Wychwood14 min walk860 m
WalkDriveStraight-line distance, open map data
Grocery0.1 km
Park0.1 km
Coffee0.0 km
Dining0.1 km
Gym0.1 km
Heath St Entrance0.4 km
Schools nearby
School rating, out of 10.
Forest Hill Tutoringsecondary · Private · 0.1 km
—
Bishop Strachan School, theelementary · Private · 0.3 km
—
Holy Rosary Catholic Schoolelementary · Catholic · 0.5 km
8.7/10Excellent
Contact agent
Helpful calculators
Rent vs buy
Affordability
Mortgage
Down payment
Stress test
CMHC insurance

Your HOMEH agent
NimaHOMEH agent · Toronto
"I would see it this week."
Ask Nima