

Unit 421, 10 Castlefield Avenue
Unit 421, 10 Castlefield Avenue
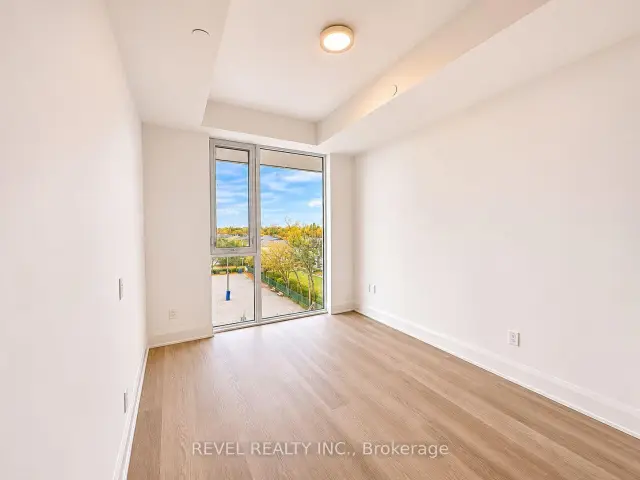 See all 10 photos
Facts and features
- ExposureWest
- LaundryEnsuite, in-suite laundry, inside
- LockerOwned
- BalconyOpen
- Central air
- Gym
- Party room/meeting room
- Rooftop deck/garden
The homeCondo Apartment, Apartment, New
- Type: Condo Apartment
- Style: Apartment
- Age: New
- Living space: 600–699 sq ft
- Basement: None
- Exposure: West
- View: Trees/woods, park/greenbelt
- Special designation: Heritage
- Waterfront: None
InsideWindow floor to ceiling, Ensuite, in-suite laundry, inside, main level, Auto garage door remote, carpet free, erv/hrv, guest accommodations, storage, storage area lockers
- Flooring: Window floor to ceiling
- Laundry: Ensuite, in-suite laundry, inside, main level
- Features: Auto garage door remote, carpet free, erv/hrv, guest accommodations, storage, storage area lockers
- Security: Security guard, concierge/security, smoke detector, other
- Elevator: Yes
- Rooms above ground: 5
- Bedrooms: 1 + 1 in the basement
- Bathrooms: 1
- Kitchens: 1
OutsideBrick, metal/steel siding, Open, Controlled entry, patio
- Exterior: Brick, metal/steel siding
- Balcony: Open
- Features: Controlled entry, patio
Parking and locker1 Parking, Underground, Parking type Owned
- Spaces: 1 Parking
- Garage: Underground
- Parking type: Owned
- Driveway: Underground
- Locker: Owned
- Locker unit: Tbd
- Locker level: Tbd
BuildingThe Capitol Residences, Storeys 14, Units 155
- Name: The Capitol Residences
- Storeys: 14
- Units: 155
- Condo corporation: 0
- Amenities: Bbqs allowed, guest suites, gym, party room/meeting room, rooftop deck/garden, visitor parking
- Pets: Allowed
Heating, water and powerFan coil, gas, Central air
- Heating: Fan coil, gas
- Cooling: Central air
Rent and termsRent $3,500 a month, Entire property, Unfurnished
- Rent: $3,500 a month
- Space for rent: Entire property
- Furnished: Unfurnished
- Lease: 12 months
- Paid: Monthly
- Deposit: Required
- Credit check: Required
- Employment letter: Required
- Rental application: Required
- References: Required
NearbyGolf, library, park, public transit, rec./commun.centre, school
- Close to: Golf, library, park, public transit, rec./commun.centre, school
Listing detailsC14158082, For Rent, Nov 6, 2026
- MLS® number: C14158082
- Status: For Rent
- Listed on: Nov 6, 2026
- Days on market: 15
- Updated: Nov 6, 2026
- Possession: 2026-11-14 / Immediate
- Occupied by: Vacant
- Listing brokerage: REVEL REALTY INC.
About this home
Unit 421, 10 Castlefield Avenue, Toronto (Yonge-Eglinton), ON M4R 0A5
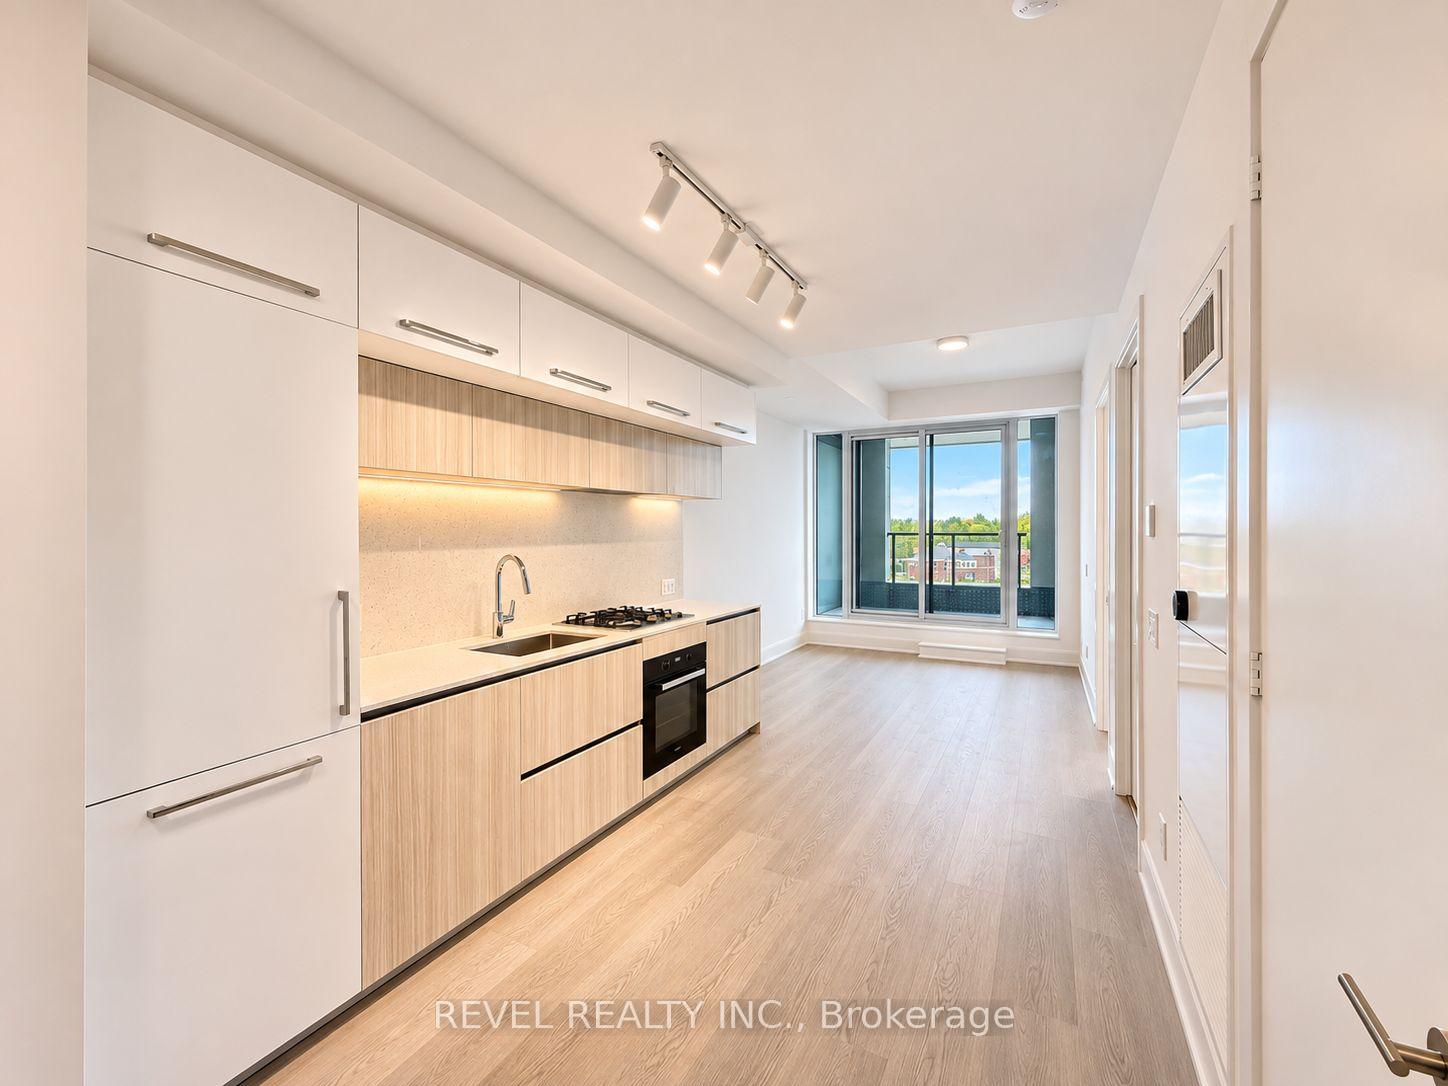
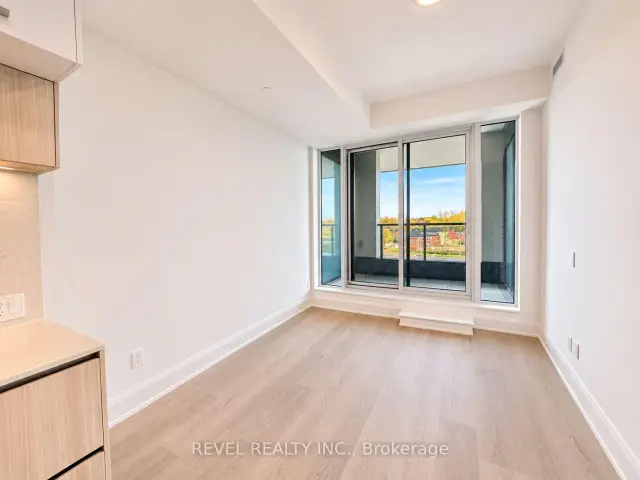
Experience an exceptional standard of luxury living at The Capitol Residences, an exclusive boutique address in the heart of Midtown Toronto. Situated at the prestigious intersection of Yonge Street and Castlefield Avenue, this remarkable development seamlessly blends contemporary sophistication with the timeless elegance of Toronto's historic Capitol Theatre. Discover this spacious 1 Bedroom + Den suite, complete with parking and a locker, featuring desirable west-facing exposure and breathtaking, unobstructed views. Enjoy an abundance of natural light and beautiful afternoon sunshine, creating a warm and inviting atmosphere throughout the residence. The generously sized den offers versatile space for a home office or additional living area. Rich in architectural character and heritage charm, this distinguished address presents a rare opportunity to live where history meets modern luxury. Step outside and experience the very best of Midtown Toronto, with acclaimed restaurants, boutique shopping, charming cafés, beautiful parks, and convenient transit connections just moments away. Combining the prestige of a landmark heritage address with the conveniences of contemporary condominium living, The Capitol Residences delivers an elevated lifestyle in one of Toronto's most sought-after neighbourhoods. A rare leasing opportunity offering timeless elegance, spectacular west-facing views, and sophisticated urban living.
Book a viewing
Know more about The Capitol Residences
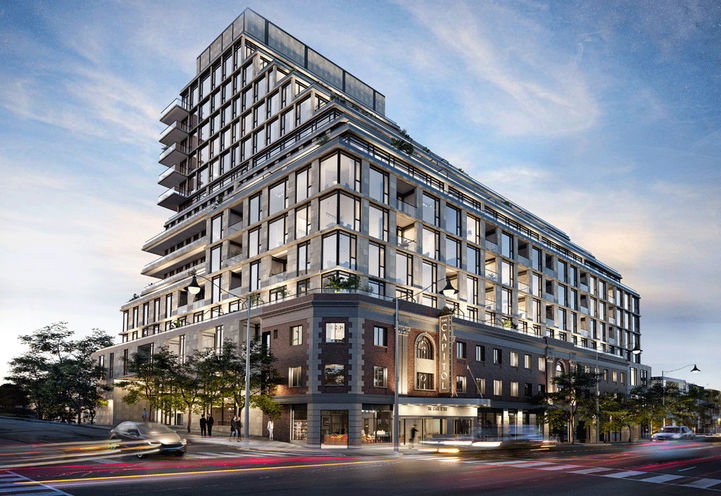
Condo building · 2500 Yonge Street
The Capitol Residences is a 14-storey condo with 155 suites by Madison Group. Right now 4 for rent are on the market here.
- 14storeys
- 155suites
No similar units for rent in The Capitol Residences right now.
Around this home
Daily convenience, out of 100, from the distances below
Schools nearby
School rating, out of 10.
Helpful calculators

Your HOMEH agent
"I would see it this week."